

Unit 610, 231 Fort York Boulevard
Unit 610, 231 Fort York Boulevard
 See all 34 photos
Property history
Facts and features
- ExposureSouth
- LaundryEnsuite
- LockerOwned
- BalconyOpen
- Central air
- Concierge
- Gym
- Indoor pool
- Rooftop deck/garden
The homeCondo Apartment, Apartment, 900–999 sq ft
- Type: Condo Apartment
- Style: Apartment
- Living space: 900–999 sq ft
- Basement: None
- Exposure: South
InsideCeramic, Broadloom, Ensuite, main level, Other
- Flooring: Ceramic, Broadloom
- Laundry: Ensuite, main level
- Features: Other
- Rooms above ground: 5
- Rooms in the basement: 1
- Bedrooms: 2 + 1 in the basement
- Bathrooms: 2
- Kitchens: 1
OutsideConcrete, Open
- Exterior: Concrete
- Balcony: Open
Parking and locker1 Parking, Underground, Parking type Owned
- Spaces: 1 Parking
- Garage: Underground
- Parking type: Owned
- Driveway: Underground
- Spot: A-48
- Locker: Owned
- Locker number: A167
BuildingAtlantis at waterpark city, Storeys 29, Units 577
- Name: Atlantis at waterpark city
- Storeys: 29
- Units: 577
- Registered: 2007
- Condo corporation: 1848
- Amenities: Concierge, gym, indoor pool, guest suites, game room, rooftop deck/garden
- Pets: Allowed
Heating, water and powerForced air, gas, Central air
- Heating: Forced air, gas
- Cooling: Central air
Costs and taxesTaxes $3,461 a year, Condo fee $886 a month, Cac included, common elements included, heat included, building insurance included, parking included, water included
- Taxes, 2025: $3,461 a year
- Condo fee: $886 a month
- Fee includes: Cac included, common elements included, heat included, building insurance included, parking included, water included
- HST: No HST
Included in the saleSee schedule b, Not included None
- Included: See schedule b
- Not included: None
NearbyClear view, lake/pond, park, public transit, library, rec./commun.centre
- Close to: Clear view, lake/pond, park, public transit, library, rec./commun.centre
Listing detailsC12421326, Sold, Sep 23, 2025
- MLS® number: C12421326
- Status: Sold
- Listed on: Sep 23, 2025
- Days on market: 31
- Updated: Oct 24, 2025
- Possession: Flexible
- Occupied by: Owner
- Listing brokerage: ROYAL LEPAGE SIGNATURE REALTY
About this home
Unit 610, 231 Fort York Boulevard, Toronto (Niagara), ON M5V 1B2
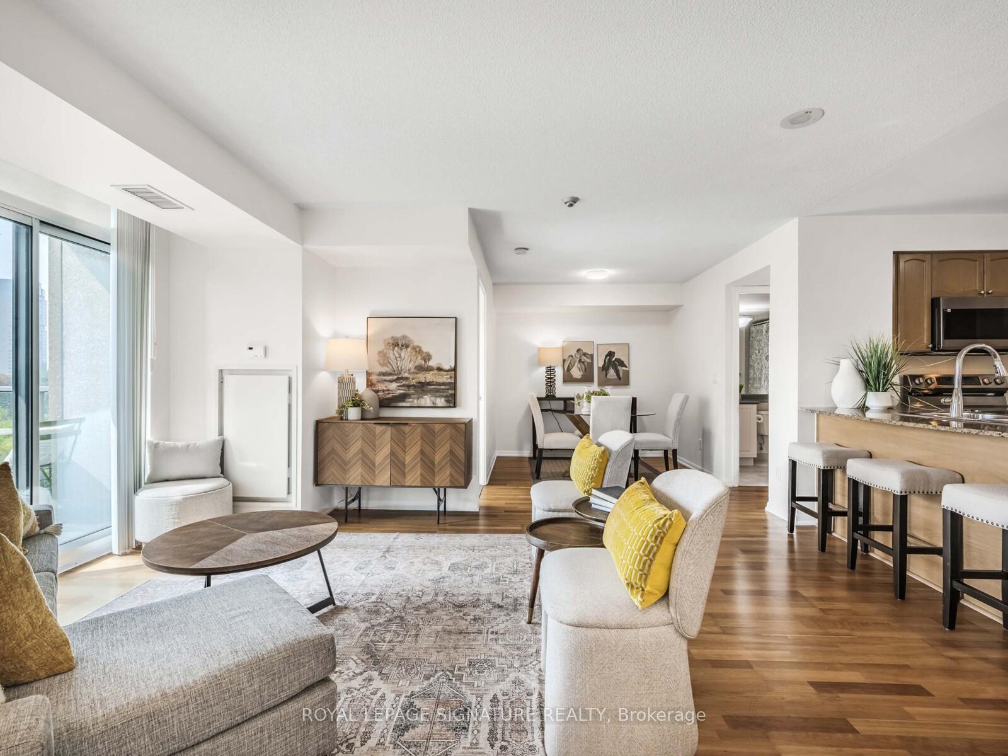
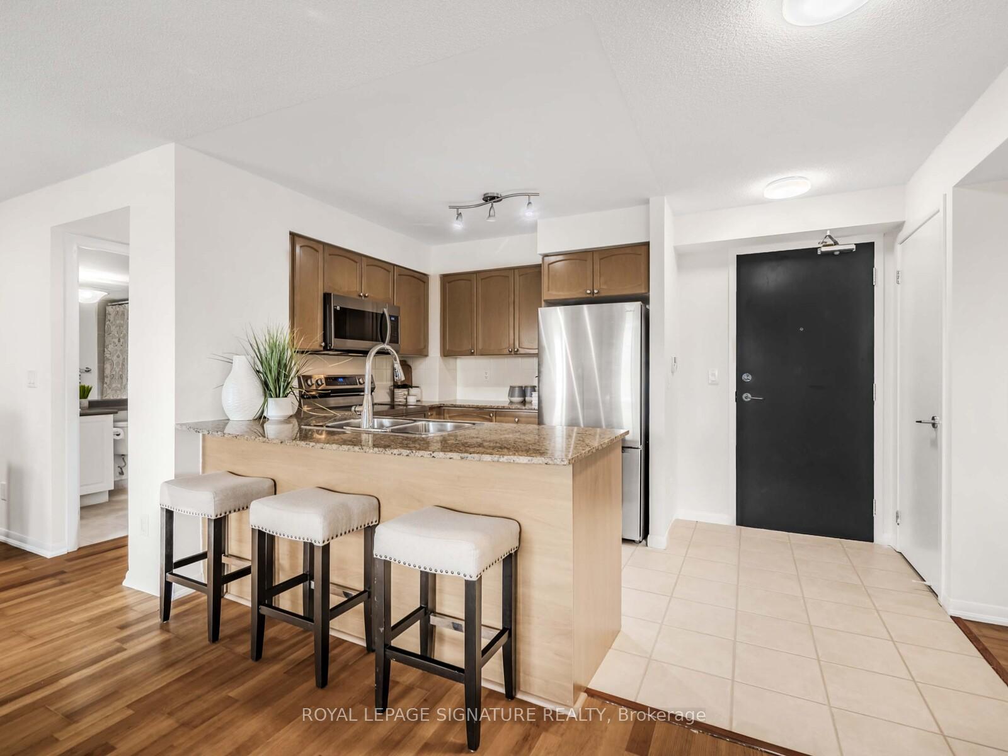
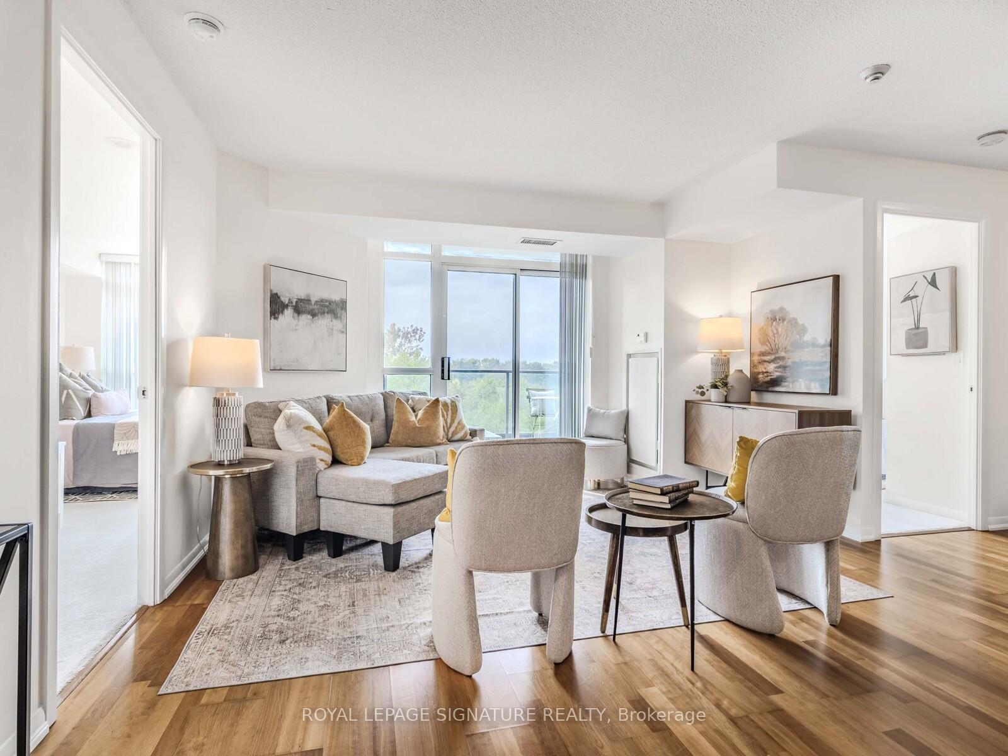
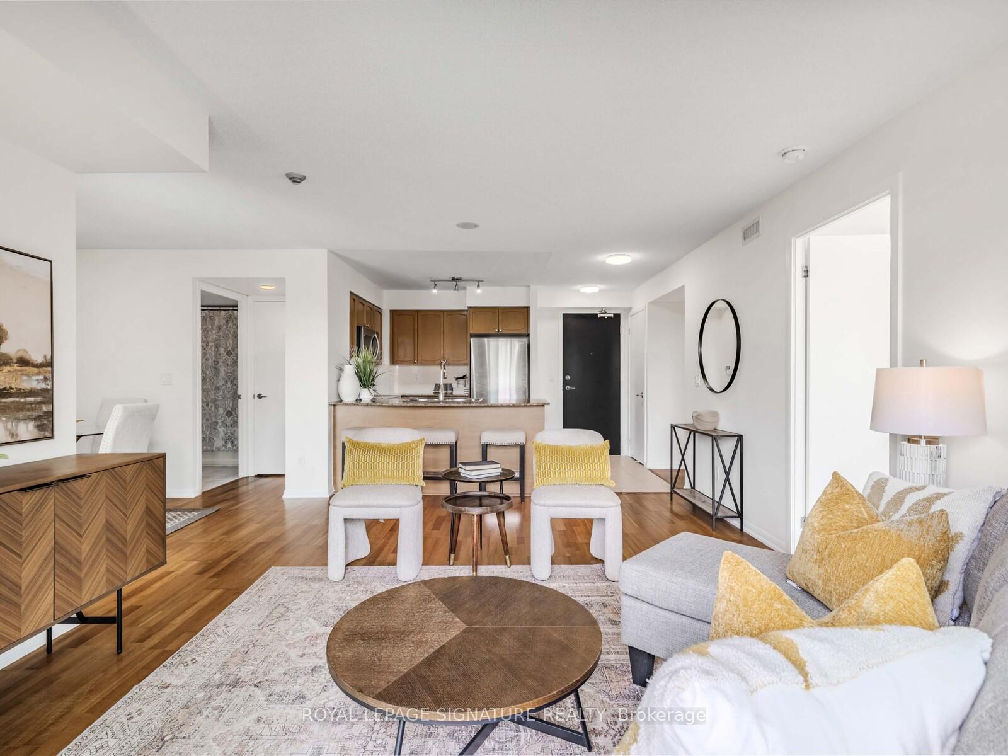
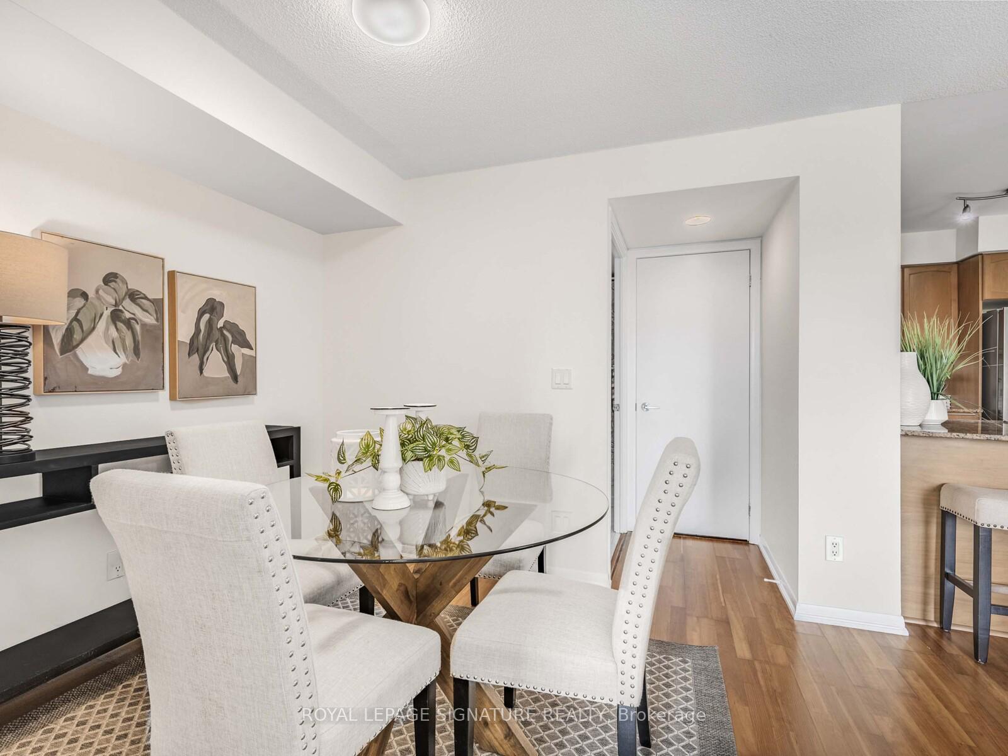
Bright, Spacious & Connected to It All. Welcome to 231 Fort York, a rarely offered 2+1 bedroom, 2 bathroom 923 sqft condo with parking and locker that blends modern comfort with unbeatable convenience. The open-concept living and dining areas, paired with a modern kitchen featuring newer appliances, are wrapped in floor-to-ceiling windows, flooding the home with natural light and making entertaining a dream. Step onto your private balcony, where uninterrupted south-facing treetop views offer a peaceful escape without being overlooked. The versatile den adapts to your lifestyle - a dedicated home office, cozy guest space, or nursery. The primary suite boasts a walk-in closet and ensuite bath, while the second bedroom and full second bathroom complete this smart, functional layout. Step outside and discover a neighbourhood that has it all. Food lovers are surrounded by acclaimed restaurants, cafés, and bars in King West, Queen West, and Liberty Village. Entertainment seekers can stroll to Budweiser Stage, BMO Field, The Bentway, and Exhibition Place, with Scotiabank Arena and Rogers Centre minutes away. Outdoor enthusiasts will love the waterfront trails, nearby parks, and endless lakefront views. And if you're called back to the office, you're only a stones throw from downtowns financial and business districts. At home, enjoy resort-style amenities: a rooftop terrace with BBQs and lake views, indoor pool, gym, sauna, party room, visitor parking, and 24-hour concierge. With TTC at your doorstep and easy access to the Gardiner and Lakeshore, commuting is effortless. This is more than a condo - its a lifestyle.
Ask about this home
A HOMEH agent will answer your questions about this home.
Know more about Atlantis at Waterpark City
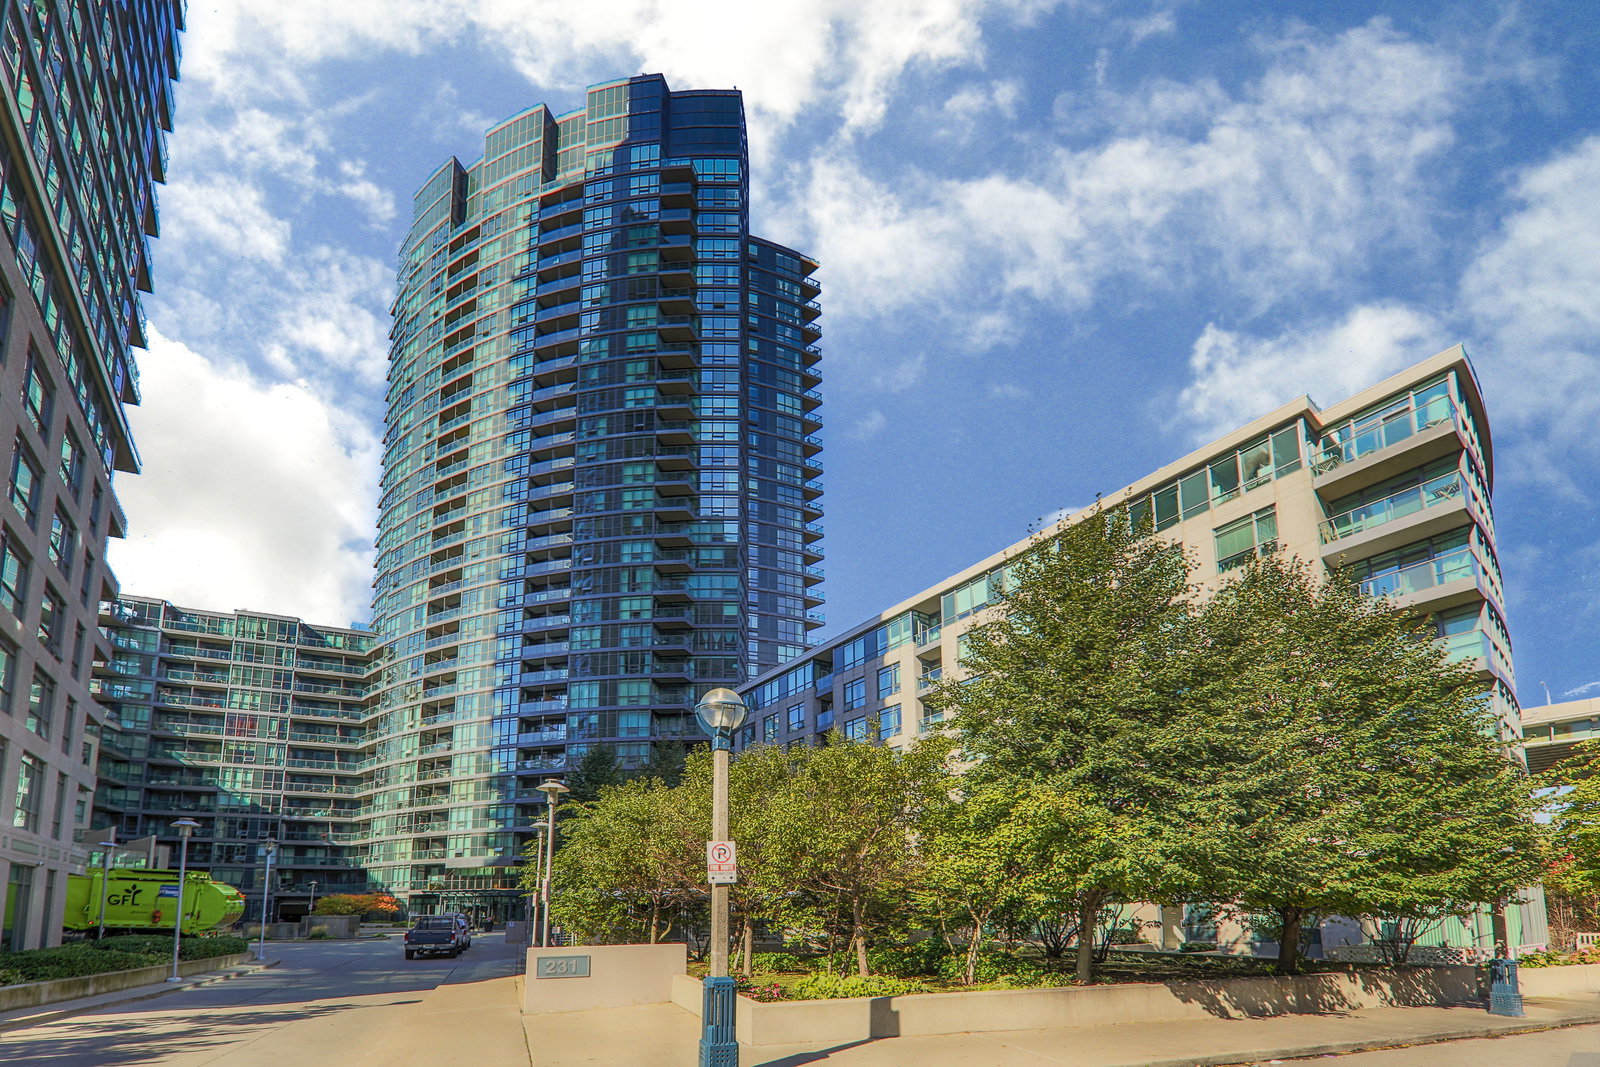
Condo building · 231 Fort York Boulevard
Atlantis at Waterpark City is a 29-storey condo with 577 suites, built in 2007 by Lifetime Developments. Right now 4 for sale and 2 for rent are on the market here.
- 29storeys
- 577suites
- $832/sq ft
- 2007built
No similar units for sale in Atlantis at Waterpark City right now.
Around this home
Daily convenience, out of 100, from the distances below
Schools nearby
School rating, out of 10.
Helpful calculators
Your HOMEH agent

"I would see it this week."