Year Built
2007
by Lifetime Developments
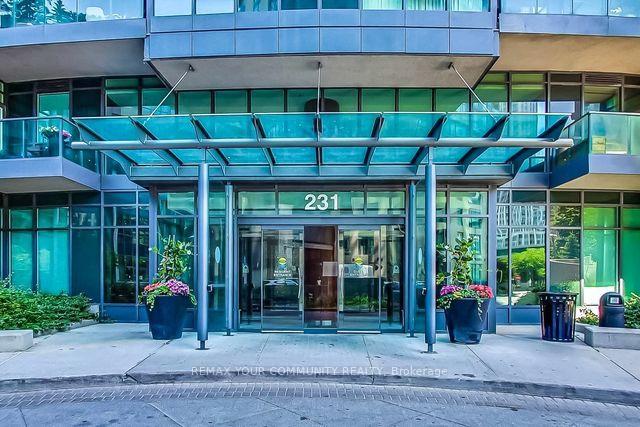
231 Fort York Boulevard, Toronto, ON M5V 4A2
Year Built
2007
Total Units
577
Avg $/sqft
$826
Storeys
29
6
Units for sale
From $329,000
Listed today
Unit 225, 231 Fort York Boulevard
Toronto (Niagara), ON M5V 1B2
Condo ApartmentFor Sale
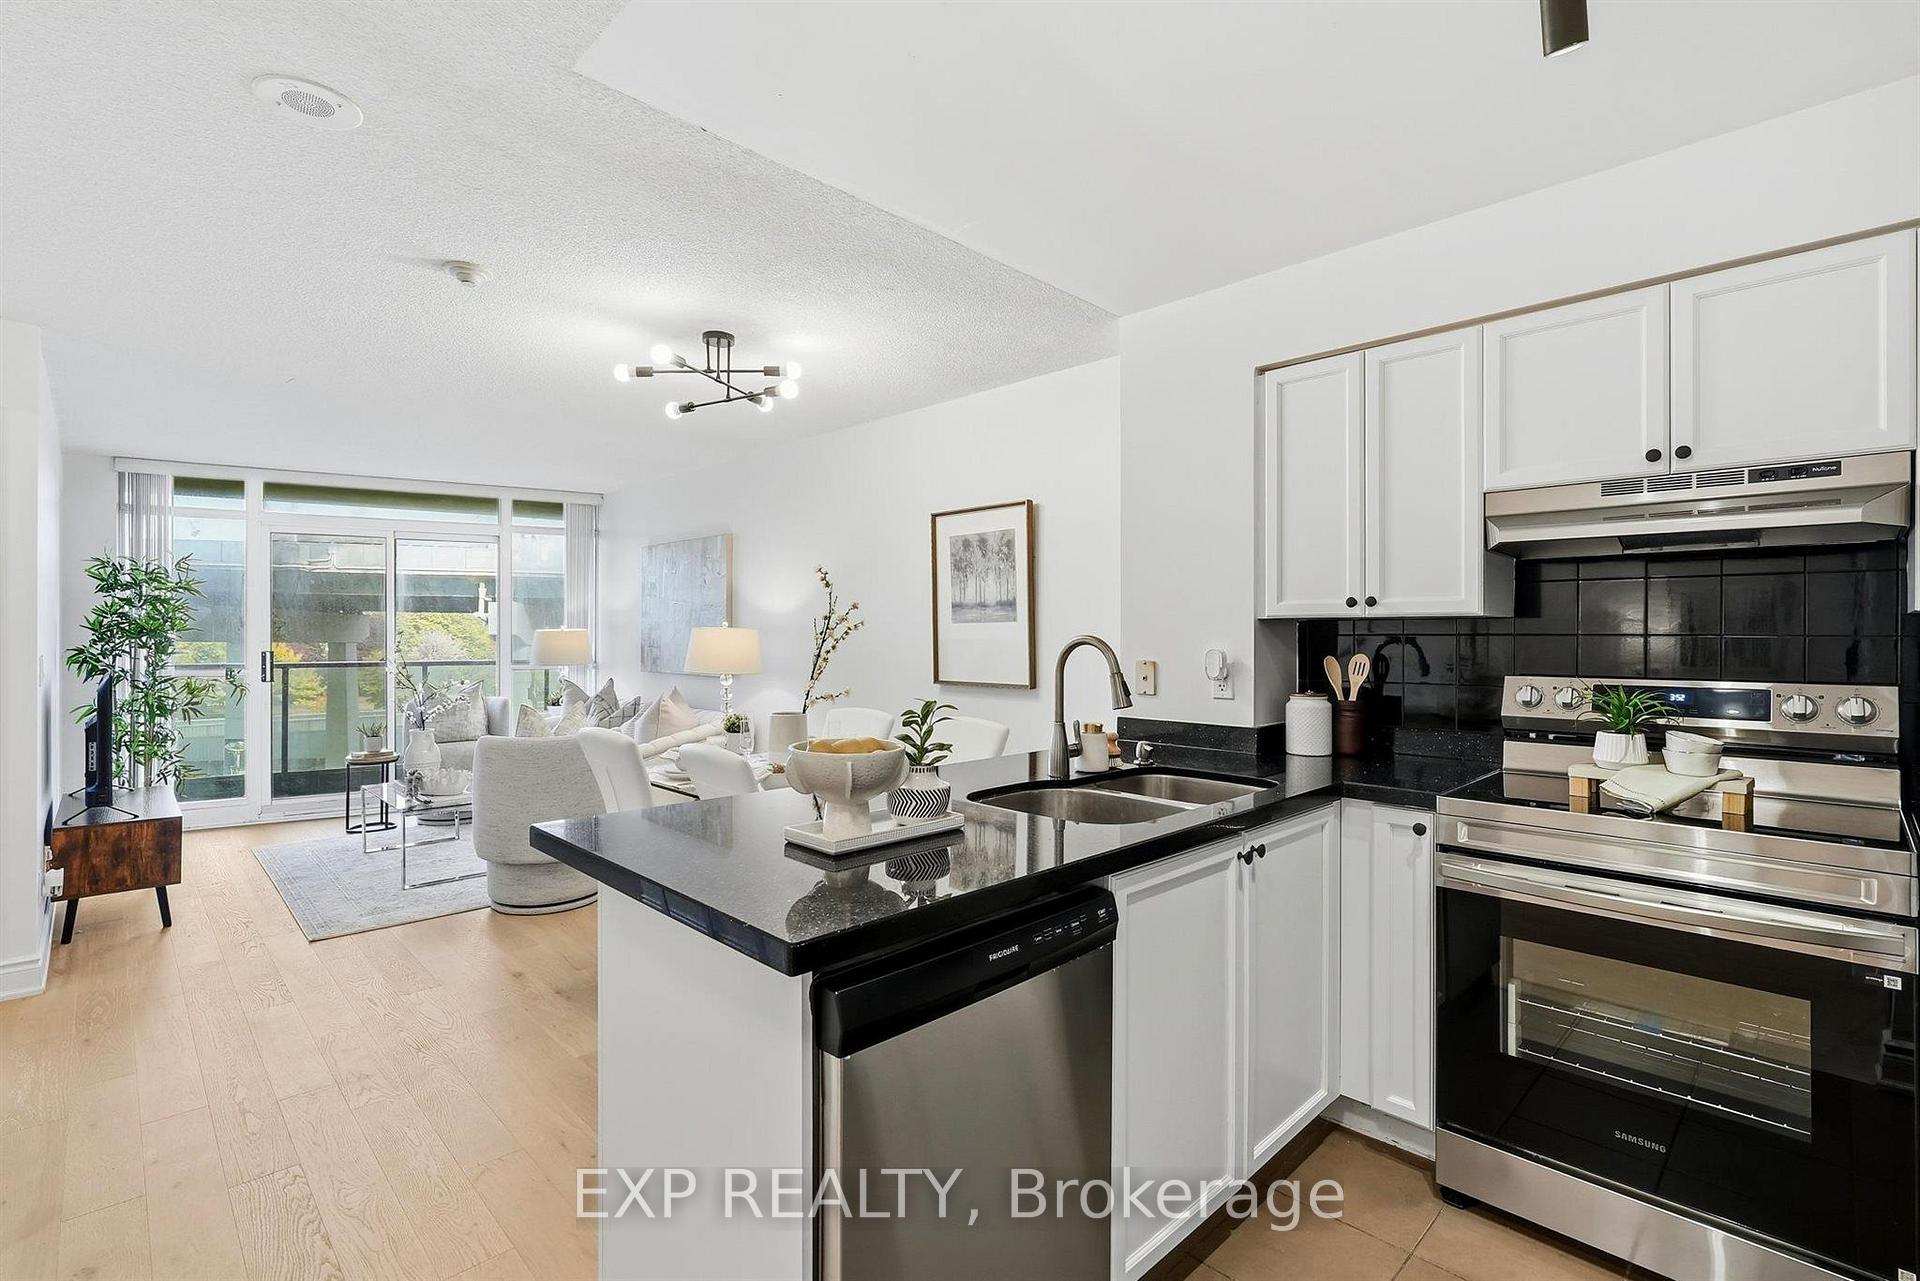
Listed 1 day ago
Unit 623, 231 Fort York Boulevard
Toronto (Niagara), ON M5V 1B2
Condo ApartmentFor Sale
4
Units for rent
From $3,000/mo
Listed Aug 17, 2026
Unit 519, 231 Fort York Boulevard
Toronto (Niagara), ON M5V 1B2
Condo ApartmentFor Rent
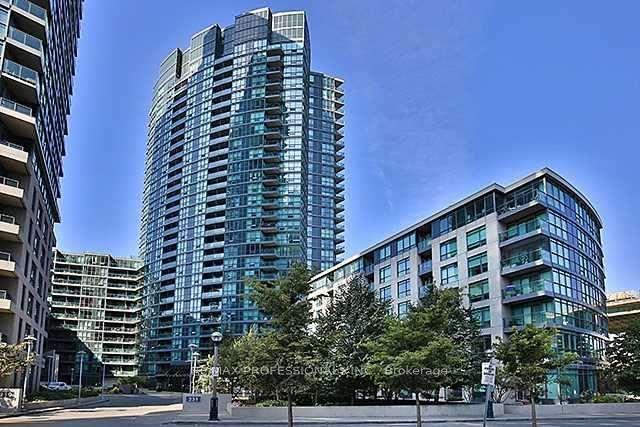
Listed 9 days ago
Unit 428, 231 Fort York Boulevard
Toronto (Niagara), ON M5V 1B2
Condo ApartmentFor Rent
Live MLS · Updated daily
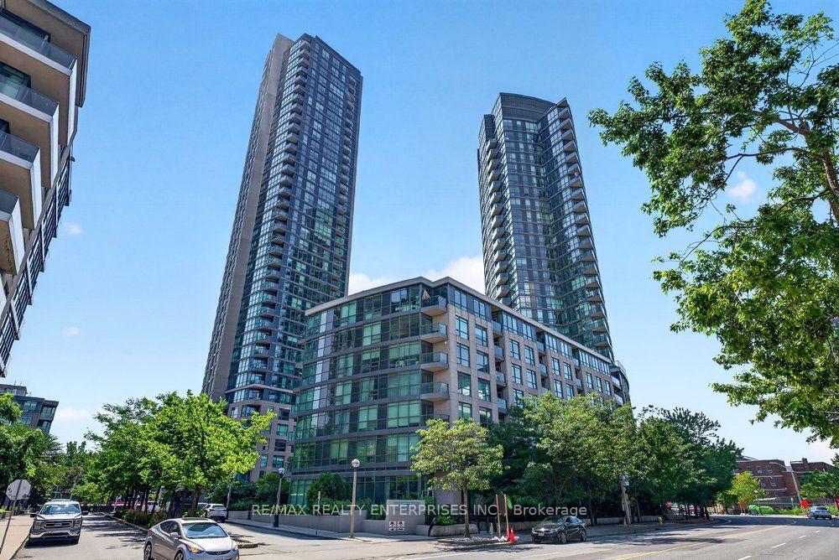
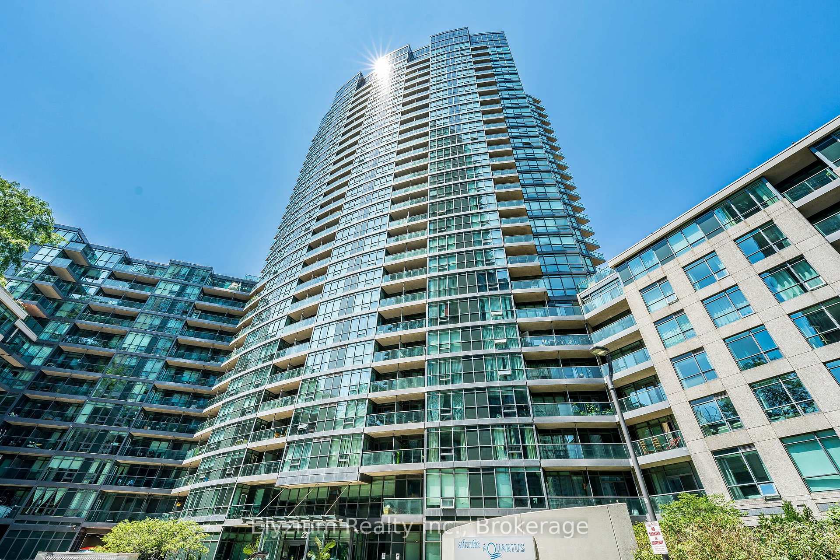
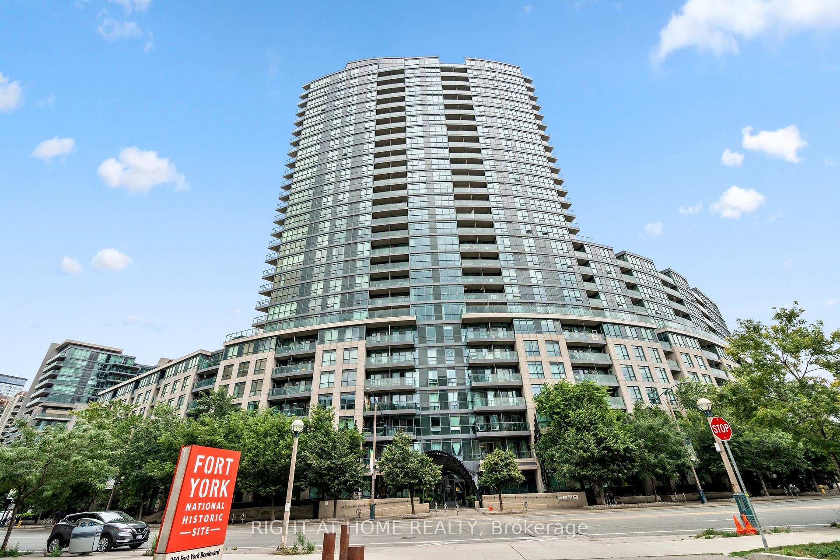
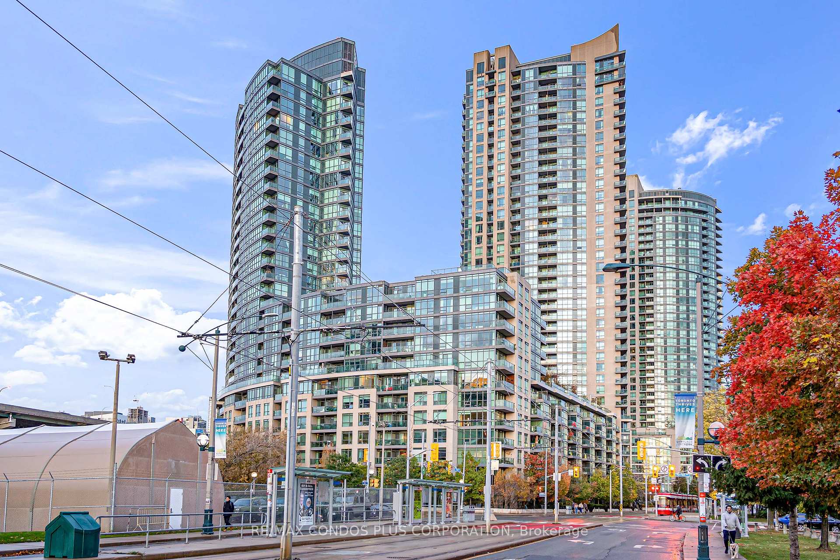
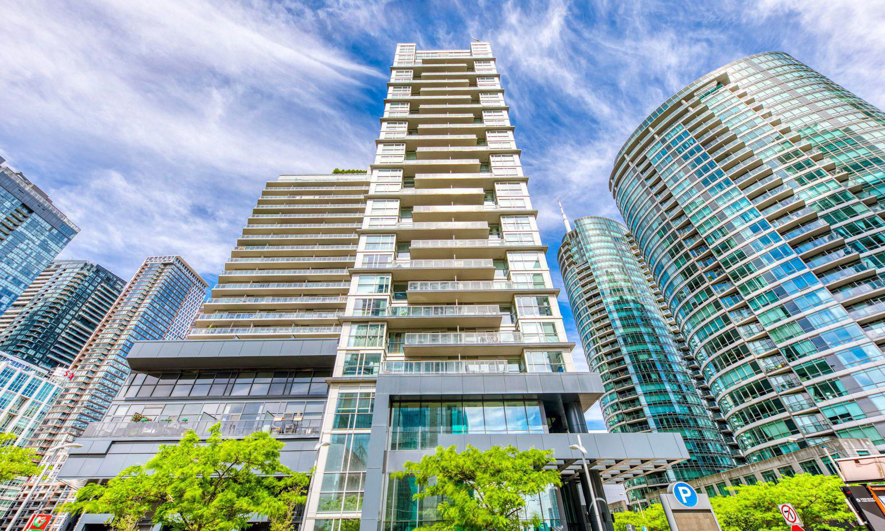
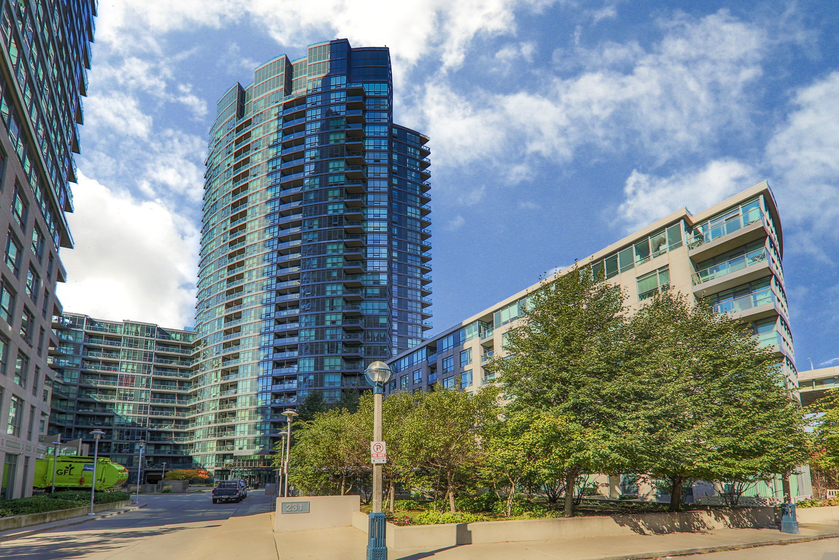
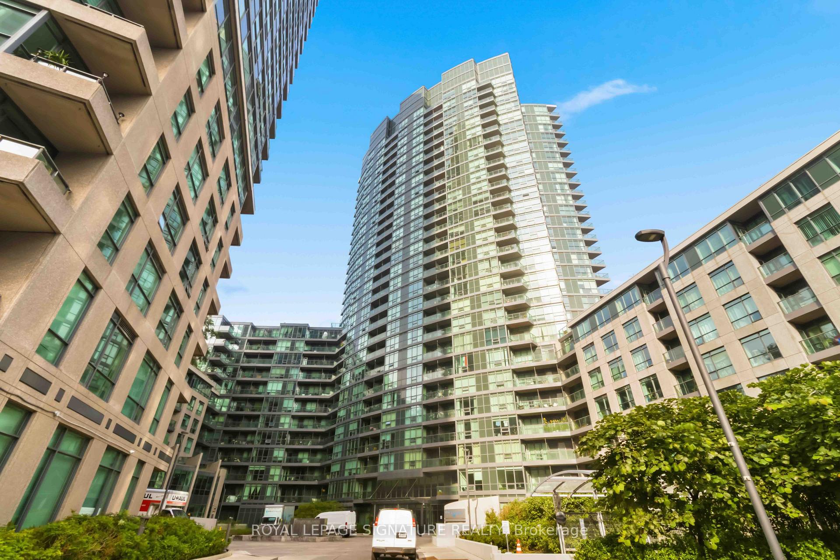
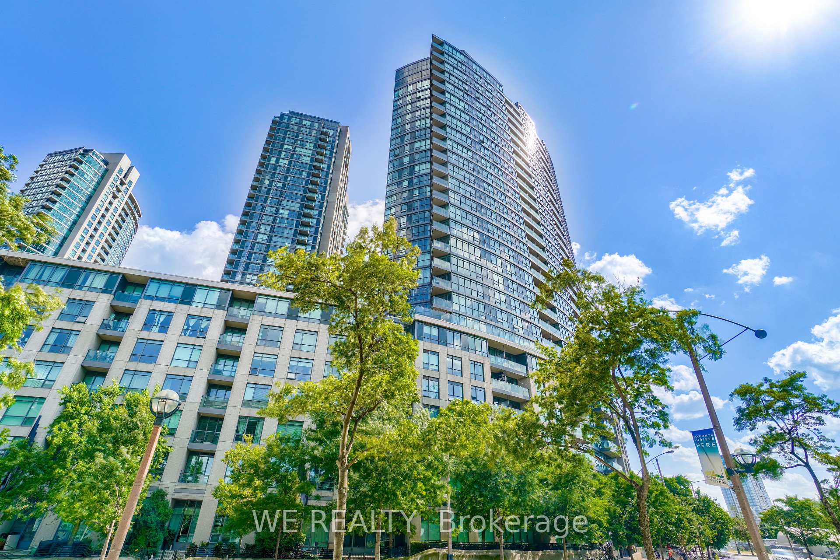
Atlantis at Waterpark City may be the second building constructed in its complex, and the shorter of the two towers, but residents of Atlantis are equally as content as those living next door, Aquarius at Waterpark City. Located at 231 Fort York Blvd, Atlantis at Waterpark City is still sizeable, reaching to 29 storeys. In fact, with 577 units found inside, it’s home to even more units than its sister building.
Built in 2007, Lanterra Developments and Lifetime Developments teamed with Page + Steele/IBI Group for the design and construction of the tower at 231 Fort York. Since then Harmony Property Management has been in charge, working with the 24-hour concierge and security to ensure everything runs smoothly for homeowners—and occasionally their guests.
The exterior is unsurprisingly clad in glass, however the rounded shape is unexpected and refreshing. History and beer lovers alike will enjoy hearing that the property at 231 Fort York was formerly home to the Molson Brewery, while fans of art can take in the artwork by Vito Acconci found right on the property.
While the façade is an important part of any building, buyers may be more focused on finding a home that offers plenty of amenities. Thankfully for those living in Atlantis at Waterpark City, Club Oasis really has it all. Here, residents can find a spa with saunas and massage rooms, a theatre, a billiards room, a party room, a gym, and an indoor swimming pool and hot tub.
There’s also shared rooftop terrace with garden and barbecues for when the weather decides to cooperate. And to top it all off, those who love to play host can put their visitors up in one of the building’s guest suites.
Developer
Lifetime Developments
Year Built
2007
Property Type
High-Rise Condo
Storeys
29
Total Units
577
Management
Maple Ridge Community Management
Underground Parking
Indoor Pool
Guest Suites
Games Room
Fitness Centre
Sauna
Rooftop Garden
Visitor Parking
Party Room
24/7 Concierge
$826
Avg $/sqft
-9.0%
YoY change
40
Avg days on market
Walk Score
80/100
Daily errands on foot
Transit Score
96/100
TTC, GO, subway access
Bike Score
75/100
Bike lanes & infrastructure
Neighbourhood in Toronto
Fort York is a vibrant neighbourhood in Toronto. It offers a mix of parks, schools, and plenty of dining options.
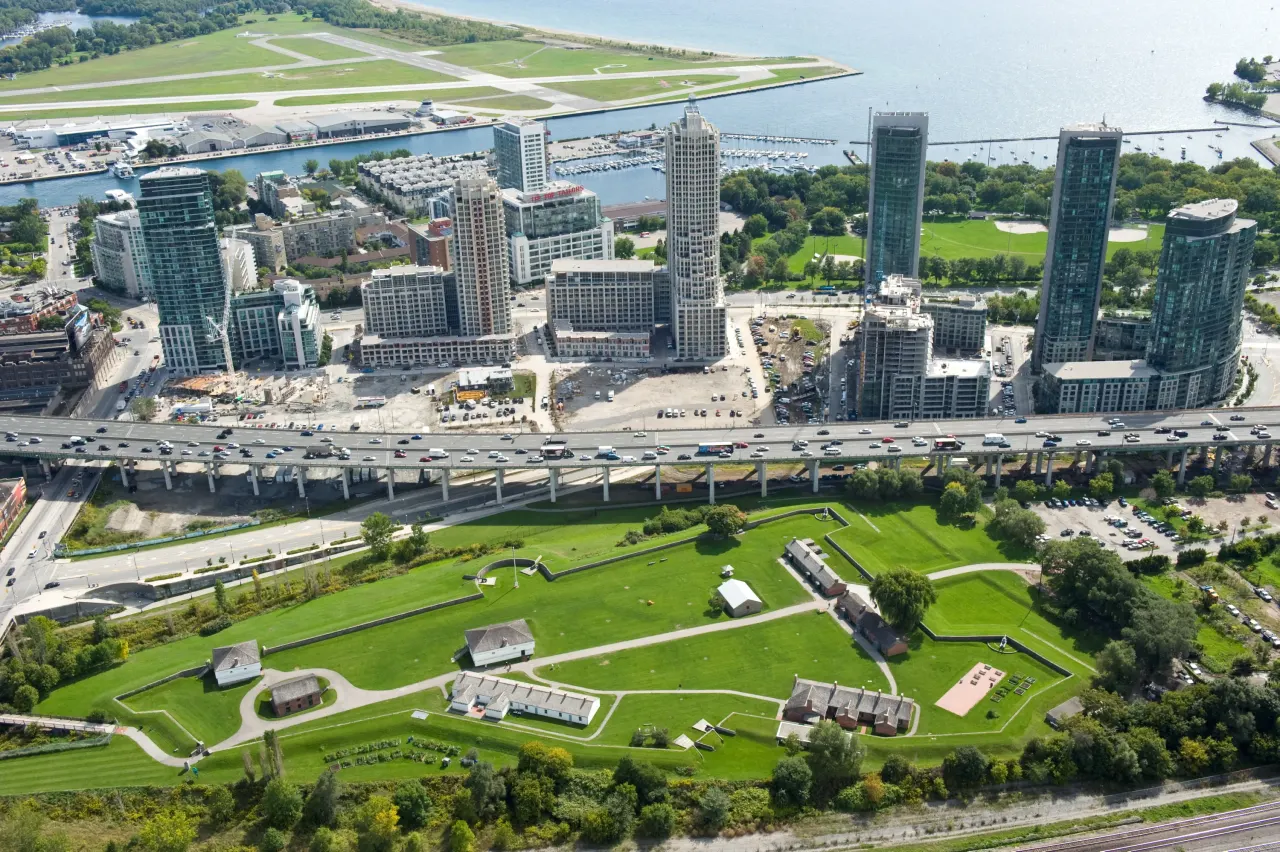
Toronto, Ontario
© Wikimedia Commons contributors (CC BY-SA)
Median asking price
In Ontario
$716,900
Median monthly rent
In Ontario
$2,499
For sale
0
For rent
0
Recently sold
Sign in to see sold data
Recently leased
Sign in to see leased data
Market data as of 2026-08-16. Sold and leased figures are neighbourhood medians over the last 12 months, published only where at least 5 homes closed — never a single sale.
What people love
Keep in mind
Daily life in Fort York is active and community-focused, with many amenities within reach. Residents enjoy a blend of urban living and green spaces.
The boundary
2.3 km²
Every count and every census figure on this page was measured inside this line — not within a circle drawn around a centre point.
19
Parks
8
Playgrounds
13
Transit stations
5
Grocery stores
15
Restaurants
15
Cafés
11
Gyms
3
Pharmacies
Counted across all 2.3 km² of Fort York. From OpenStreetMap, as of 2026-10-12.
20,071
Population (2021)
2.2 km²
Area
9,024
People per km²
32.9
Median age
$93,869
Median income
47%
Own their home
1.6
People per household
12,405
Households
Every age
What is built here
Own or rent
47%Owners
53%Renters
Across 12,405 households
When it was built
Mostly 2011–2015
Share of occupied homes, by the era they were built in. Bars are drawn against the busiest era, not against each other, because the eras are not the same length. The eight shares are unlikely to total exactly 100: Statistics Canada rounds each era's count to the nearest 5 before publishing it, so we print what the census reports rather than adjusting a figure to make the column add up.
Statistics Canada, Census of Population 2021. Added up from 6 census areas inside the boundary. Medians and rates are a population-weighted average of dissemination-area figures.
Sources: HOMEH listings, Statistics Canada, Census of Population 2021, OpenStreetMap, HOMEH school registry, Photo: © Wikimedia Commons contributors (CC BY-SA)