

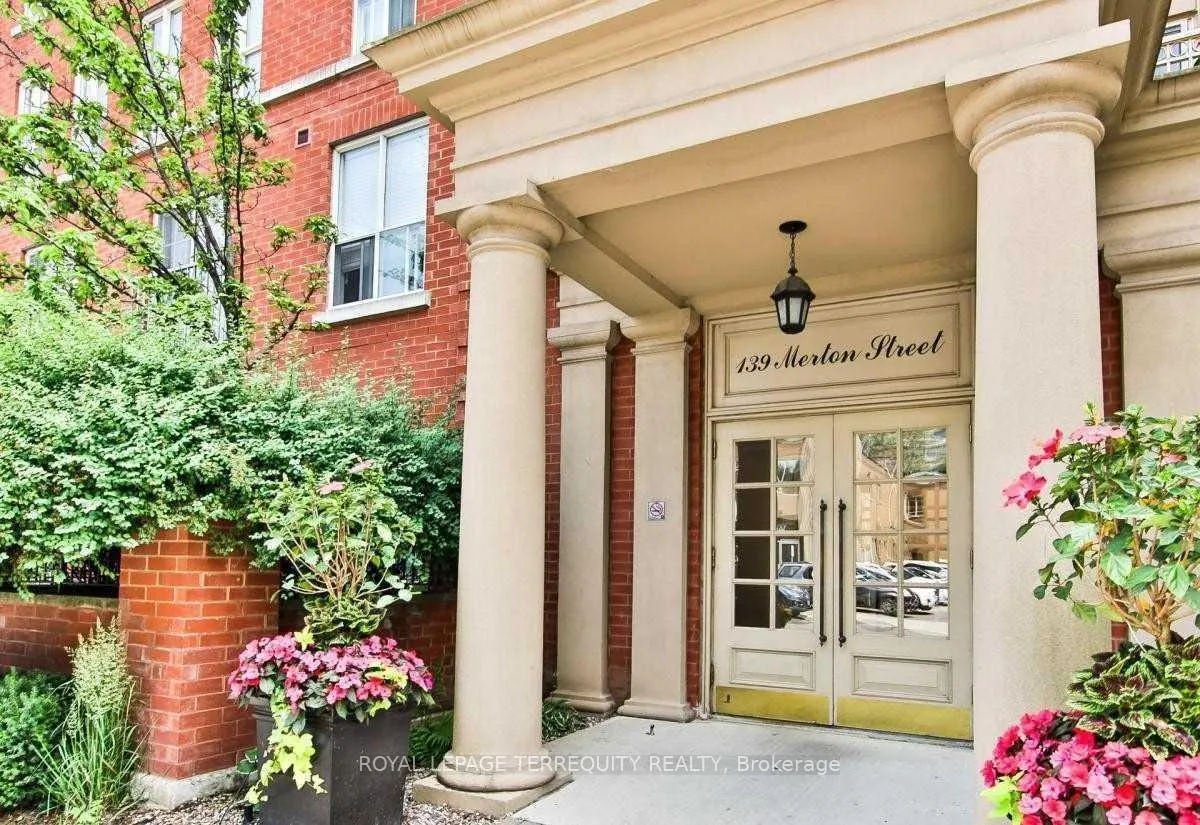
Unit 1052, 139 Merton Street
Unit 1052, 139 Merton Street
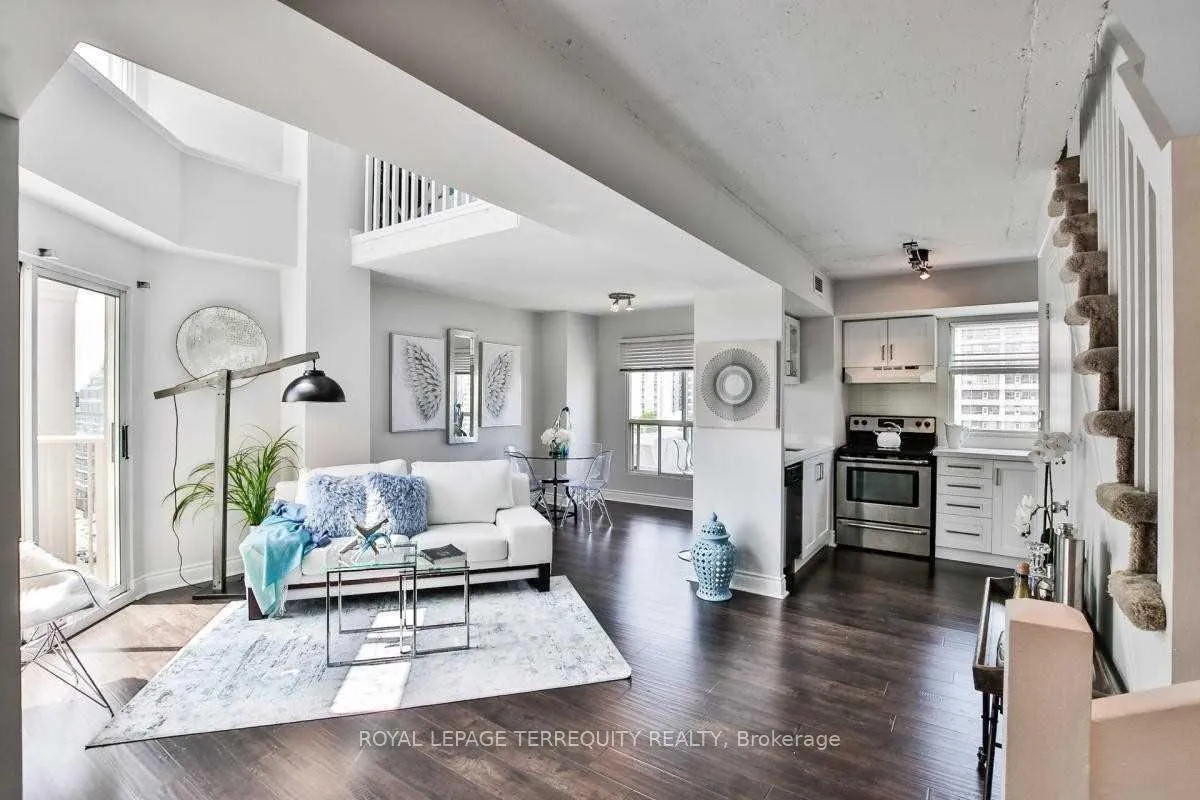 See all 20 photos
Property history
Facts and features
- ExposureSouth west
- LaundryIn-suite
- LockerOwned
- BalconyOpen
- Hardwood floors
- Central air
- Party room/meeting room
The homeCondo Apartment, 2-storey, Age 16–30 years
- Type: Condo Apartment
- Style: 2-storey
- Age: 16–30 years
- Living space: 800–899 sq ft
- Basement: None
- Exposure: South West
- View: City, clear, park/greenbelt, skyline, trees/woods
InsideHardwood, In-suite laundry, upper level, Storage area lockers
- Flooring: Hardwood
- Laundry: In-suite laundry, upper level
- Features: Storage area lockers
- Security: Carbon monoxide detectors, smoke detector, security system
- Rooms above ground: 4
- Rooms in the basement: 1
- Bedrooms: 1
- Bathrooms: 2
- Kitchens: 1
OutsideBrick, Open, Parking, elevator
- Exterior: Brick
- Balcony: Open
- Accessibility: Parking, elevator
Parking and locker1 Parking, Underground, Parking type Owned
- Spaces: 1 Parking
- Garage: Underground
- Parking type: Owned
- Driveway: Underground
- Spot: B48
- Locker: Owned
- Locker number: B48
- Locker level: 6
BuildingThe metro lofts, Storeys 7, Units 194
- Name: The metro lofts
- Storeys: 7
- Units: 194
- Registered: 2000
- Condo corporation: 1339
- Amenities: Bike storage, elevator, party room/meeting room, visitor parking
- Pets: Allowed
Heating, water and powerForced air, gas, Central air
- Heating: Forced air, gas
- Cooling: Central air
Rent and termsRent $3,150 a month, Entire property, Unfurnished
- Rent: $3,150 a month
- Space for rent: Entire property
- Furnished: Unfurnished
- Lease: 12 months
- Paid: Monthly
- Rent includes: Building insurance, central air conditioning, common elements, grounds maintenance, heat, hydro, parking, water
- Deposit: Required
- Credit check: Required
- Employment letter: Required
- Rental application: Required
- References: Required
- Rental items: None
IncludedElfs, window coverings (brand new blinds, some with automation), s/s fridge, s/s stove, s/s microwave/range hood, s/s dishwasher, washer & dryer. one parking spot & oversized locker., Not included None
- Included: Elfs, window coverings (brand new blinds, some with automation), s/s fridge, s/s stove, s/s microwave/range hood, s/s dishwasher, washer & dryer. one parking spot & oversized locker.
- Not included: None
NearbyClear view, greenbelt/conservation, park, public transit, ravine, wooded/treed
- Close to: Clear view, greenbelt/conservation, park, public transit, ravine, wooded/treed
Listing detailsC12604948, Rented, Dec 5, 2025
- MLS® number: C12604948
- Status: Rented
- Listed on: Dec 5, 2025
- Days on market: 32
- Updated: Jan 6, 2026
- Possession: 2026-02-01 / 30-59 days
- Occupied by: Tenant
- Listing brokerage: ROYAL LEPAGE TERREQUITY REALTY
About this home
Unit 1052, 139 Merton Street, Toronto (Mount Pleasant West), ON M4S 3G7
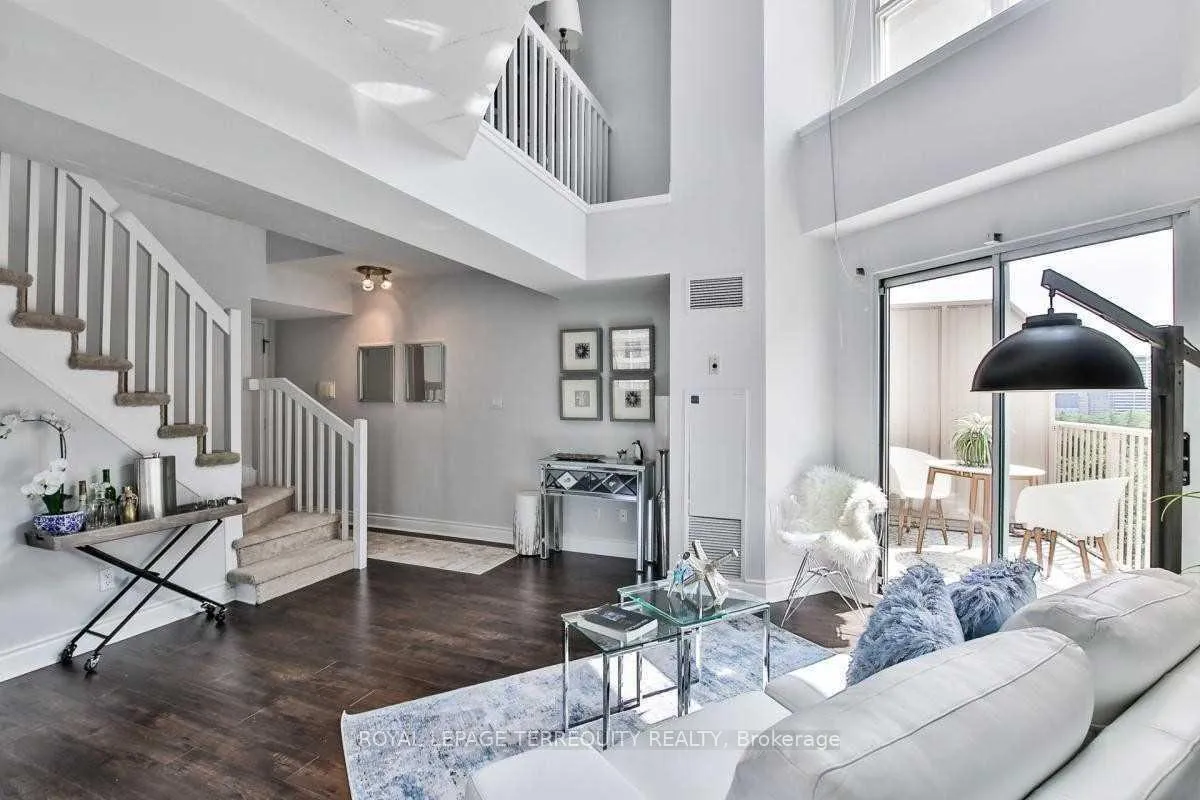
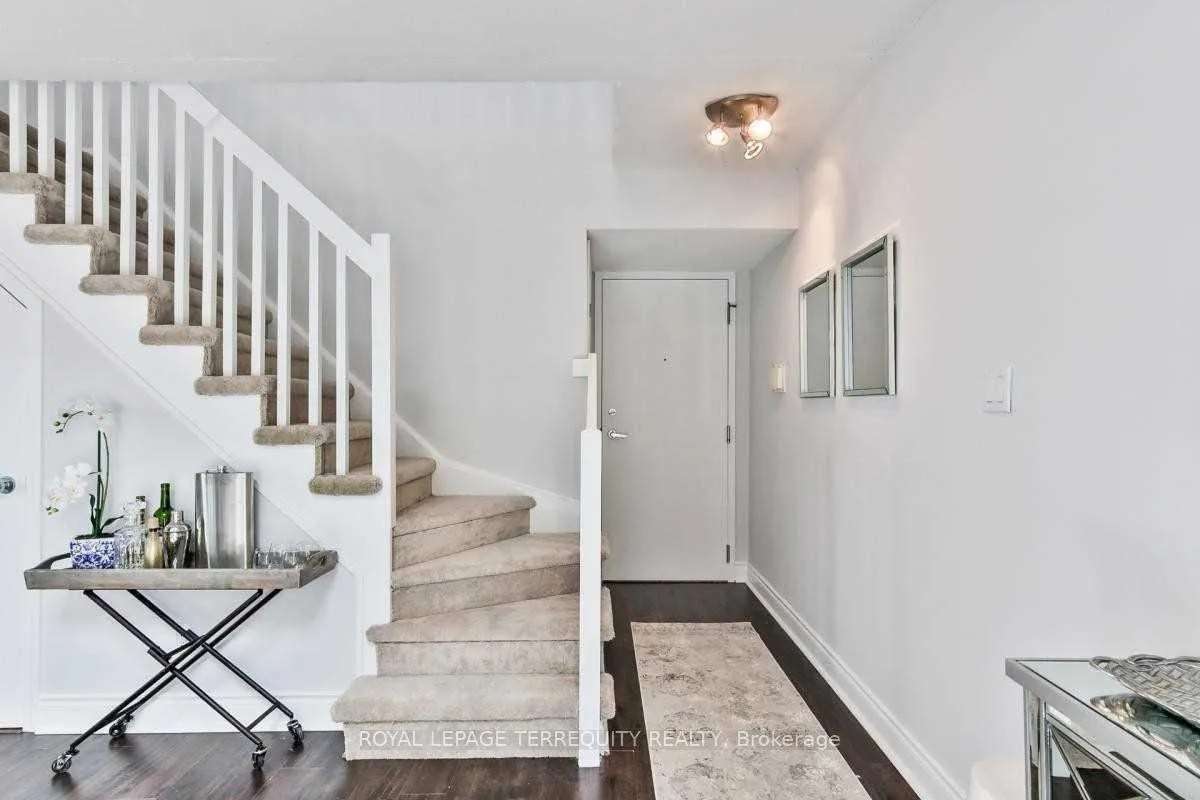
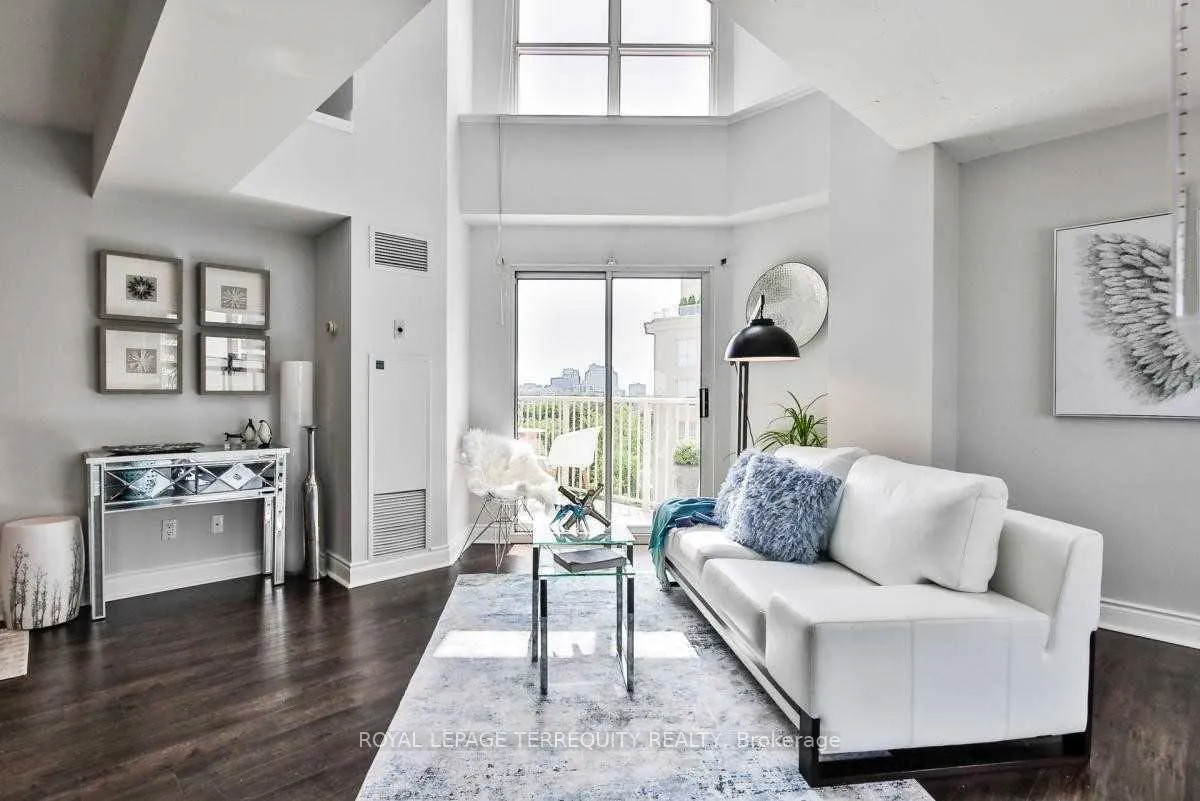
Bright, Beautiful, Sunlit And Spacious 2-Storey Unit Is A Must See! Newly Renovated Throughout, Over 800 Sq. Ft. Of Modern Open Concept Living Space, Featuring A Large Balcony, Fabulous Kitchen With Brand New S/S Appliances & Granite Countertops, & Impressive Unobstructed Views. Great Location In Well Kept Building In Davisville Village. Only A Short Walk Away From Davisville Subway Station, Restaurants, Shopping, Parks (Direct Access To Kay Gardiner Beltline) & More. One Parking Spot, Locker, & All Utilities Included In Maintenance Except For Cable/Internet. Please Note: Photos are from previous listing.
Ask about this home
A HOMEH agent will answer your questions about this home.
Know more about The Metro
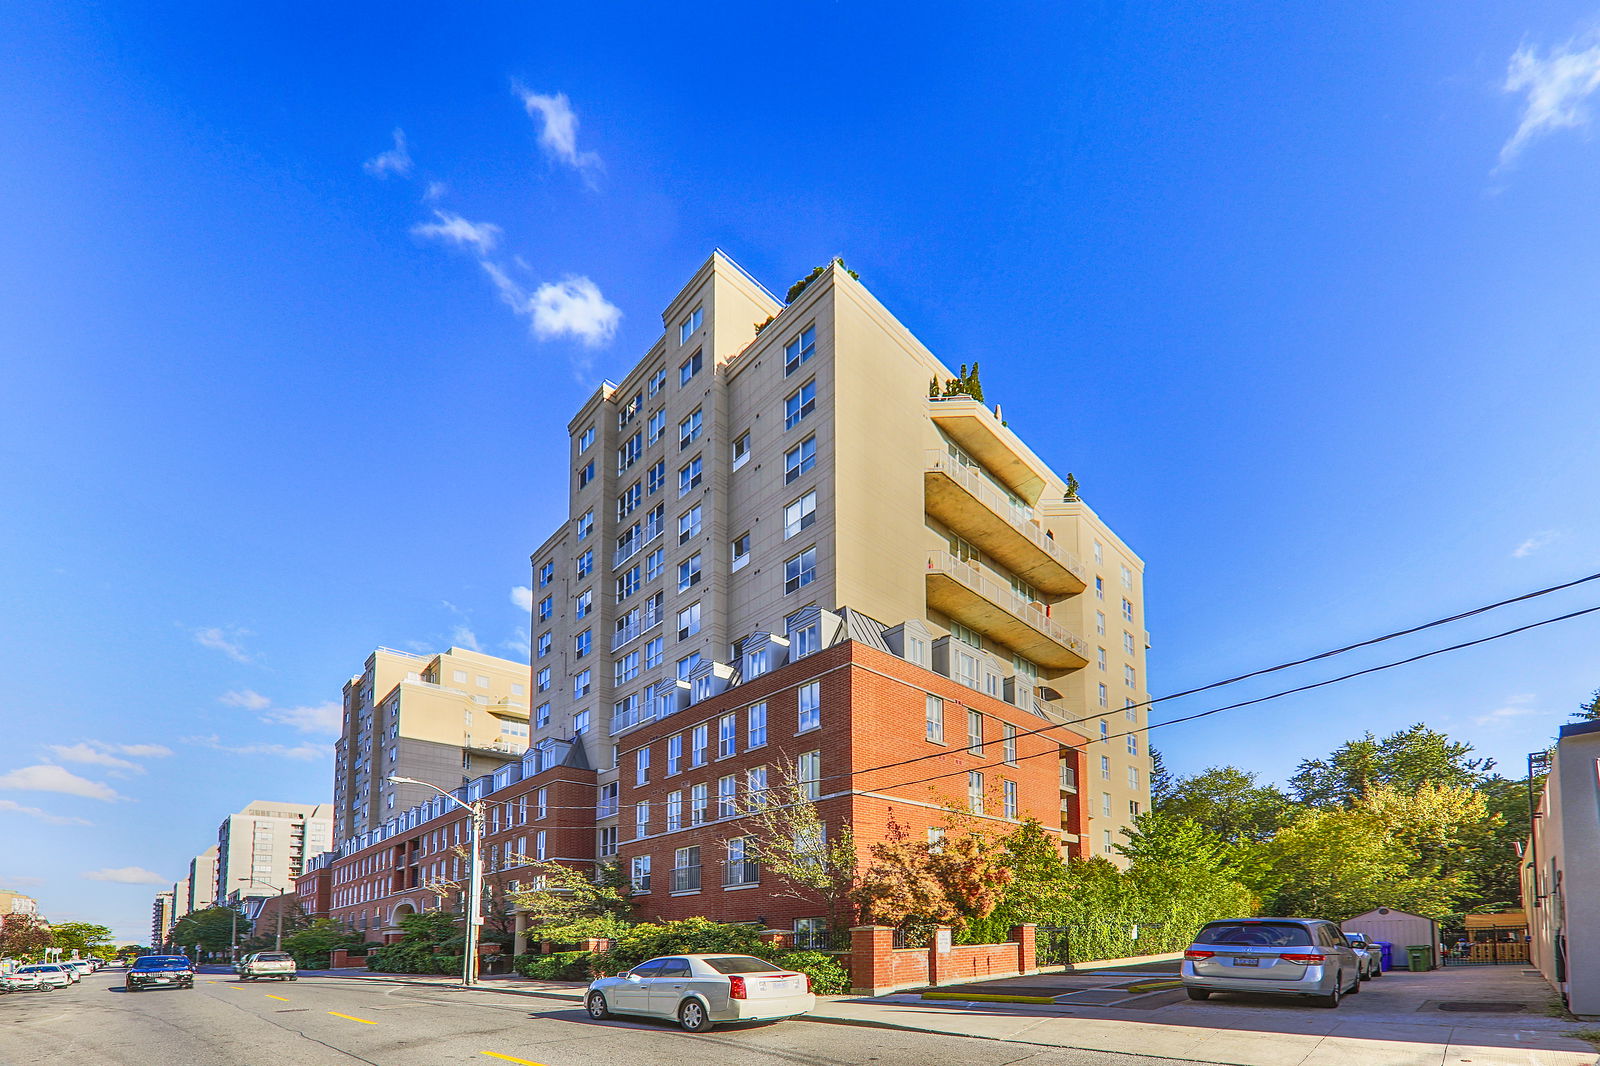
Condo building · 119 Merton Street
The Metro is a 7-storey condo with 194 suites, built in 2000 by 119 Merton Street Developments Inc. Right now 2 for sale and 1 for rent are on the market here.
- 7storeys
- 194suites
- $910/sq ft
- 2000built
No similar units for rent in The Metro right now.
Around this home
Daily convenience, out of 100, from the distances below
Schools nearby
School rating, out of 10.
Helpful calculators
Your HOMEH agent

"I would see it this week."