

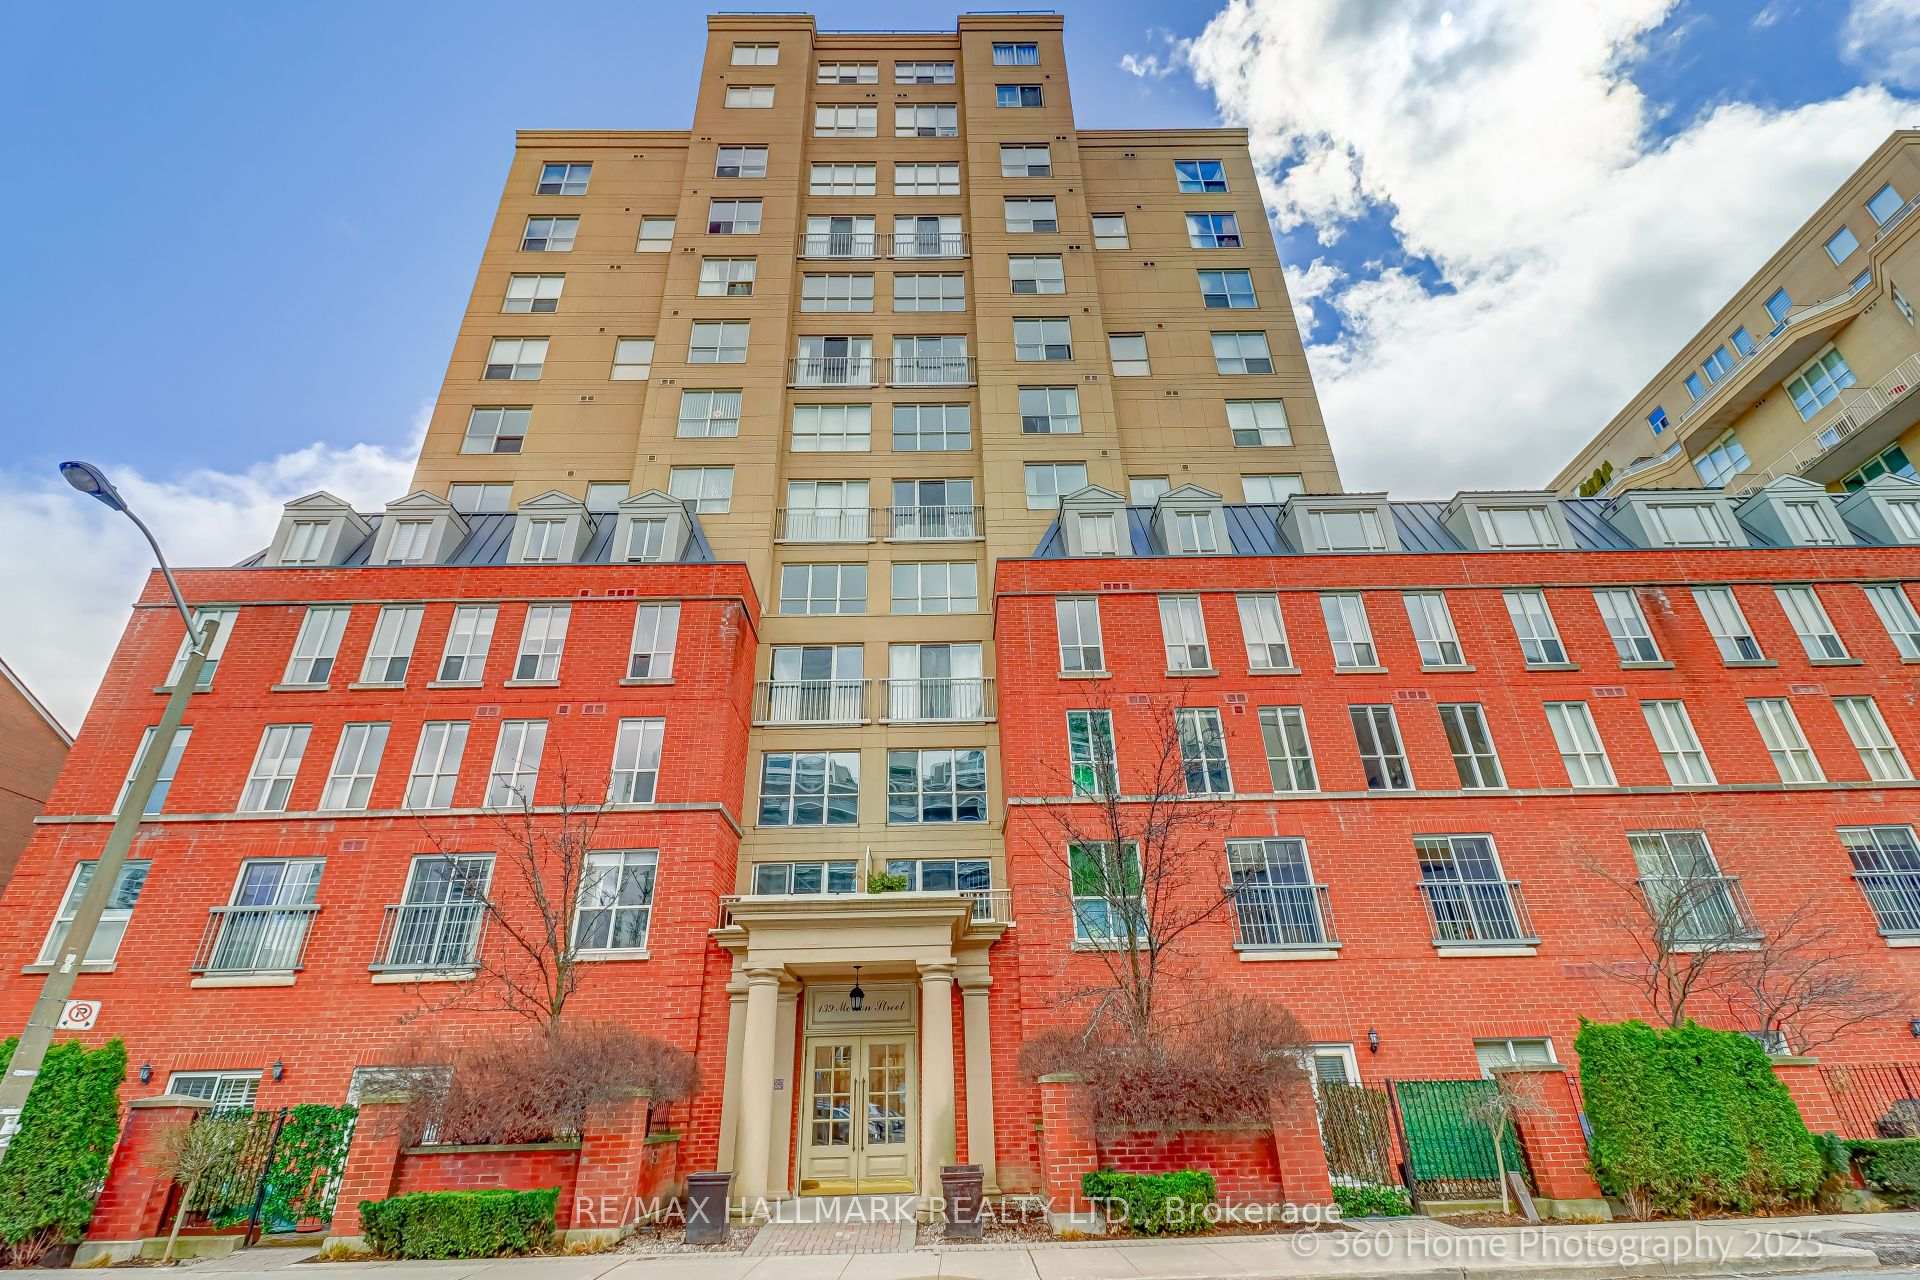
Unit 255, 139 Merton Street
Unit 255, 139 Merton Street
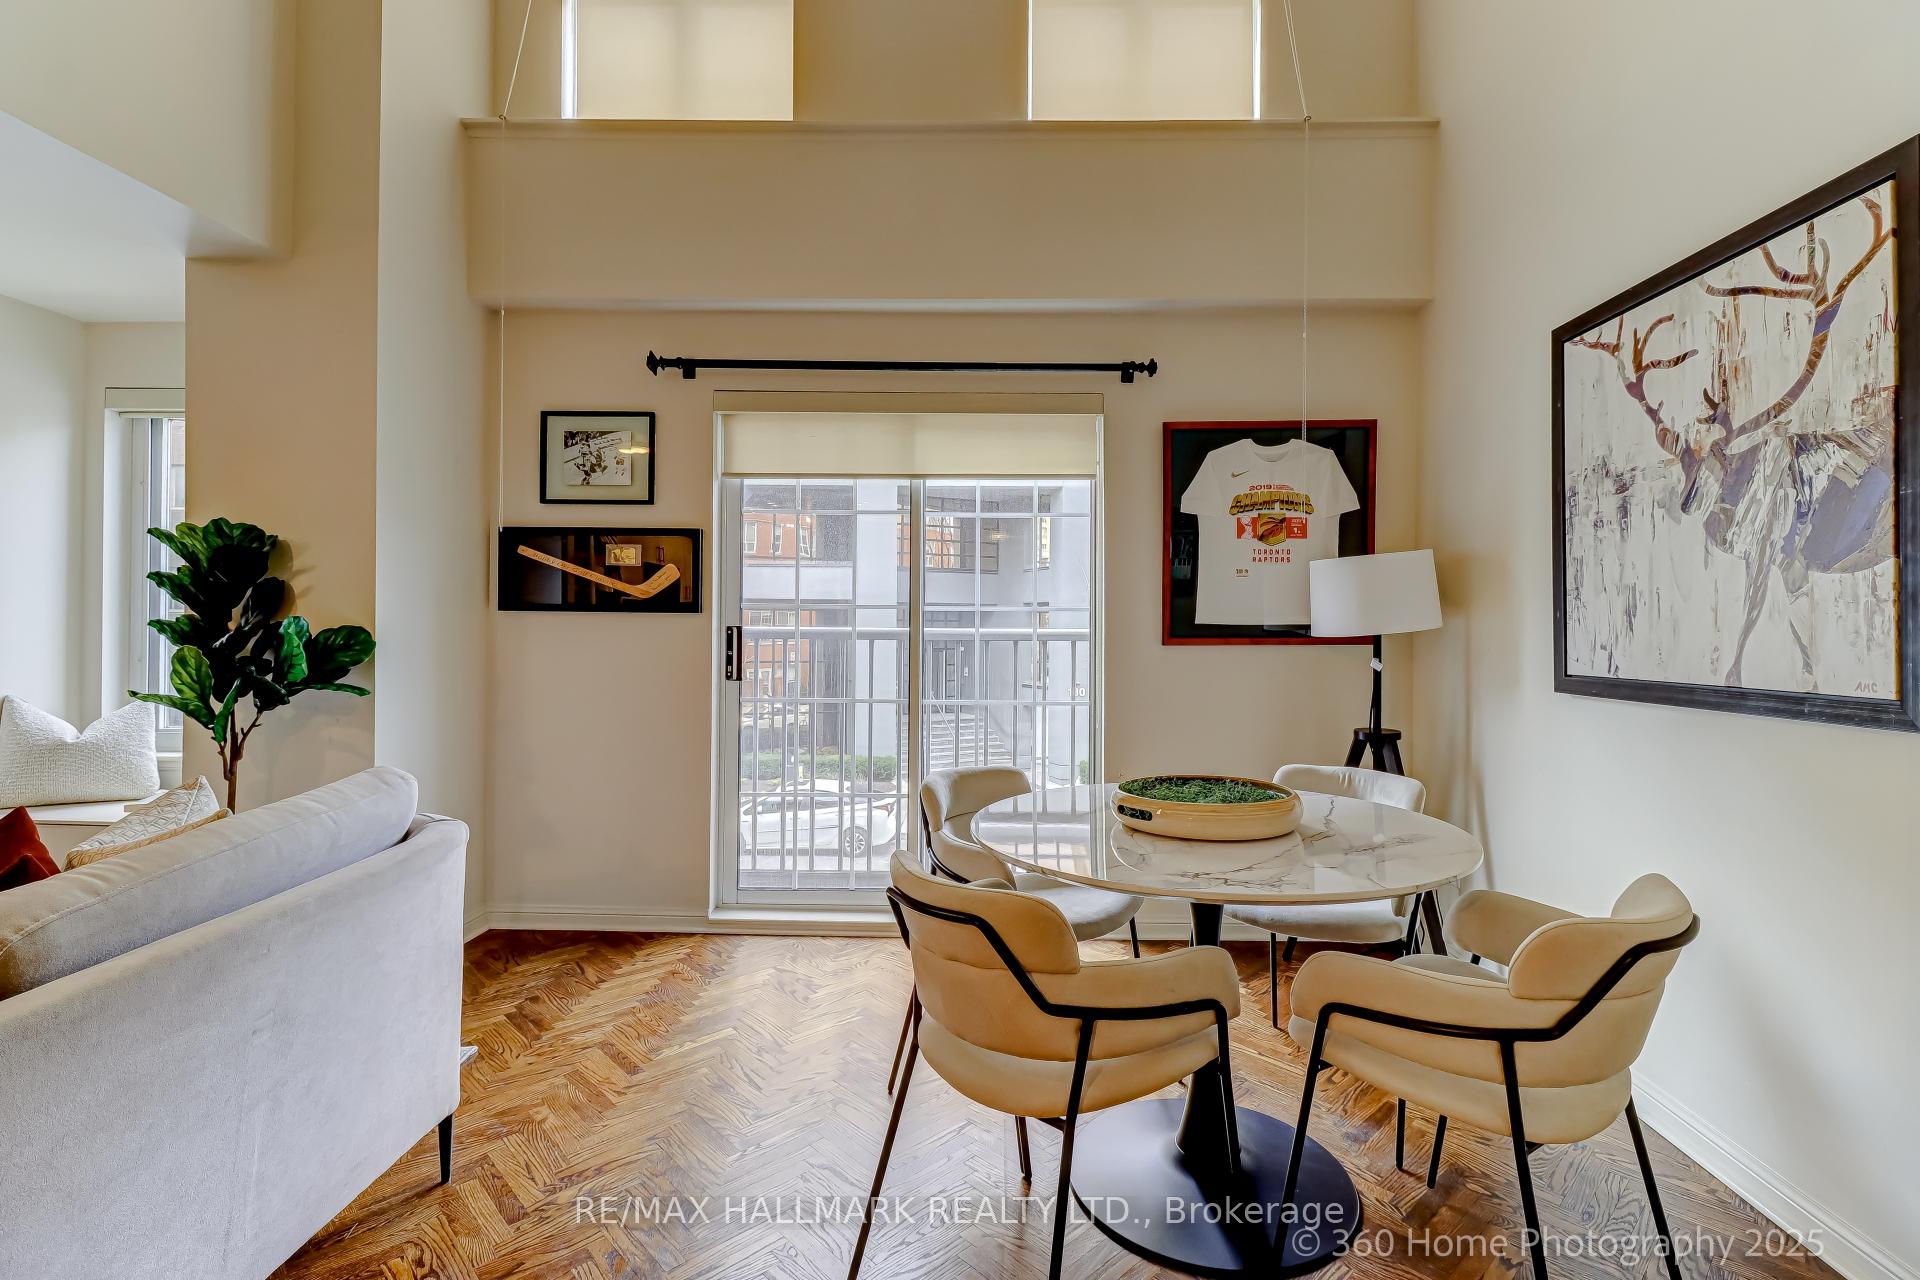 See all 22 photos
Property history
Facts and features
- ExposureNorth
- LaundryEnsuite
- LockerOwned
- BalconyJuliette
- Hardwood floors
- Central air
The homeCondo Apartment, 2-storey, 700–799 sq ft
- Type: Condo Apartment
- Style: 2-storey
- Living space: 700–799 sq ft
- Basement: None
- Exposure: North
InsideHardwood, Ensuite, Other
- Flooring: Hardwood
- Laundry: Ensuite
- Features: Other
- Rooms above ground: 4
- Bedrooms: 1
- Bathrooms: 2
- Kitchens: 1
OutsideBrick, Juliette
- Exterior: Brick
- Balcony: Juliette
Parking and locker1 Parking, Underground, Parking type Owned
- Spaces: 1 Parking
- Garage: Underground
- Parking type: Owned
- Spot: 65
- Locker: Owned
BuildingThe Metro, Storeys 7, Units 194
- Name: The Metro
- Storeys: 7
- Units: 194
- Registered: 2000
- Condo corporation: 1339
- Pets: Allowed
Heating, water and powerFan coil, gas, Central air
- Heating: Fan coil, gas
- Cooling: Central air
Costs and taxesTaxes $2,954 a year, Condo fee $725 a month, Heat included, water included, hydro included, cac included, common elements included, building insurance included, parking included
- Taxes, 2024: $2,954 a year
- Condo fee: $725 a month
- Fee includes: Heat included, water included, hydro included, cac included, common elements included, building insurance included, parking included
- HST: HST included in the price
Included in the saleFridge, stove, built-in dishwasher, microwave, washer and dryer, all electric light fixtures , all window coverings, built-in bookcases & cabinet.
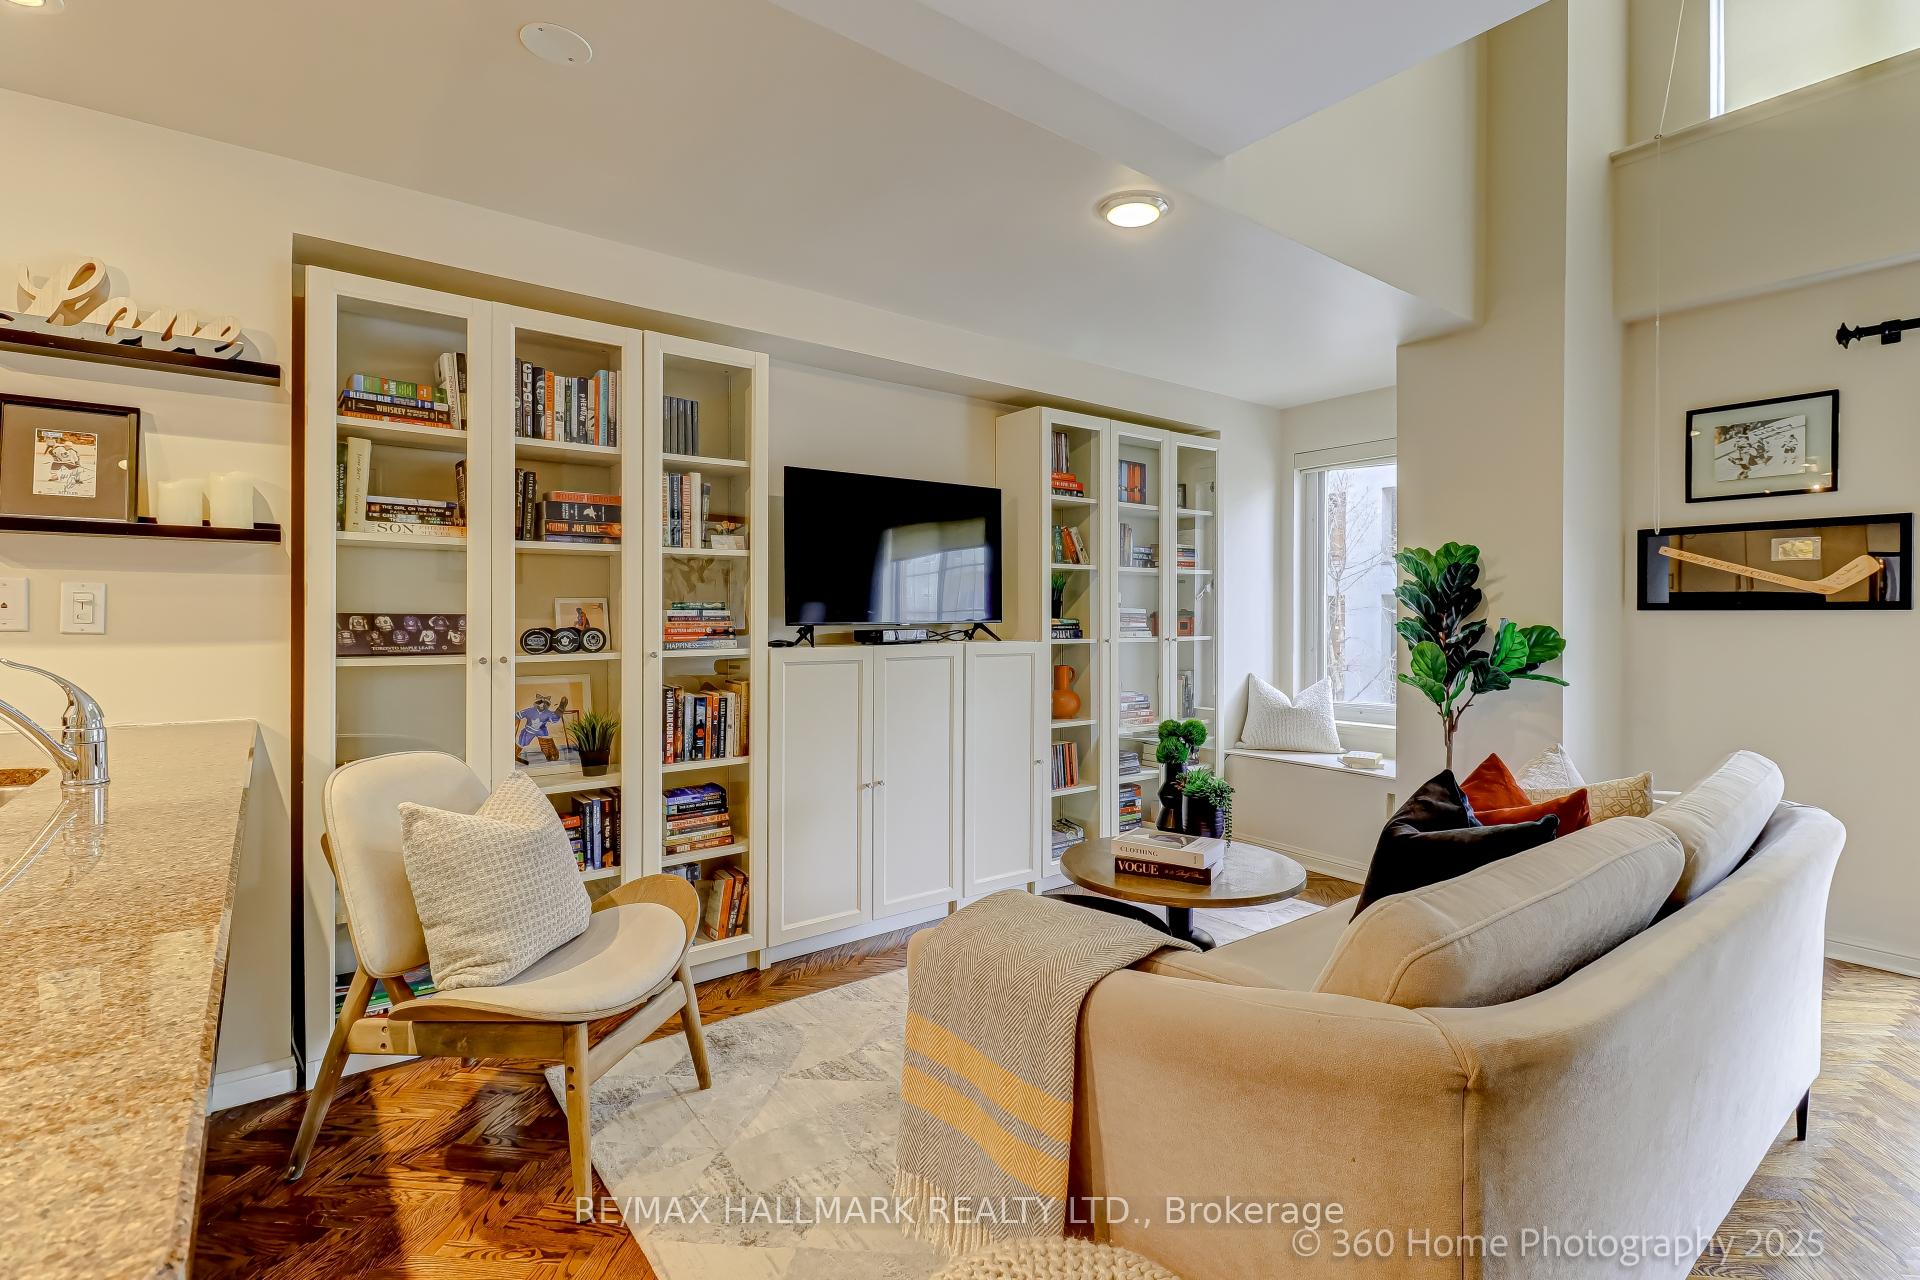
- Included: Fridge, stove, built-in dishwasher, microwave, washer and dryer, all electric light fixtures , all window coverings, built-in bookcases & cabinet.
Listing detailsC12086675, Sold, Apr 16, 2025
- MLS® number: C12086675
- Status: Sold
- Listed on: Apr 16, 2025
- Days on market: 13
- Updated: Apr 29, 2025
- Possession: Flexible
- Occupied by: Owner
- Listing brokerage: RE/MAX HALLMARK REALTY LTD.
About this home
Unit 255, 139 Merton Street, Toronto (Mount Pleasant West), ON M4S 3G7
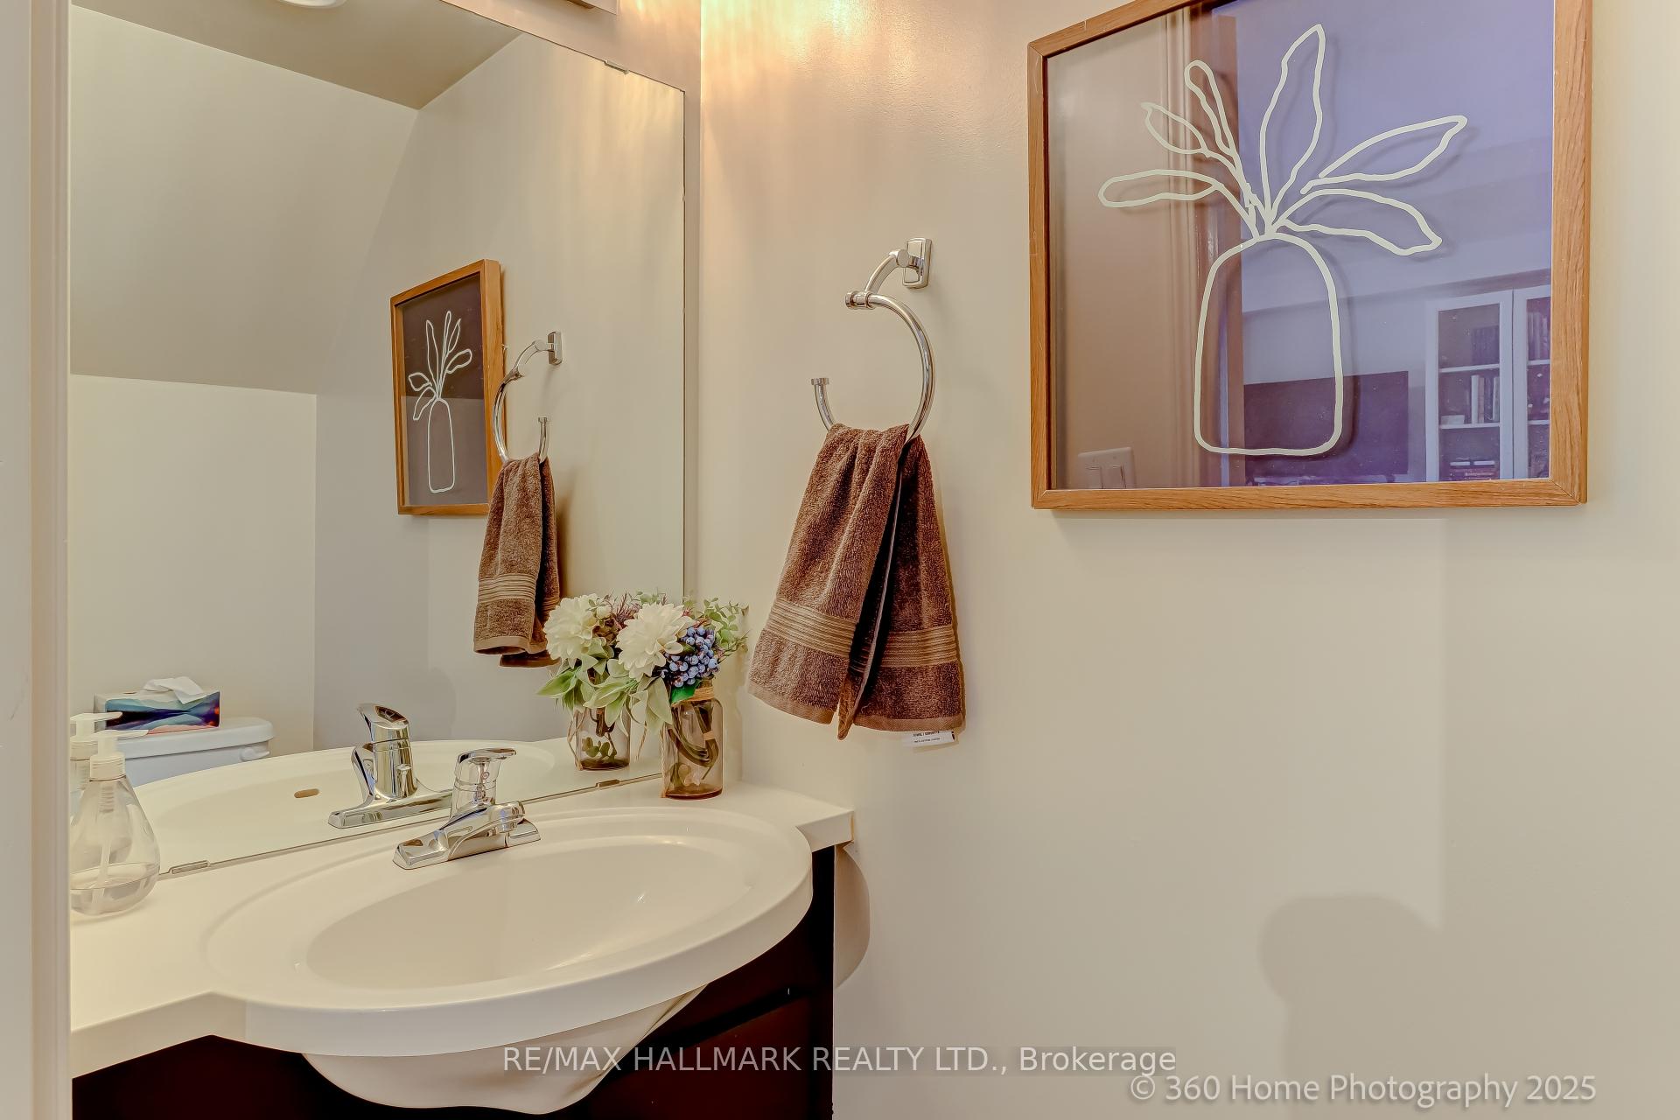
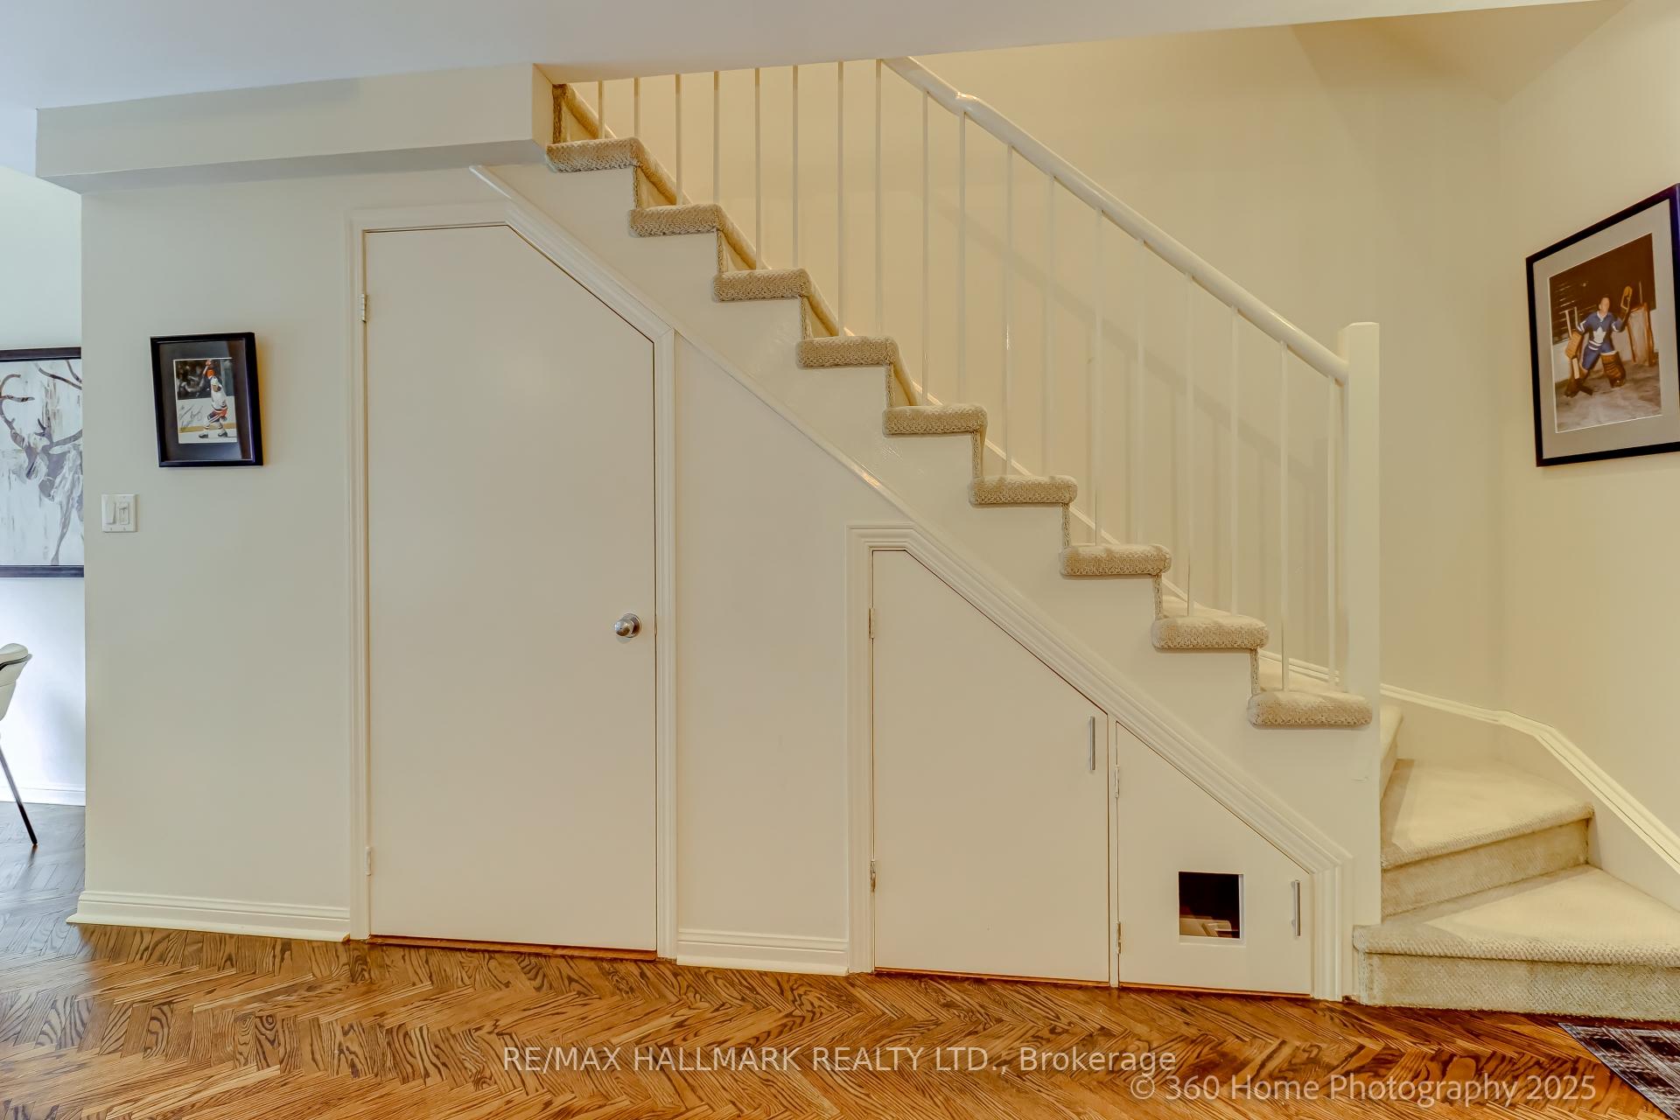
Calling All Young Professionals & Investors! 1 Bed 2 Bath 2-storey loft in the highly sought after "Metro Lofts". The main level features an open concept living/dining room with soaring high ceilings bathed in natural light, a 2-piece powder room and a coat closet with under-stairs storage. Well-appointed kitchen with granite countertop, complemented by stainless steel appliances. The second-floor bedroom accommodates a king-size bed and overlooks the living area. Paired with a 4-piece ensuite bathroom. Utilities - heat, hydro, and water are included, along with two lockers and parking. Nestled against the Beltline, this vibrant neighborhood offers everything you need with convenient access to public transit, charming shops and eateries.
Ask about this home
A HOMEH agent will answer your questions about this home.
Know more about The Metro
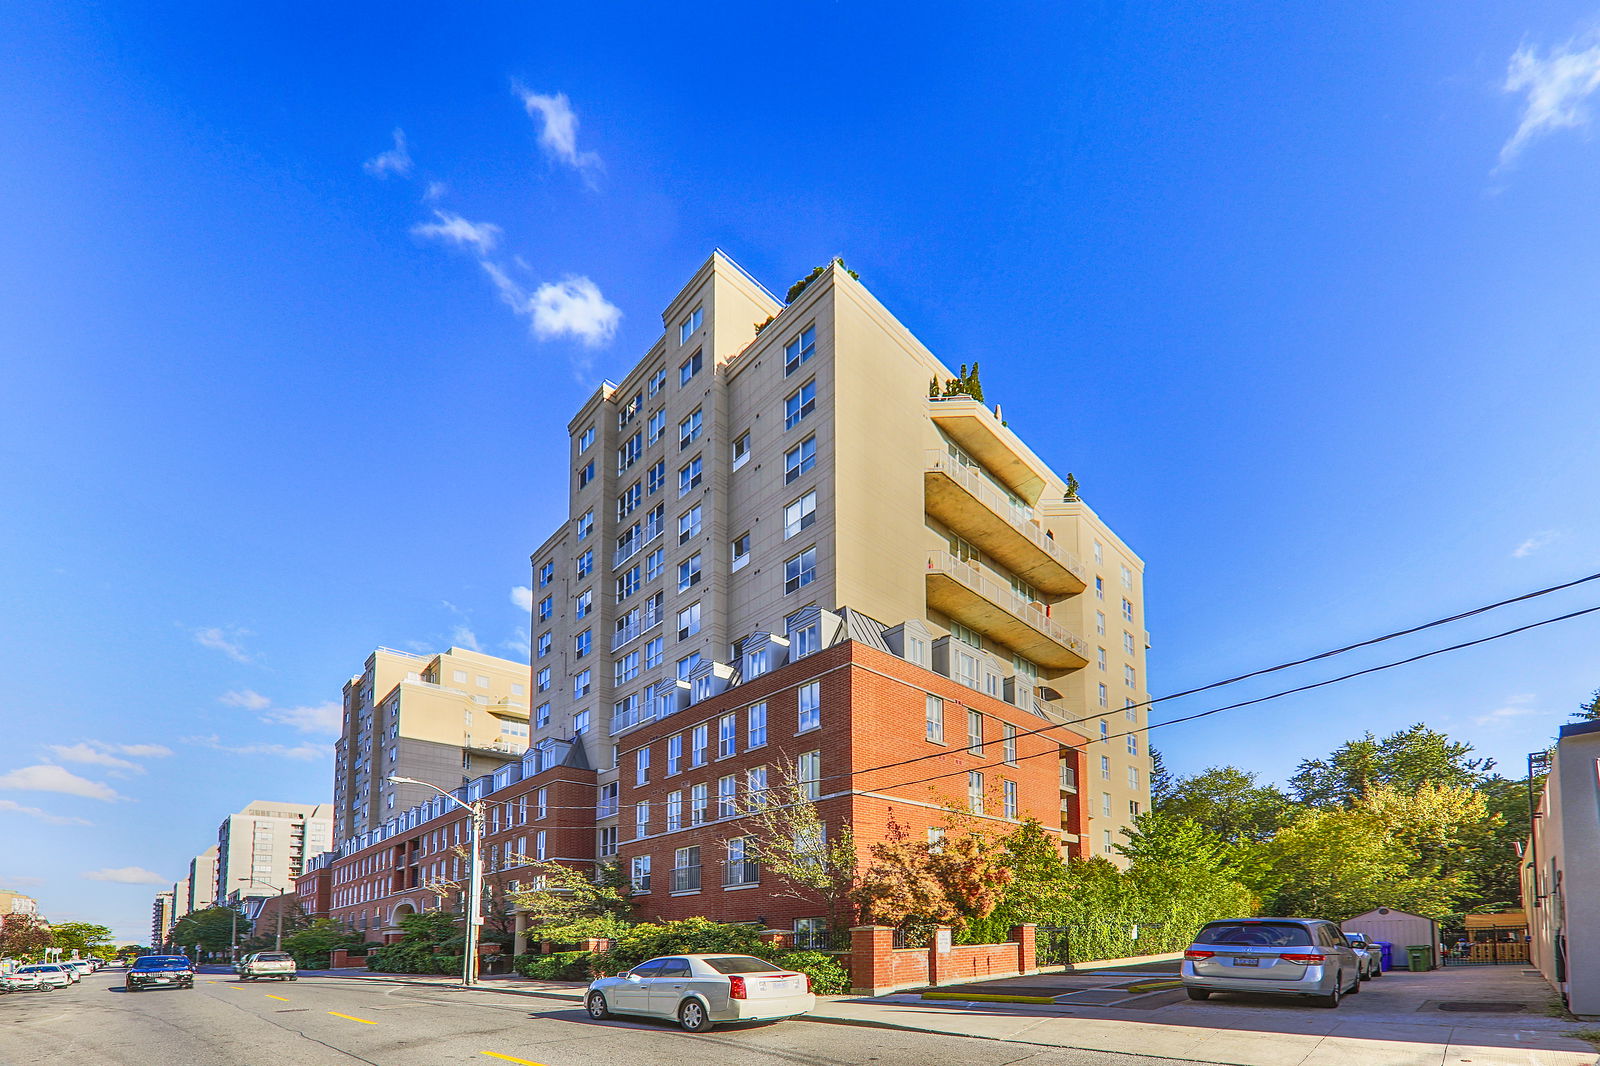
Condo building · 119 Merton Street
The Metro is a 7-storey condo with 194 suites, built in 2000 by 119 Merton Street Developments Inc. Right now 2 for sale and 1 for rent are on the market here.
- 7storeys
- 194suites
- $910/sq ft
- 2000built
No similar units for sale in The Metro right now.
Around this home
Daily convenience, out of 100, from the distances below
Schools nearby
School rating, out of 10.
Helpful calculators
Your HOMEH agent

"I would see it this week."