

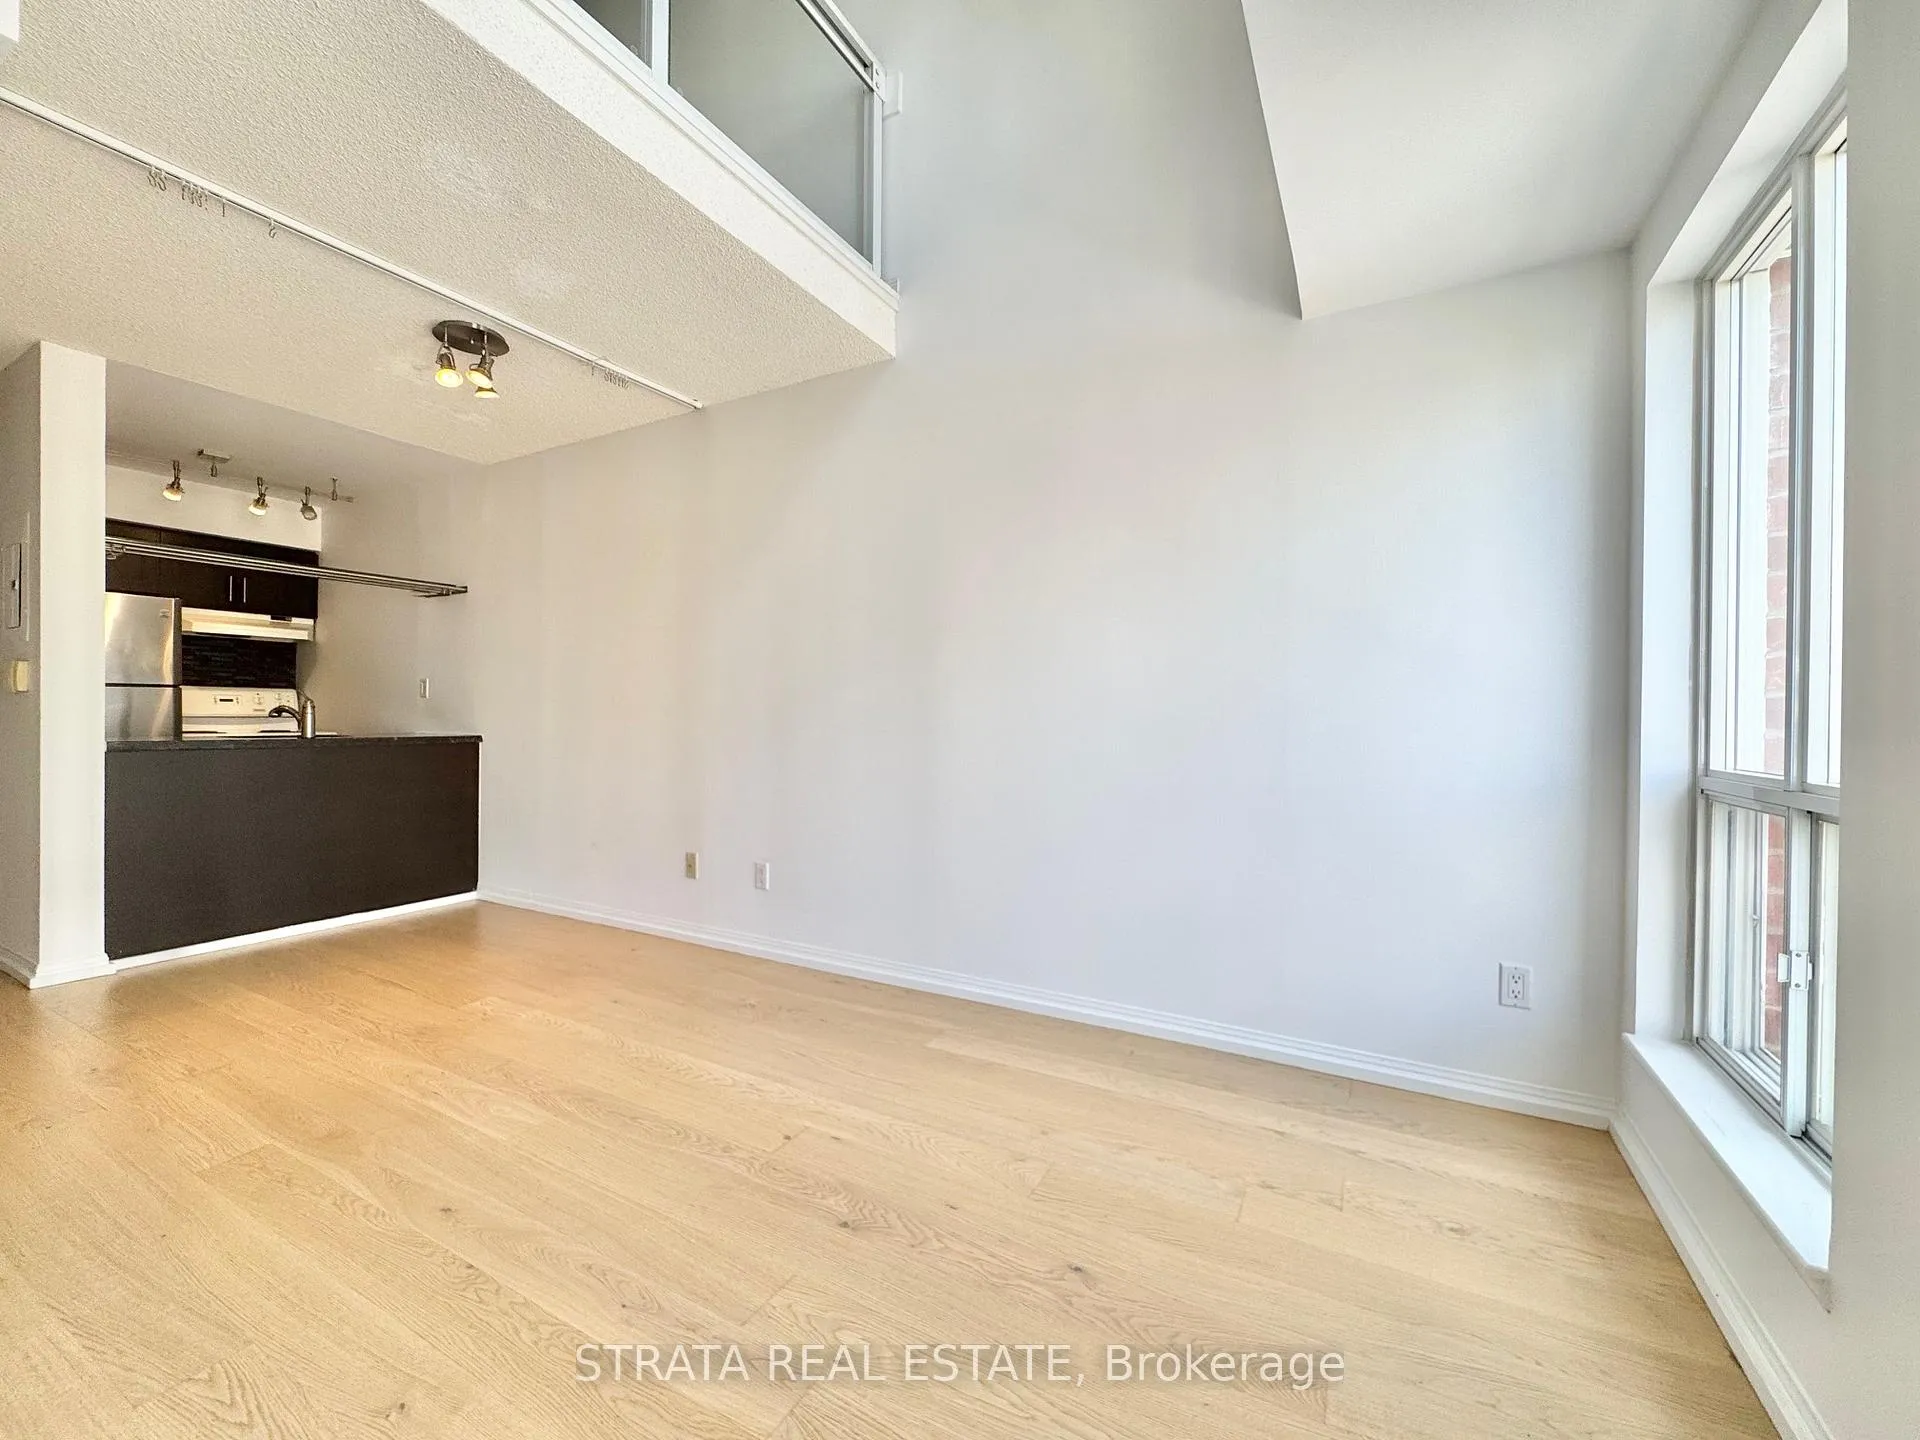
Unit 451, 139 Merton Street
Unit 451, 139 Merton Street
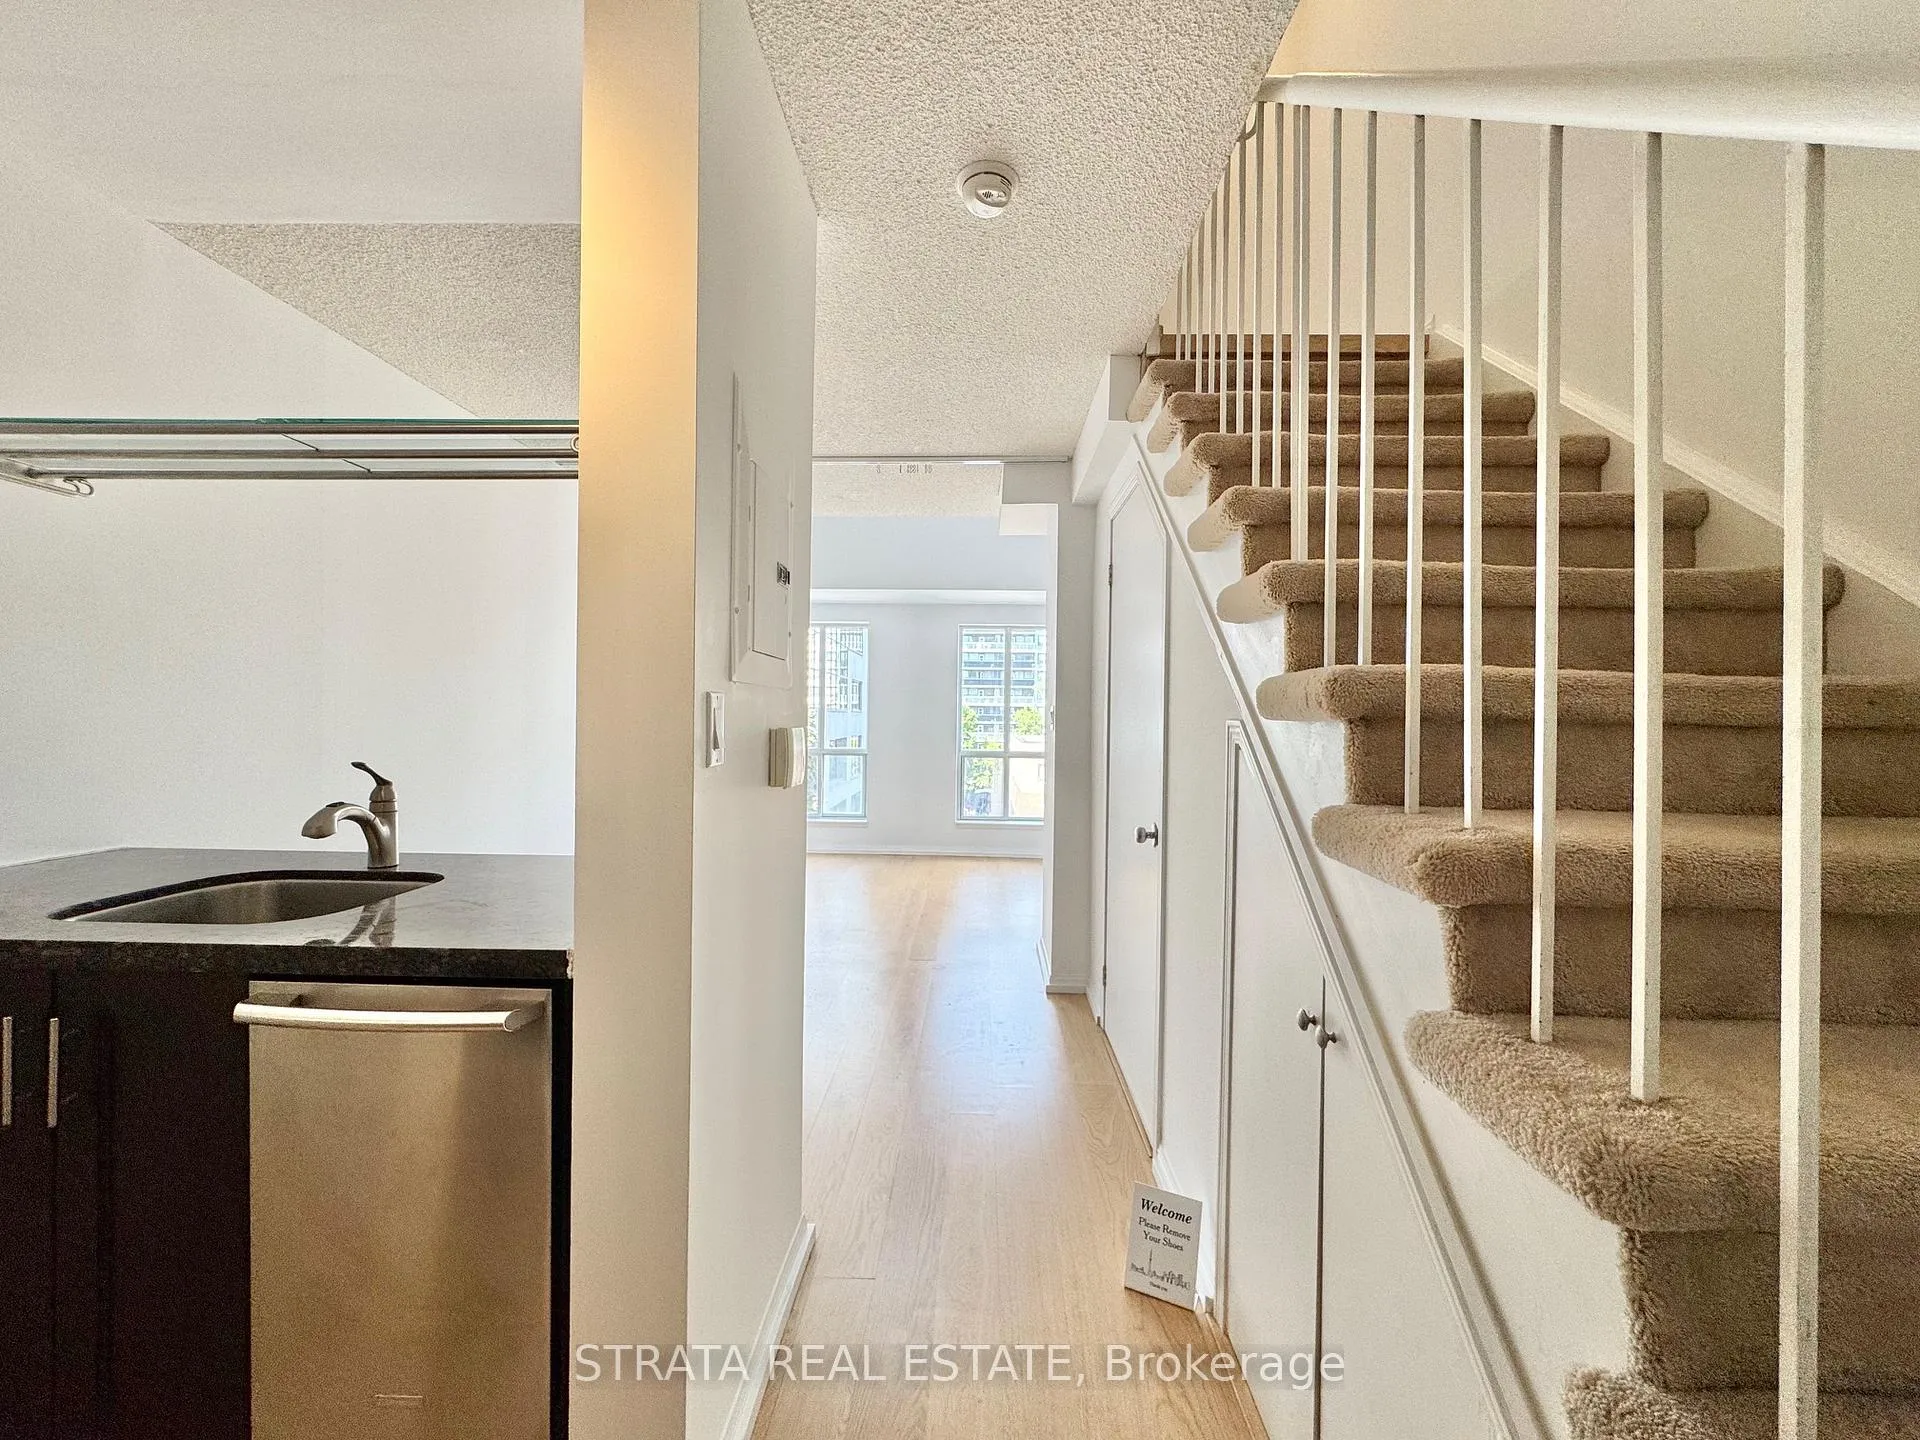 See all 21 photos
Property history
Facts and features
- ExposureNorth
- LaundryEnsuite
- LockerNone
- BalconyNone
- Central air
- Party room/meeting room
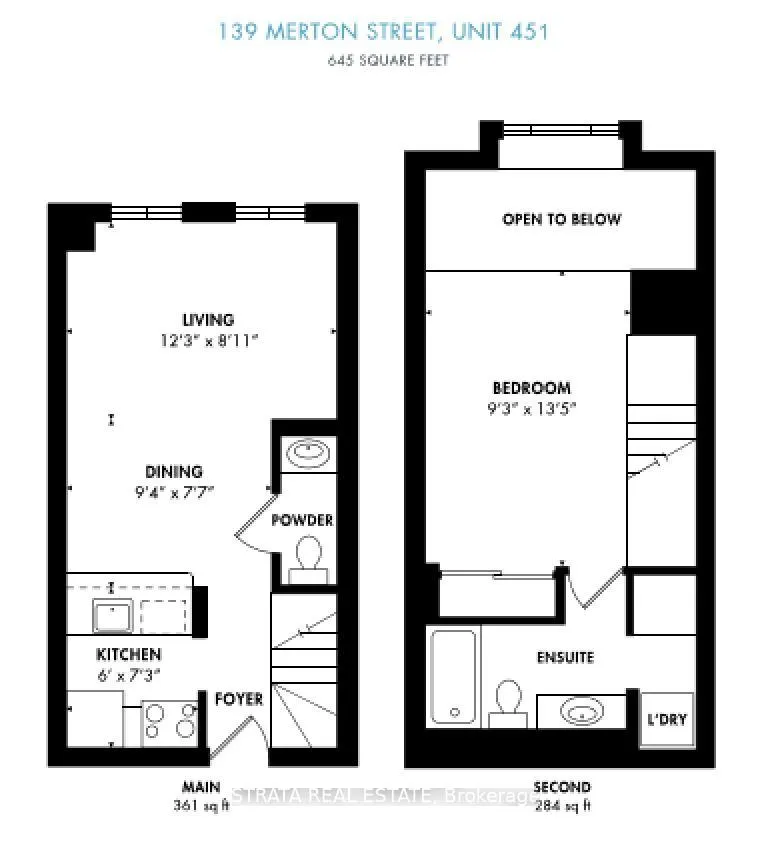
The homeCondo Apartment, Loft, 600–699 sq ft
- Type: Condo Apartment
- Style: Loft
- Living space: 600–699 sq ft
- Basement: None
- Exposure: North
InsideEnsuite, upper level, Security system, Rooms above ground 4
- Laundry: Ensuite, upper level
- Security: Security system
- Rooms above ground: 4
- Rooms in the basement: 1
- Bedrooms: 1
- Bathrooms: 2
- Kitchens: 1
OutsideBrick, Balcony None
- Exterior: Brick
- Balcony: None
Parking and lockerUnderground, Rental, Underground
- Garage: Underground
- Parking type: Rental
- Driveway: Underground
- Locker: None
BuildingMetro, Storeys 7, Units 194
- Name: Metro
- Storeys: 7
- Units: 194
- Registered: 2000
- Condo corporation: 1339
- Amenities: Bbqs allowed, car wash, party room/meeting room, visitor parking
- Pets: Allowed
Heating, water and powerForced air, gas, Central air
- Heating: Forced air, gas
- Cooling: Central air
Rent and termsRent $2,250 a month, Entire property, Unfurnished
- Rent: $2,250 a month
- Space for rent: Entire property
- Furnished: Unfurnished
- Lease: 12 months
- Paid: Monthly
- Rent includes: Building maintenance, heat, hydro, water, common elements
- Deposit: Required
- Credit check: Required
- Employment letter: Required
- Rental application: Required
- References: Required
- Rental items: Underground parking spot available for rent for extra, ask agent for more information.
IncludedHydro, heat and water included! fridge, stove, dishwasher, washer and dryer, light fixtures and drapes (new drapes will be installed at upstairs railing)., Locker available for extra, ask agent for more information.
- Included: Hydro, heat and water included! fridge, stove, dishwasher, washer and dryer, light fixtures and drapes (new drapes will be installed at upstairs railing).
- Not included: Locker available for extra, ask agent for more information.
NearbyClear view, greenbelt/conservation, library, park, public transit, school
- Close to: Clear view, greenbelt/conservation, library, park, public transit, school
Listing detailsC12394705, Rented, Sep 10, 2025
- MLS® number: C12394705
- Status: Rented
- Listed on: Sep 10, 2025
- Days on market: 15
- Updated: Sep 25, 2025
- Possession: 2025-09-15 / Immediate
- Occupied by: Vacant
- Listing brokerage: STRATA REAL ESTATE
About this home
Unit 451, 139 Merton Street, Toronto (Mount Pleasant West), ON M4S 3G7
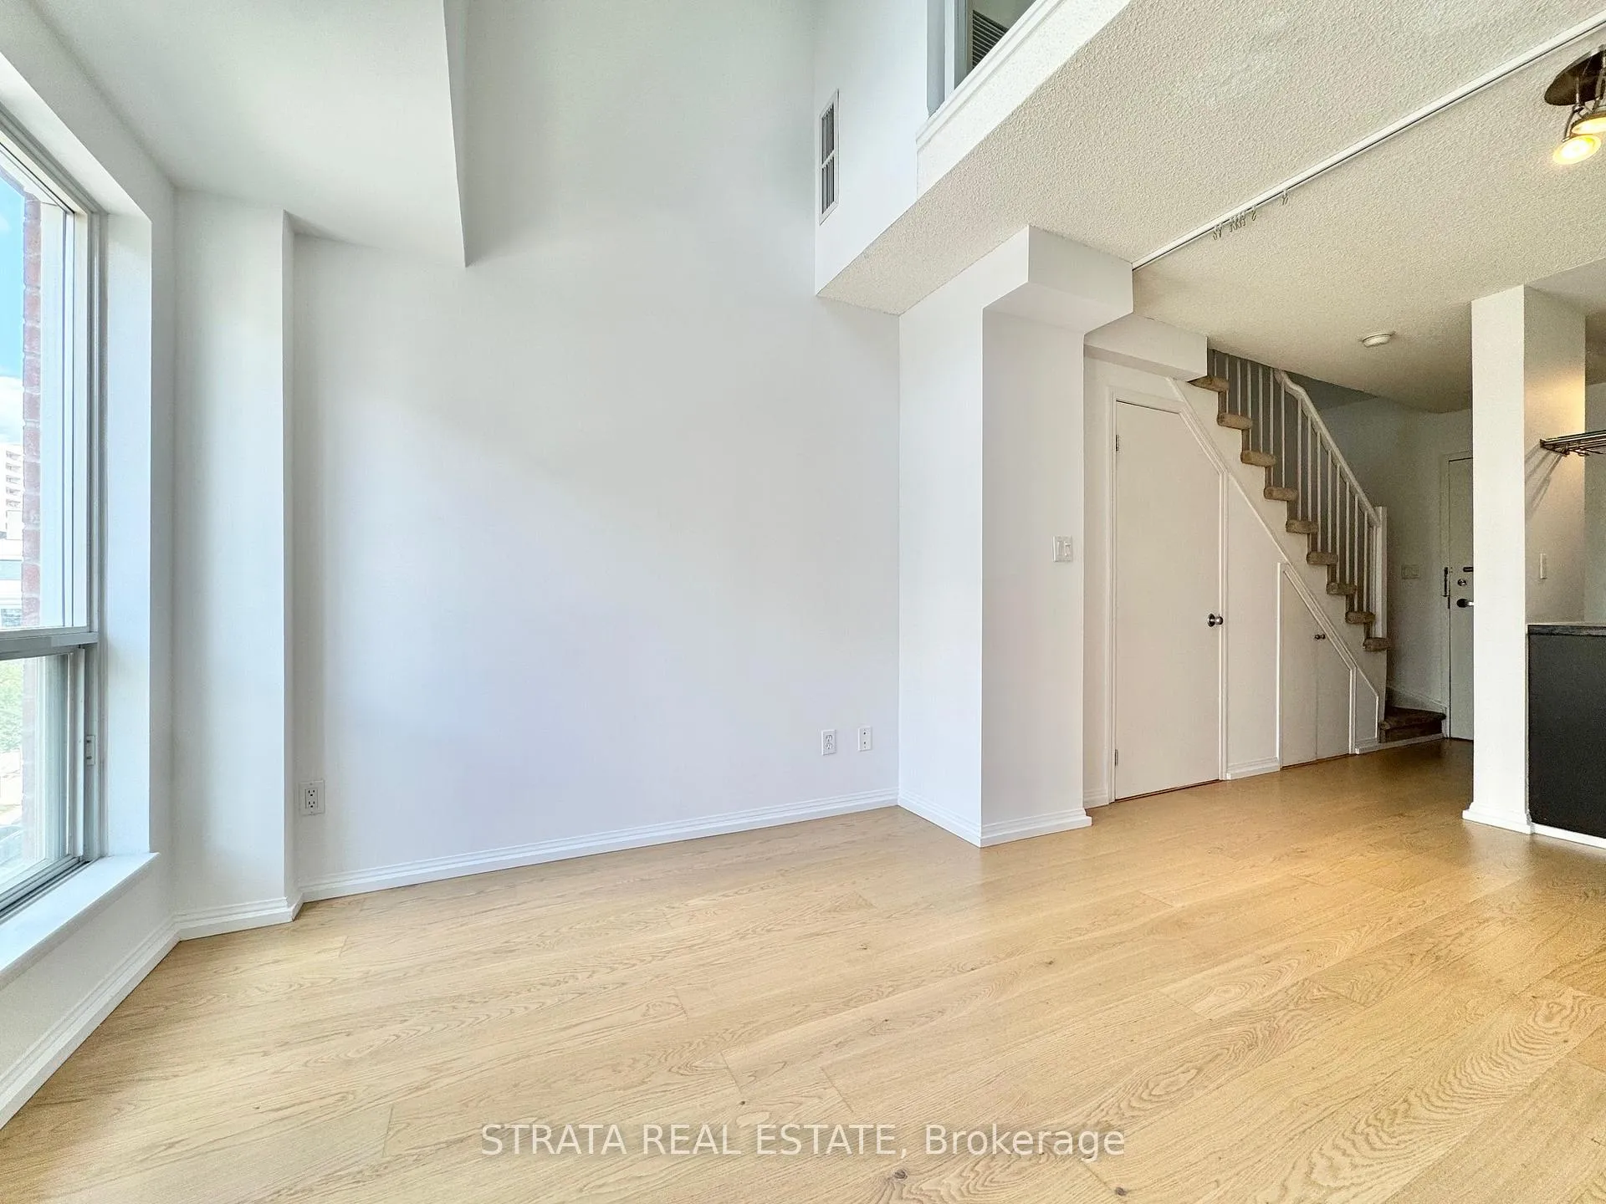
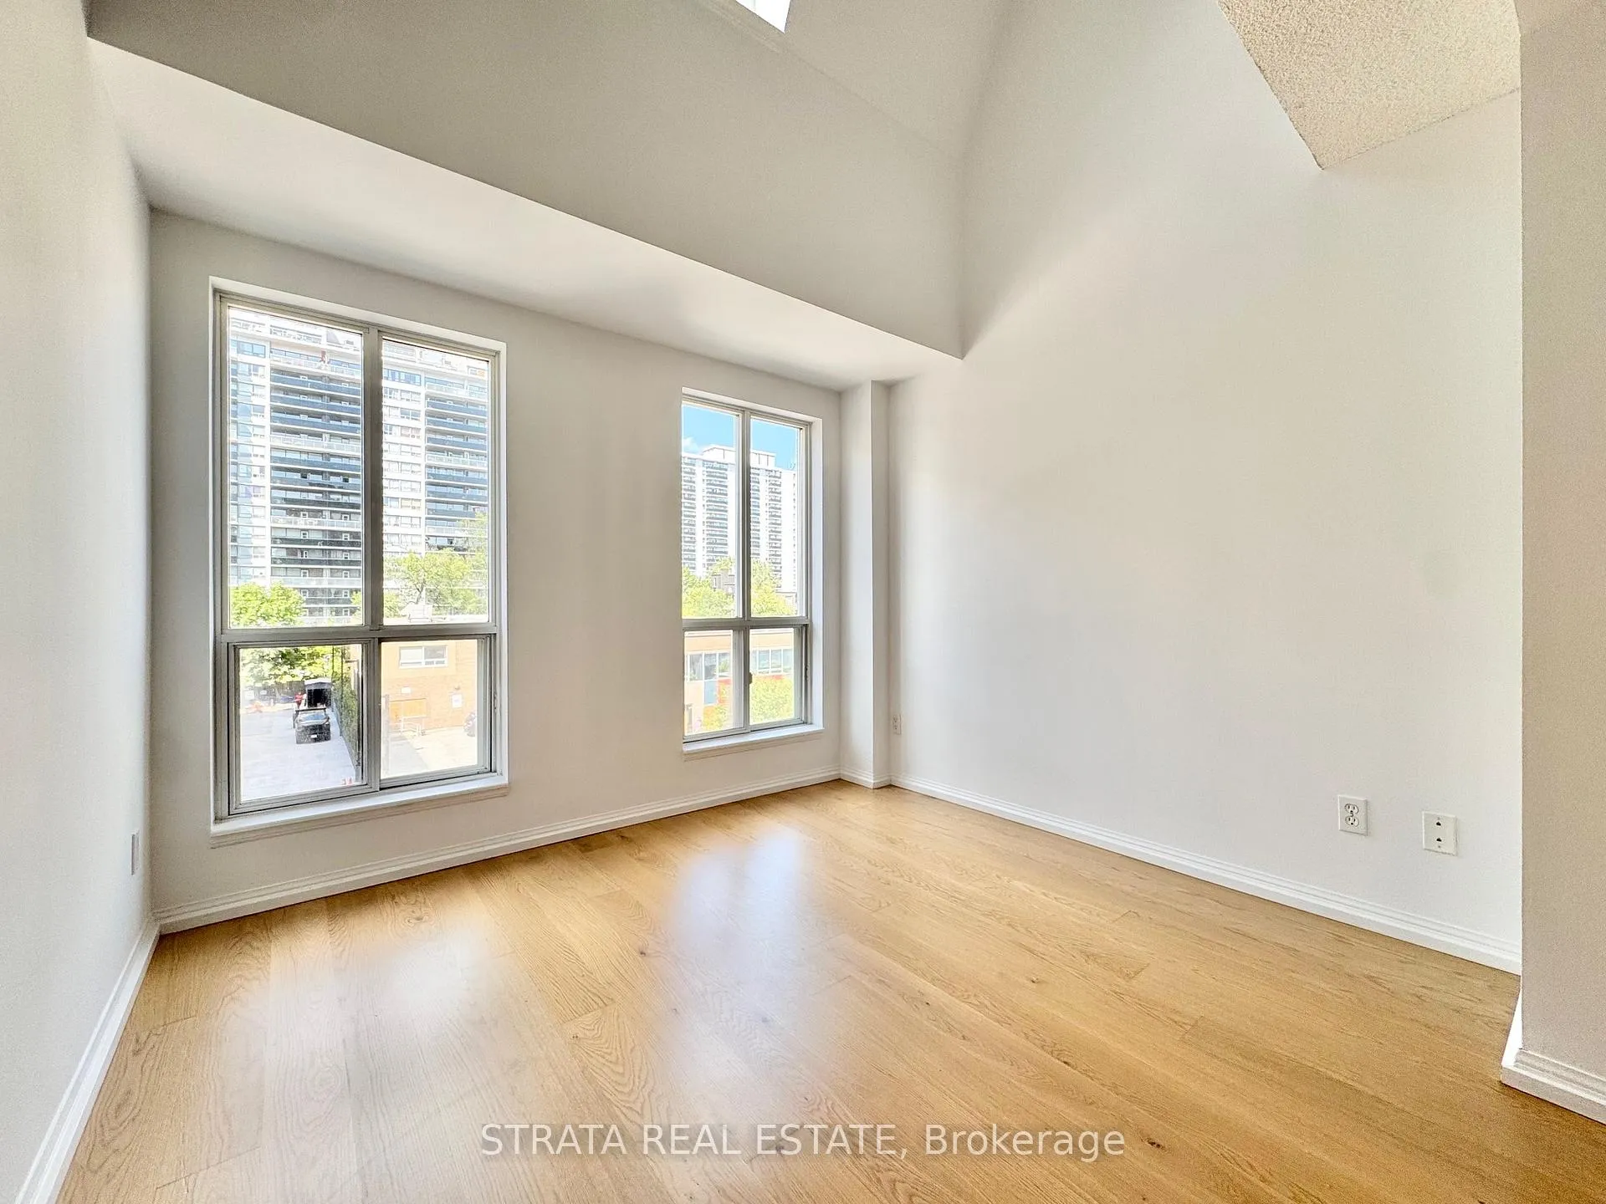
Welcome home to 139 Merton, one of midtown's most desirable addresses - in The Heart of Davisville Village. Highly Sought After two-storey loft with a Bright Airy Open Concept layout. Steps from shops, restaurants, cafes, amenities, and TTC. It's a community known for its quiet elegance and long-standing appeal to those who value both city access and residential charm. The building backs onto Kay Gardner Beltline Trail. Hydro, heat and water included!
Ask about this home
A HOMEH agent will answer your questions about this home.
Know more about The Metro
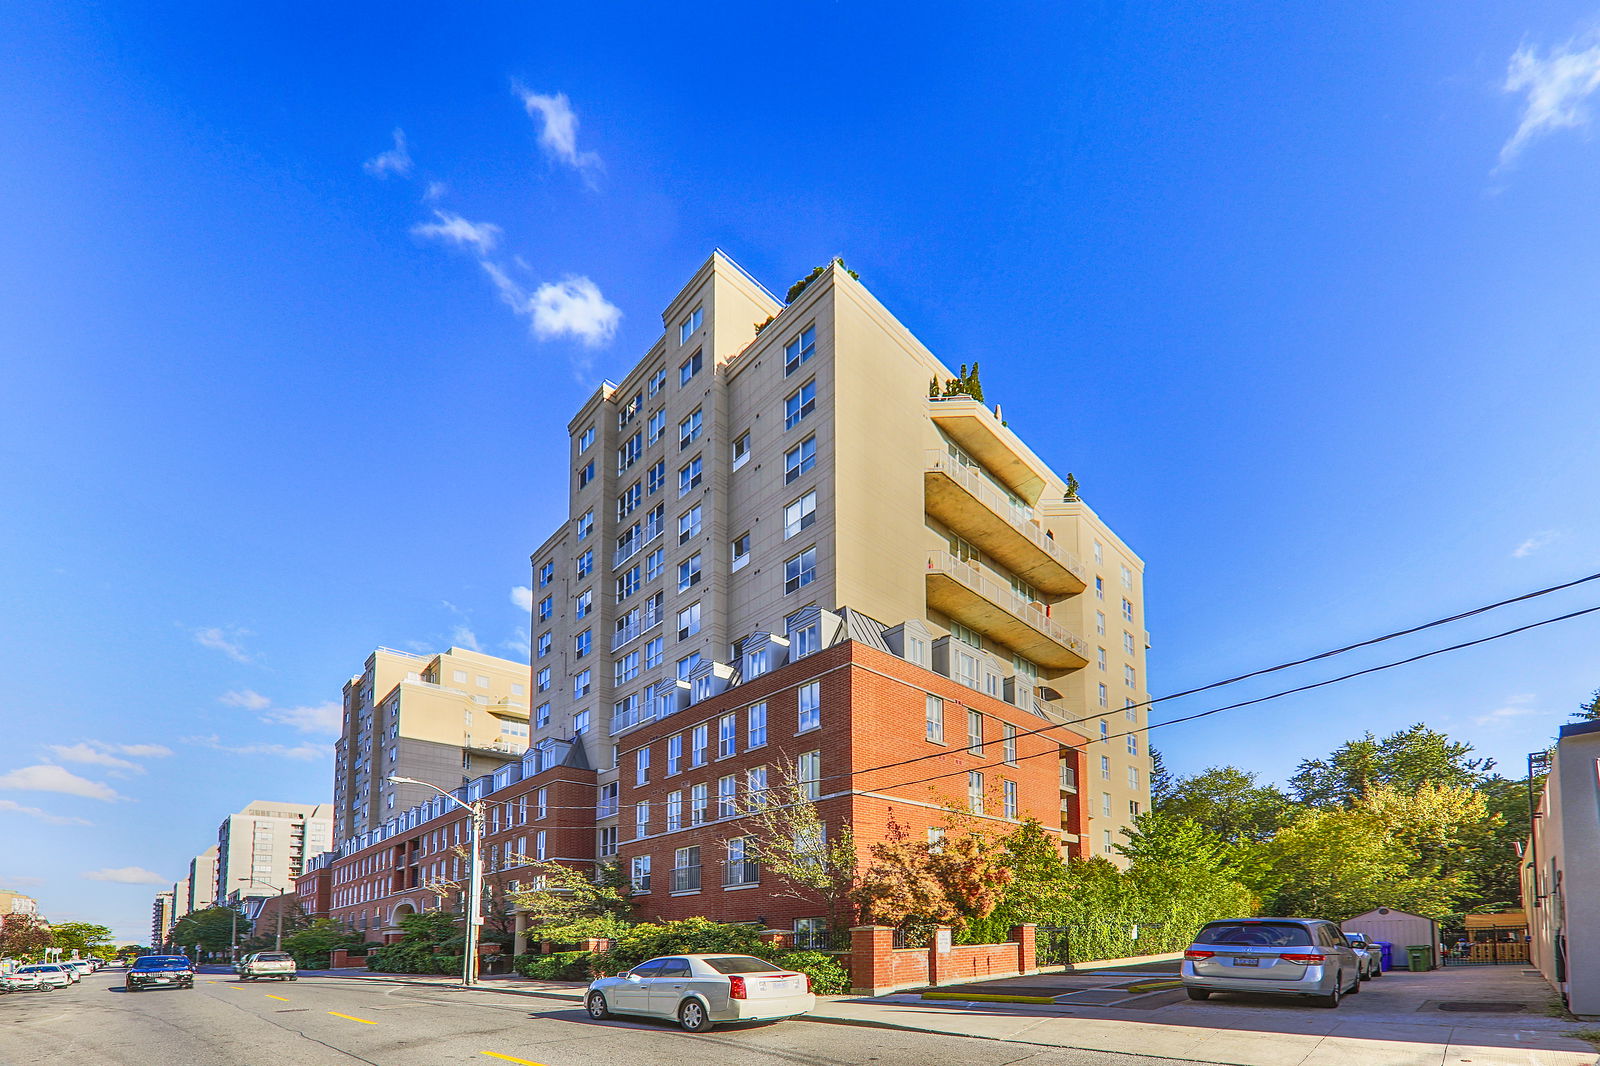
Condo building · 119 Merton Street
The Metro is a 7-storey condo with 194 suites, built in 2000 by 119 Merton Street Developments Inc. Right now 2 for sale and 1 for rent are on the market here.
- 7storeys
- 194suites
- $910/sq ft
- 2000built
No similar units for rent in The Metro right now.
Around this home
Daily convenience, out of 100, from the distances below
Schools nearby
School rating, out of 10.
Helpful calculators
Your HOMEH agent

"I would see it this week."