
14 Glen Cedar Road
Toronto (Humewood-Cedarvale)14 Glen Cedar Road
Toronto (Humewood-Cedarvale)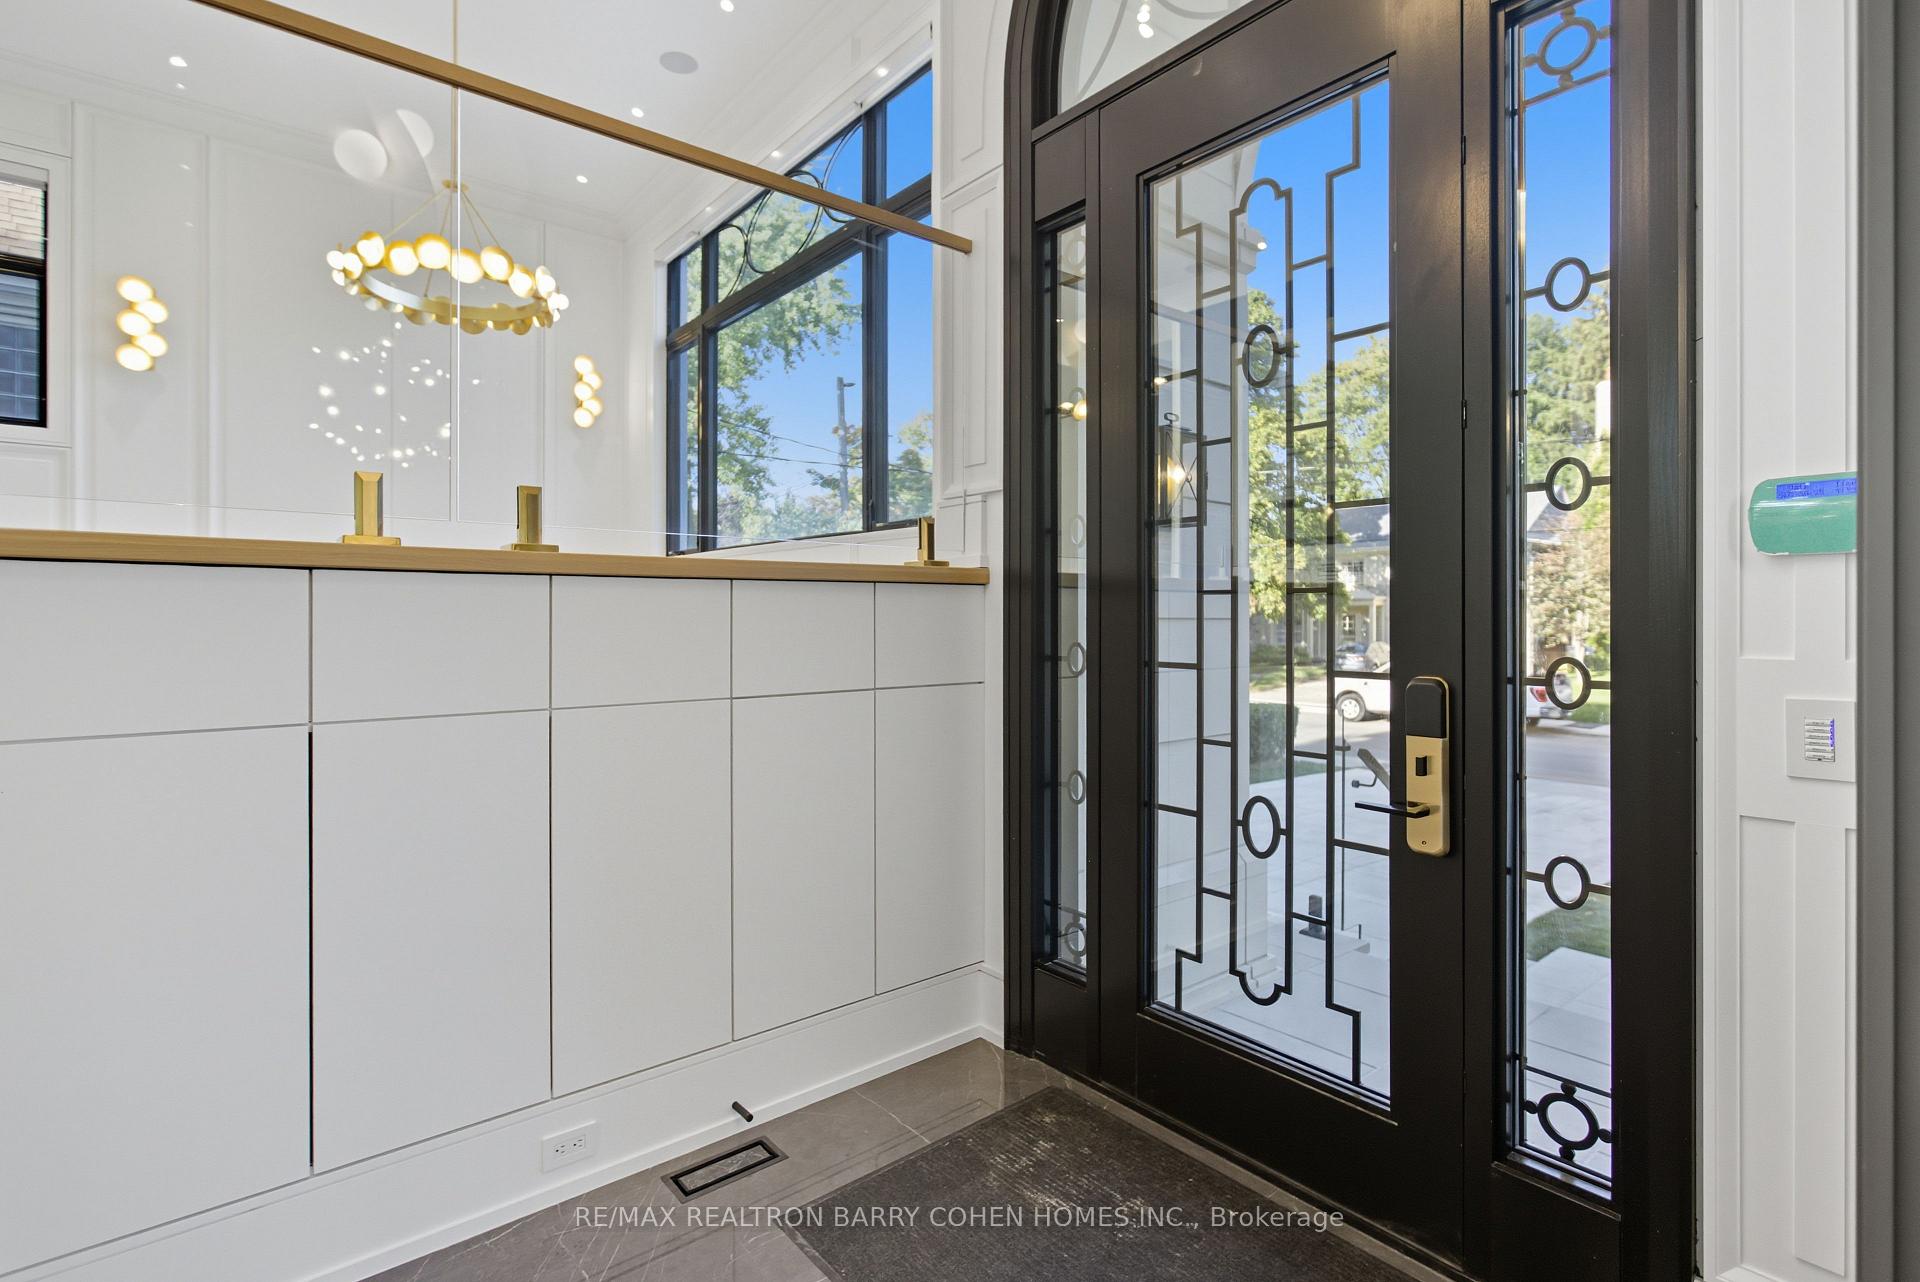
 See all 48 photos
Book a viewing
Ask HOMEH
About this home
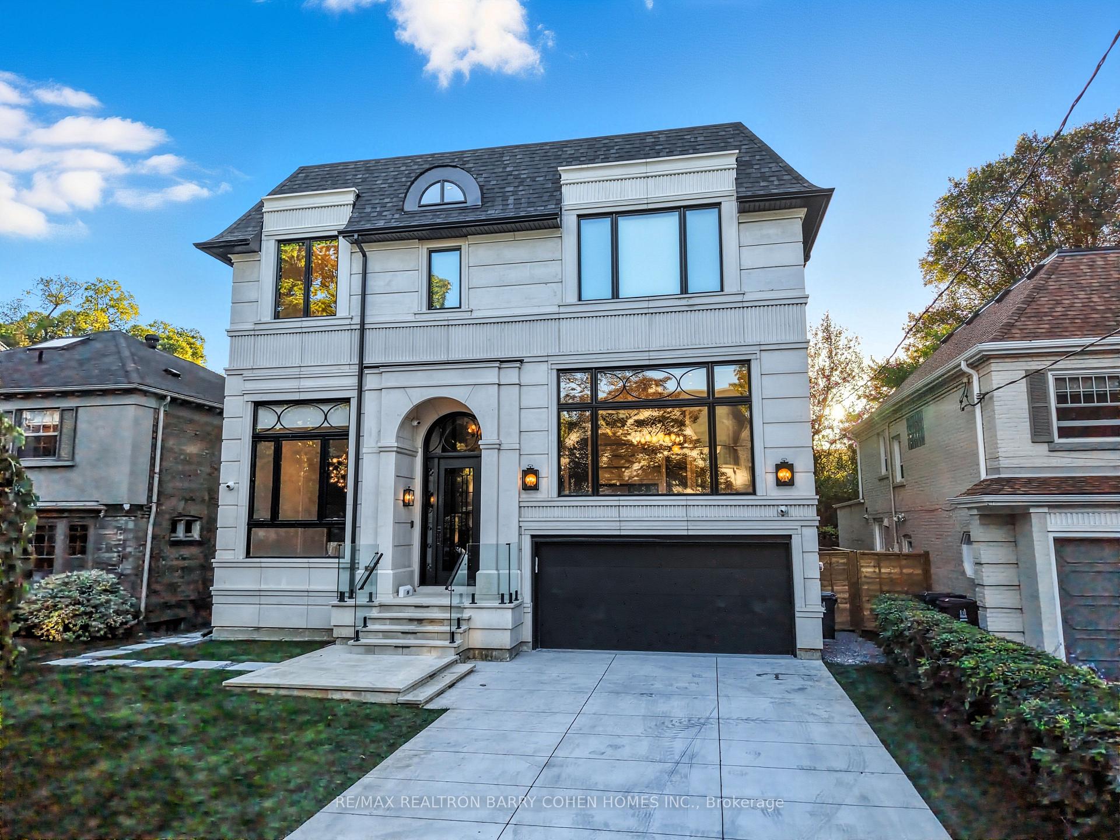
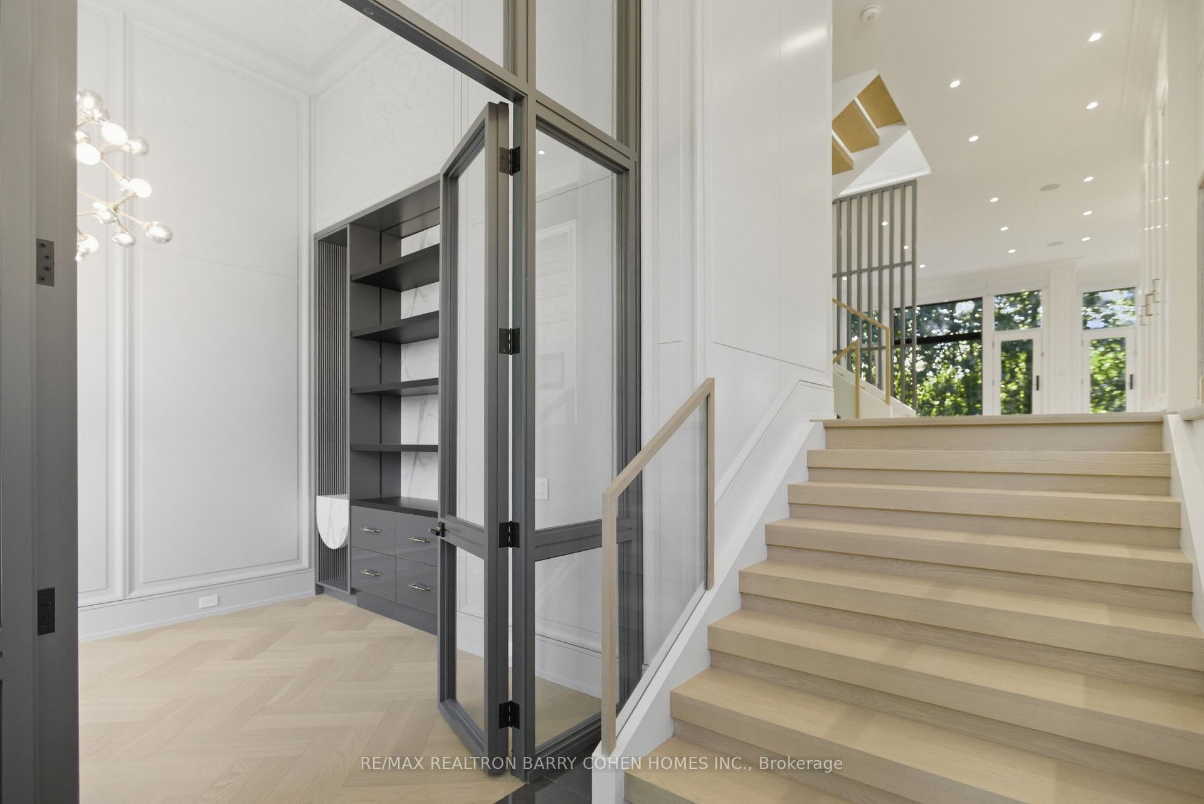
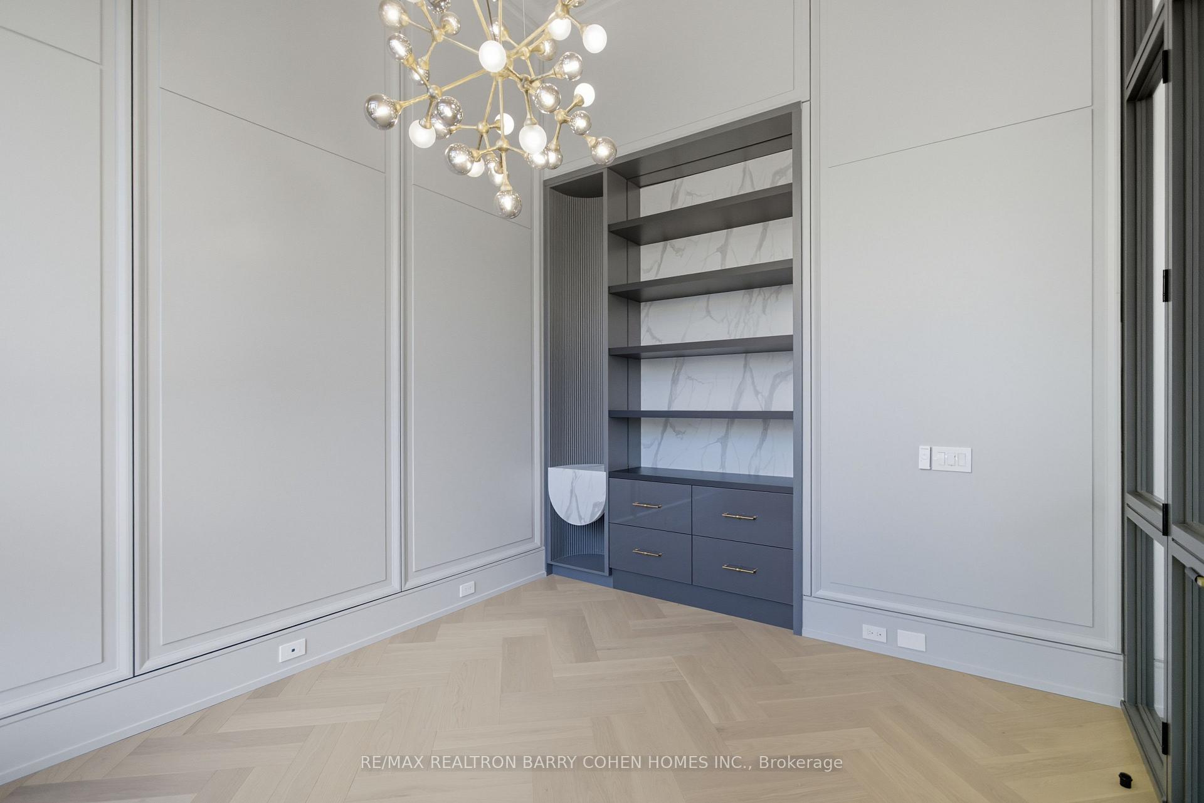
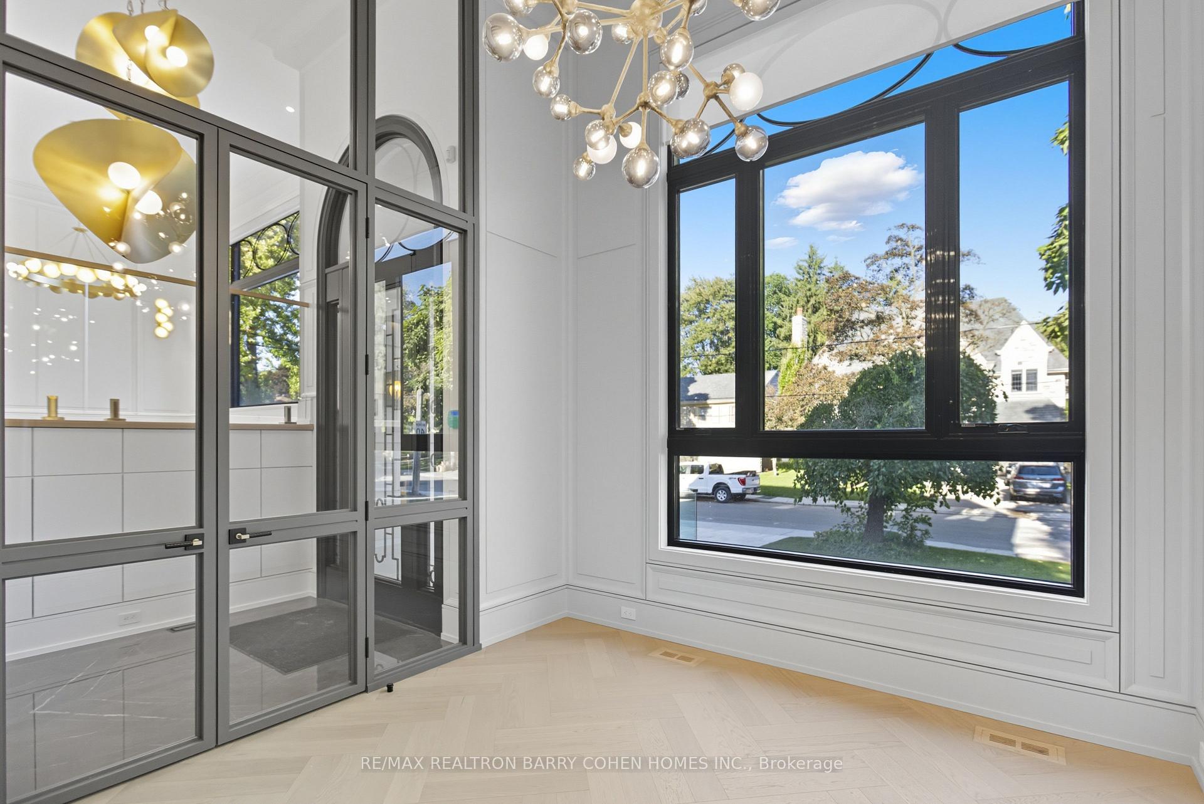
Welcome to an exceptional **one-year-old luxury residence in the heart of Cedarvale**,impeccably built with an uncompromising attention to quality, craftsmanship and design. This sophisticated home features a **2-car garage, snow-melt driveway, oversized rear deck, private backyard pool and elevator**, seamlessly combining modern luxury with everyday comfort with over 6500 sf of living space. The impressive main floor showcases soaring **12-ft ceilings** and expansive open-concept living and dining spaces, complemented by **two full kitchens** designed for both entertaining and family living. The gourmet kitchen is equipped with premium **Thermador appliances** and a spectacular **La Cornue range**, a handcrafted French masterpiece renowned for its timeless design and culinary excellence. Upstairs, **9-ft ceilings** enhance four generously proportioned bedrooms and beautifully appointed bathrooms, with **heated floors in all bathrooms** providing spa-like comfort. The sprawling finished lower level is equally impressive, featuring dramatic **13-ft ceilings, radiant heated floors, a guest/in-law bedroom**, and a seamless indoor-outdoor connection. Step outside to an entertainer's dream, with an expansive deck overlooking the sparkling pool and private backyard. Additional luxury features include **designer lighting, extensive custom millwork, smart-home technology and radiant basement flooring**.Perfectly blending grand architectural proportions with refined contemporary elegance, this remarkable Cedarvale residence offers exceptional craftsmanship, sophisticated finishes and thoughtfully designed living spaces for those seeking something truly extraordinary.
Facts & features
Book a viewing
Rooms
11 rooms · 8 bathrooms
- Office11′7″ × 14′4″166 sq.ft.
- Family room22′ × 70′3″1543 sq.ft.
- Dining room18′5″ × 24′1″444 sq.ft.
- Kitchen22′ × 70′3″1543 sq.ft.
- Living room18′5″ × 24′1″444 sq.ft.
- Bedroom 512′7″ × 12′5″156 sq.ft.
- Bedroom 219′5″ × 11′1″216 sq.ft.
- Primary bedroom15′4″ × 19′291 sq.ft.
- Bedroom 313′3″ × 12′159 sq.ft.
- Bedroom 419′2″ × 11′1″213 sq.ft.
- Recreation36′7″ × 32′11″1203 sq.ft.
Around this home
Schools nearby
School rating, out of 10.
Listing details
Helpful tools
Your HOMEH agent

"Priced 4% under our estimate. I would see it this week."
Ask HOMEH about this home
Price, neighbourhood, monthly cost. Ask anything.
HOMEH Intelligent Agent is an AI, not a licensed representative. Check anything important with your agent.