

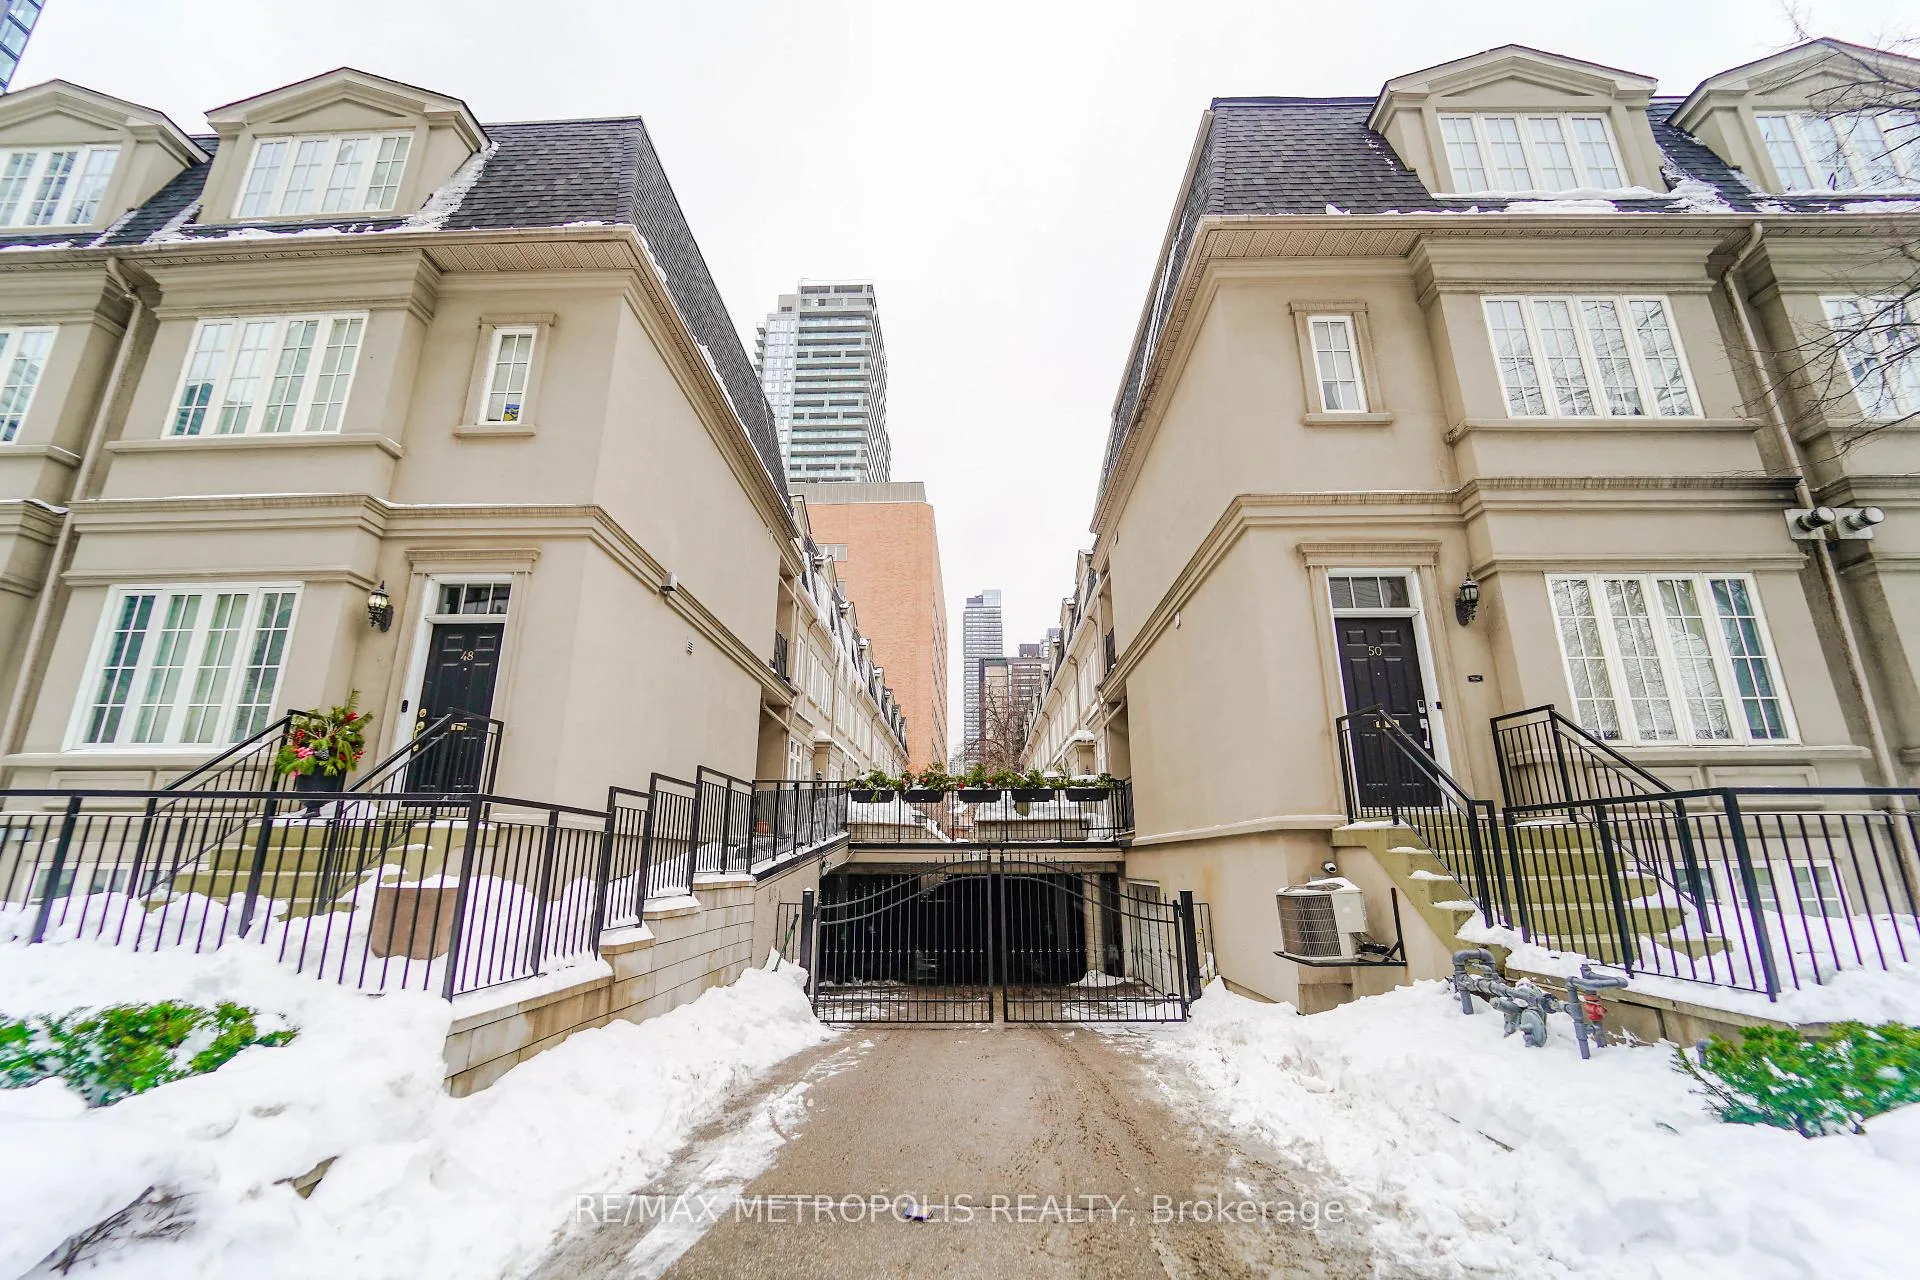
14 Luscombe Lane
14 Luscombe Lane
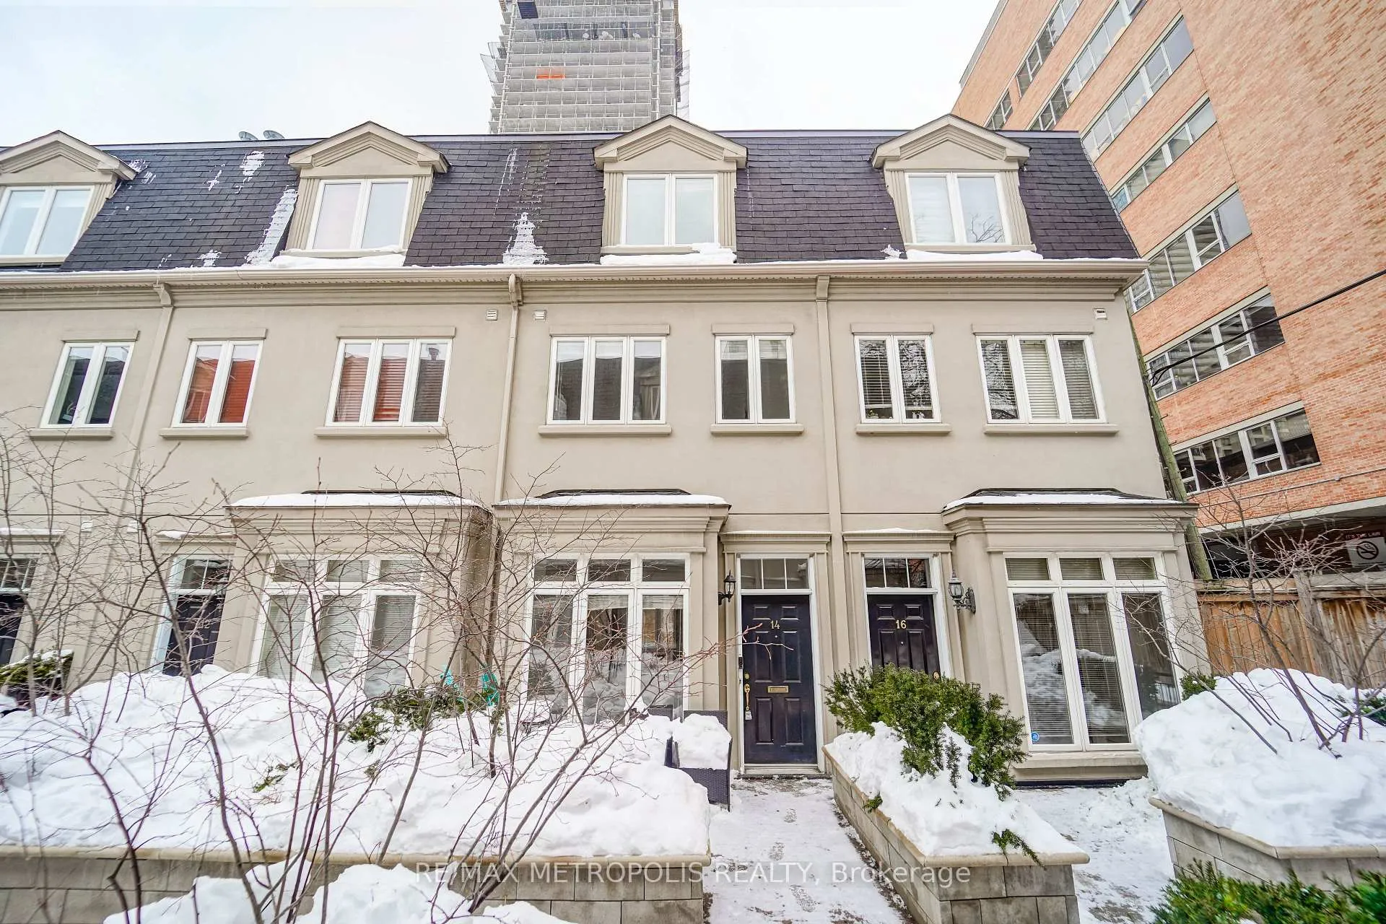
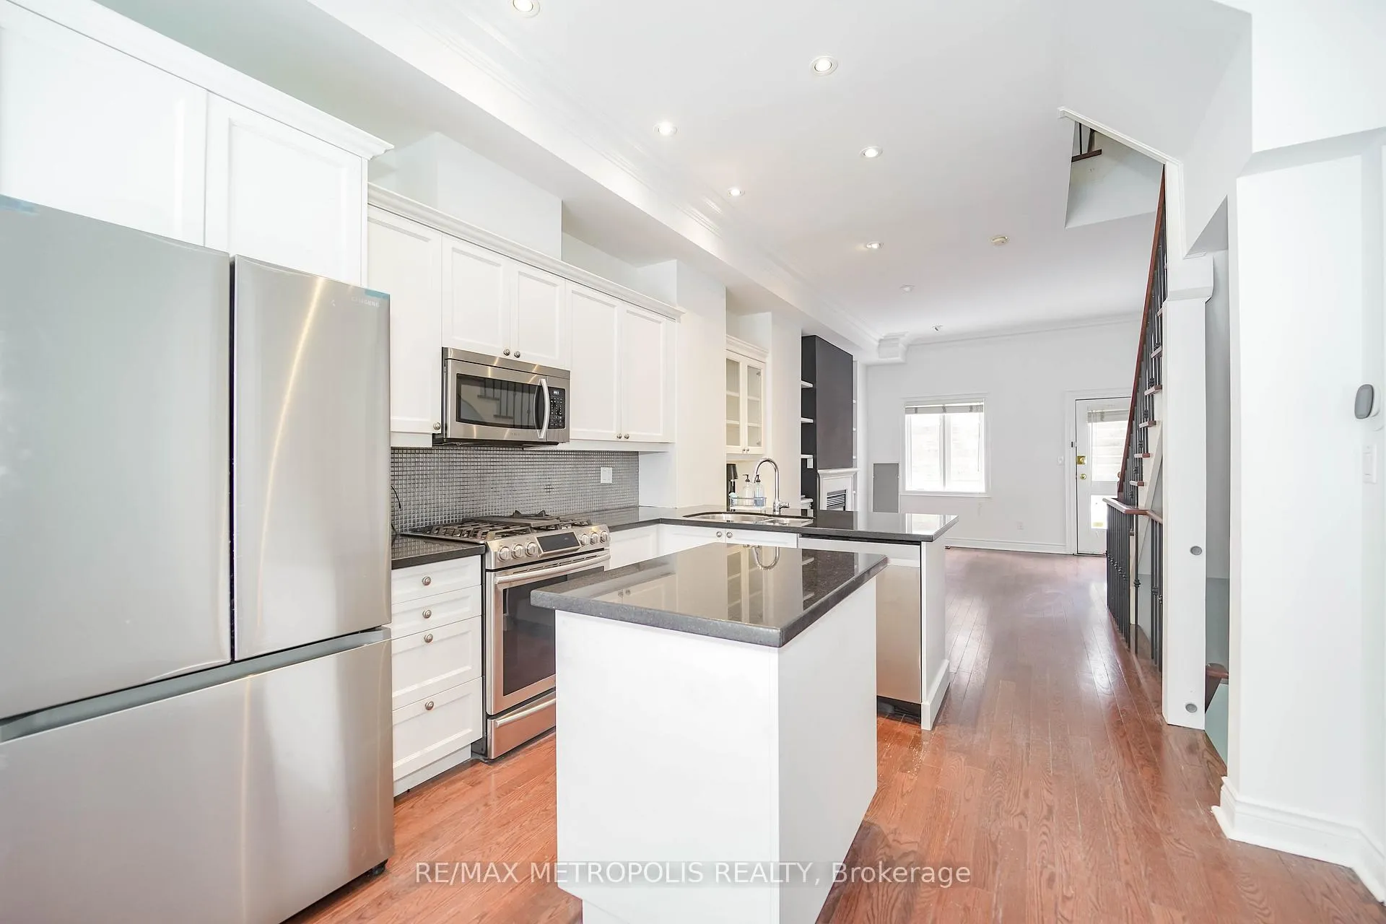
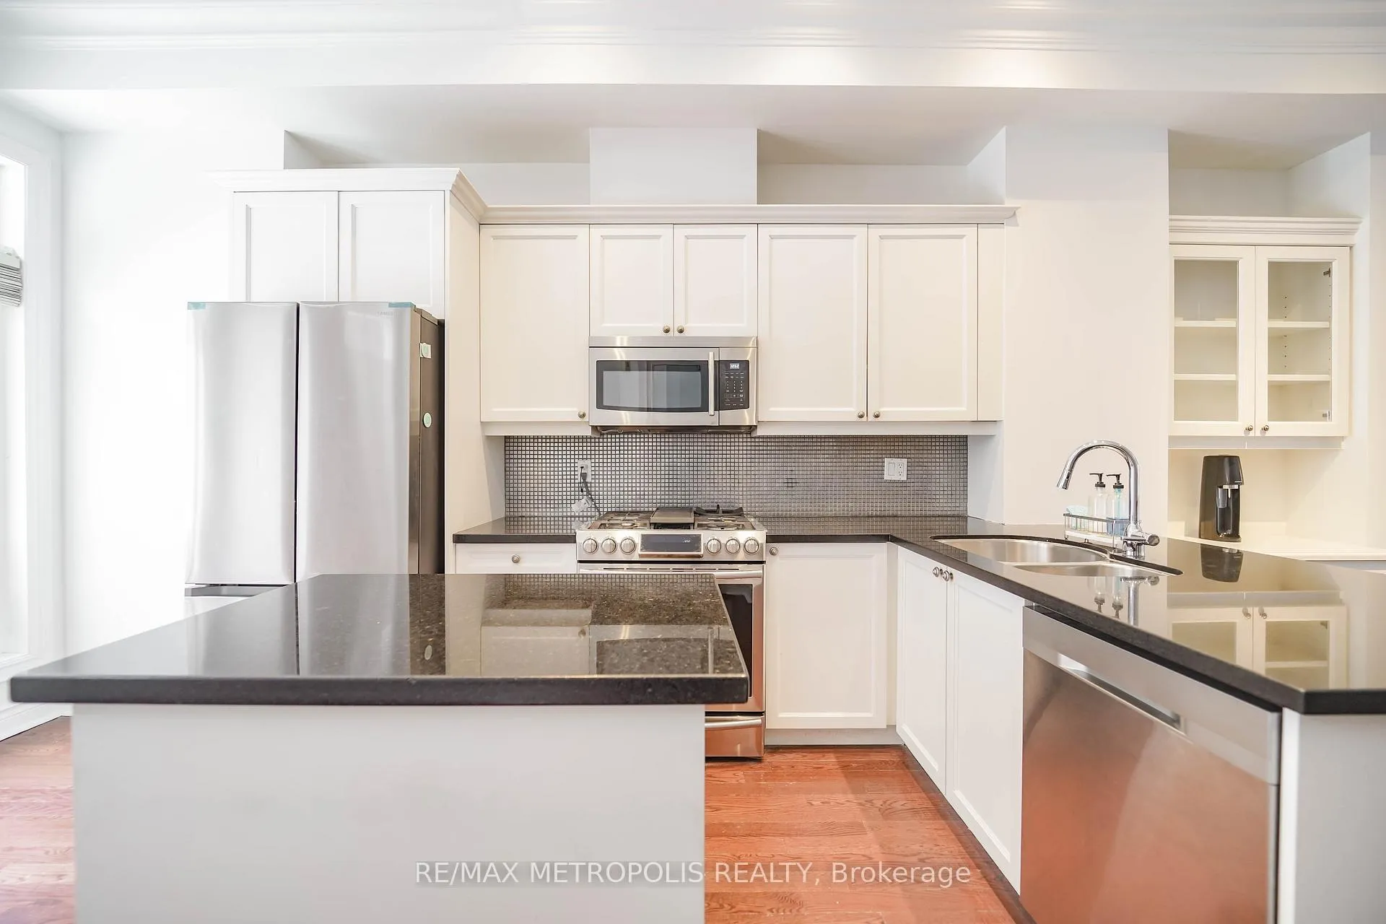
 See all 23 photos
Property history
Facts and features
- BasementFinished
- Lot size14 ft frontage
- Lease term12 months
- FurnishedUnfurnished
- Hardwood floors
- Fireplace
- Central air
The homeFreehold Townhouse, 3-storey, 1,500–2,000 sq ft
- TypeFreehold Townhouse
- Style3-storey
- Living space1,500–2,000 sq ft
- BasementFinished
InsideFireplace Yes, living room, Hardwood, Ensuite, upper level
- FireplaceYes, living room
- FlooringHardwood
- LaundryEnsuite, upper level
- FeaturesOther
- Rooms above ground6
- Rooms in the basement1
- Bedrooms3 + 1 in the basement
- Bathrooms3
- Kitchens1
- Family roomYes
Outside and lotStucco (plaster), Asphalt shingle, Concrete
- ExteriorStucco (plaster)
- RoofAsphalt shingle
- FoundationConcrete
- Size14.37 ft frontage
Parking1 Garage, Attached
- Spaces1 Garage
- GarageAttached
Heating, water and powerForced air, gas, Central air, Municipal water
- HeatingForced air, gas
- CoolingCentral air
- WaterMunicipal water
- SewerMunicipal sewer
- Natural gasNo
- HydroNo
- CableNo
Rent and termsRent $4,000 a month, Entire property, Unfurnished
- Rent$4,000 a month
- Space for rentEntire property
- FurnishedUnfurnished
- Lease12 months
- PaidMonthly
- Rent includesParking
- DepositRequired
- Credit checkRequired
- Employment letterRequired
- Rental applicationRequired
- ReferencesRequired
- Rental itemsIf any
IncludedParking, Utilities
- IncludedParking
- Not includedUtilities
Listing detailsC12757698, Rented, Feb 4, 2026
- MLS® numberC12757698
- StatusRented
- Listed onFeb 4, 2026
- Days on market7
- UpdatedFeb 11, 2026
- Possession2026-02-04 / Immediate
- Occupied byVacant
- Listing brokerageRE/MAX METROPOLIS REALTY
About this home
14 Luscombe Lane, Toronto (Church-Yonge Corridor), ON M4Y 3B5
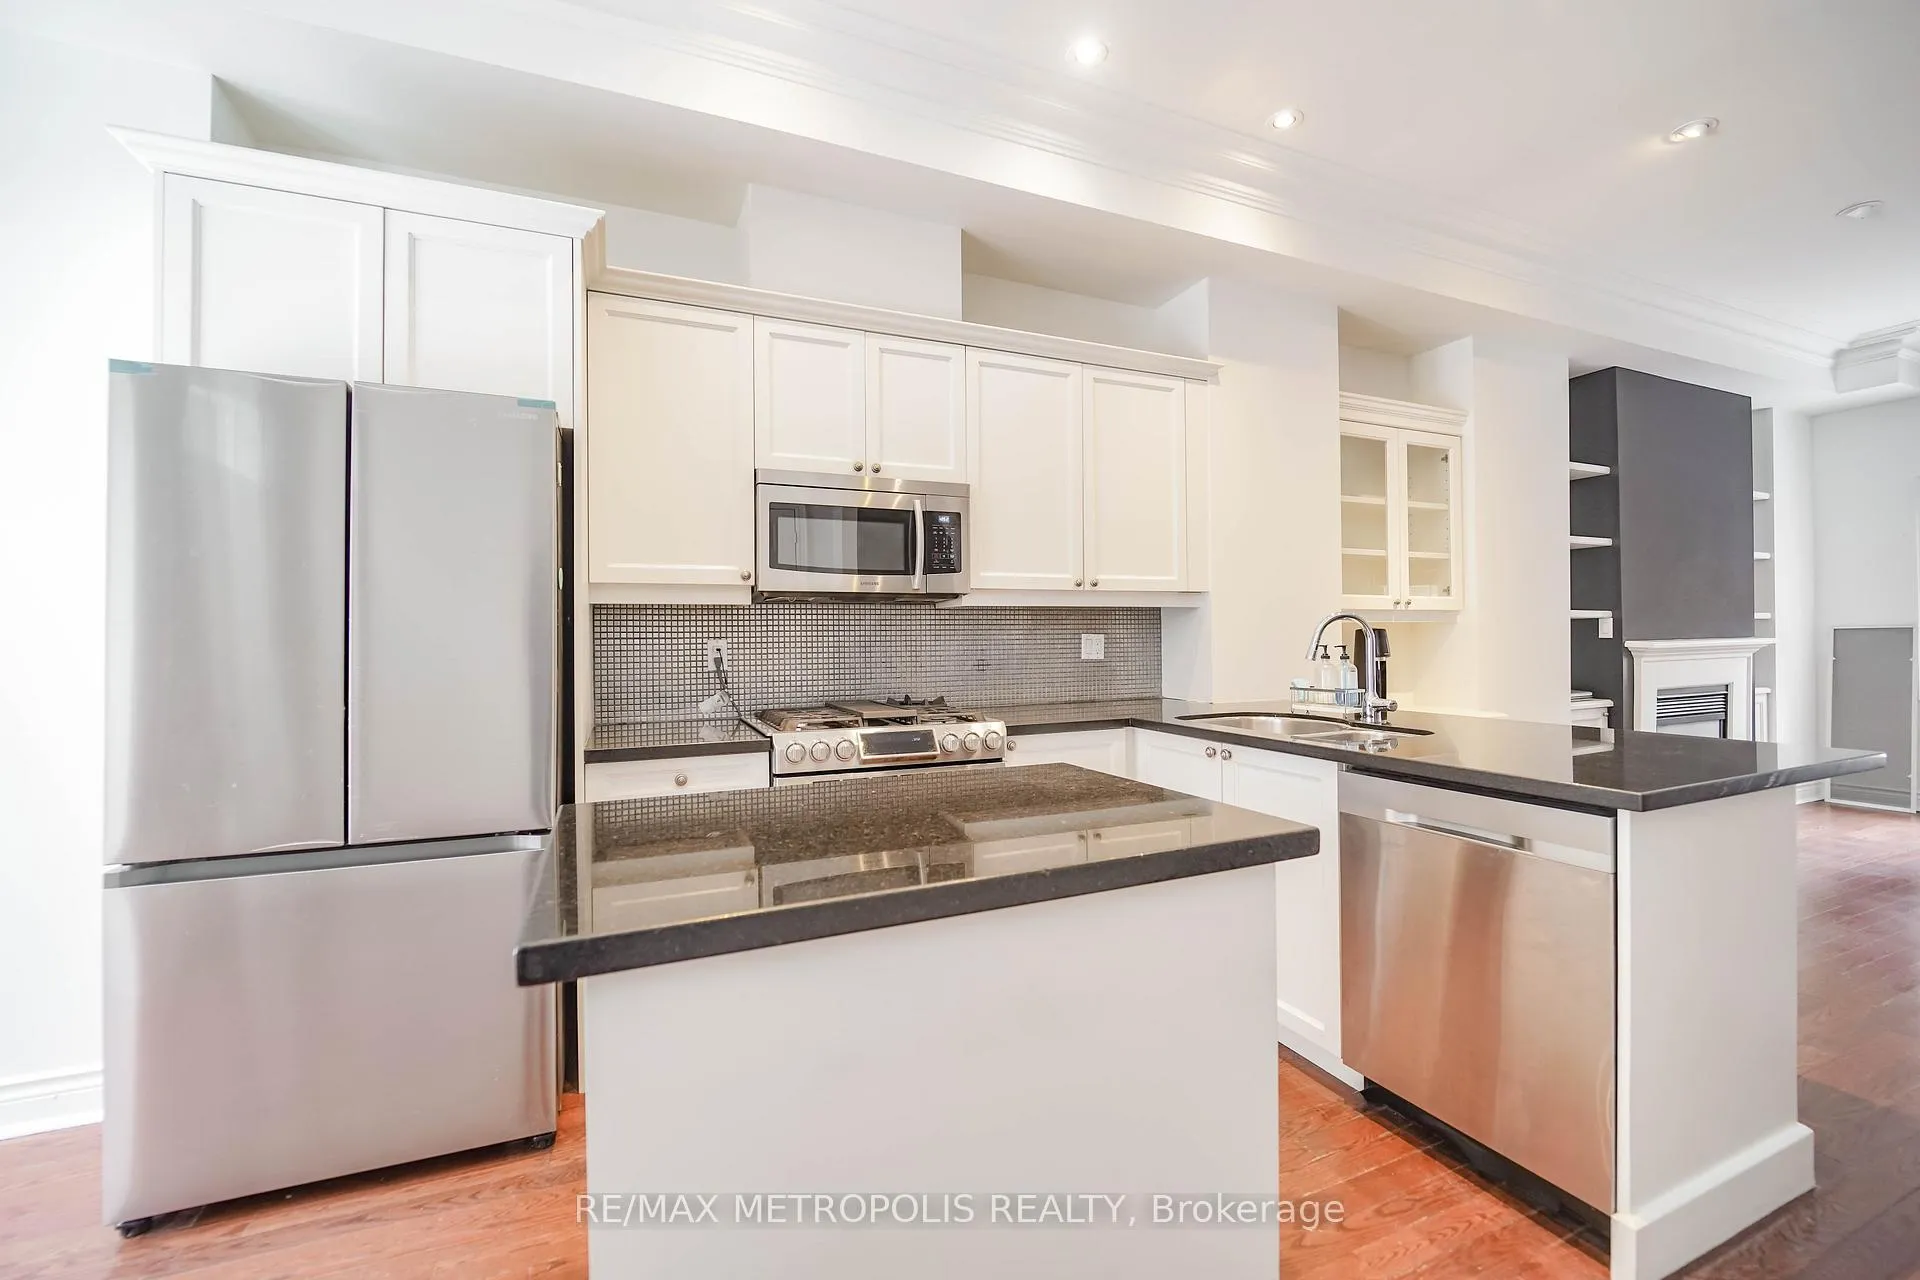
Freehold 3-storey townhouse situated in the sought-after Church-Yonge Corridor. The main floor features an open-concept layout with hardwood flooring, crown molding, a gas fireplace with built-ins, and large windows that allow for ample natural light. Includes both a front terrace and a private rear balcony.The second floor offers two bedrooms, a 4-piece bathroom, and a versatile open area ideal for a home office or additional living space. The third floor is dedicated to the primary suite with his-and-her closets and a 5-piece ensuite featuring a double walk-in shower and soaker tub.The lower level includes a den, a 2-piece bathroom, and direct interior access to the attached one-car garage.
Ask about this home
A HOMEH agent will answer your questions about this home.
Around this home
Daily convenience, out of 100, from the distances below
Schools nearby
School rating, out of 10.
Helpful calculators
Your HOMEH agent

"I would see it this week."