

Unit 612, 55 Front Street E
Unit 612, 55 Front Street E
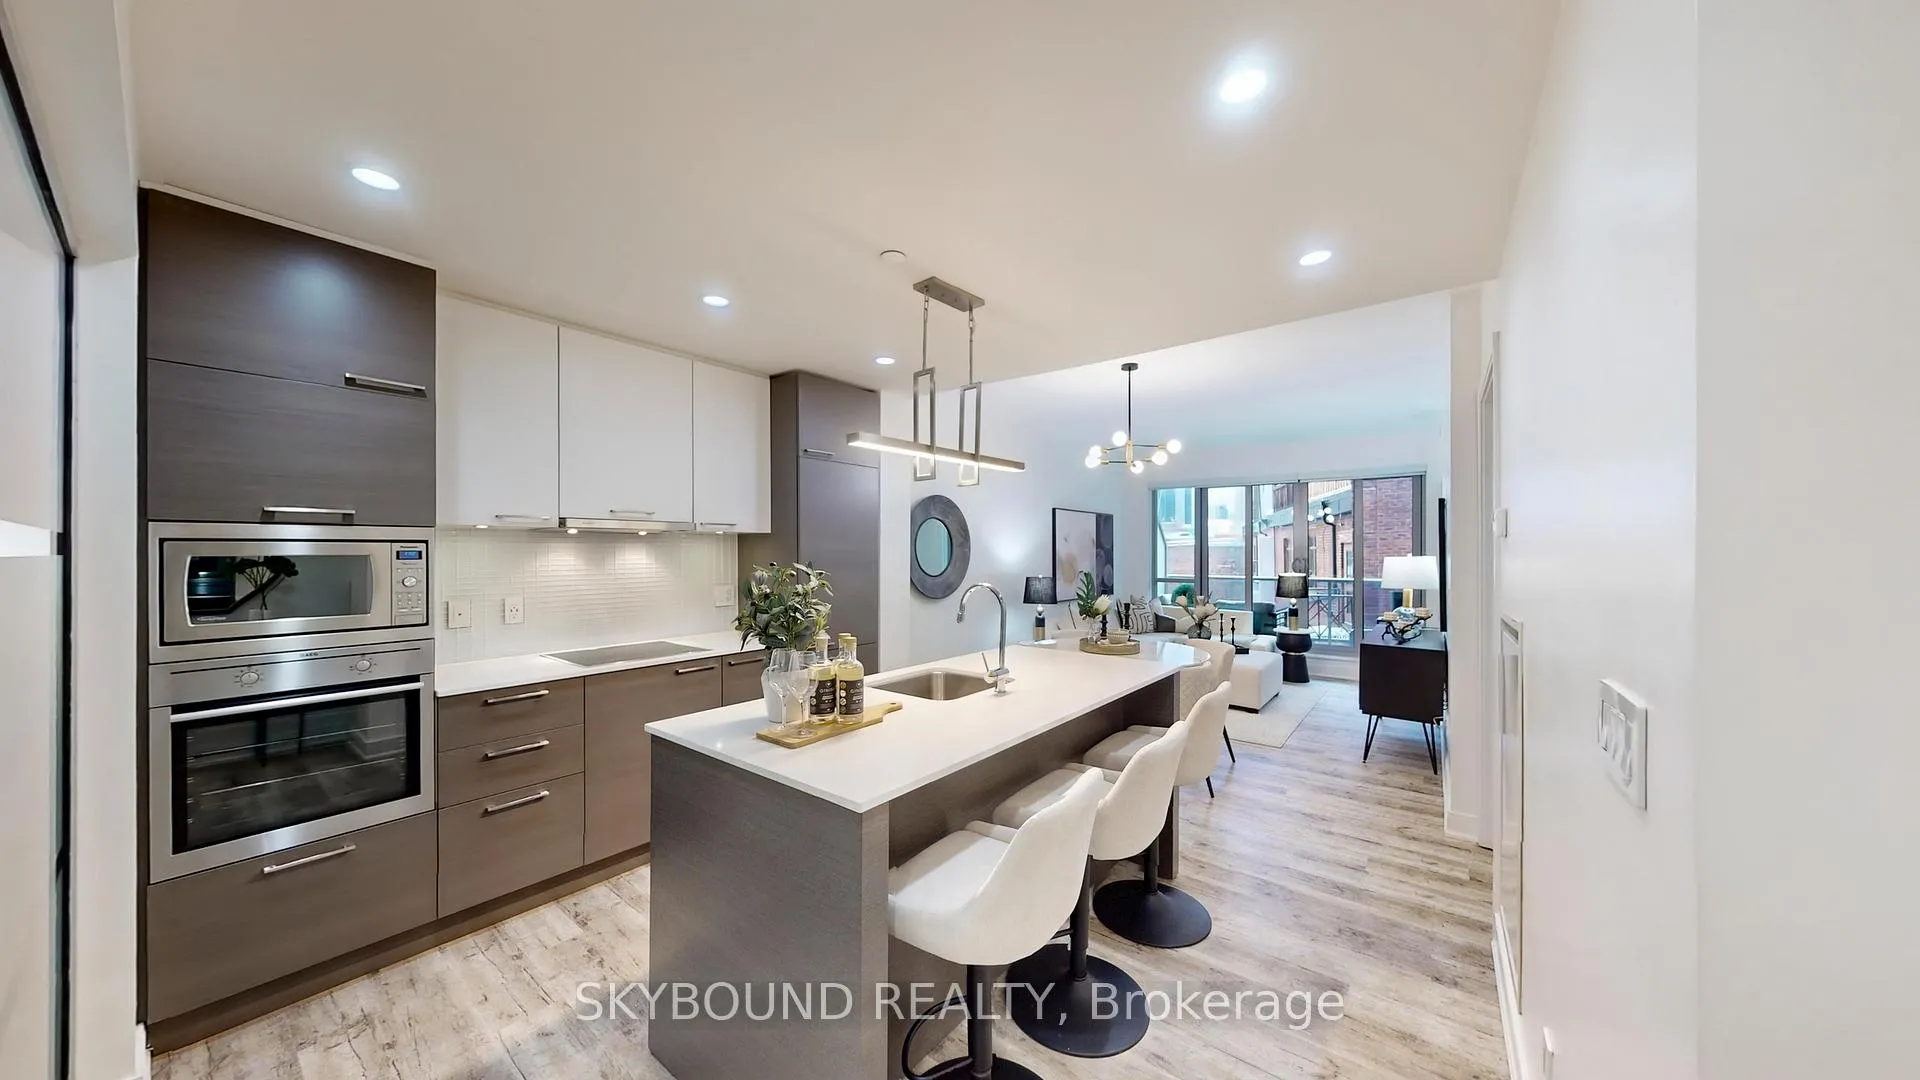 See all 43 photos
Property history
Facts and features
- ExposureWest
- LaundryIn-suite
- LockerOwned
- BalconyOpen
- Central air
- Concierge
- Gym
- Party room/meeting room
The homeCondo Apartment, Apartment, 900–999 sq ft
- TypeCondo Apartment
- StyleApartment
- Living space900–999 sq ft
- BasementNone
- ExposureWest
- ViewDowntown, city
InsideVinyl, In-suite laundry, main level, Carpet free, erv/hrv, separate hydro meter
- FlooringVinyl
- LaundryIn-suite laundry, main level
- FeaturesCarpet free, erv/hrv, separate hydro meter
- SecurityConcierge/security, monitored, smoke detector
- Rooms above ground5
- Bedrooms2
- Bathrooms2
- Kitchens1
OutsideBrick, concrete, Open
- ExteriorBrick, concrete
- BalconyOpen
Parking and locker1 Parking, Underground, Parking type Owned
- Spaces1 Parking
- GarageUnderground
- Parking typeOwned
- DrivewayUnderground
- Spot129
- LockerOwned
- Locker unit89
- Locker number141
- Locker levelA
BuildingThe berczy, Storeys 12, Units 166
- NameThe berczy
- Storeys12
- Units166
- Registered2013
- Condo corporation2332
- AmenitiesConcierge, gym, guest suites, party room/meeting room, sauna, visitor parking
- PetsAllowed
Heating, water and powerHeat pump, gas, Central air
- HeatingHeat pump, gas
- CoolingCentral air
Costs and taxesTaxes $4,969 a year, Condo fee $753 a month, Heat included, cac included, common elements included, parking included, building insurance included
- Taxes, 2025$4,969 a year
- Condo fee$753 a month
- Fee includesHeat included, cac included, common elements included, parking included, building insurance included
- HSTNo HST
- Rental itemsN/a
Included in the saleSee sched c, See sched c
- IncludedSee sched c
- Not includedSee sched c
NearbyPark, place of worship, library, school, public transit, rec./commun.centre
- Close toPark, place of worship, library, school, public transit, rec./commun.centre
Listing detailsC12757922, Sold, Feb 4, 2026
- MLS® numberC12757922
- StatusSold
- Listed onFeb 4, 2026
- Days on market13
- UpdatedFeb 17, 2026
- PossessionFlexible
- Occupied byVacant
- Listing brokerageSKYBOUND REALTY
About this home
Unit 612, 55 Front Street E, Toronto (Waterfront Communities), ON M5E 0A7
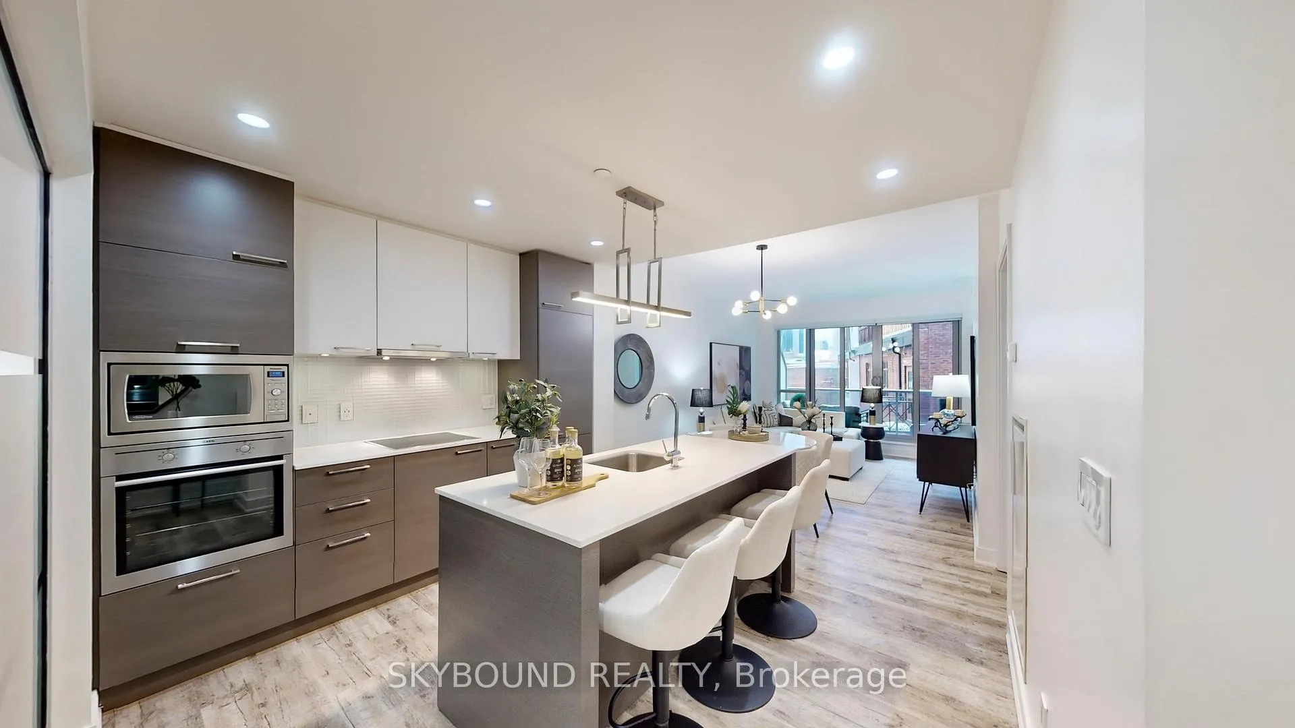
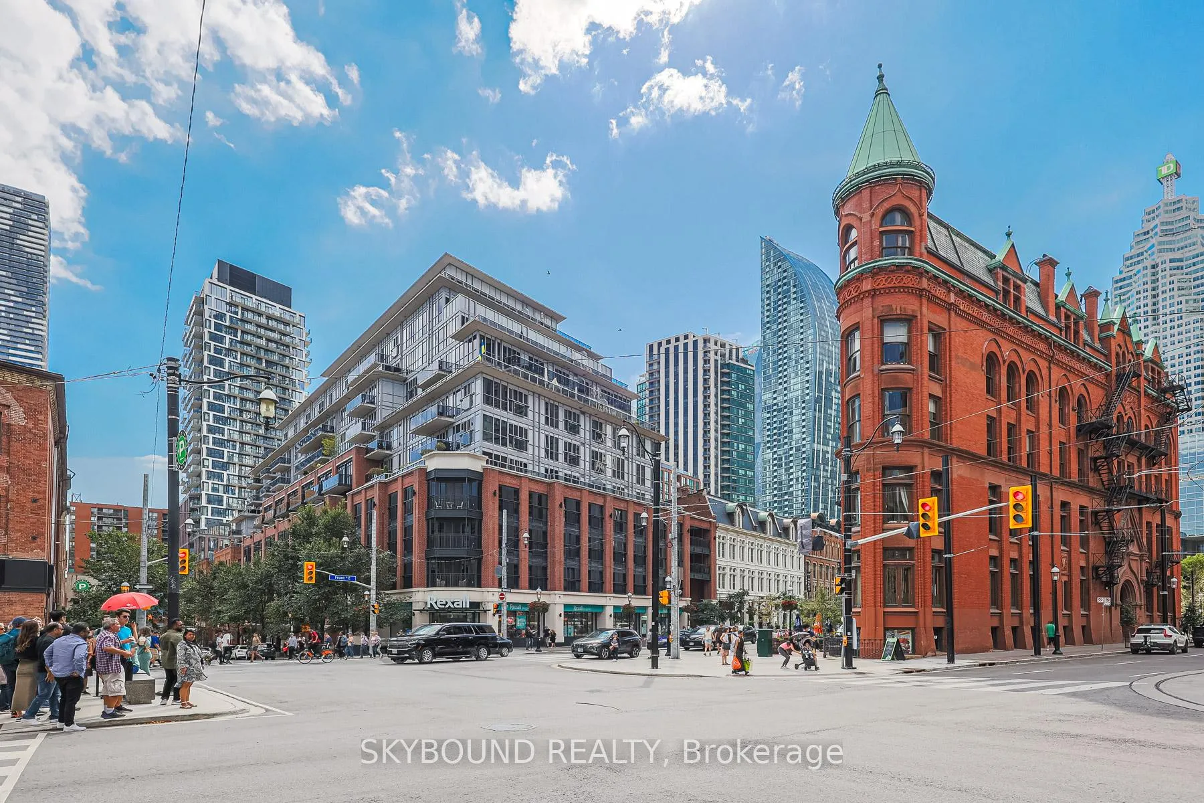
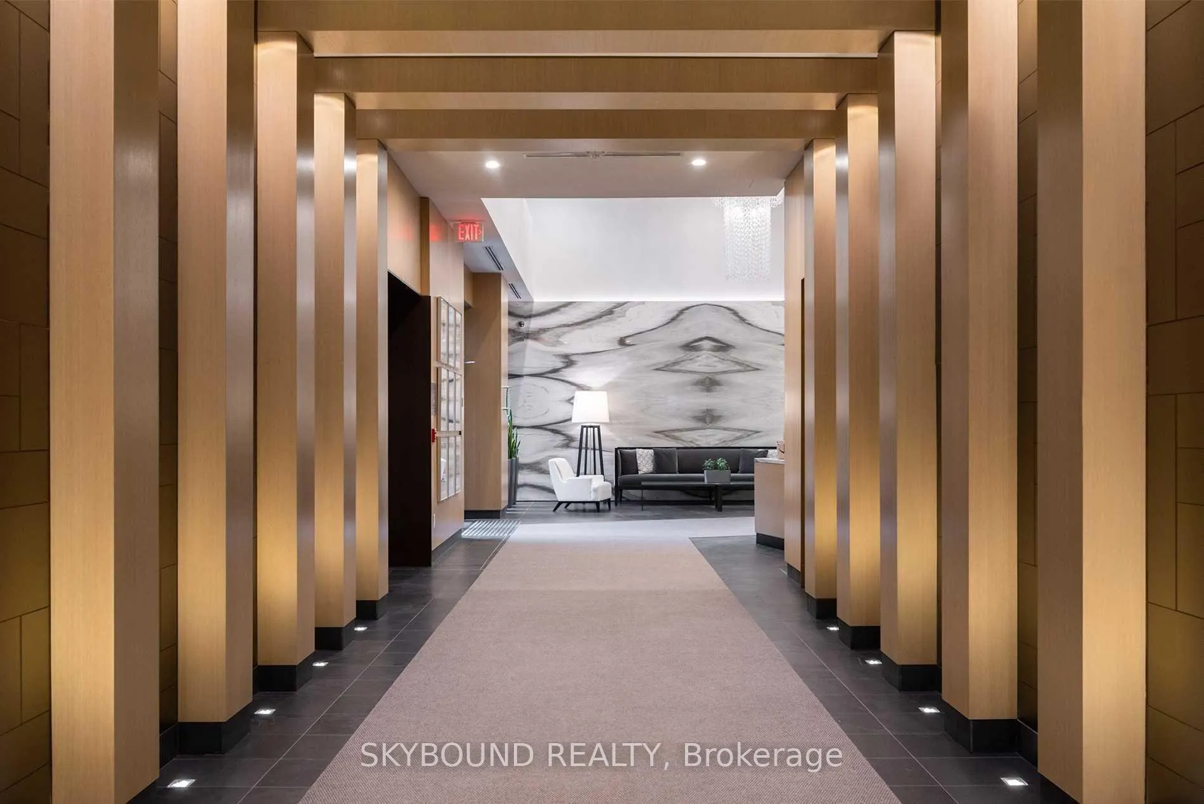
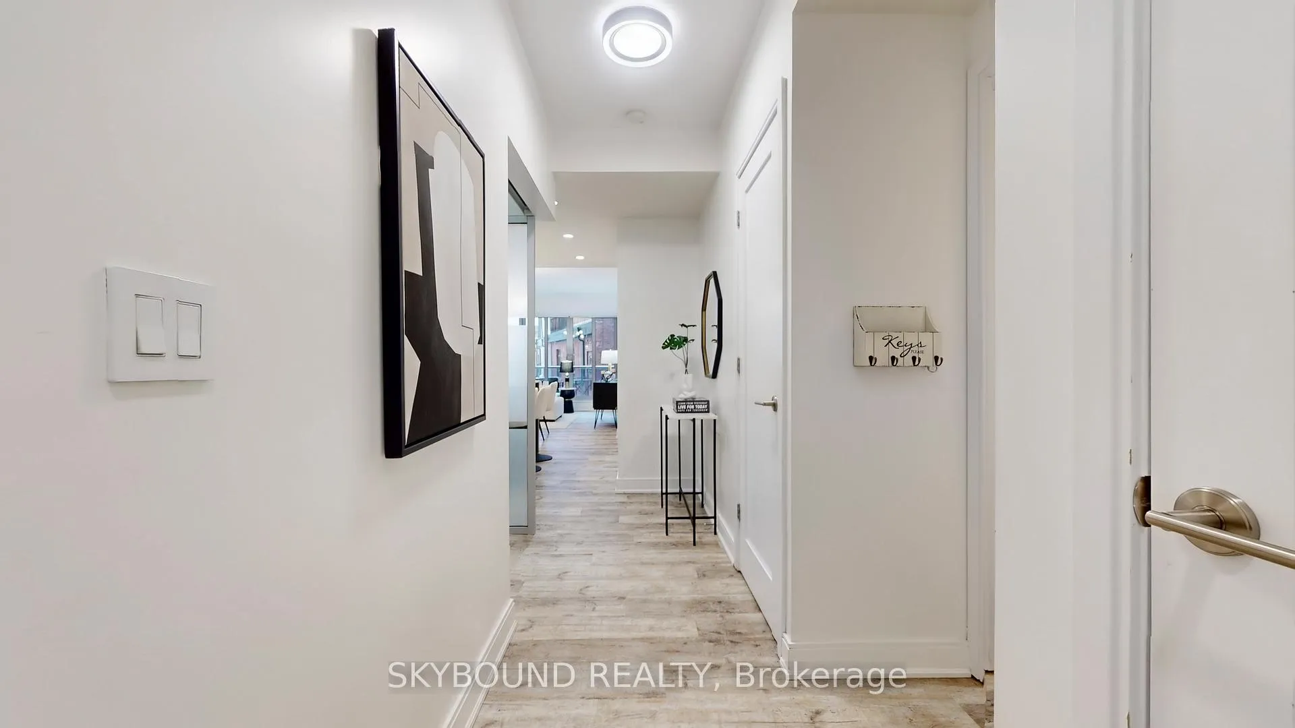
Welcome to The Berczy! Quintessential boutique luxury living in the heart of the St Lawrence Market neighbourhood. This elegant 2-bedroom/2-bathroom suite is well over 900 sq ft with 9' ceilings plus a deep, West-facing 100 sq ft balcony with city skyline views, situated above the building's private, peaceful courtyard. A serene sanctuary with no street or city noise that you'll forget you're in the heart of one of the most vibrant neighbourhoods in the city. Open concept living and dining perfect for entertaining, a European-inspired kitchen with integrated appliances (paneled Liebherr fridge/freezer, AEG glass cooktop, AEG built-in oven, paneled AEG dishwasher, and built-in microwave), quartz counters, and a large island allows for plenty of counter and storage space. The King-sized primary bedroom features a walk-in closet and a spa-like 5-piece ensuite bath with deep soaker tub and separate glass enclosed shower, plus a large guest bedroom, and an additional 3-piece guest bathroom. Extremely durable and waterproof LVT flooring throughout means your floors will withstand just about anything for years to come. Literally a block to St Lawrence Market, directly across from Berczy Park and the Flatiron building, and mere steps to the Financial District and Union Station, with countless dining and entertainment options at your doorstep. Fantastic building amenities: 24-hr concierge, gym, party room, media room, hot tub, sauna, steam room, roof deck with BBQs, private courtyard, pet wash station, visitor parking, and two guest suites. And very pet friendly! **Includes 1 owned parking space and 1 large storage locker**. Welcome home to one of the most coveted buildings in the city.
Ask about this home
A HOMEH agent will answer your questions about this home.
Know more about The Berczy
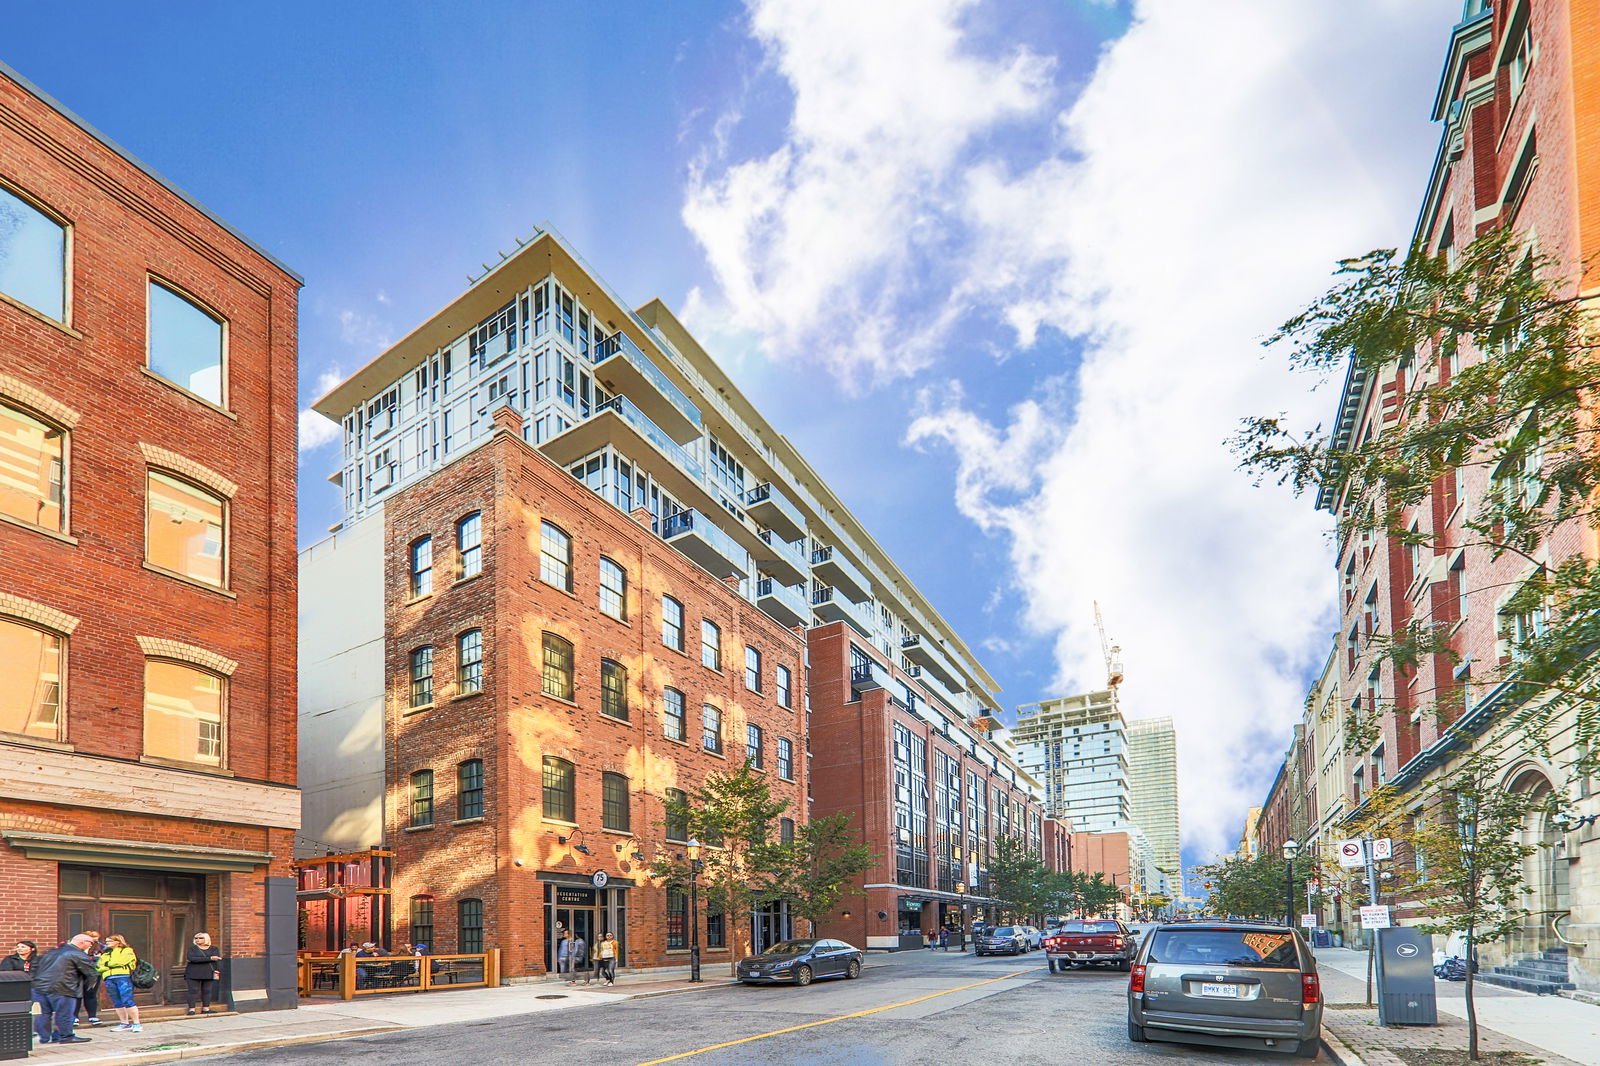
Condo building · 55 Front Street E
The Berczy is a 12-storey condo with 166 suites, built in 2013 by Concert Properties Ltd. Right now 1 for rent is on the market here.
- 12storeys
- 166suites
- $1,149/sq ft
- 2013built
No similar units for sale in The Berczy right now.
Around this home
Daily convenience, out of 100, from the distances below
Schools nearby
School rating, out of 10.
Helpful calculators
Your HOMEH agent

"I would see it this week."