

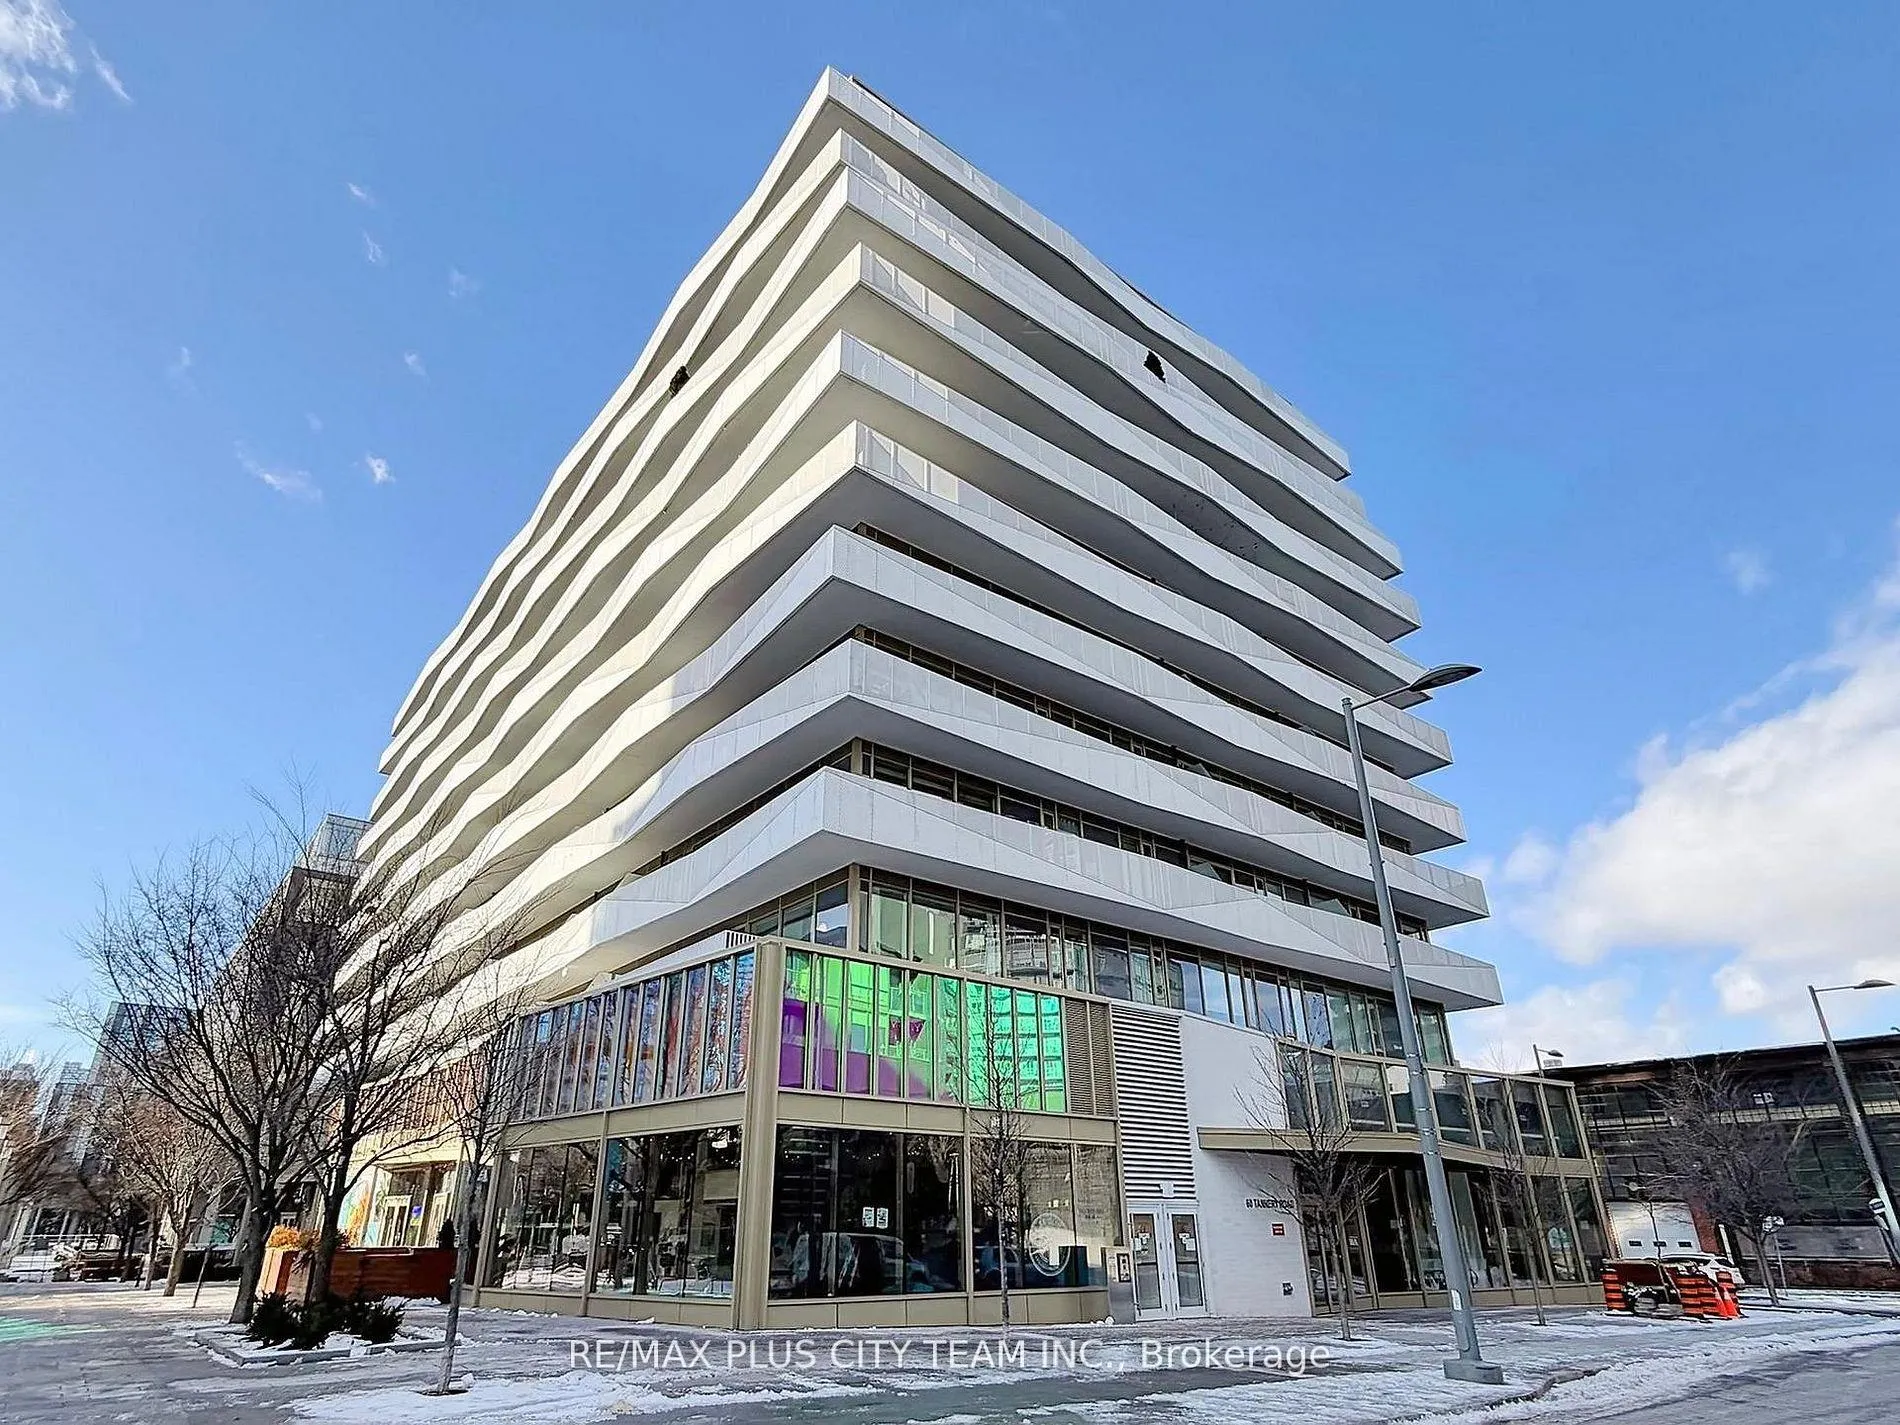
Unit 804, 60 Tannery Road
Unit 804, 60 Tannery Road
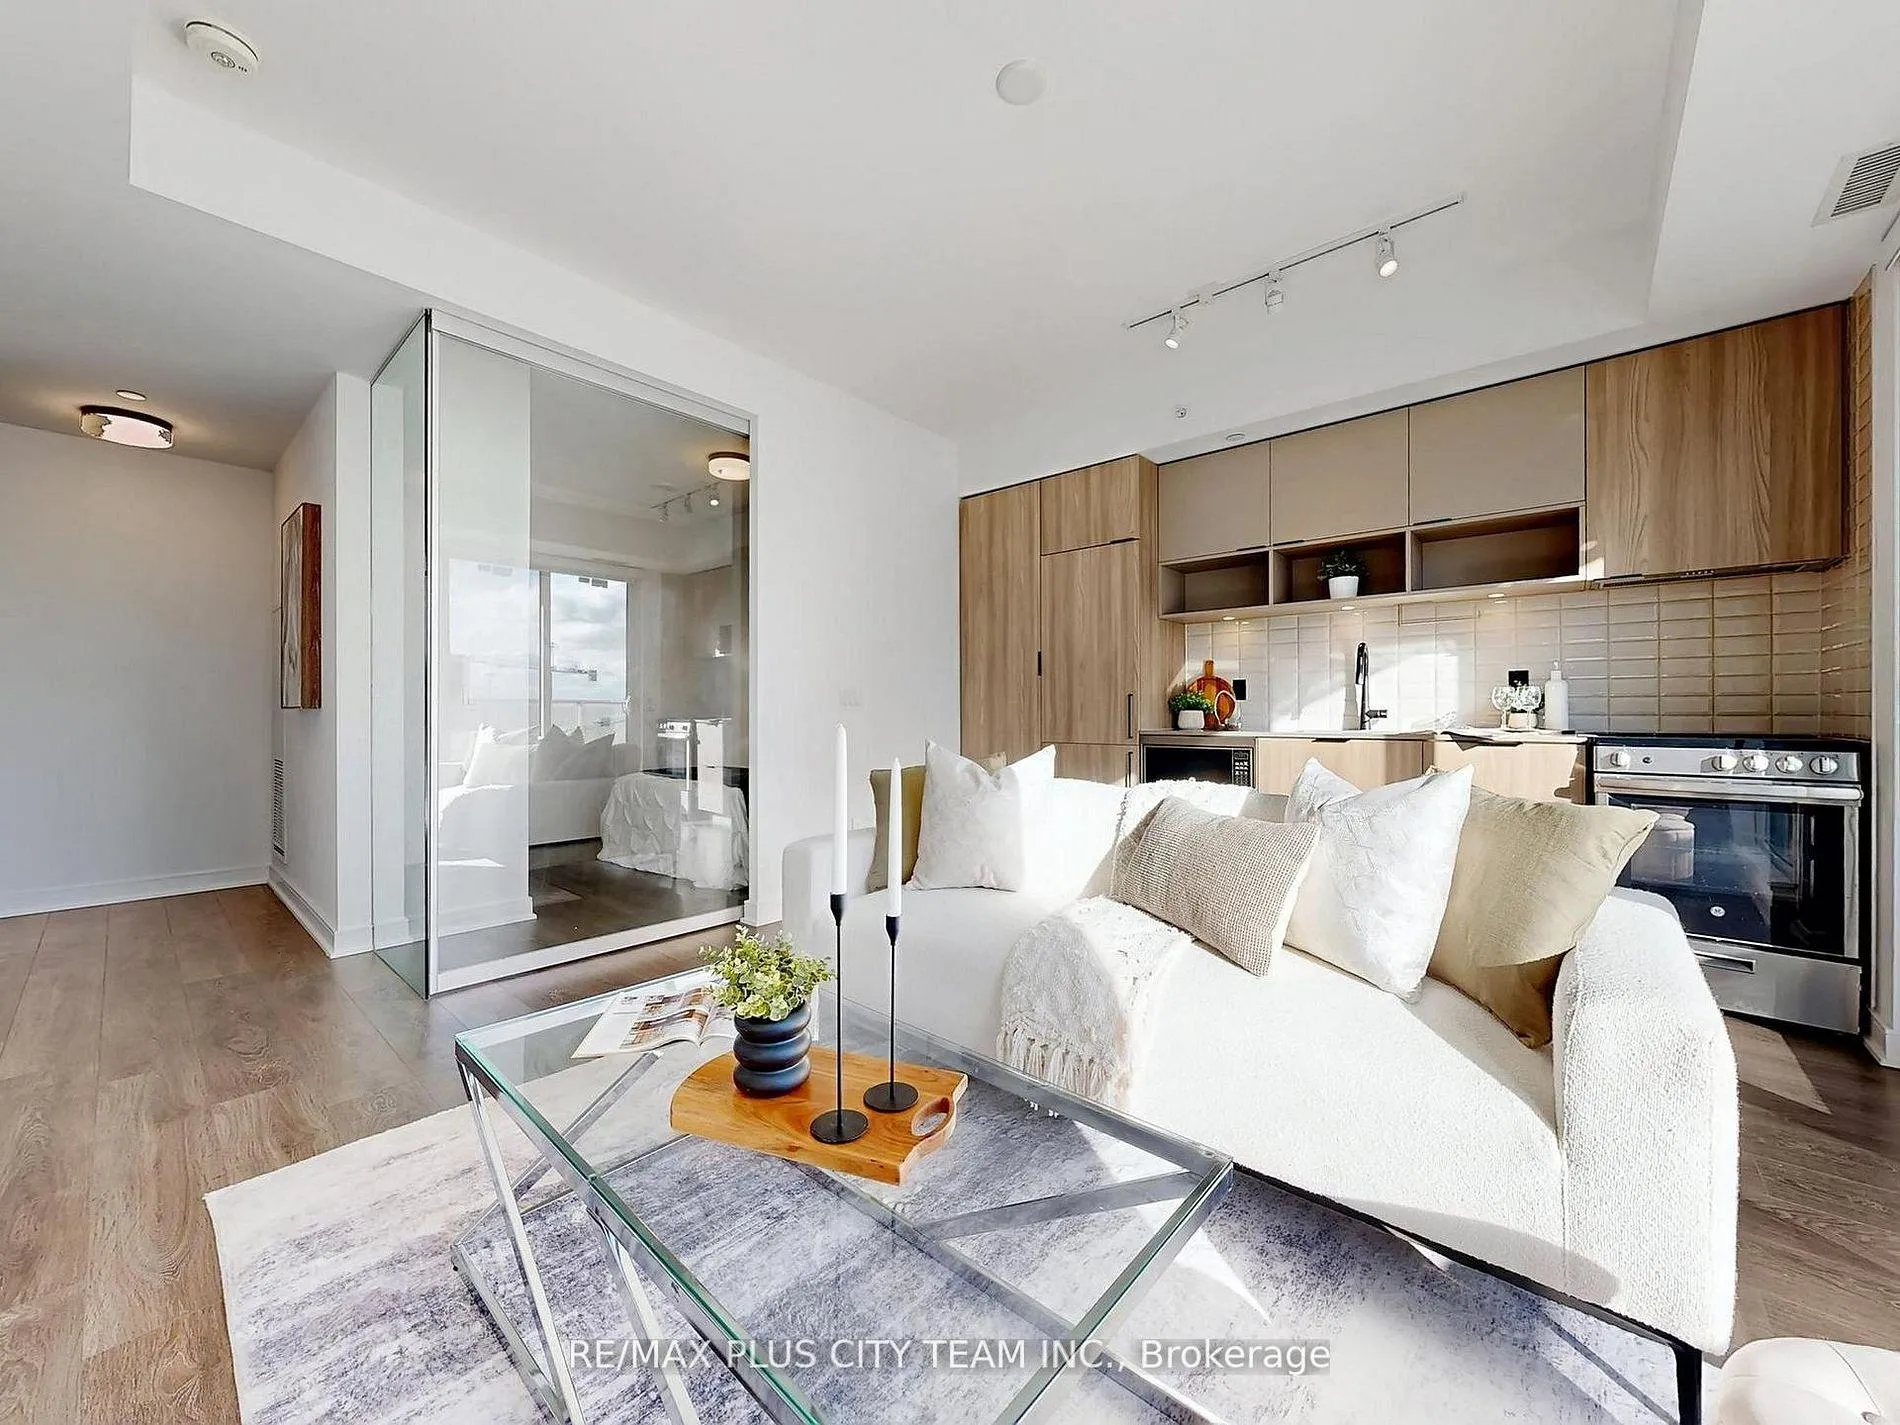 See all 32 photos
Facts and features
- ExposureSouth
- LaundryEnsuite
- LockerNone
- BalconyOpen
- Hardwood floors
- Central air
- Concierge
- Gym
- Party room/meeting room
- Rooftop deck/garden
The homeCondo Apartment, Apartment, New
- TypeCondo Apartment
- StyleApartment
- AgeNew
- Living space600–699 sq ft
- BasementNone
- ExposureSouth
InsideHardwood, Window floor to ceiling, Ensuite, main level, Carpet free
- FlooringHardwood, Window floor to ceiling
- LaundryEnsuite, main level
- FeaturesCarpet free
- ElevatorYes
- Rooms above ground5
- Bedrooms1 + 1 in the basement
- Bathrooms2
- Kitchens1
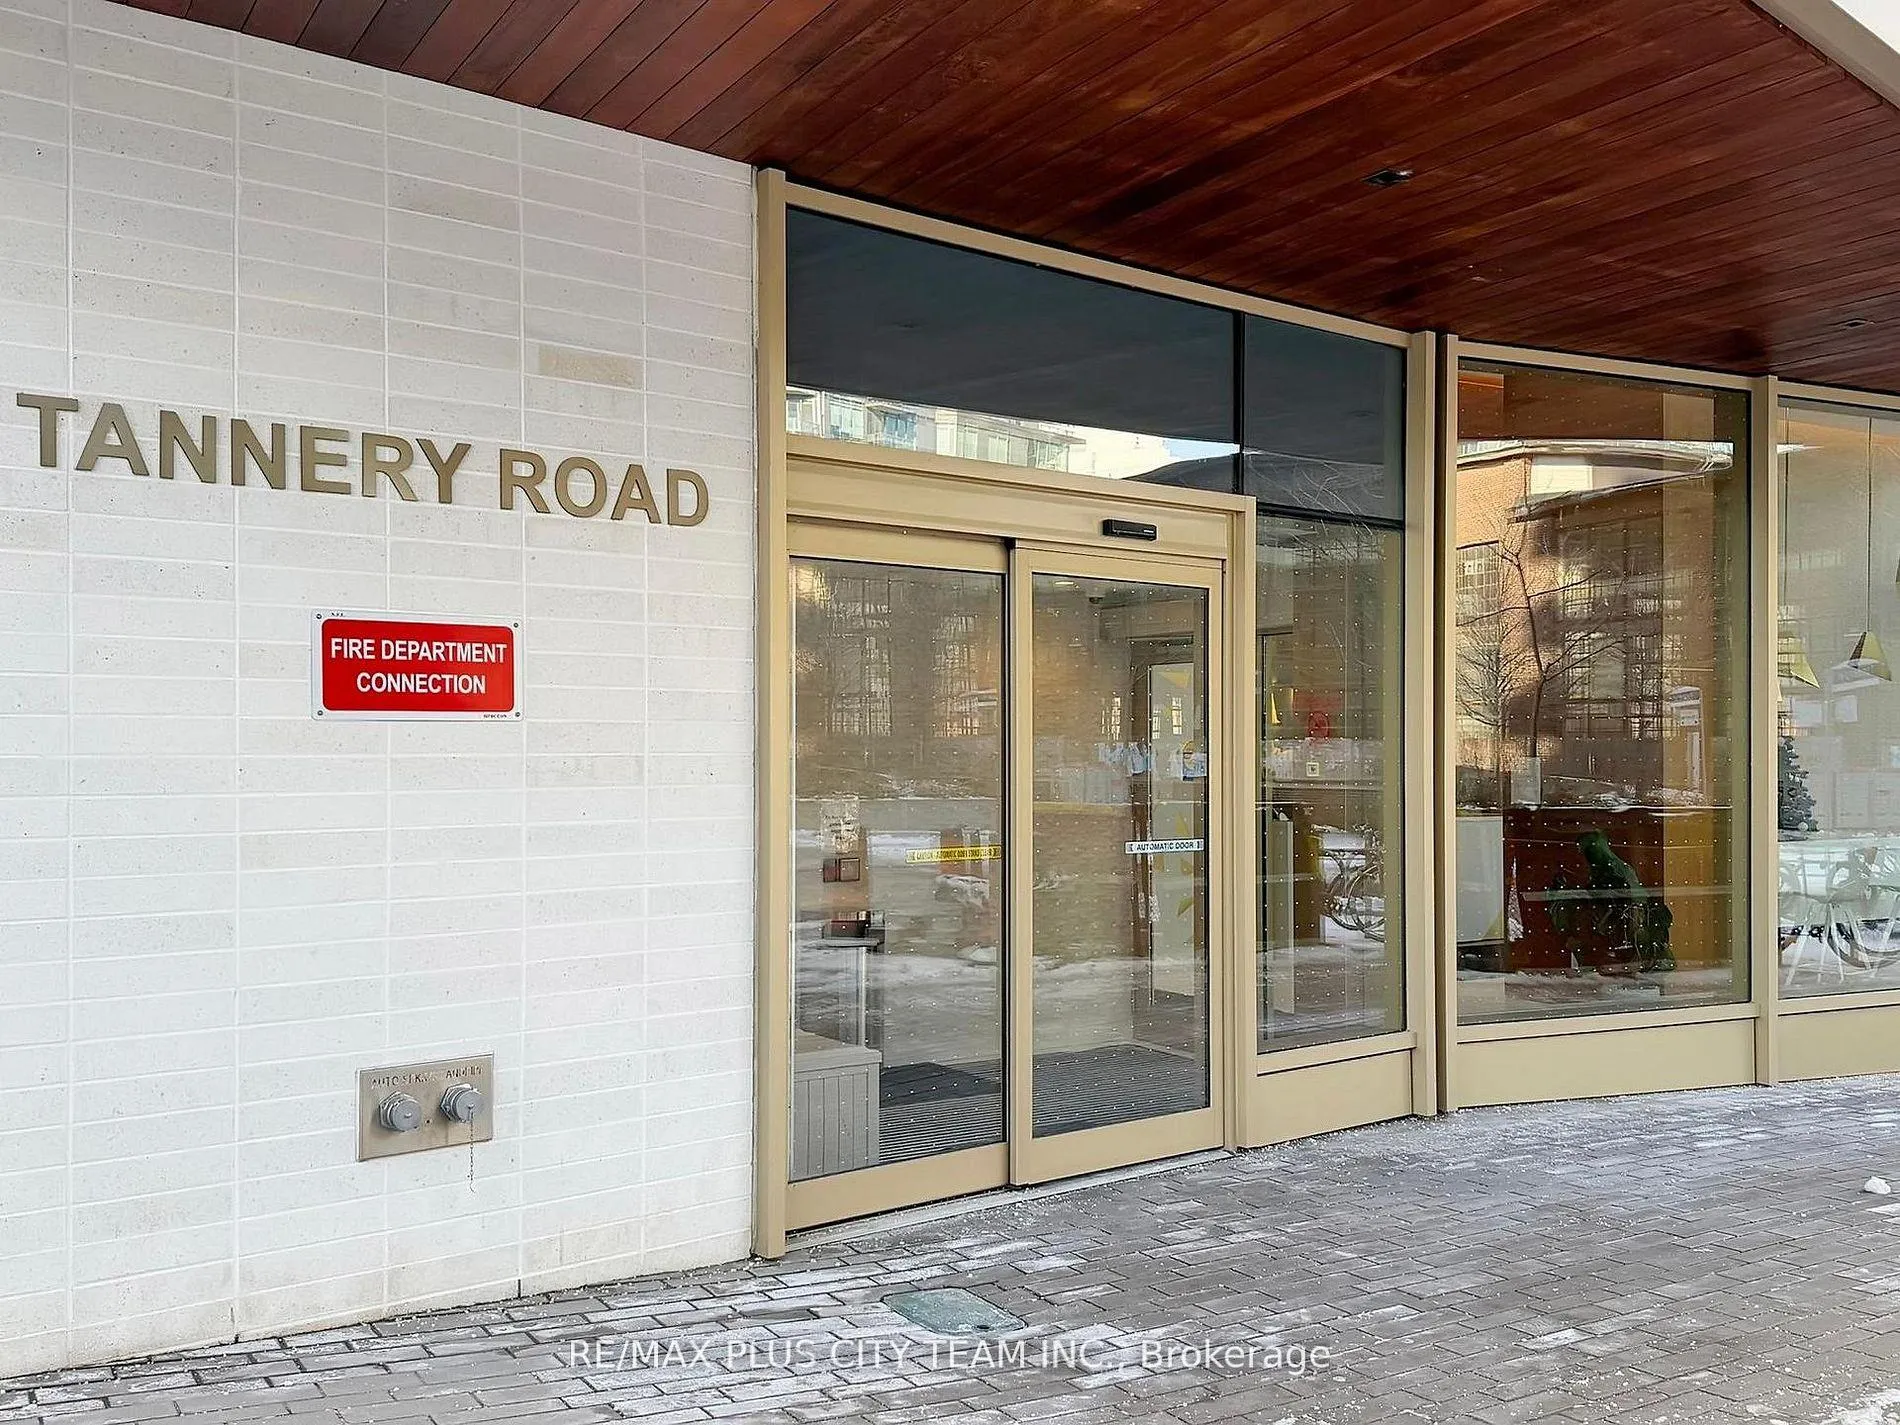
OutsideConcrete, metal/steel siding, Open
- ExteriorConcrete, metal/steel siding
- BalconyOpen
Parking and lockerUnderground, Parking type None, Underground
- GarageUnderground
- Parking typeNone
- DrivewayUnderground
- LockerNone
BuildingCanary Block Condos, Storeys 12, Units 187
- NameCanary Block Condos
- Storeys12
- Units187
- Registered2020
- Condo corporation0
- AmenitiesBus ctr (wifi bldg), concierge, gym, party room/meeting room, rooftop deck/garden
- PetsAllowed
Heating, water and powerForced air, gas, Central air
- HeatingForced air, gas
- CoolingCentral air
Rent and termsRent $2,150 a month, Entire property, Unfurnished
- Rent$2,150 a month
- Space for rentEntire property
- FurnishedUnfurnished
- Lease12 months
- Rent includesBuilding insurance, common elements, central air conditioning, heat
- DepositRequired
- Credit checkRequired
- Employment letterRequired
- Rental applicationRequired
- ReferencesRequired
- Rental itemsInternet is tenant's responsibility. appx $56.50/month
IncludedIntegrated appliances (built-in microwave, ceramic cooktop stove, fridge, new dishwasher), washer/dryer, all elf's and window coverings.
- IncludedIntegrated appliances (built-in microwave, ceramic cooktop stove, fridge, new dishwasher), washer/dryer, all elf's and window coverings.
NearbyClear view, lake/pond, park, place of worship, public transit, rec./commun.centre
- Close toClear view, lake/pond, park, place of worship, public transit, rec./commun.centre
Listing detailsC12730772, Rented, Jan 26, 2026
- MLS® numberC12730772
- StatusRented
- Listed onJan 26, 2026
- Days on market9
- UpdatedFeb 4, 2026
- PossessionImmediate
- Occupied byVacant
- Listing brokerageRE/MAX PLUS CITY TEAM INC.
About this home
Unit 804, 60 Tannery Road, Toronto (Waterfront Communities), ON M5A 0S8
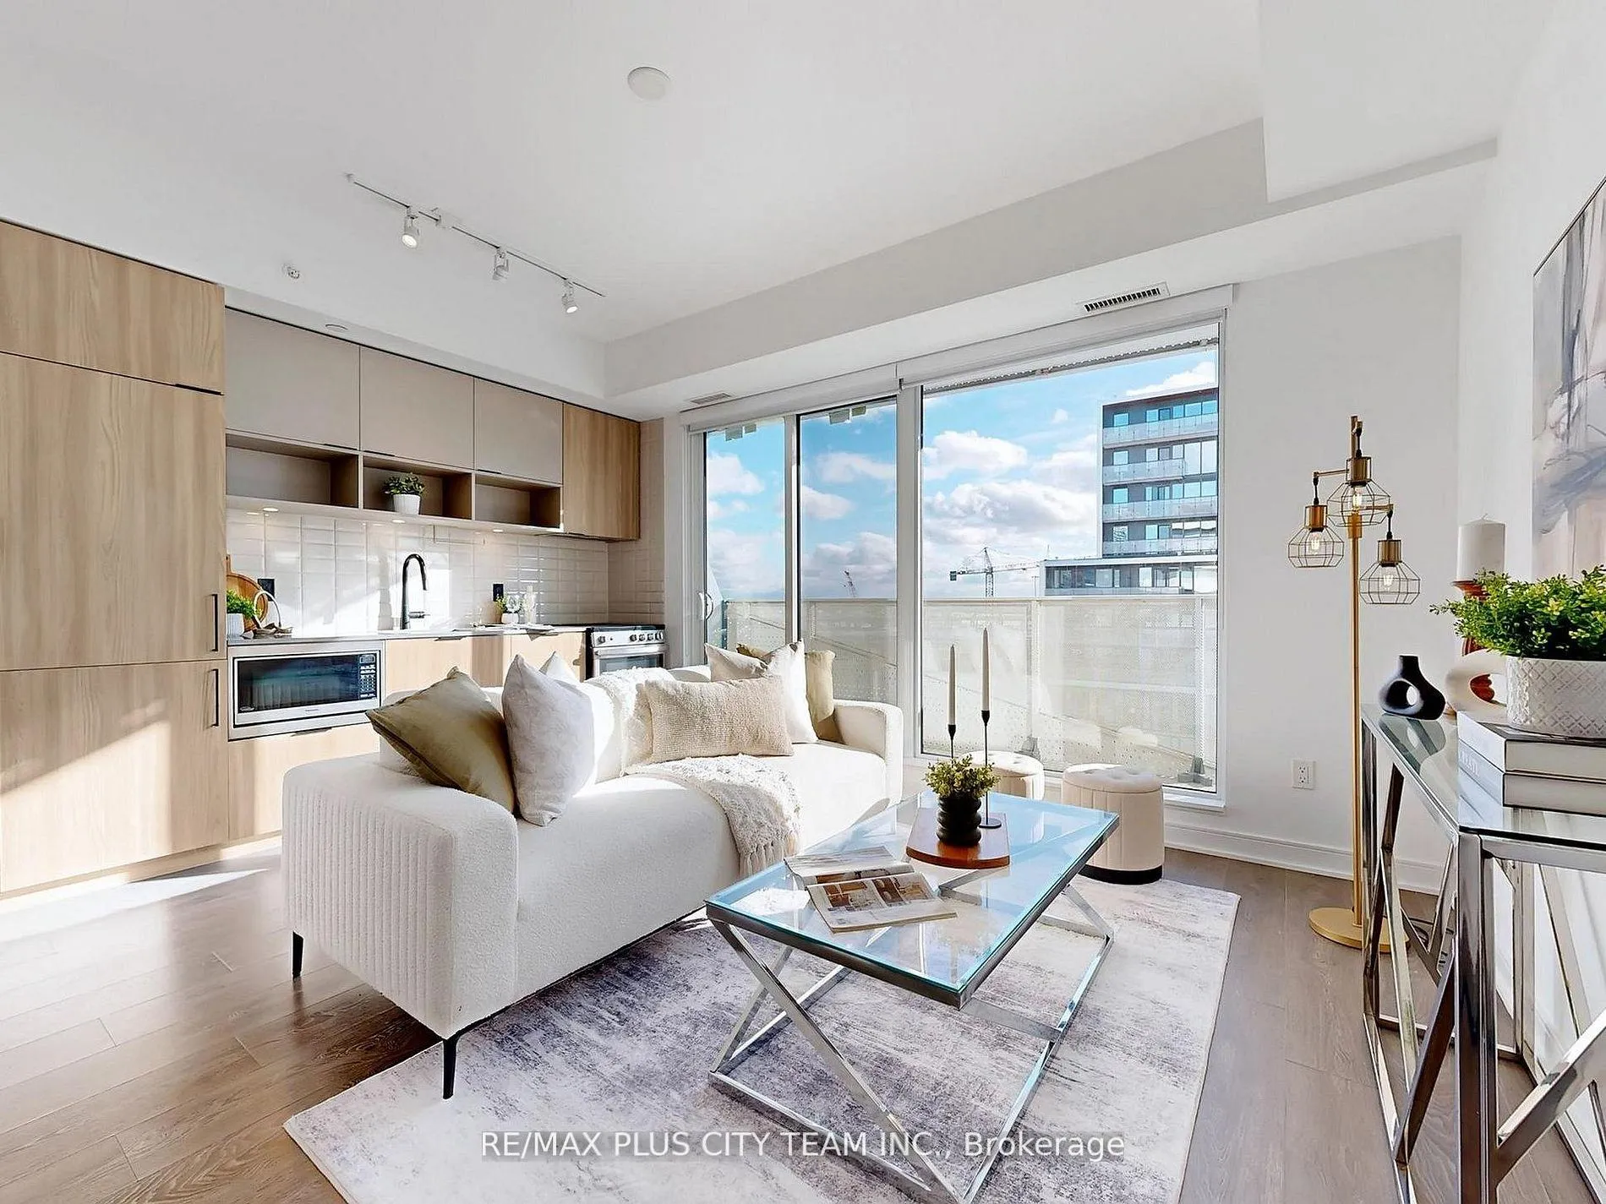
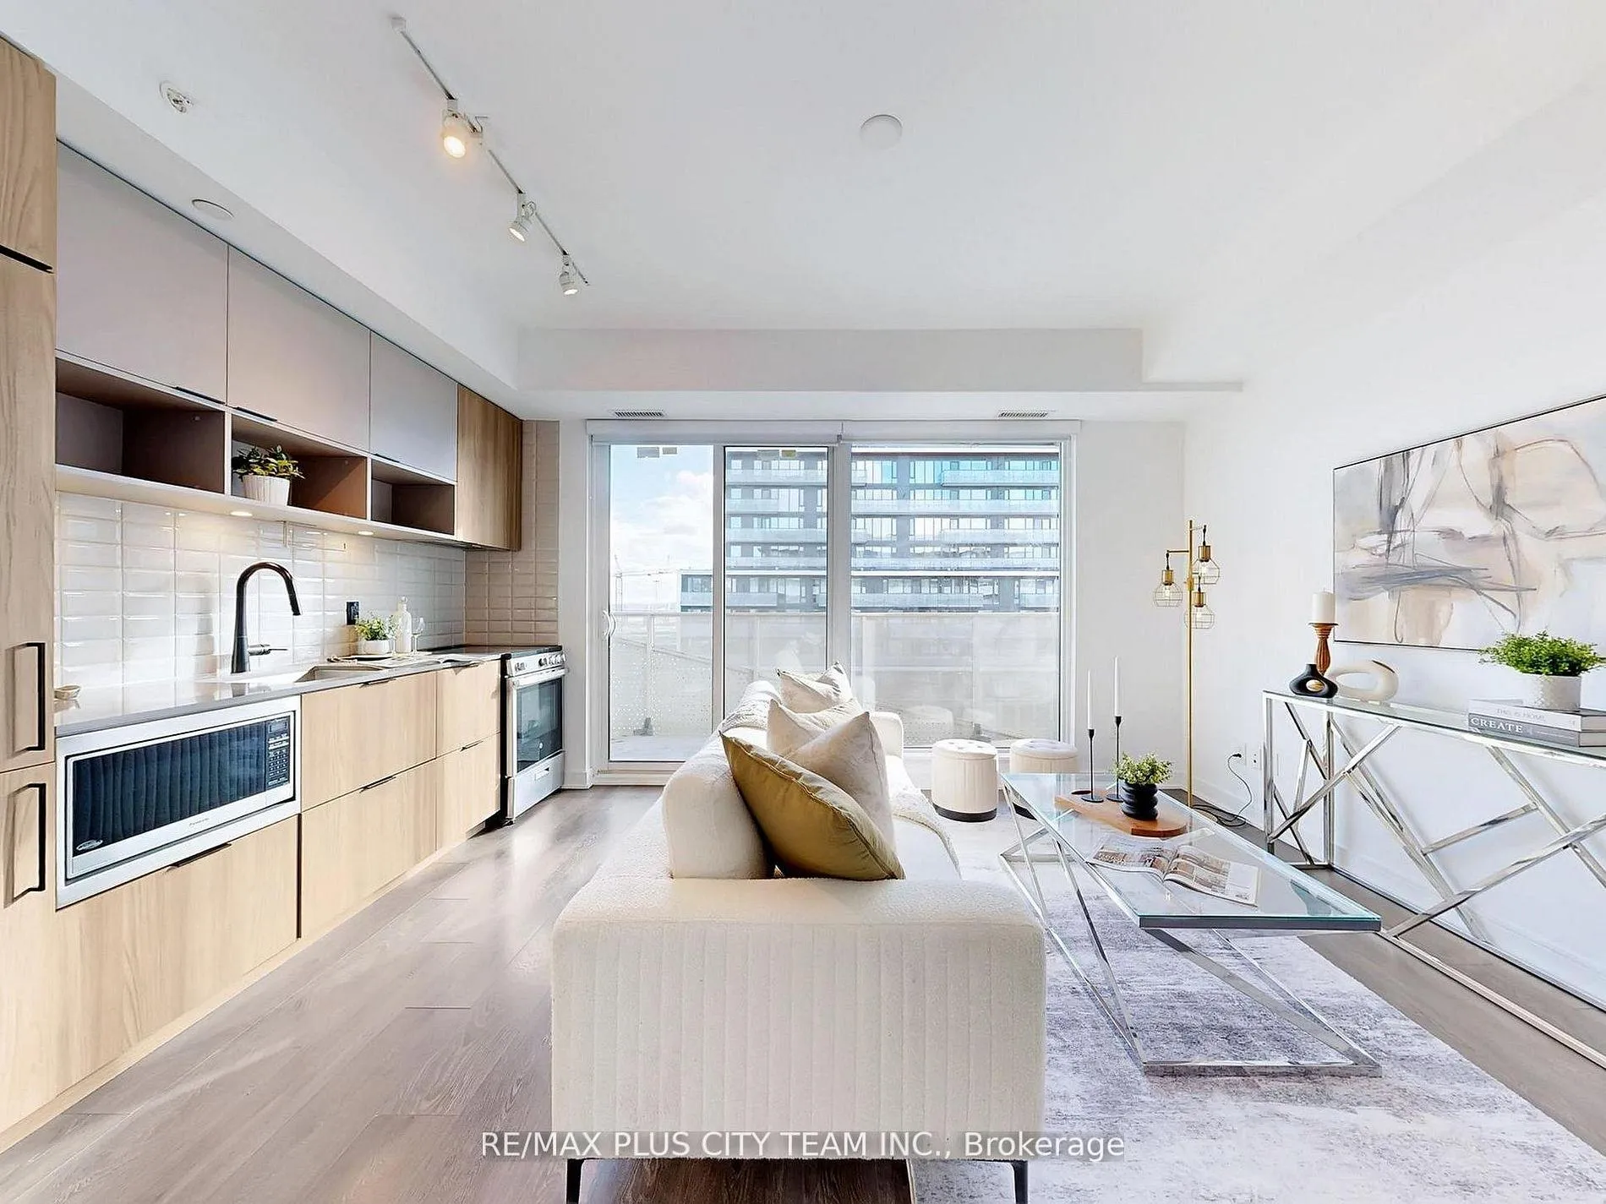
Welcome to Suite 804 in the desirable Canary District. This well-appointed 1 bedroom plus den, 2 bathroom suite offers 694 sq. ft. of functional living space with an excellent layout. The den with sliding doors is ideal for a second bedroom or private home office. Bright open-concept living and dining area with walk-out to a spacious south-facing balcony. Modern kitchen features integrated appliances for a sleek, contemporary finish. Primary bedroom includes a closet and 3-piece ensuite. Main 4-piece bathroom conveniently located near the den. Separate laundry room with additional storage.Residents enjoy access to premium amenities including 24-hour concierge, fitness centre, business centre, and rooftop terrace. Steps to cafes, restaurants, grocery stores, and everyday conveniences. Surrounded by green space including Corktown Common and offering direct access to the Don River Trail-perfect for walking and cycling. Easy TTC access and a highly walkable neighbourhood make this an ideal place to call home.
Ask about this home
A HOMEH agent will answer your questions about this home.
Know more about Canary Block Condos
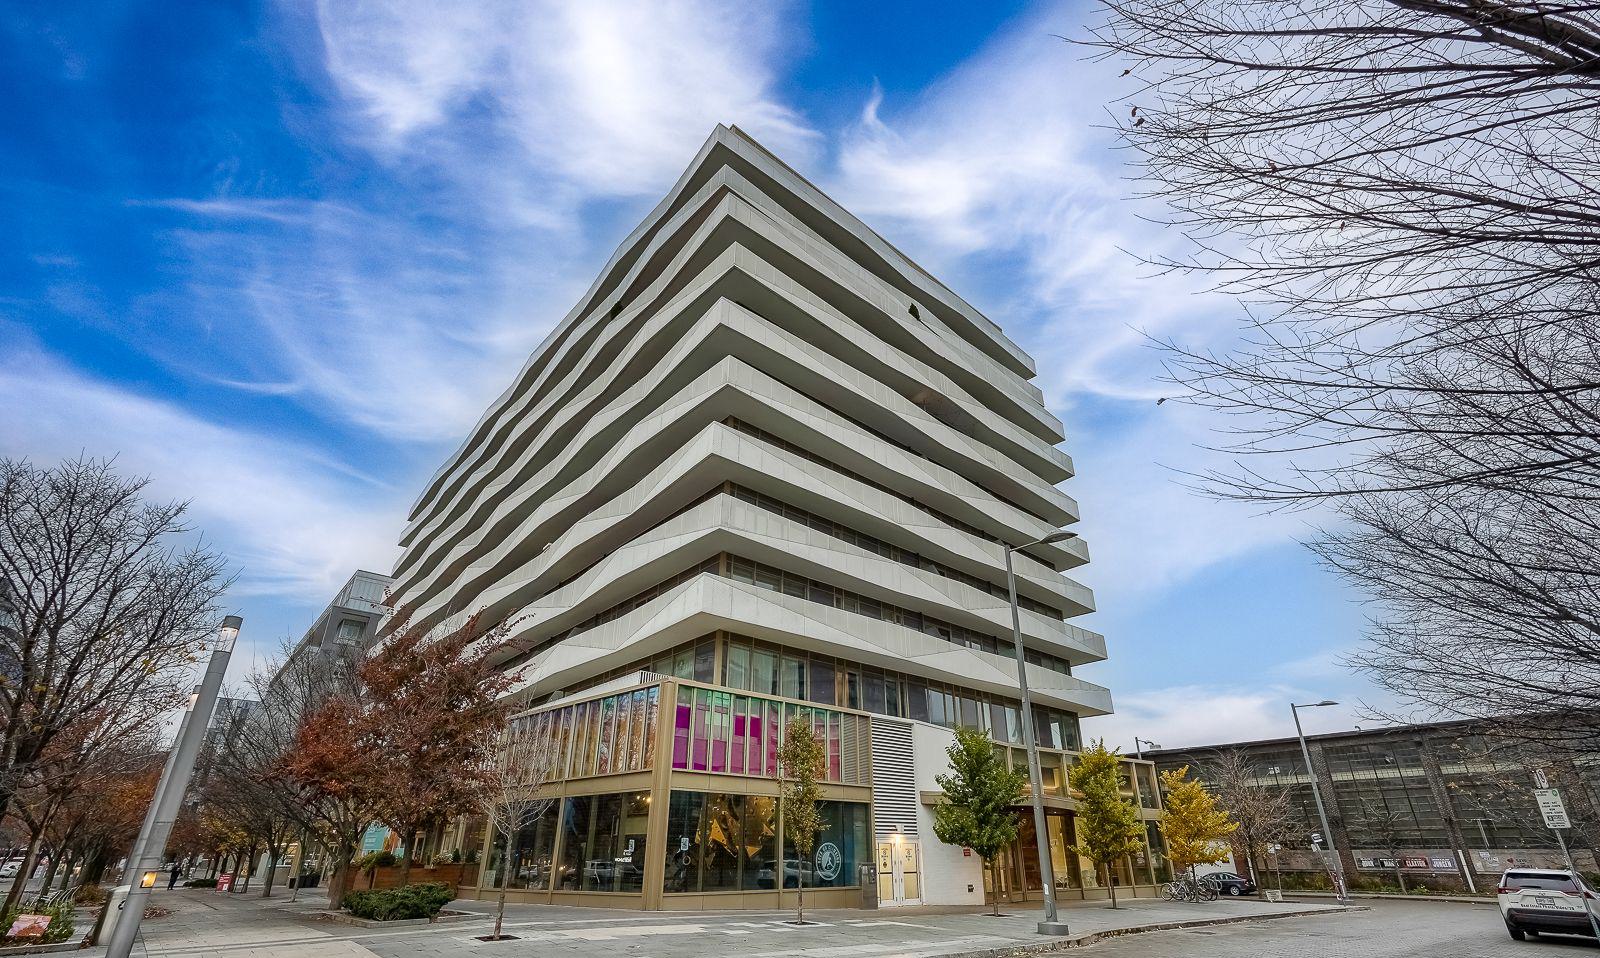
Condo building · 60 Tannery Road
Canary Block Condos is a 12-storey condo with 187 suites, built in 2020 by Dundee Kilmer Developments. Right now 2 for sale and 5 for rent are on the market here.
- 12storeys
- 187suites
- $803/sq ft
- 2020built
No similar units for rent in Canary Block Condos right now.
Around this home
Daily convenience, out of 100, from the distances below
Schools nearby
School rating, out of 10.
Helpful calculators
Your HOMEH agent

"I would see it this week."