

Unit 5, 189 Queen Street E
Unit 5, 189 Queen Street E
 See all 32 photos
Property history
- —For SaleList: —
Facts and features
- ExposureNorth
- LaundryEnsuite
- LockerEnsuite
- BalconyTerrace
- Central air
The homeCondo Apartment, Loft, 900–999 sq ft
- TypeCondo Apartment
- StyleLoft
- Living space900–999 sq ft
- BasementNone
- ExposureNorth
- ViewCity, downtown
- WaterfrontNone
InsideEnsuite, main level, Brick & beam, intercom, Rooms above ground 5
- LaundryEnsuite, main level
- FeaturesBrick & beam, intercom
- Rooms above ground5
- Bedrooms1
- Bathrooms1
- Kitchens1
OutsideBrick, Concrete, Terrace
- ExteriorBrick
- FoundationConcrete
- BalconyTerrace
Parking and lockerParking type None, Street only, Ensuite
- Parking typeNone
- DrivewayStreet only
- LockerEnsuite
BuildingBoiler factory lofts, Storeys 3, Units 11
- NameBoiler factory lofts
- Storeys3
- Units11
- Registered2003
- Condo corporation1539
- AmenitiesBbqs allowed
- PetsAllowed
Heating, water and powerForced air, gas, Central air
- HeatingForced air, gas
- CoolingCentral air
Costs and taxesTaxes $3,921 a year, Condo fee $683 a month, Water included, common elements included, building insurance included
- Taxes, 2025$3,921 a year
- Condo fee$683 a month
- Fee includesWater included, common elements included, building insurance included
- HSTNo HST
- Rental itemsEasy street parking available on britain st. & george st: about $25/mth + hst for city of toronto street permit.
Included in the saleStainless steel: 'blomberg' fridge, 'viking' 4 gas cook-top stove/oven & hood, b/i 'bosch' dishwasher, 'galanz' microwave. frontloading grey 'lg' washer & dryer. air conditioning and furnace unit. existing light fixtures and window covers. wine rack (not the wines!) tvmount. wired for surround sound. 245 sqft private terrace located on rooftop; each unit has its own private rooftop terrace!, All mirrors except the bathroom mirror; bbq; surround sound speakers.
- IncludedStainless steel: 'blomberg' fridge, 'viking' 4 gas cook-top stove/oven & hood, b/i 'bosch' dishwasher, 'galanz' microwave. frontloading grey 'lg' washer & dryer. air conditioning and furnace unit. existing light fixtures and window covers. wine rack (not the wines!) tvmount. wired for surround sound. 245 sqft private terrace located on rooftop; each unit has its own private rooftop terrace!
- Not includedAll mirrors except the bathroom mirror; bbq; surround sound speakers.
NearbyClear view, park, public transit, rec./commun.centre
- Close toClear view, park, public transit, rec./commun.centre
Listing detailsC12669846, Sold, Jan 6, 2026
- MLS® numberC12669846
- StatusSold
- Listed onJan 6, 2026
- Days on market51
- UpdatedFeb 26, 2026
- Possession2026-03-16 / Flexible
- Occupied byOwner
- Listing brokerageKELLER WILLIAMS EMPOWERED REALTY
About this home
Unit 5, 189 Queen Street E, Toronto (Moss Park), ON M5A 1S2
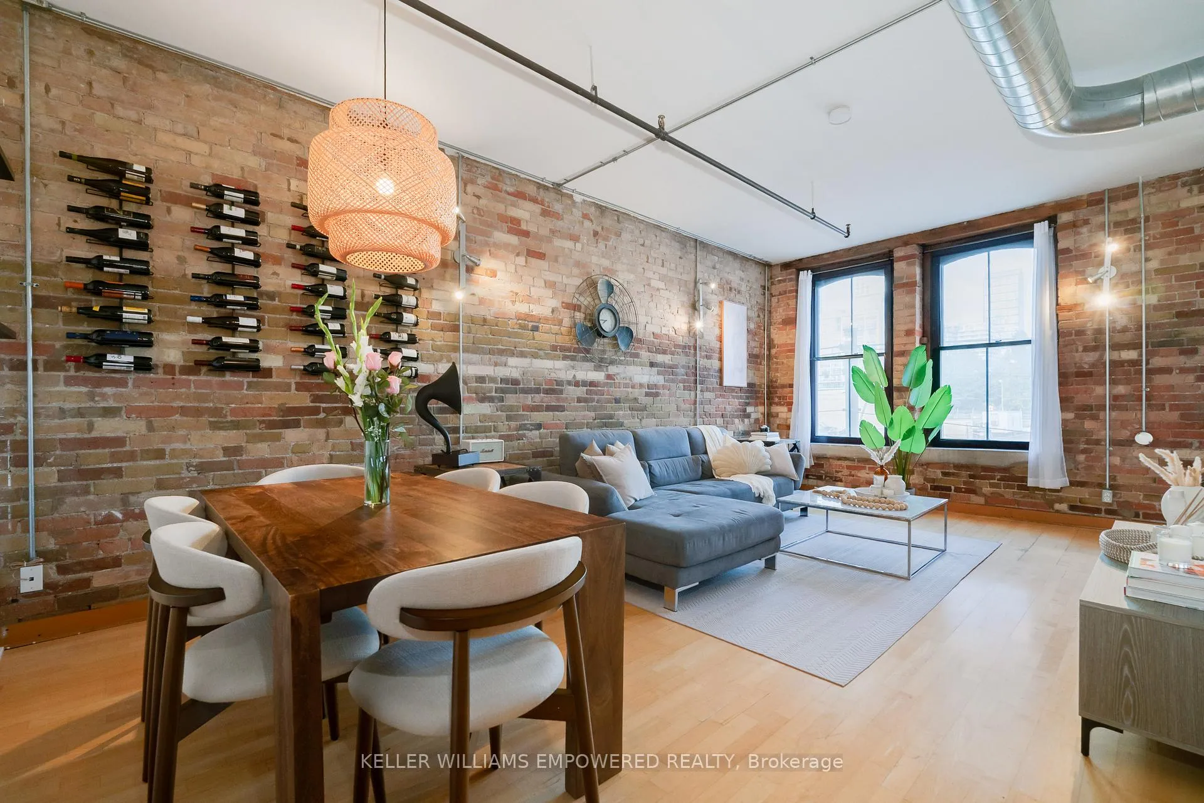
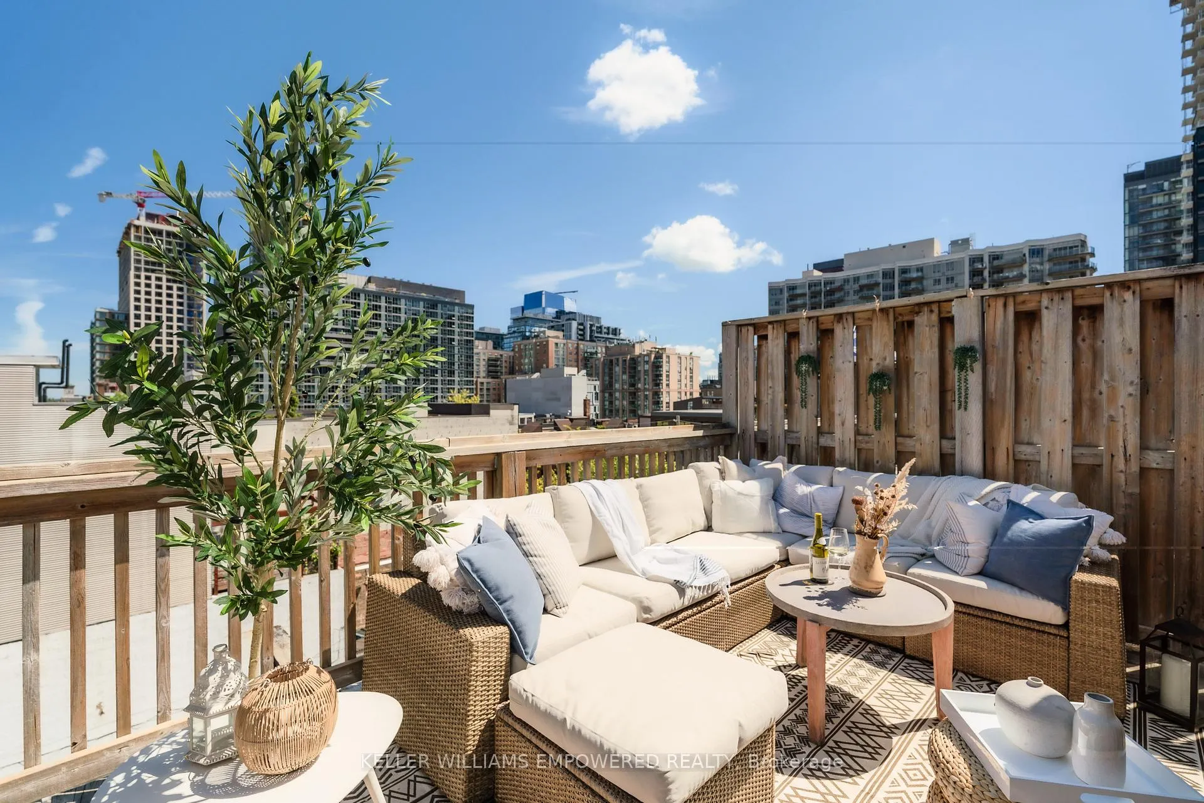
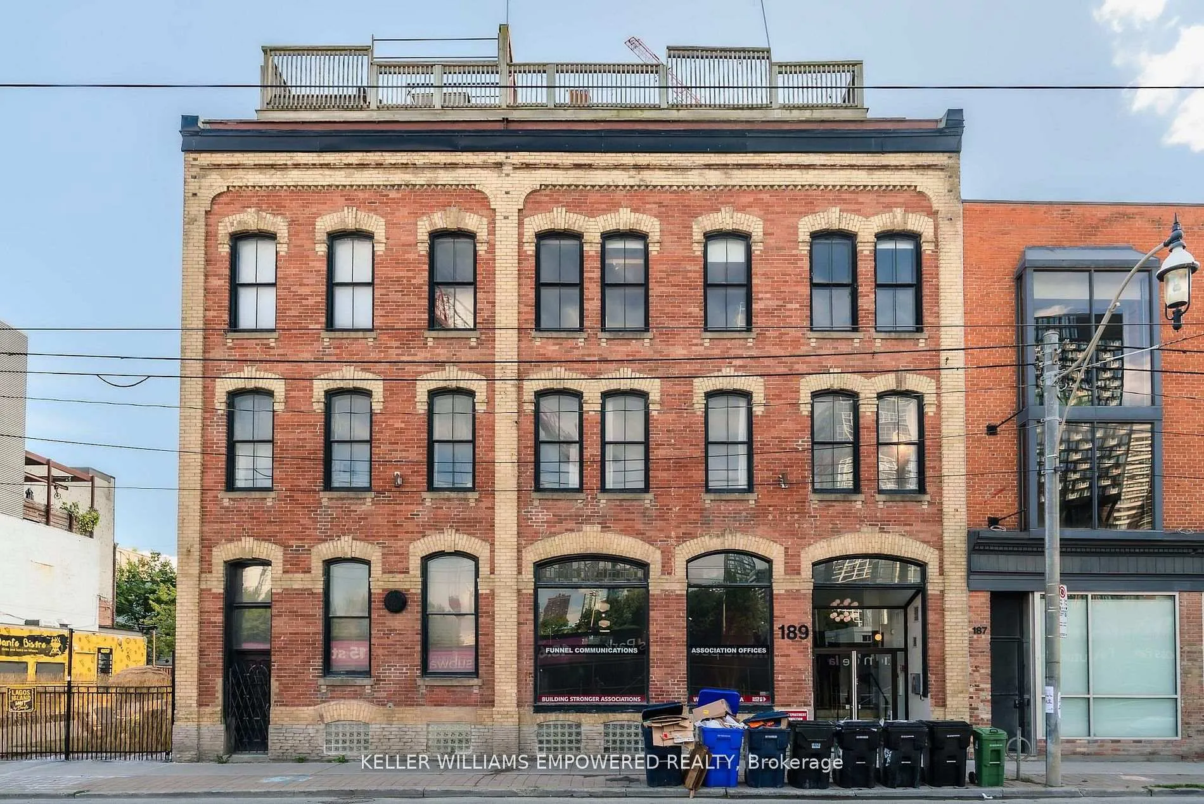
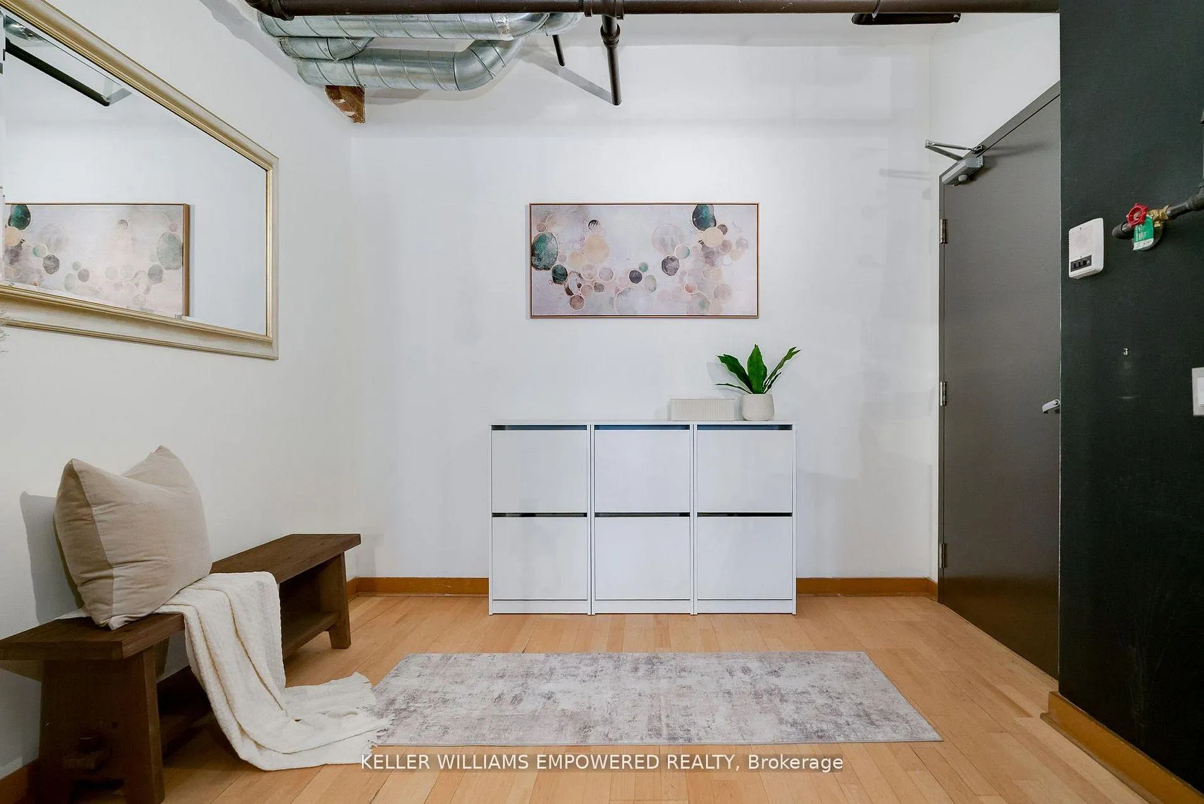
Welcome to Suite 5 at the iconic Boiler Factory Lofts, a boutique heritage conversion with only 11 units where authentic hard loft living meets warmth and character. This is the kind of space you usually see in movies or magazines--charming and architecturally unique--offering exceptional long-term value with the upcoming Ontario Line Subway and a redesigned park directly across the street. Approximately 900 sq.ft. of inspiring loft living features exposed brick and beams, soaring 10-ft ceilings, oversized factory-style windows filled with natural light, and a dramatic 30-ft statement chalkboard wall. The fully upgraded kitchen is built for serious cooking and entertaining, complete with ceiling-height cabinetry, a Viking professional gas range and hood, Blomberg fridge, Grohe semi-professional faucet, and Franke fireclay farmhouse sink. Thoughtful layout includes a spacious bedroom that easily fits a king-size bed, formal dining area, two closets, ensuite storage, and laundry closet. Step outside to your private 245-sq.ft. rooftop terrace-an urban oasis with striking skyline views, perfect for unforgettable evenings. Convenient parking on Britain Street with direct rear access. Walk Score of 98, just steps to St. Lawrence Market, Eaton Centre, Distillery District, Financial Core, parks, and quick access to the Gardiner and DVP. A rare offering for those who refuse to settle for cookie-cutter.
Ask about this home
A HOMEH agent will answer your questions about this home.
Know more about Boiler Factory Lofts
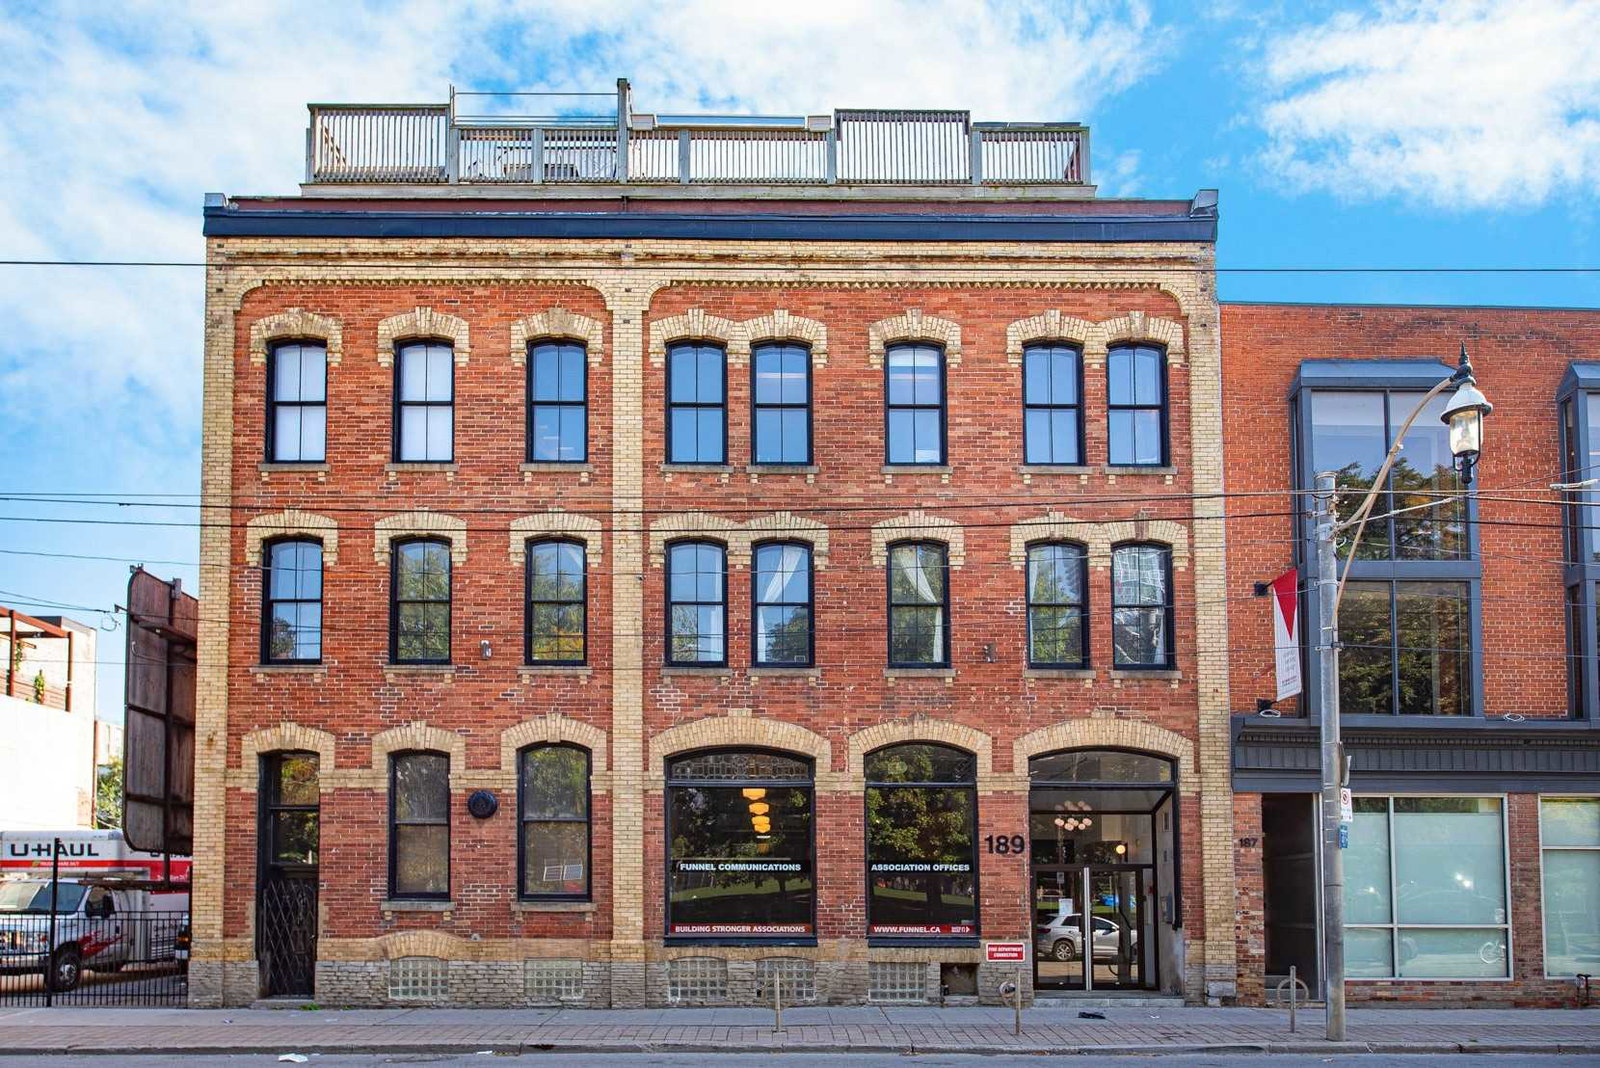
Condo building · 189 Queen Street E
Boiler Factory Lofts is a 3-storey condo with 11 suites, built in 2003 by Paul De Haas. No units are on the market here right now.
- 3storeys
- 11suites
- 2003built
No similar units for sale in Boiler Factory Lofts right now.
Around this home
Daily convenience, out of 100, from the distances below
Schools nearby
School rating, out of 10.
Helpful calculators
Your HOMEH agent

"I would see it this week."