
14 Lyall Avenue
Toronto (East End-Danforth), ON M4E 1V8
- 4Bedrooms
- 3Bathrooms
- 0Garage
- 3000–3500Sq Ft
- $9,924Tax
- 50×100 ftLot Size
 Estimated Value:$3,060,061See Free Estimate Report

Sale & Price History for 14 Lyall Avenue, Toronto, East End-Danforth
| Start Date | End Date | Price | Event | MLS# |
|---|---|---|---|---|
| No listing history available | ||||
Real estate boards require you to or to see the full details of this property.
*Sold prices and complete sale & price history are regulated data. Under the Trust in Real Estate Services Act, 2002 (TRESA) and the rules of the Real Estate Council of Ontario (RECO), and pursuant to the Multiple Listing Service® rules of the Canadian Real Estate Association (CREA) and the Toronto Regional Real Estate Board (TRREB), this information may be shown only to registered users who have agreed to the applicable terms of use (a Virtual Office Website, or "VOW," arrangement). HOMEH Inc., Brokerage therefore provides it to signed-in members only. Creating an account is free and takes under a minute.
About 14 Lyall Avenue, Toronto, East End-Danforth
Summarized Description
- Grand two-and-a-half-storey detached Victorian home.
- Over 3,000 square feet of restored living space.
- Brand new renovated kitchen connects to great room.
- Private library/office ideal for remote work.
- Primary suite features ensuite and sitting area.
- Beautiful gardens designed by a master gardener.
- High ceilings and large windows throughout.
- Located on a sought-after street in the Beach area.
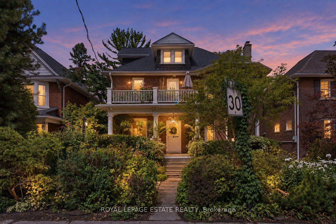
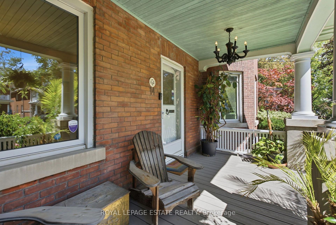
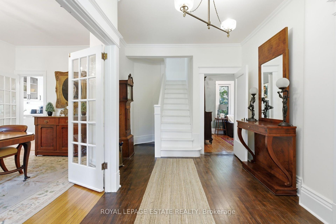
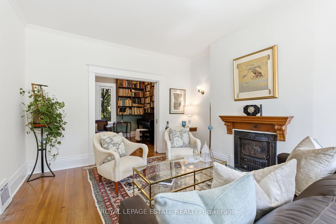
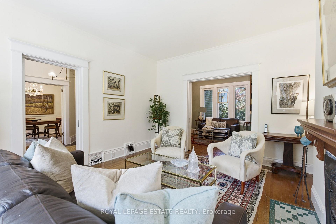
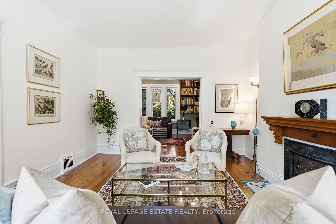
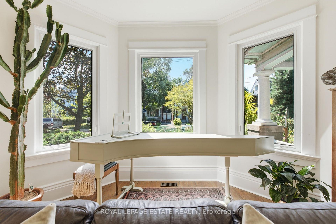
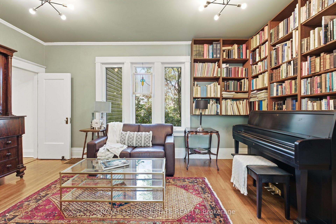
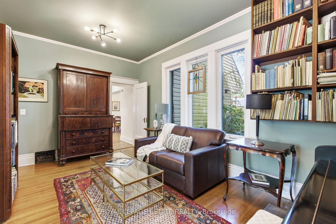
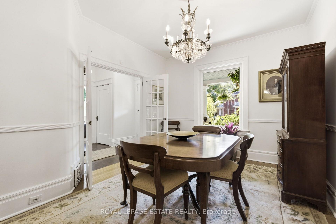
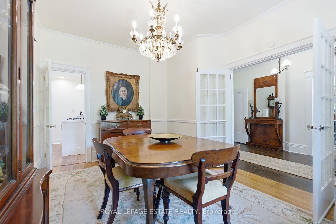
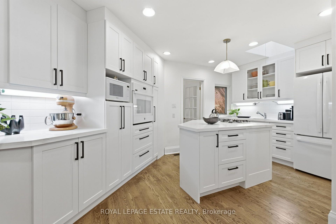
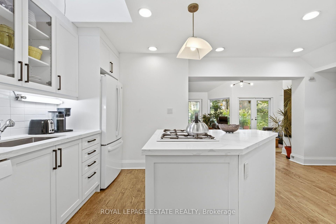
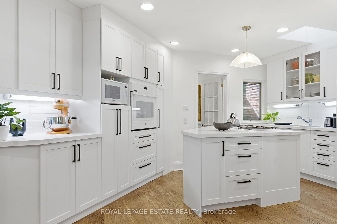
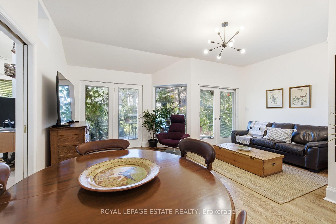
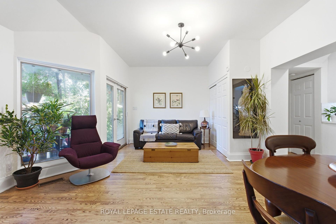
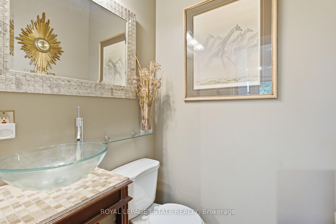
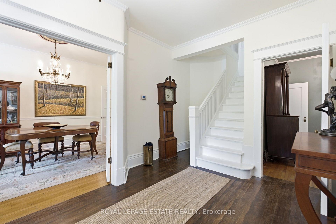
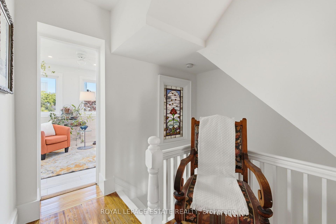
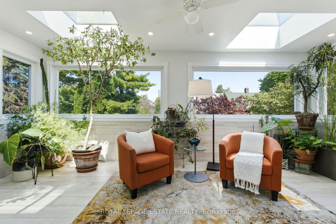
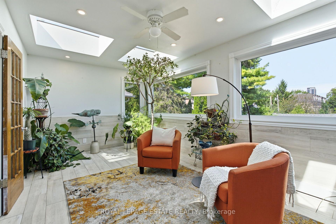
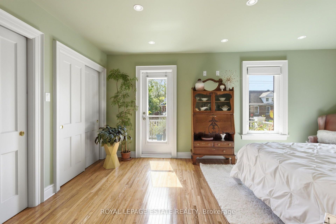
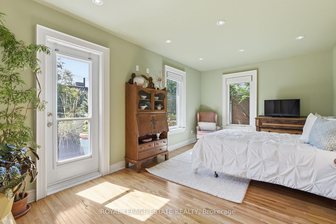
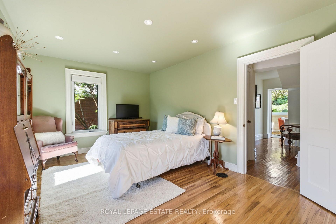
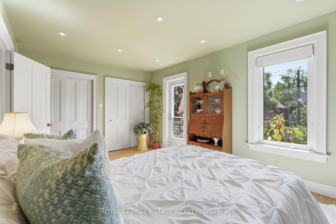
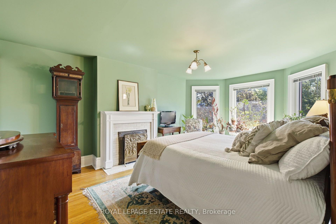
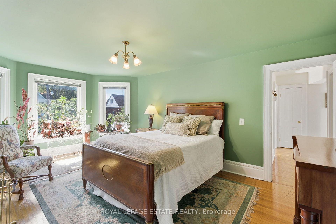
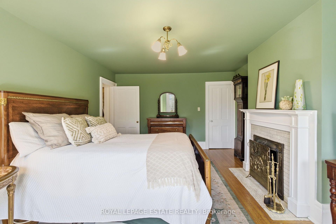
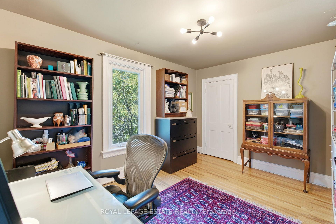
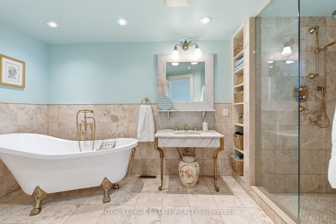
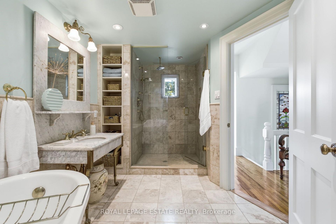
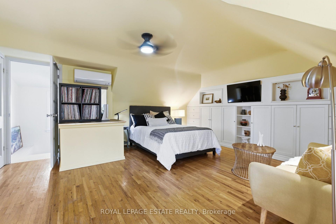
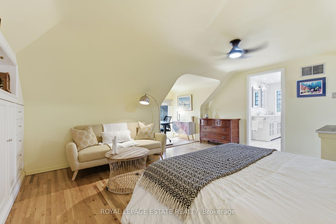
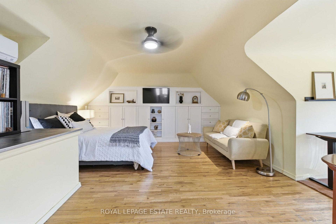
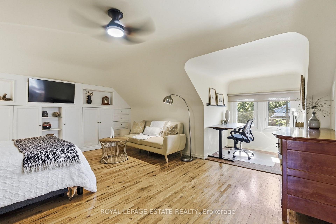
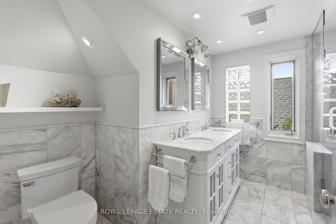
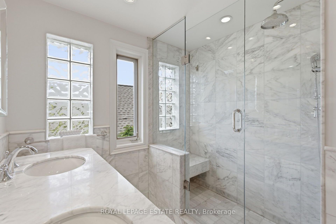
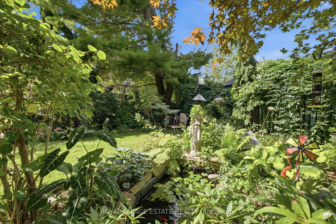
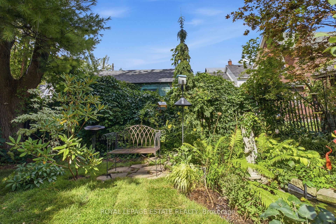
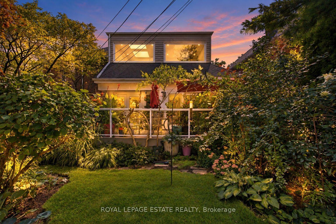
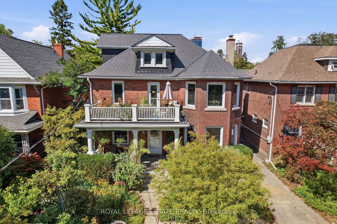
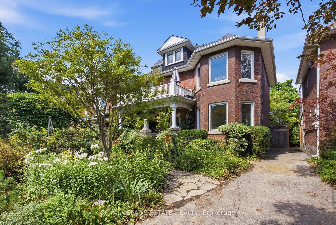
This classic home a masterpiece of light, scale & heritage and is located on one of the most sought after streets in the Beach area. Set on an exceptionally wide 50 x 100 foot lot, this grand two-and-a-half-storey brick detached Victorian offers over 3,000 square feet of beautifully restored living space across three levels. Designed for effortless family living, this home seamlessly pairs original period charm with bright, modern spaces and a seamless connection to nature. When you enter this home you will find high ceilings, wonderful trim, large windows and a very functional floor plan. The formal living room is warm and inviting with a wood burning fireplace, perfect for entertaining and those chilly winter nights.. A private library/office provides the quiet, dedicated environment for any one who needs to work from home. The large formal dining room is connected to the brand new renovated kitchen and great room. The great room serves as the heart of the home providing easy meal prep, a proper breakfast area and of course a family room for watching TV or a play area for the kids. The full pantry and washroom along with direct access to the deck and gardens make this a fabulous family home. The staircase to the upper levels has a skylight for maximum light and the second floor has an amazing addition which offers windows all the way around so perfect as a solarium, potential yoga room or any multitude of uses. The second-floor bedrooms include one with its own cozy fireplace and another featuring a private walk-out to a south-facing sun deck. The 3rd floor is perfect for a primary suite complete with a sitting area, private ensuite and built in storage. Last but not least the home has beautiful gardens that have been created by a master gardener. Come and enjoy magazine featured, award-winning gardens that offer a lush, vibrant backdrop for summer entertaining, children at play, and quiet relaxation.
Key Facts & Features
Property Costs
- Annual Property Tax Amount
- $9,924
- Land Transfer Tax Fee
- $107,945
Rental Items
- Rental Equipment
- Hot Water Tank
- Under Contract
- Hot Water Tank-Gas
- Basement Type
- Unfinished
Interior Features
- Interior Extras
- Carpet Free
- Fireplace/Stove
- Yes
- Fireplace Features
- Wood
- Elevator
- No
Exterior Features
- Pool
- None
Building
- Building Type
- Detached
- Building Style
- 2 1/2 Storey
Construction
- Exterior Finish
- Brick
- Roof
- Asphalt Shingle
- Foundation Details
- Brick
- Special Designation
- Unknown
Lot
- Lot Front
- 50.00 ft
- Lot Depth
- 100.00 ft
Inclusions
- Inclusions
- Exisiting Fridge (2026), Wall Oven (2026), Dishwasher, Cooktop, Down Draft Fan, Washer, Dryer, Electric Light Fixtures.
Exclusions
- Exclusions
- Front Hall Light Fixture (will be capped or replaced with another light fixture) Rose Plants, Koi and Gold Fish
Parking & Garages
- Garage Type
- None
- Garage Spaces
- 0
- Parking Spaces
- 2
- Total Garage And Parking Spaces
- 2
Heating & Cooling
- Heat Source
- Gas
- Heat Type
- Forced Air
- Air Conditioning
- Central Air
- Water
- Municipal
- Sewers
- Sewer
- Bedrooms
- 4
- Washrooms
- 3
- Kitchens
- 1
- Family / bonus room
- Yes
Room sizes
- Dining Room—Main level, Hardwood Floor, Large Window
- Office—Main level, Hardwood Floor, Large Window
- Pantry—Main level, Laundry Sink, 2 Pc Bath, B/I Shelves
- Foyer—Main level, Hardwood Floor, Closet
- Bedroom 4—Second level, Hardwood Floor, Large Closet
- Bedroom 2—Second level, Hardwood Floor, Fireplace, Walk-In Closet(s)
- Living Room—Main level, Hardwood Floor, Fireplace, Large Window
- Bedroom 3—Second level, Hardwood Floor, W/O To Sundeck, Double Closet
- Family Room—Main level, Hardwood Floor, Breakfast Area, W/O To Deck
- Solarium—Second level, Skylight, Overlooks Garden
- Primary Bedroom—Third level, Hardwood Floor, 4 Pc Ensuite, B/I Closet
- Kitchen—Main level, Hardwood Floor, Centre Island, Skylight
Washrooms
- 2-piece, Main
- 4-piece, Second
- 4-piece, Third
- Municipality
- Toronto
- Neighbourhood
- East End-Danforth
- Main cross streets
- Main/Lyall
- Directions
- North on Main, East on Lyall
- MLS® number
- E13786426
- Data source
- Toronto Regional Real Estate Board
- Listed on
- 2026-09-15
- Updated on
- 2026-10-16
- Days on market
- 34 days
- Possession date
- 2026-11-02
- Possession type
- Flexible
- Co-op commission
- 2.5%
- Seller
- Listed by
- ROYAL LEPAGE ESTATE REALTY
Home Market Value
Current home valuation for 14 Lyall Avenue, Toronto, East End-Danforth, Toronto, ON. Listed for $2,699,900
HOMEH Estimate
$3,060,061
Estimated Sales Range
$1,836,037 - $4,284,085
HOMEH Estimate for 14 Lyall Avenue, Toronto, East End-Danforth
Calculated with a real agent's CMA method — 45+ years of experience, codified. Not an AI guess.
For the owner
Is this your home? Track its value.
Get this home's HOMEH Estimate by email once a month, with how many homes are for sale around you.
Mortgage Payment Calculator
Compare up to 4 down payment scenarios
20% required for homes $1.5M or more
$539,980
| Scenario 1 | Scenario 2 | Scenario 3 | Scenario 4 | |
|---|---|---|---|---|
−Down payment | % $ | % $ | % $ | % $ |
+CMHC insurance | $0 | $0 | $0 | $0 |
=Total mortgage | $2,159,920 | $2,024,925 | $1,889,930 | $1,754,935 |
Amortization | ||||
Mortgage rate | % | % | % | % |
| Payment frequency | ||||
=Mortgage payment | $10,546monthly | $9,887monthly | $9,228monthly | $8,568monthly |
Land Transfer Tax
$53,973
$53,973
$107,945
Around this home
Data provided by OpenStreetMap & Fraser Institute School Rankings
Ask HOMEH
New!Hi there!
👋Text or call (416) 301-9001
Recommended for you
Based on homes you've looked at.
No recommended properties found.
Nearby similar homes
No nearby properties found.
More real estate resources
Other homes nearby
Explore this area
Nearby neighbourhoods
No nearby listings available.