

14 Marion Street
14 Marion Street
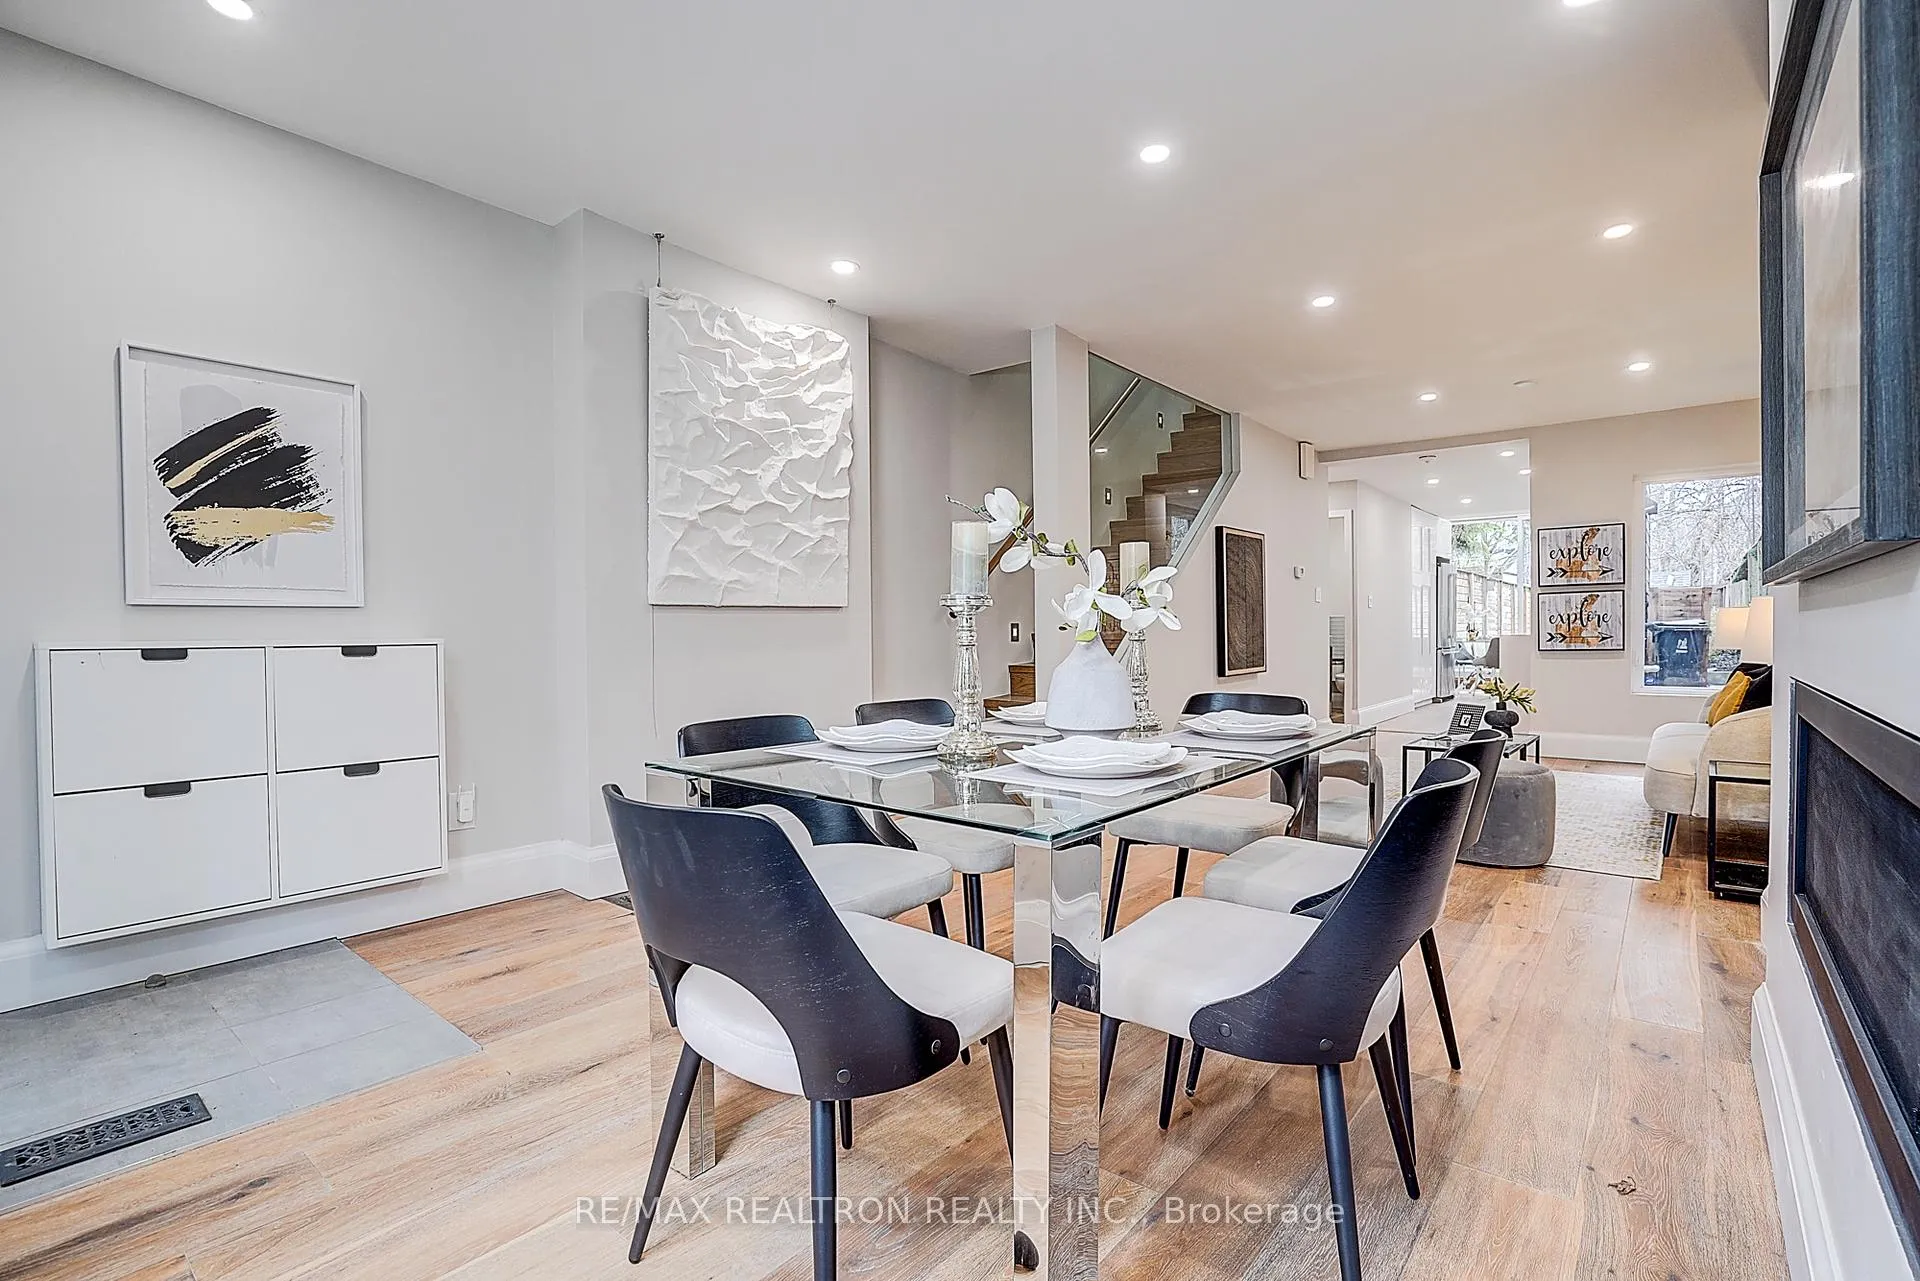 See all 43 photos
Property history
Facts and features
- BasementFinished
- Water, sewerMunicipal
- HeatingForced air
- CoolingCentral air
- Hardwood floors
- Fireplace
- Central air
The homeSemi-Detached, 2-storey, 1,100–1,500 sq ft
- TypeSemi-Detached
- Style2-storey
- Living space1,100–1,500 sq ft
- BasementFinished
InsideFireplace Yes, natural gas, Hardwood, Other, carpet free, sump pump, water heater owned
- FireplaceYes, natural gas
- FlooringHardwood
- FeaturesOther, carpet free, sump pump, water heater owned
- SecurityAlarm system, smoke detector
- Rooms above ground7
- Rooms in the basement2
- Bedrooms3
- Bathrooms3
- Kitchens1
Outside and lotBrick, vinyl siding, Other, Other
- ExteriorBrick, vinyl siding
- RoofOther
- FoundationOther
- FeaturesDeck
- Other structuresGarden shed
- Size15 × 132 ft
ParkingUnreserved, street only
- DrivewayUnreserved, street only
Heating, water and powerForced air, gas, Central air, Municipal water
- HeatingForced air, gas
- CoolingCentral air
- WaterMunicipal water
- SewerMunicipal sewer
Costs and taxesTaxes $7,639 a year, HST included in the price
- Taxes, 2026$7,639 a year
- HSTHST included in the price
Included in the saleFridge, stove, dishwasher, washer, dryer, rangehood, heated towel rack, hot water tank (owned), furnace. all existing electrical lights and fixtures, all existing window coverings.
- IncludedFridge, stove, dishwasher, washer, dryer, rangehood, heated towel rack, hot water tank (owned), furnace. all existing electrical lights and fixtures, all existing window coverings.
NearbyFenced yard
- Close toFenced yard
Listing detailsW13004958, Sold, Apr 16, 2026
- MLS® numberW13004958
- StatusSold
- Listed onApr 16, 2026
- Days on market11
- UpdatedApr 27, 2026
- PossessionFlexible
- Occupied byOwner
- Listing brokerageRE/MAX REALTRON REALTY INC.
About this home
14 Marion Street, Toronto (Roncesvalles), ON M6R 1E5
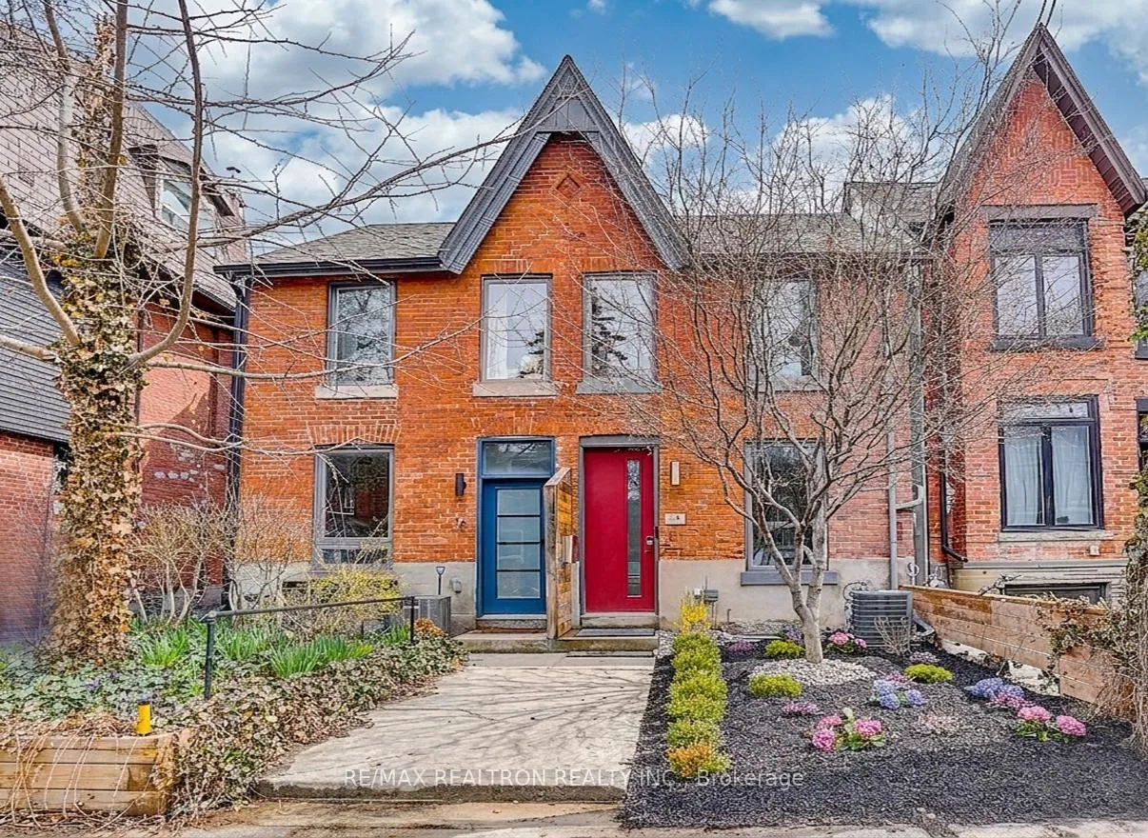
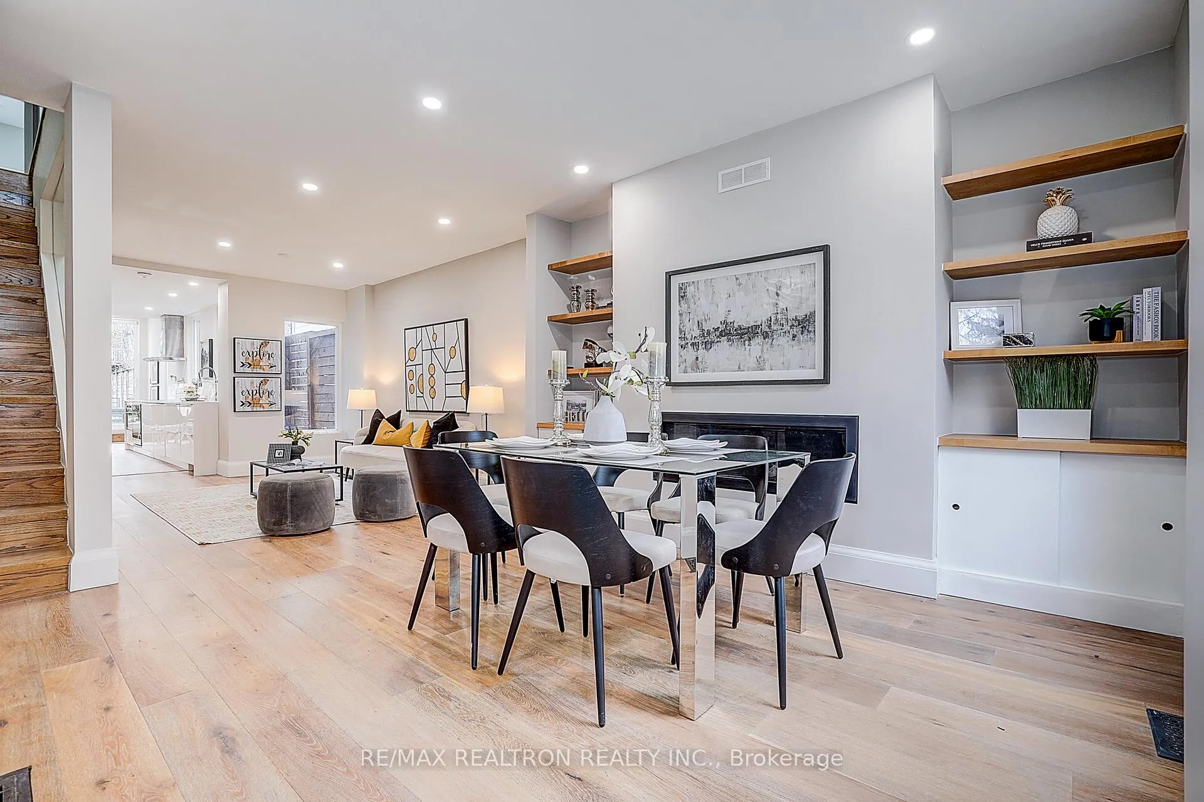
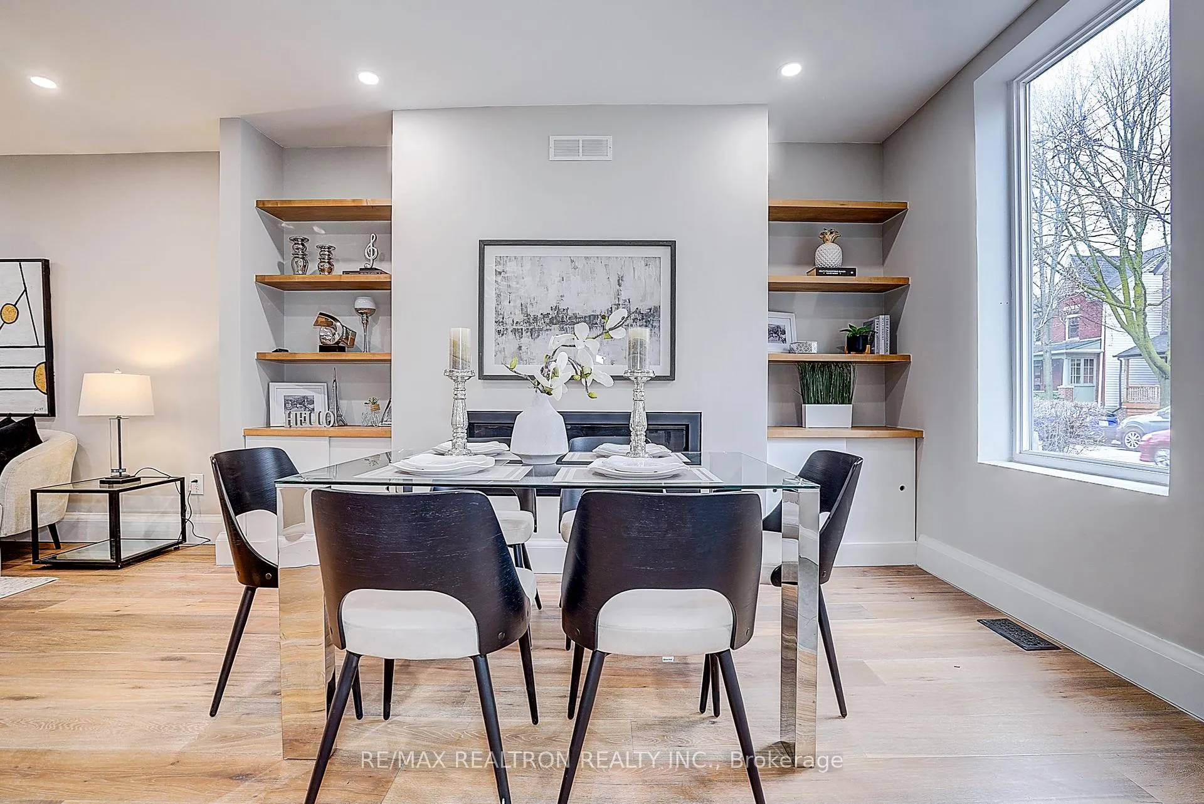
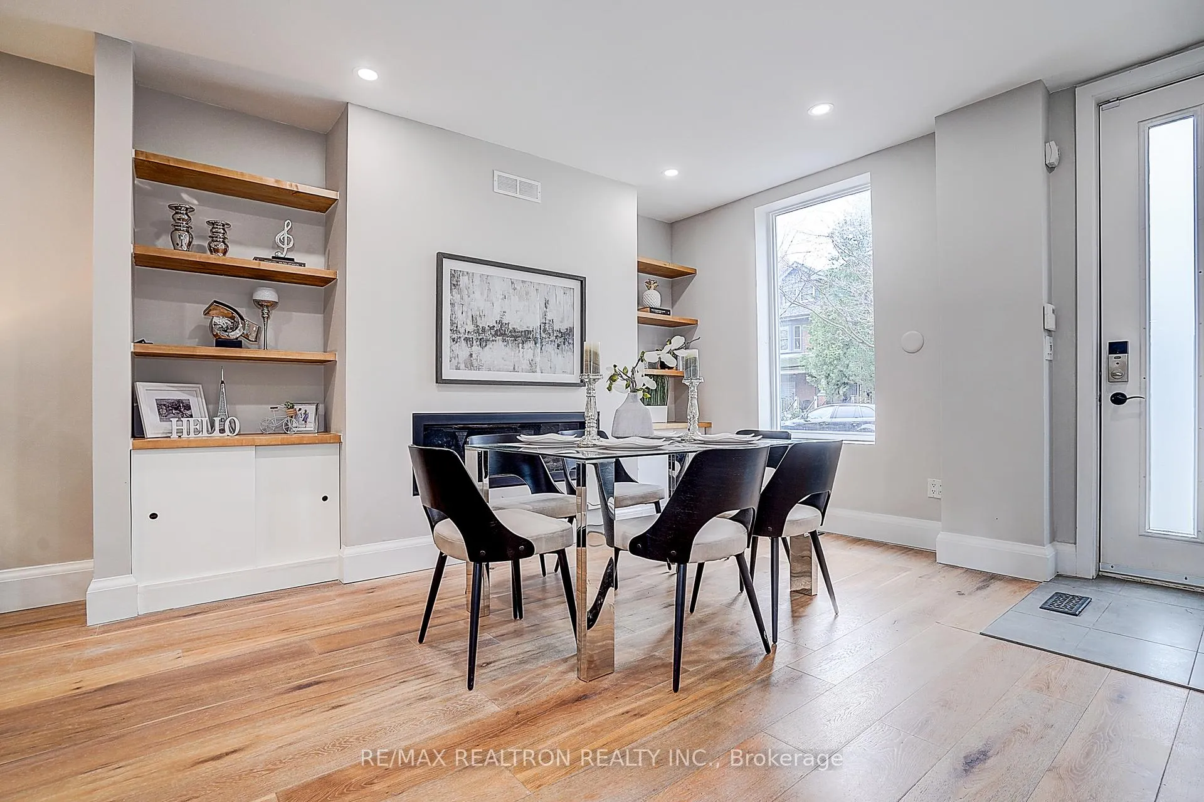
Designer Roncesvalles Semi | Architect-Led Renovation Masterfully renovated semi-detached home in the heart of Roncesvalles Village, featuring a professionally underpinned basement with ~8 ft ceilings and approximately 450 sqft of additional living space, a rare upgrade that sets this home apart. The main and upper levels offer a bright open-concept layout with oak hardwood floors, a welcoming living area with a custom fireplace and built-ins, and a beautifully updated kitchen with quartz countertops. Seamless indoor-outdoor flow leads to a private patio and landscaped backyard, ideal for entertaining. Upstairs, bedrooms are filled with natural light from two skylights and complemented by clean, modern finishes throughout. The fully permitted lower level includes a full bathroom, dedicated laundry, and flexible space for a family room, guest suite, or home office. Extensive upgrades include 200-amp electrical service (EV-ready), updated plumbing and ductwork, sump pump, backflow valve, upgraded insulation, soundproofing, and roof shingles replaced approximately three years ago. Enjoy professionally landscaped outdoor spaces with irrigation and a spacious backyard complete with a large shed. Steps to Roncesvalles Village, High Park, the waterfront, and transit, with easy access to shops, restaurants, and everyday amenities. Full basement permit package and architectural drawings available. A Must See and Buy!
Ask about this home
A HOMEH agent will answer your questions about this home.
Around this home
Daily convenience, out of 100, from the distances below
Schools nearby
School rating, out of 10.
Helpful calculators
Your HOMEH agent

"I would see it this week."