

Unit 2, 96 Springhurst Avenue
Unit 2, 96 Springhurst Avenue
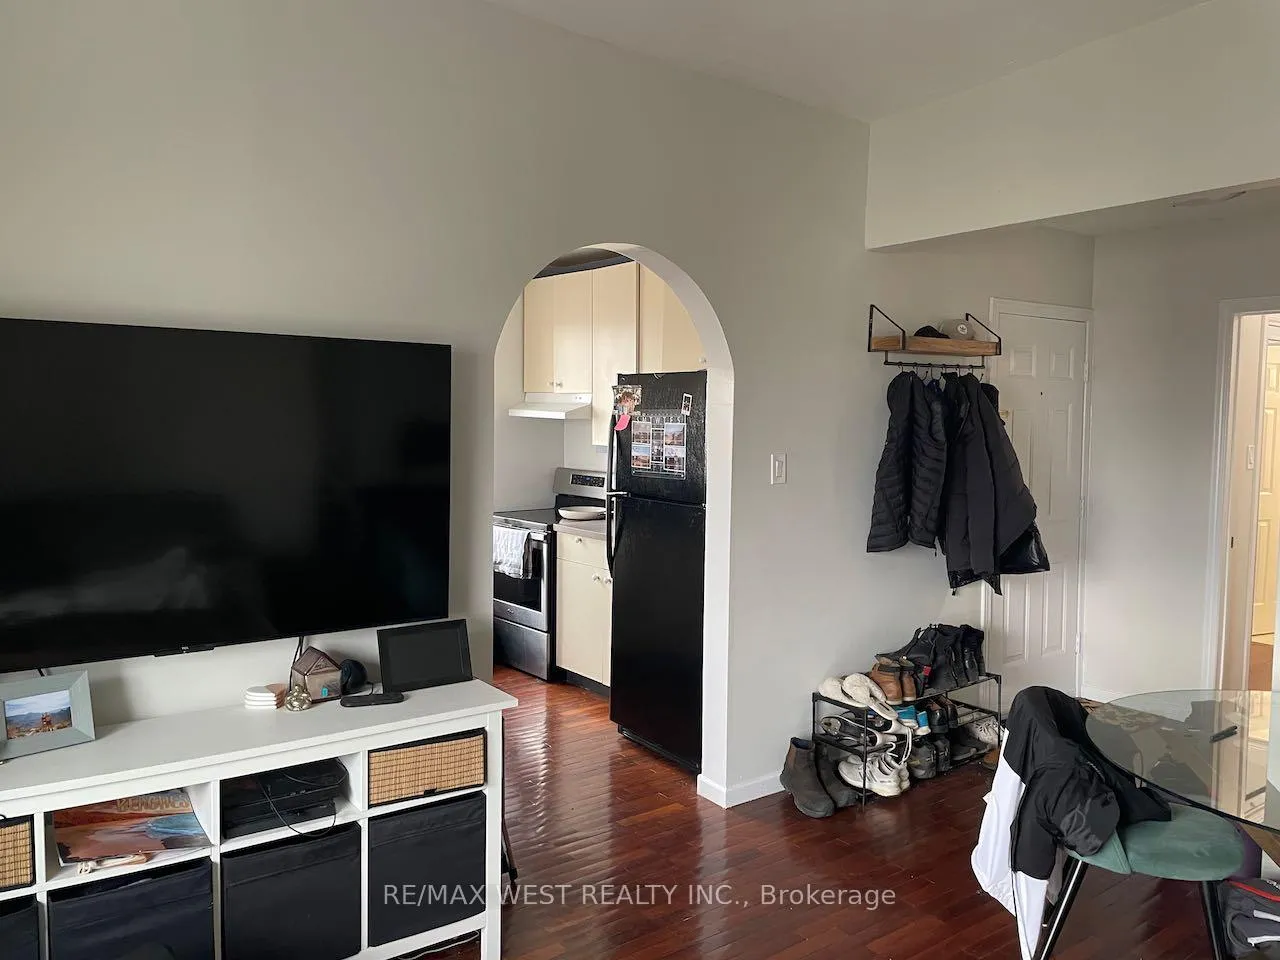 See all 14 photos
Property history
Facts and features
- BasementApartment
- Lease term12 months
- FurnishedUnfurnished
- LaundryCoin operated, room, common area, in basement, in building
- Hardwood floors
The homeMultiplex, 3-storey, Under 700 sq ft
- TypeMultiplex
- Style3-storey
- Living spaceUnder 700 sq ft
- BasementApartment
InsideHardwood, Tile, Coin operated, laundry room, common area, in basement, in building, lower level, Carpet free, separate hydro meter
- FlooringHardwood, Tile
- LaundryCoin operated, laundry room, common area, in basement, in building, lower level
- FeaturesCarpet free, separate hydro meter
- Rooms above ground3
- Bedrooms1
- Bathrooms1
- Kitchens1
Outside and lotStucco (plaster), Unknown, Unknown
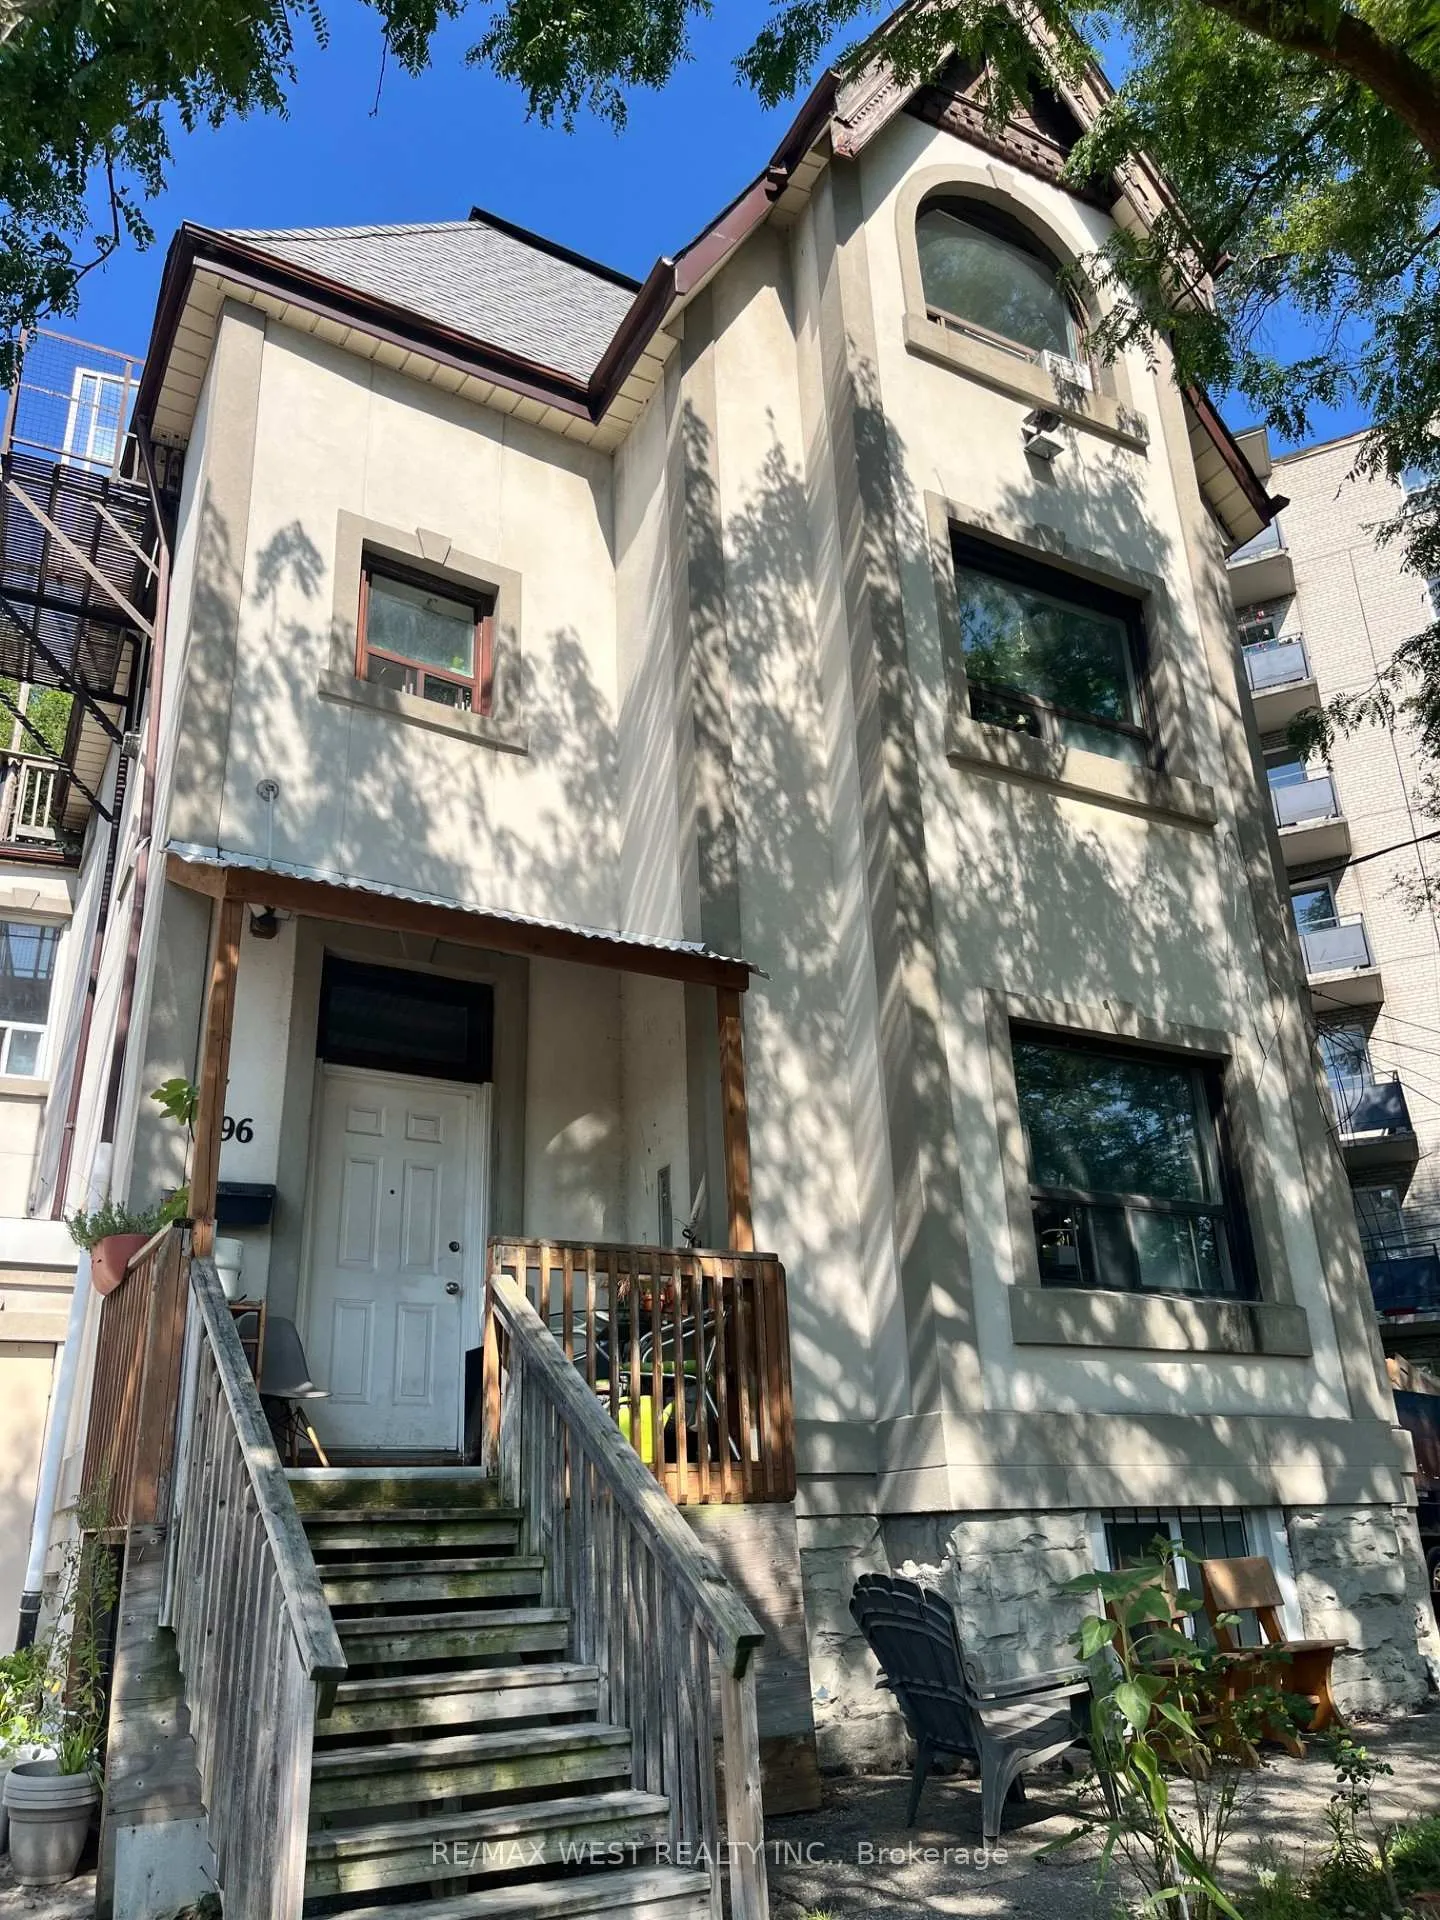
- ExteriorStucco (plaster)
- RoofUnknown
- FoundationUnknown
Parking1 Parking
- Spaces1 Parking
Heating, water and powerBaseboard, electric, Municipal water, Municipal sewer
- HeatingBaseboard, electric
- WaterMunicipal water
- SewerMunicipal sewer
Rent and termsRent $1,999 a month, 2nd floor, Unfurnished
- Rent$1,999 a month
- Space for rent2nd floor
- FurnishedUnfurnished
- Lease12 months
- PaidMonthly
- Rent includesWater
- DepositRequired
- Credit checkRequired
- Employment letterRequired
- Rental applicationRequired
- ReferencesRequired
IncludedFridge, stove, water. shared coin launry. parking additional $100 a month., Tenant to pay hydro bill, cable/internet & tenants insurance. any tenant belongings.
- IncludedFridge, stove, water. shared coin launry. parking additional $100 a month.
- Not includedTenant to pay hydro bill, cable/internet & tenants insurance. any tenant belongings.
Listing detailsW13006342, Rented, Apr 16, 2026
- MLS® numberW13006342
- StatusRented
- Listed onApr 16, 2026
- Days on market36
- UpdatedMay 22, 2026
- Possession2026-06-01 / 30-59 days
- Occupied byTenant
- Listing brokerageRE/MAX WEST REALTY INC.
About this home
Unit 2, 96 Springhurst Avenue, Toronto (South Parkdale), ON M6K 1C1
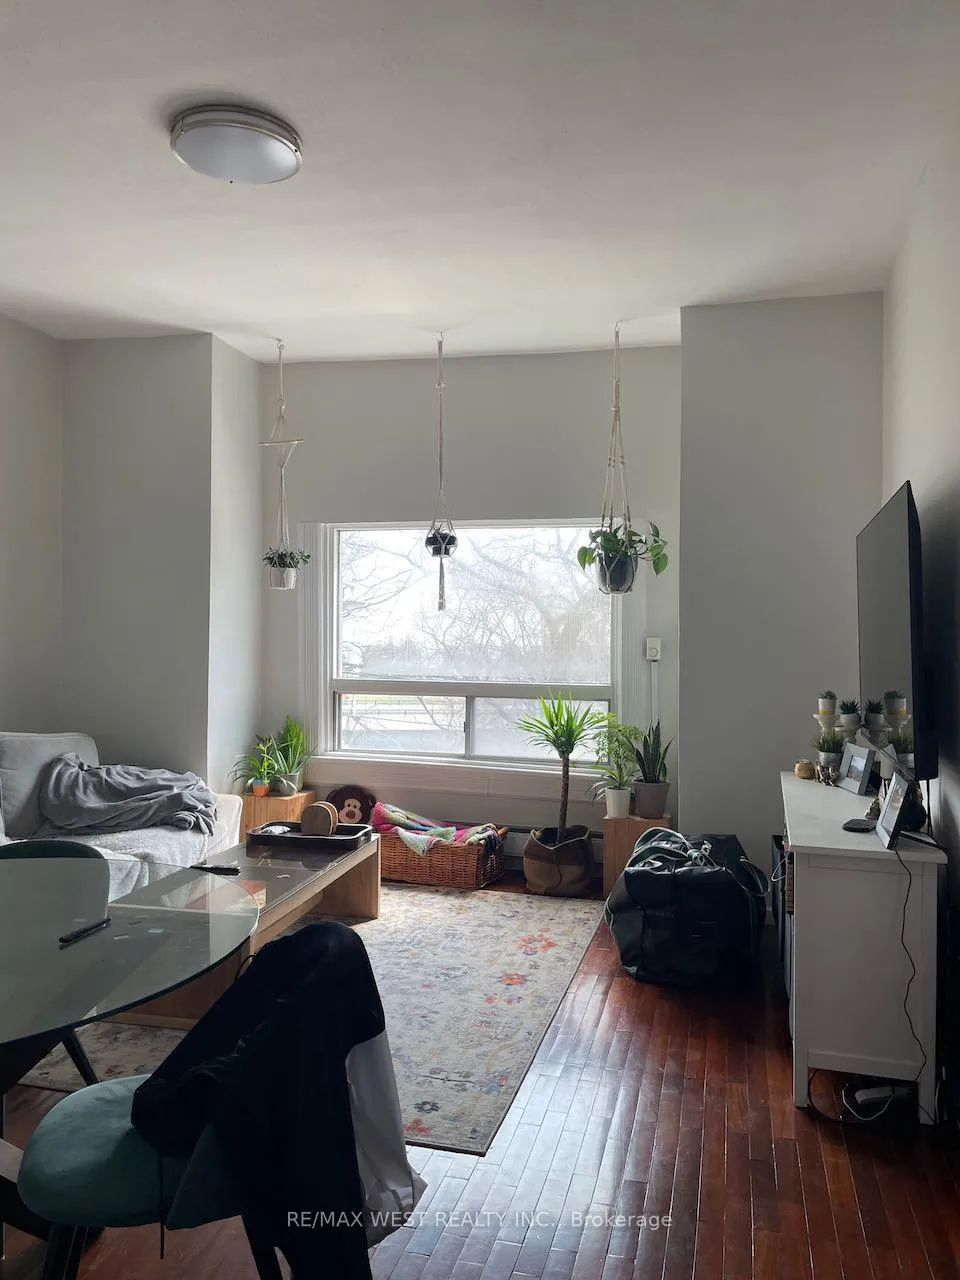
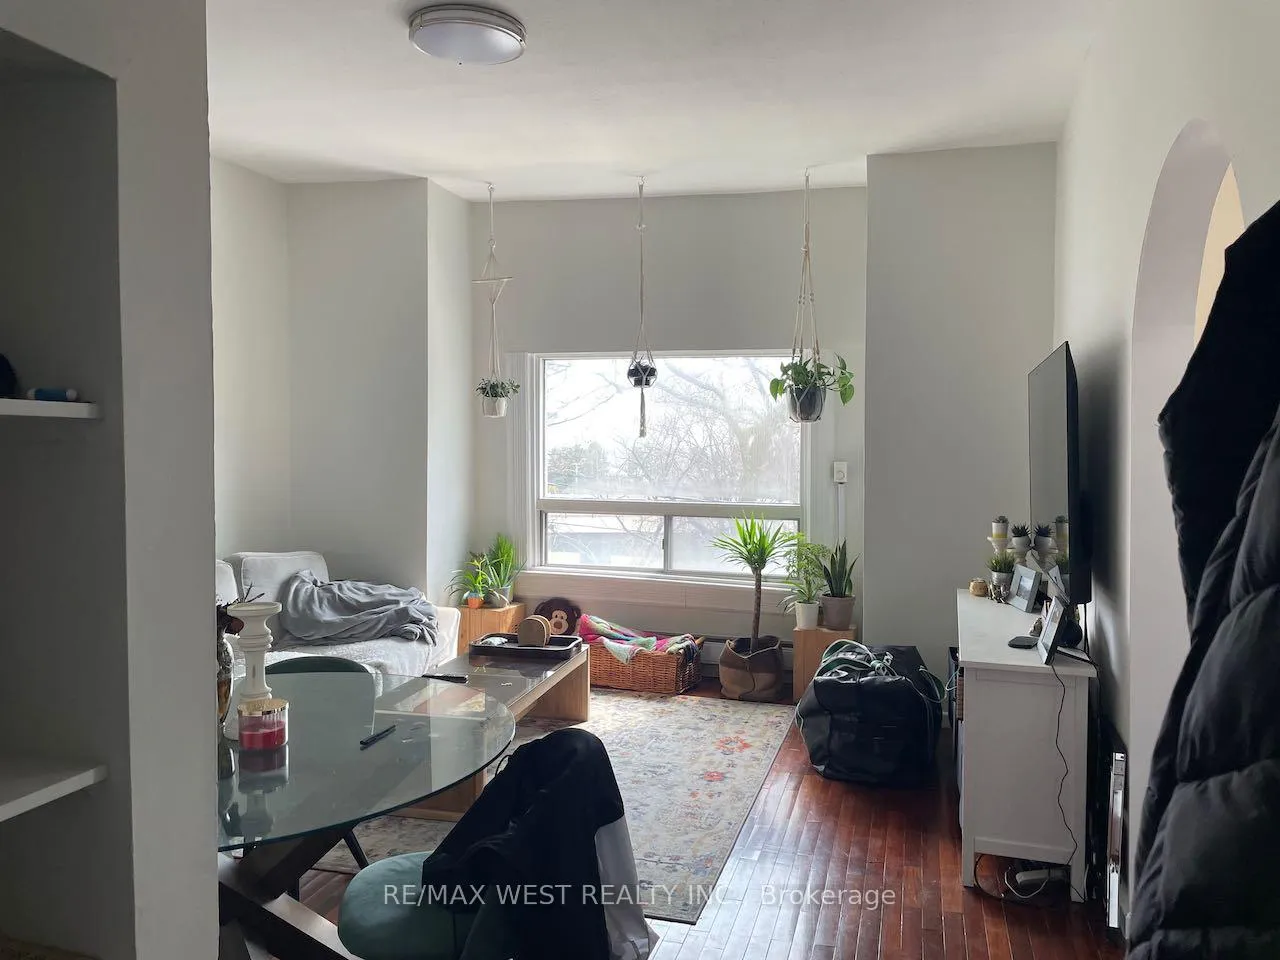
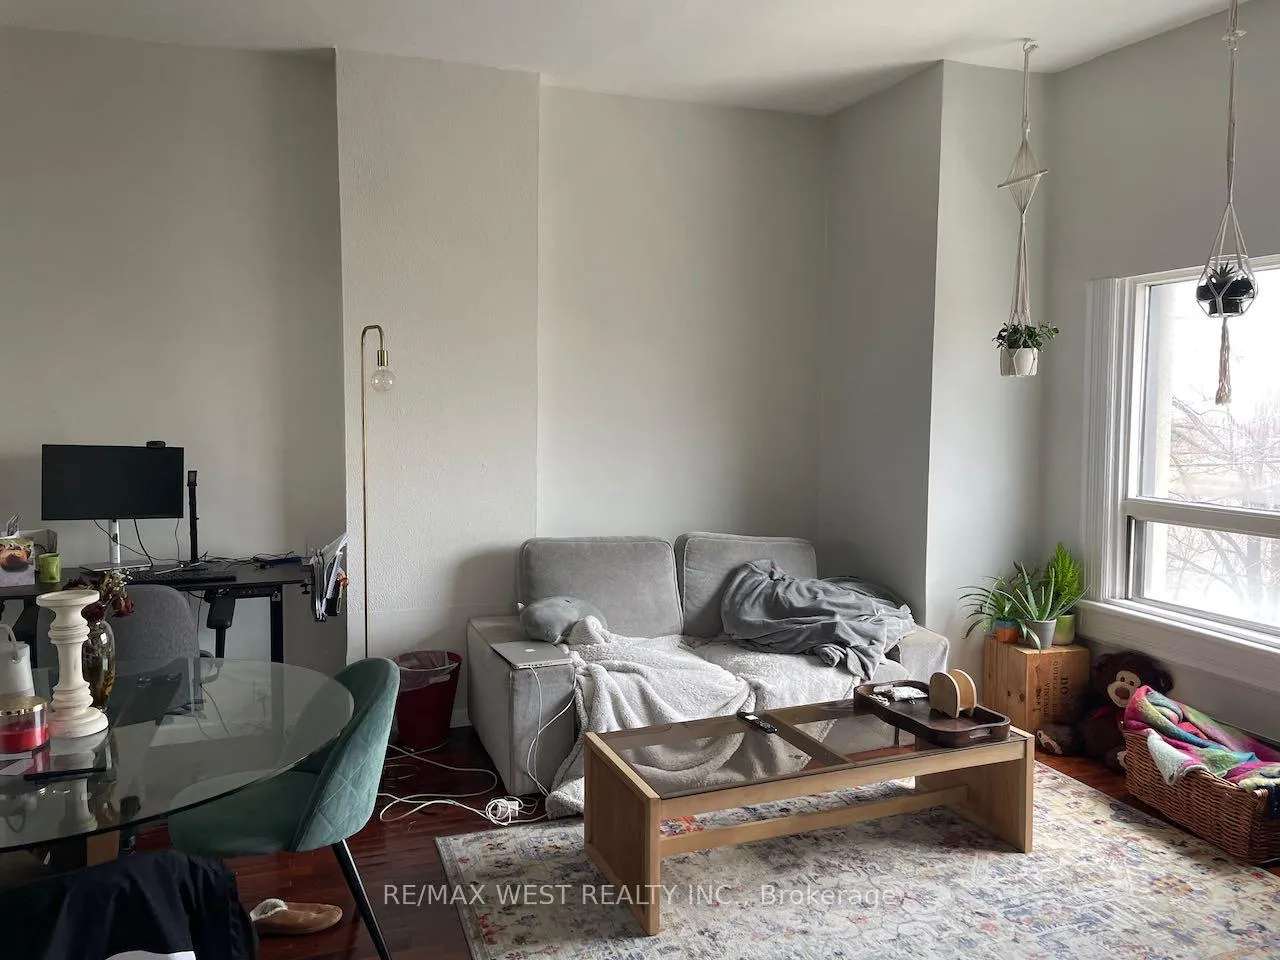
Spacious and bright second floor unit. Step inside this apartment and see the hardwood flooring, and large entry way with built-in shelves. Expansive living room with high ceilings and large South facing window. Kitchen equipped with lots of storage. Bedroom with large closet, PLUS separate walk-in closet down the hall. 4 pc bathroom. Shared laundry in basement. Pets to be considered. Close to transit, the lake and all the Parkdale and Liberty Village have to offer! Steps to Queen St W. and all the cafes, restaurants and shops. Unit available as early as June 1, 2026.
Ask about this home
A HOMEH agent will answer your questions about this home.
Around this home
Daily convenience, out of 100, from the distances below
Schools nearby
School rating, out of 10.
Helpful calculators
Your HOMEH agent

"I would see it this week."