

14 Old Trillium Lane
14 Old Trillium Lane
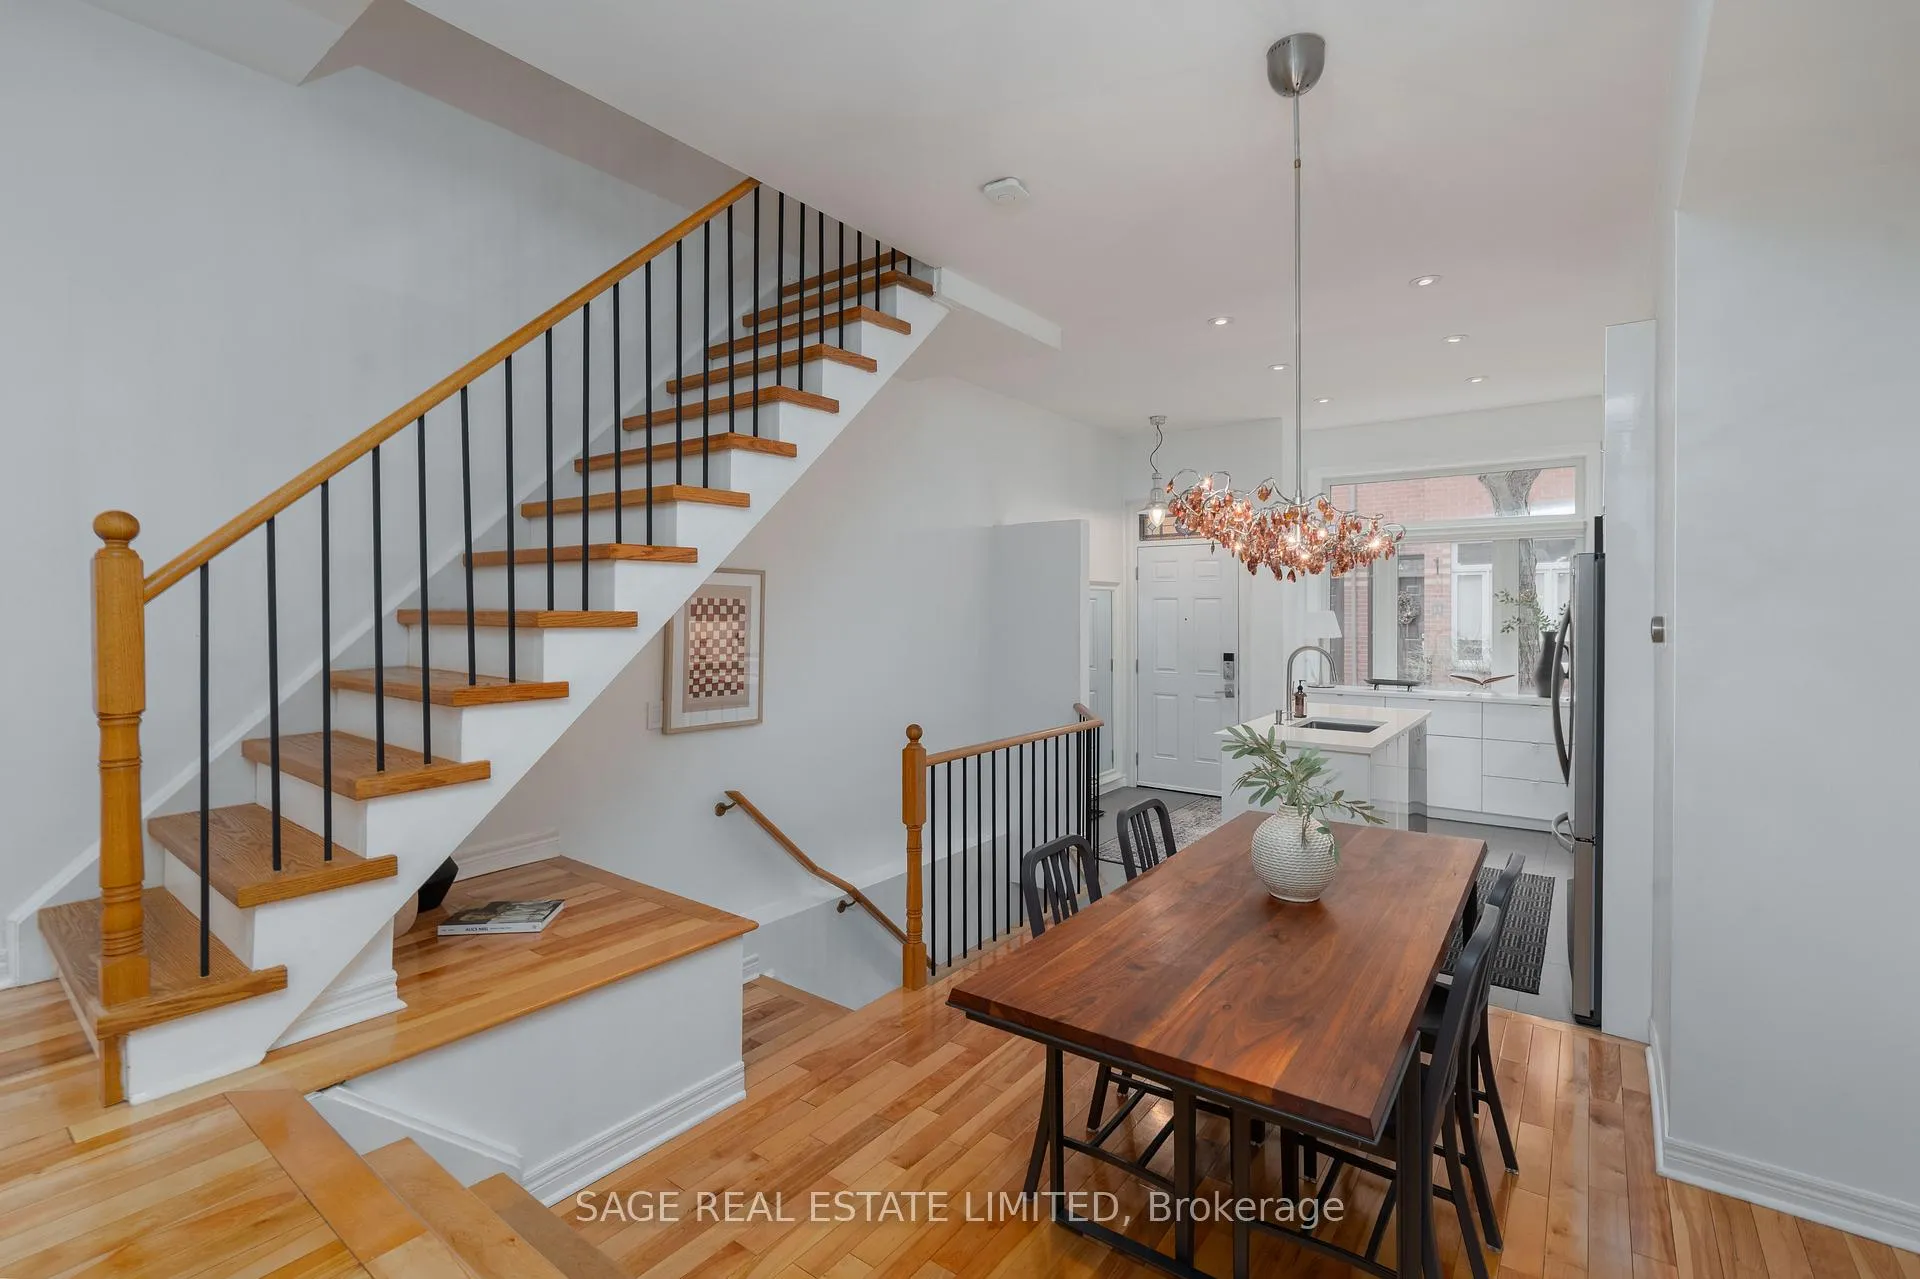 See all 46 photos
Property history
Facts and features
- BasementFinished
- Water, sewerMunicipal
- HeatingForced air
- CoolingCentral air
- Hardwood floors
- Fireplace
- Central air
The homeFreehold Townhouse, 3-storey, 1,100–1,500 sq ft
- Type: Freehold Townhouse
- Style: 3-storey
- Living space: 1,100–1,500 sq ft
- Basement: Finished
InsideFireplace Yes, natural gas, fireplace insert, living room, Hardwood, Upper level
- Fireplace: Yes, natural gas, fireplace insert, living room
- Flooring: Hardwood
- Laundry: Upper level
- Features: Air exchanger, auto garage door remote, carpet free, on demand water heater, separate hydro meter, water heater, water meter
- Security: Carbon monoxide detectors, smoke detector
- Rooms above ground: 7
- Rooms in the basement: 1
- Bedrooms: 3
- Bathrooms: 3
- Kitchens: 1
Outside and lotBrick, Flat, shingles, Poured concrete
- Exterior: Brick
- Roof: Flat, shingles
- Foundation: Poured concrete
- Size: 13.63 × 46.92 ft
- Zoning: Residential
Parking1 Garage, Built-in, Private, inside entry
- Spaces: 1 Garage
- Garage: Built-in
- Driveway: Private, inside entry
Heating, water and powerForced air, gas, Central air, Municipal water
- Heating: Forced air, gas
- Cooling: Central air
- Water: Municipal water
- Sewer: Municipal sewer
Costs and taxesTaxes $6,577 a year, HST included in the price
- Taxes, 2025: $6,577 a year
- HST: HST included in the price
Included in the saleKitchen appliances (2022): samsung induction range, frigidaire refrigerator, bosch dishwasher, whirlpool microwave. ge washer & dryer. schlage wi-fi enabled door lock, ring doorbell w/camera, automatic garage door opener. all existing light fixtures, ceiling fans & roller blinds., Chandelier (dining room). drapes (2nd floor front bedroom).
- Included: Kitchen appliances (2022): samsung induction range, frigidaire refrigerator, bosch dishwasher, whirlpool microwave. ge washer & dryer. schlage wi-fi enabled door lock, ring doorbell w/camera, automatic garage door opener. all existing light fixtures, ceiling fans & roller blinds.
- Not included: Chandelier (dining room). drapes (2nd floor front bedroom).
NearbyLibrary, park, place of worship, public transit, school, rec./commun.centre
- Close to: Library, park, place of worship, public transit, school, rec./commun.centre
Listing detailsC12696356, Sold, Jan 14, 2026
- MLS® number: C12696356
- Status: Sold
- Listed on: Jan 14, 2026
- Days on market: 16
- Updated: Jan 30, 2026
- Possession: Flexible
- Occupied by: Owner
- Listing brokerage: SAGE REAL ESTATE LIMITED
About this home
14 Old Trillium Lane, Toronto (Regent Park), ON M5A 4T2
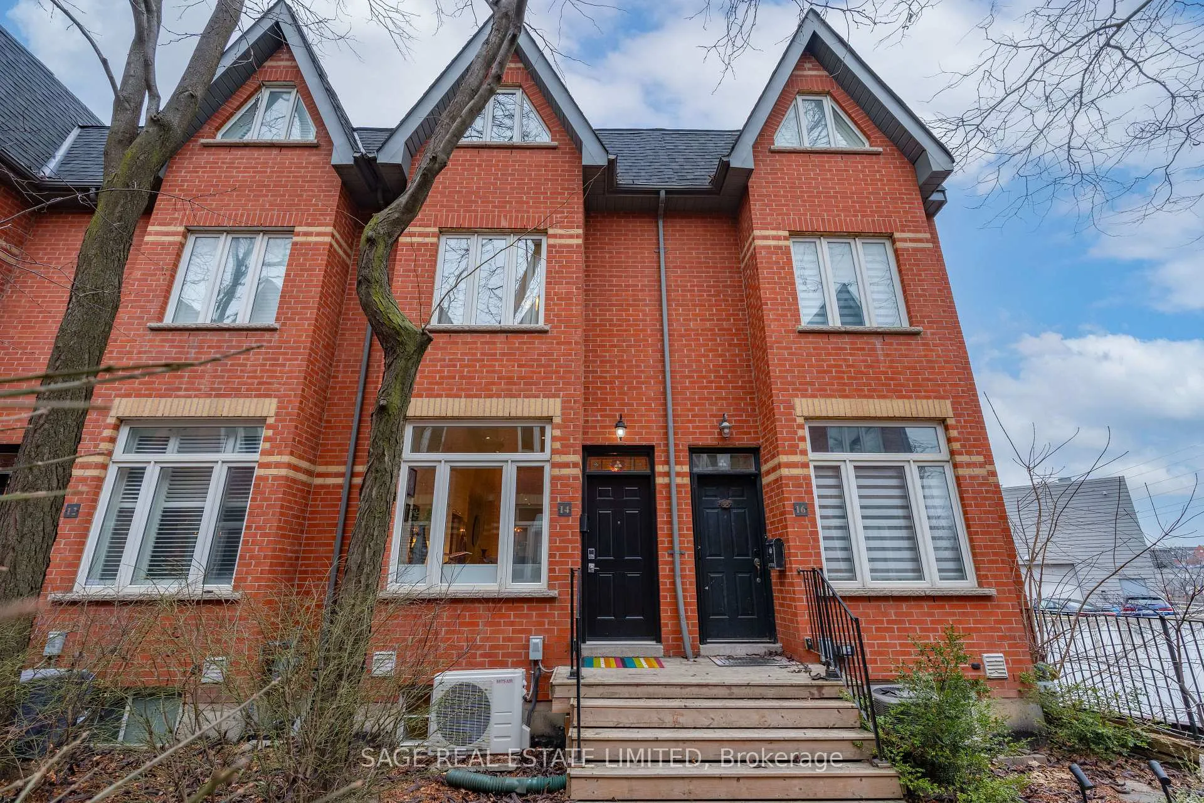
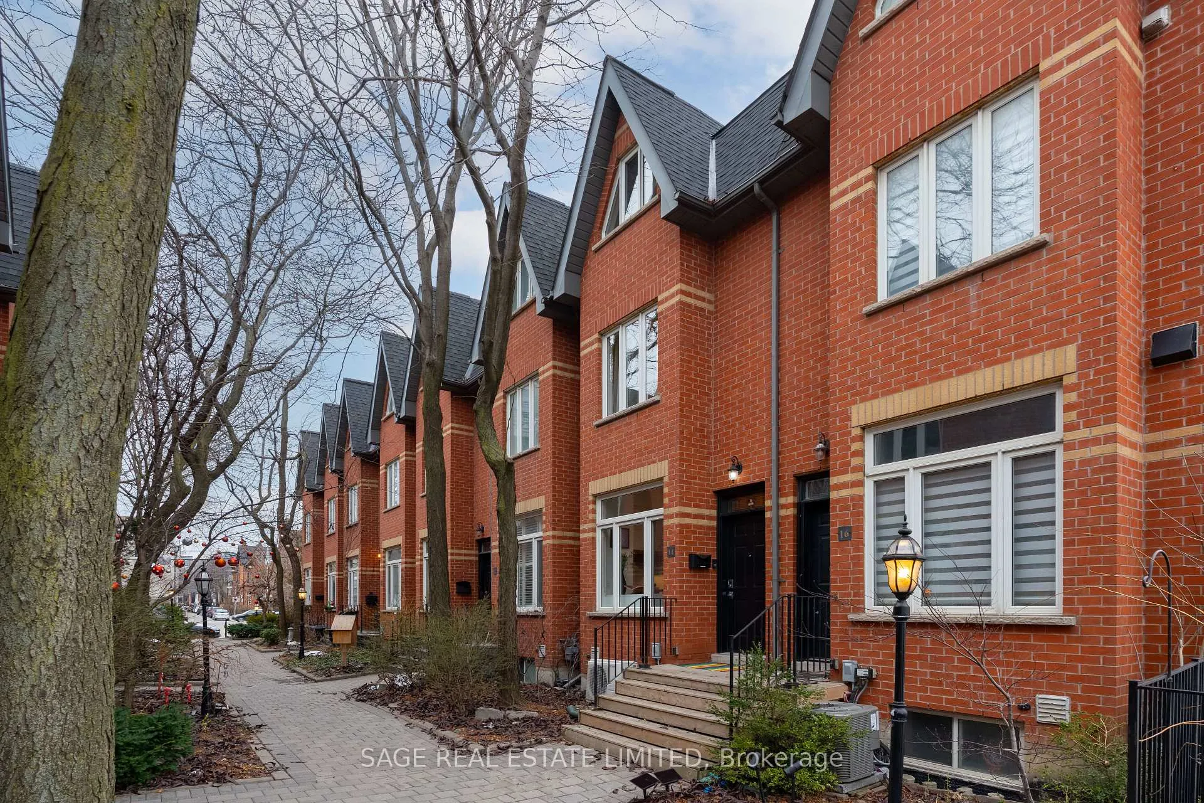
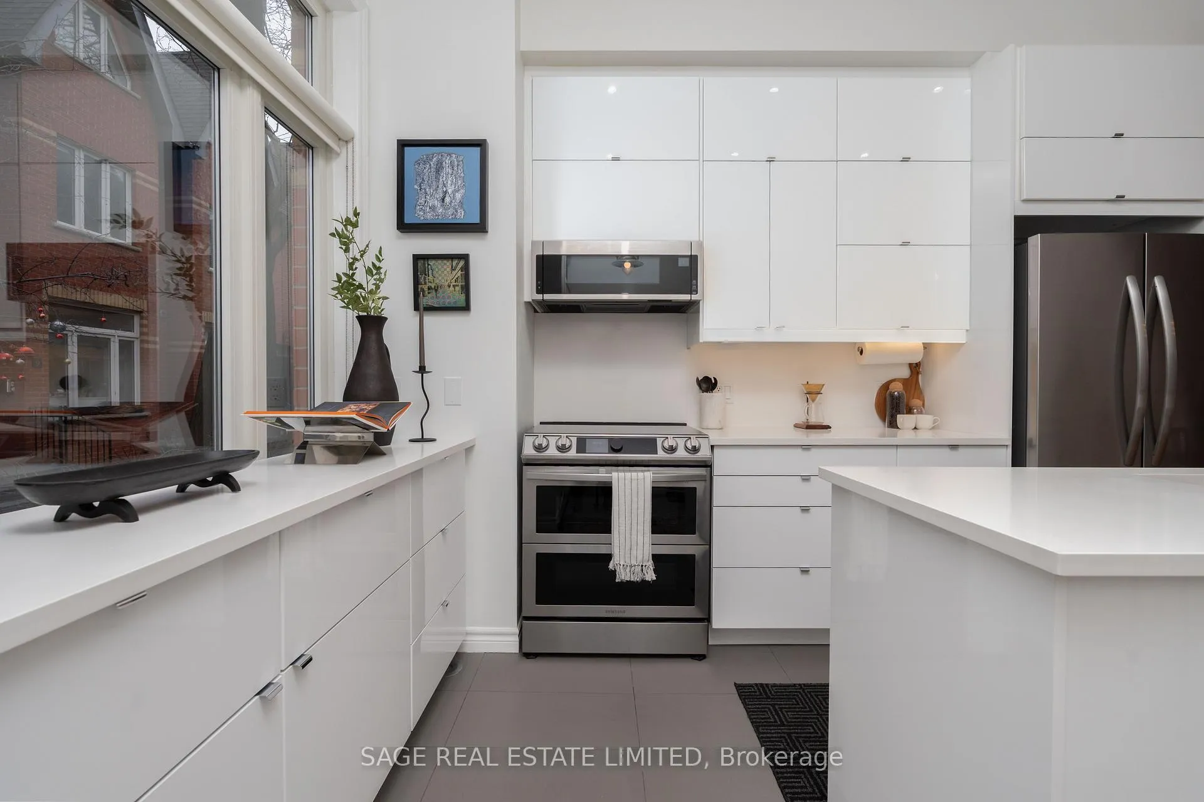
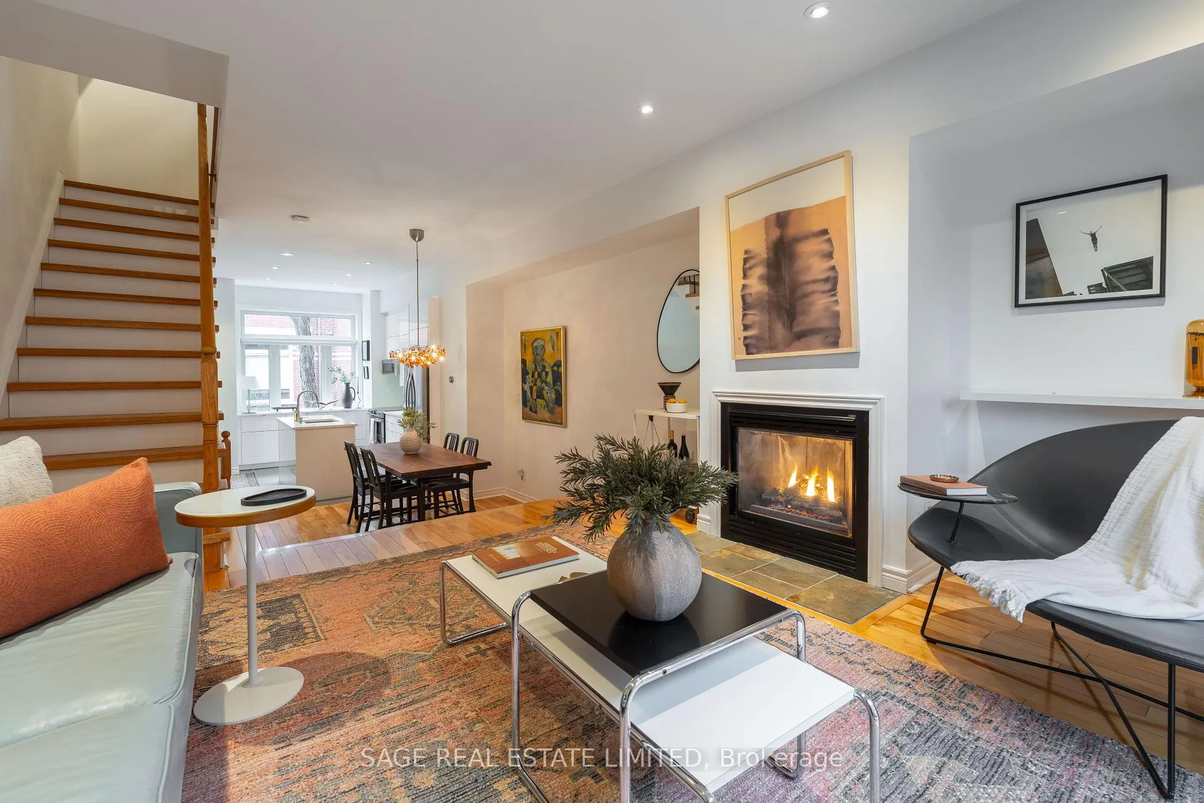
Tucked away on a private, tree-lined lane, this 3-storey freehold townhouse is part of a rare Corktown enclave, one of the neighbourhood's best kept secrets. It offers an intimate and peaceful setting while remaining just steps from everything you need. With only 17 homes on the lane, the neighbours have formed a special, tight knit community. The home features 3 bedrooms, 3 bathrooms and a fully updated modern kitchen with stainless steel appliances, quartz counters, custom millwork, and extended-height cabinetry. The open concept main floor offers nearly 10-ft ceilings in the kitchen and dining area, stepping up to a cozy living room with a gas fireplace, and walkout to a deck complete with a gas line for effortless barbecuing. The second floor features a 2 bedroom split layout for excellent privacy, with a fully renovated 3-piece bathroom and laundry in between. The entire third floor is dedicated to the primary suite, featuring an updated 4-piece ensuite, walk-in closet, office area, and walkout to a private balcony. The basement provides a flexible space to suit your needs, complete with a 2-piece bath and direct garage access. An unbeatable location offering outstanding walkability and connectivity. Steps to King, Queen, Dundas, and Gerrard streetcar lines, and quick access to the DVP. Leslieville's shops and cafés line nearby Queen East, while Corktown favourites like Sumach Espresso, Forno Cultura, Spaccio, and Impact Kitchen are right around the corner. Close proximity to green spaces such as Corktown Common and Underpass Park, along with family-friendly spots like Sackville Playground and Riverdale Park West.
Ask about this home
A HOMEH agent will answer your questions about this home.
Around this home
Daily convenience, out of 100, from the distances below
Schools nearby
School rating, out of 10.
Helpful calculators
Your HOMEH agent

"I would see it this week."