

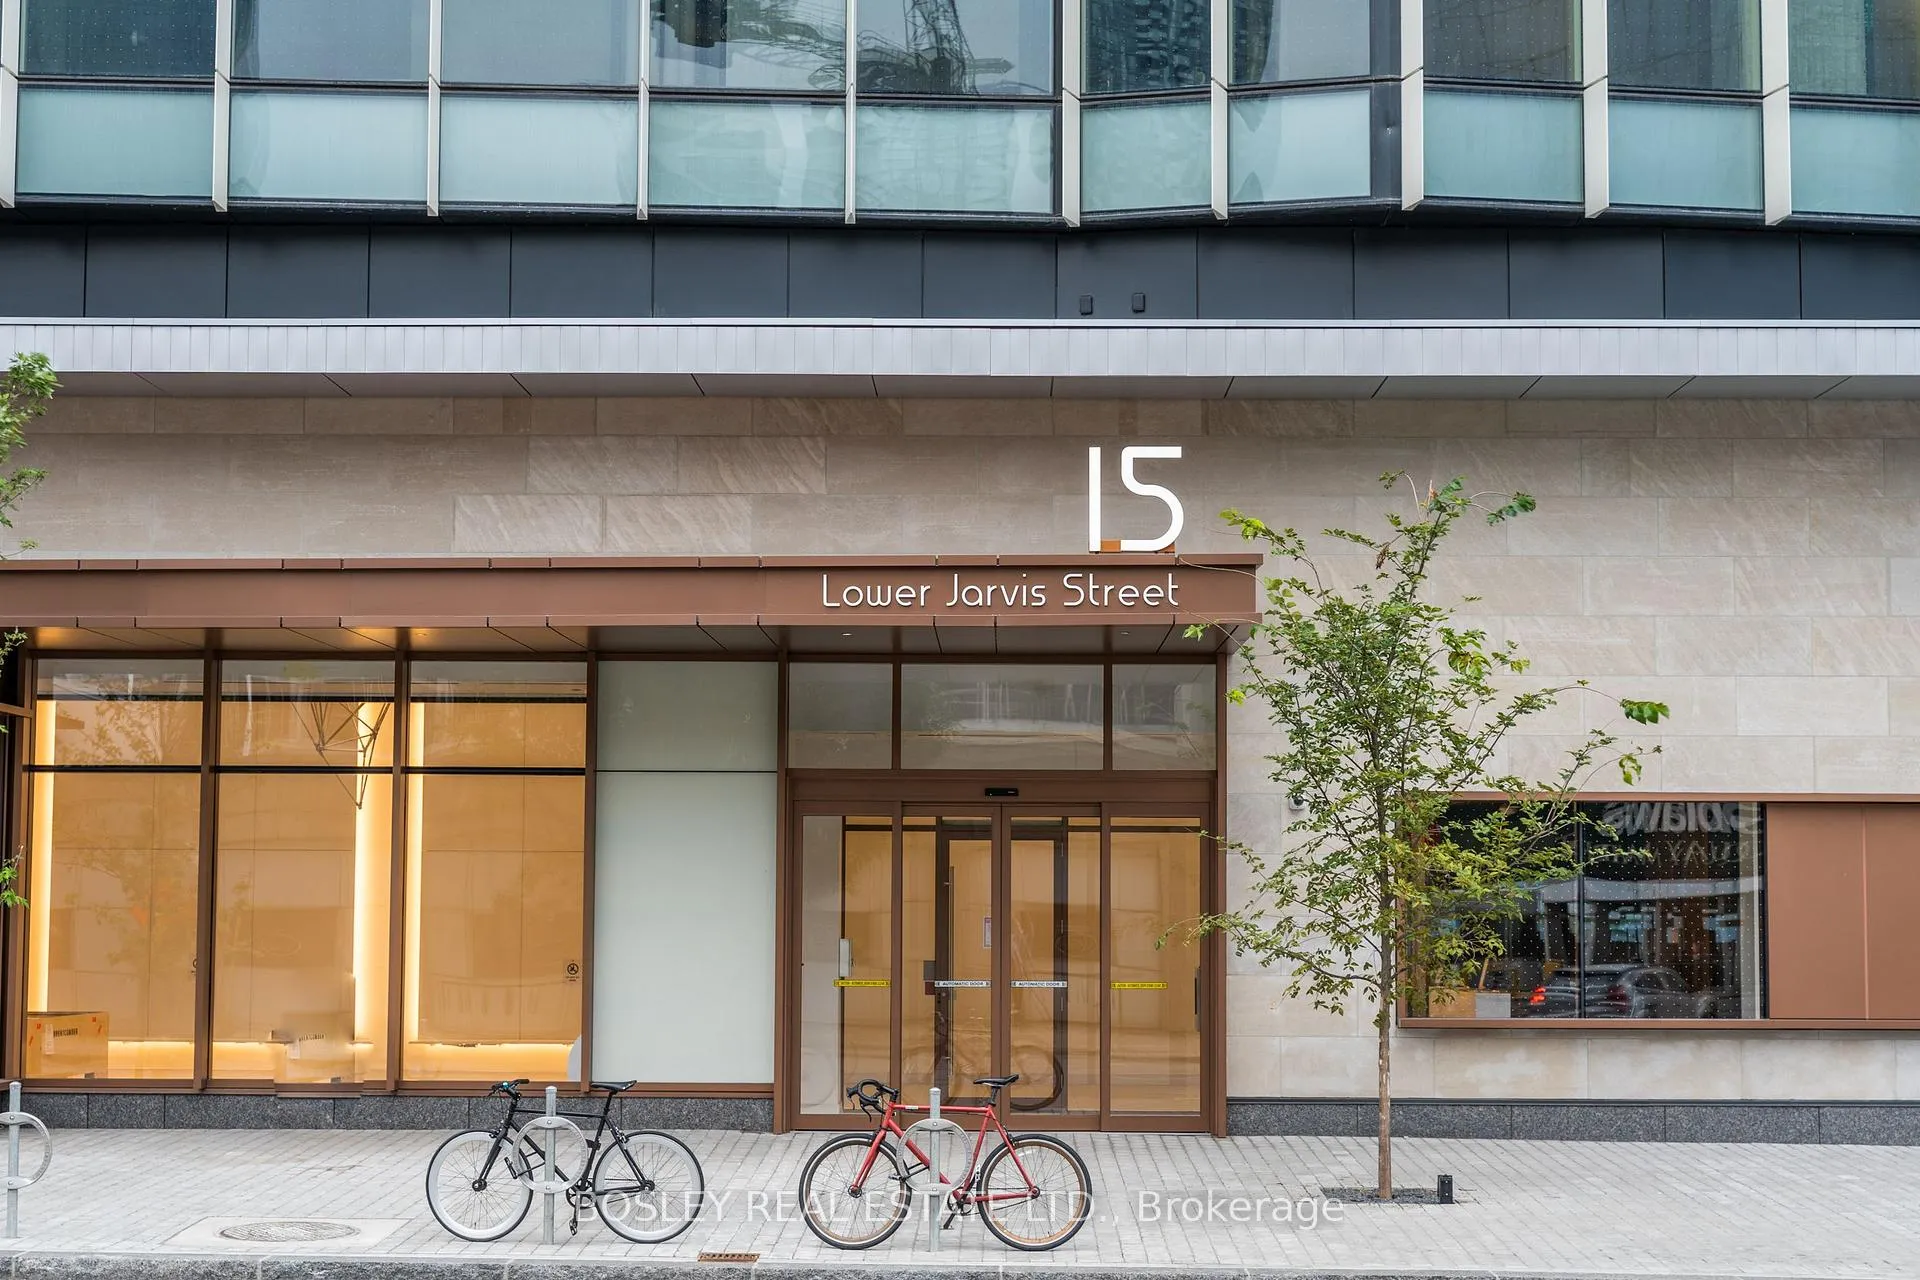
Unit 702, 15 Lower Jarvis Street
Unit 702, 15 Lower Jarvis Street
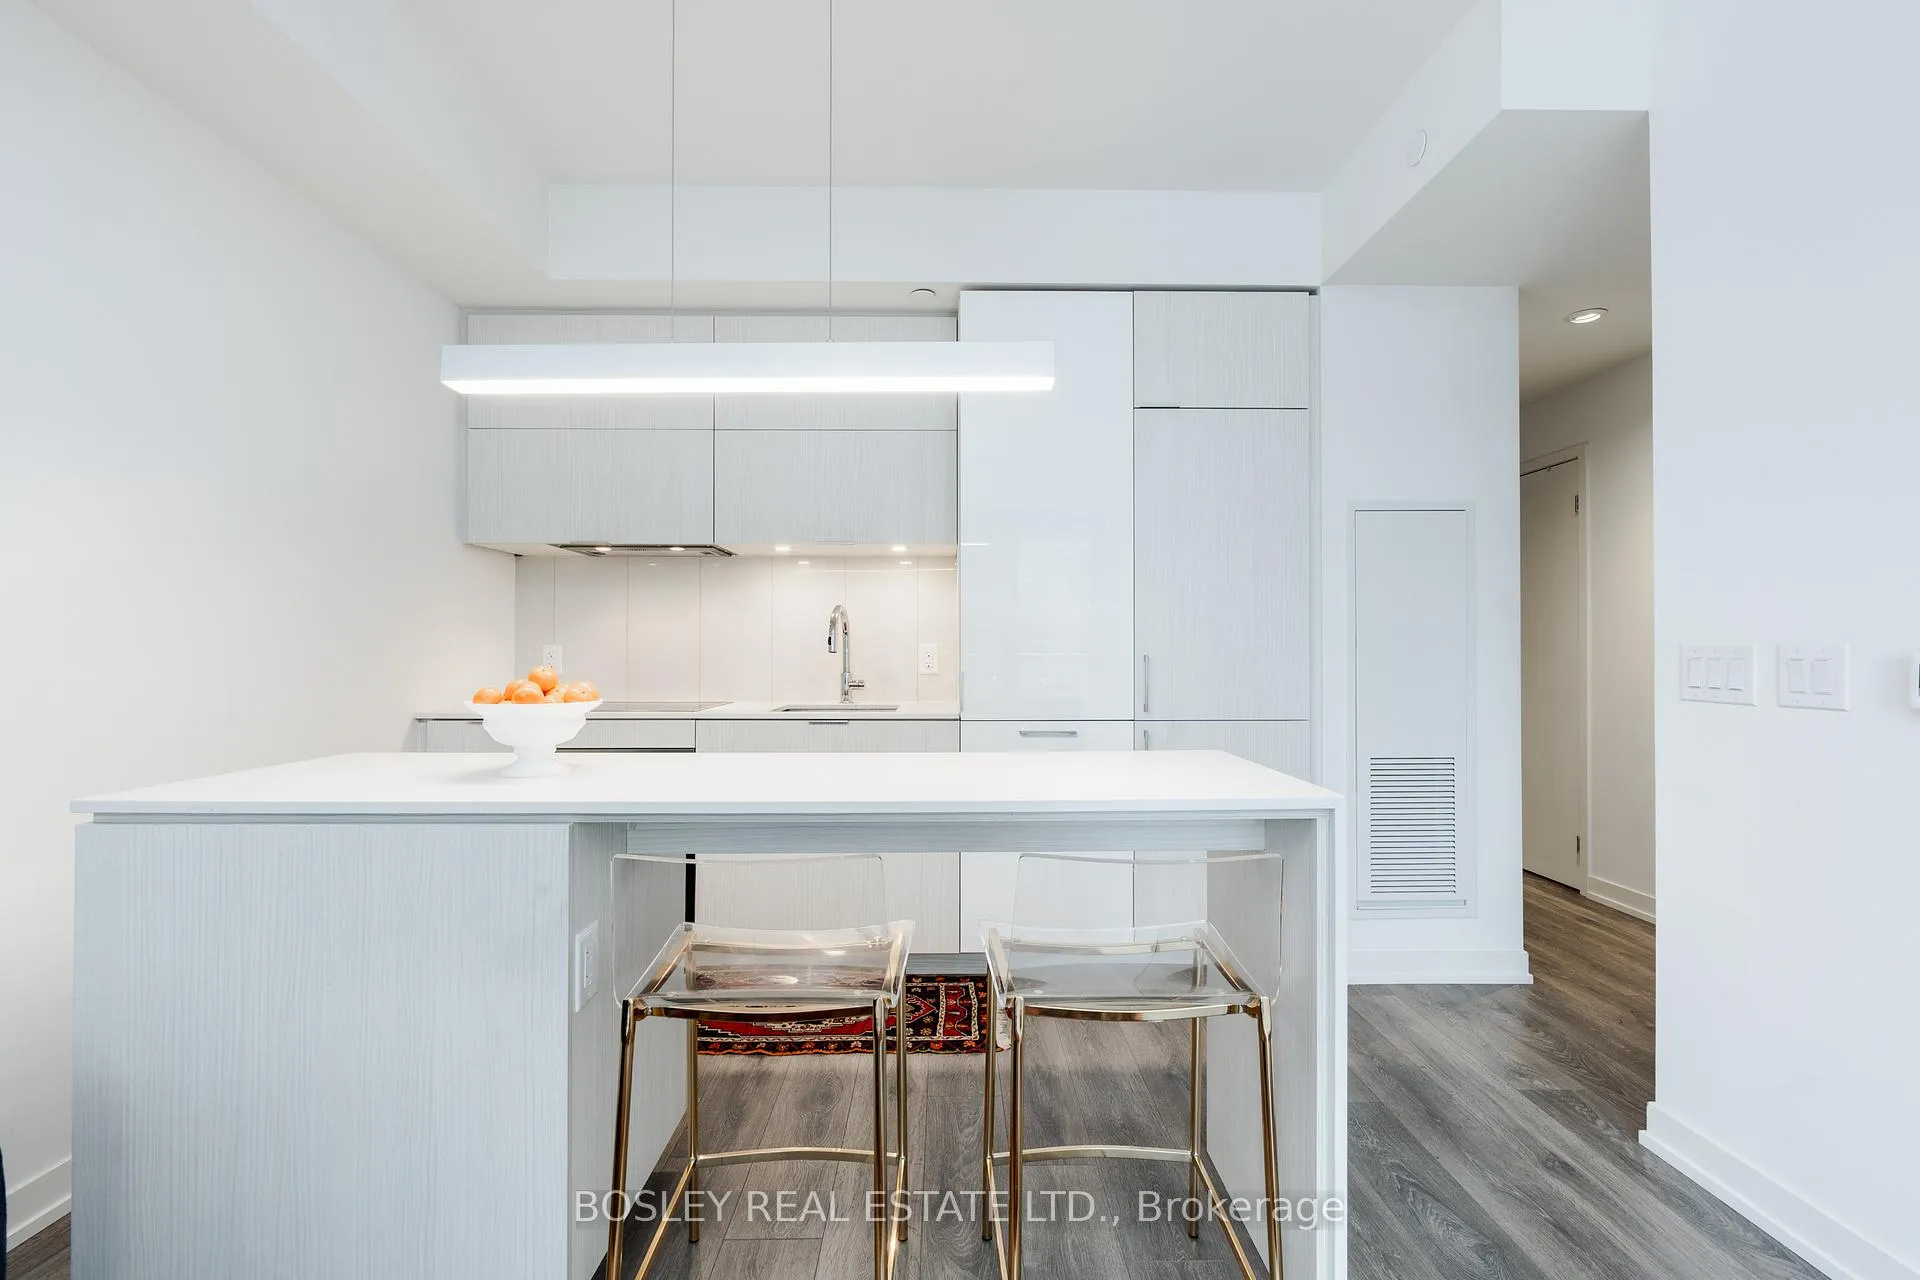 See all 18 photos
Property history
Facts and features
- ExposureEast
- LaundryEnsuite
- LockerOwned
- BalconyOpen
- Central air
- Concierge
- Gym
- Outdoor pool
- Party room/meeting room
- Rooftop deck/garden
The homeCondo Apartment, Apartment, Age 0–5 years
- Type: Condo Apartment
- Style: Apartment
- Age: 0–5 years
- Living space: 500–599 sq ft
- Basement: None
- Exposure: East
InsideWindow floor to ceiling, Ensuite, main level, Primary bedroom - main floor
- Flooring: Window floor to ceiling
- Laundry: Ensuite, main level
- Features: Primary bedroom - main floor
- Rooms above ground: 4
- Bedrooms: 1
- Bathrooms: 1
- Kitchens: 1
OutsideConcrete, Open
- Exterior: Concrete
- Balcony: Open
Parking and lockerUnderground, Parking type None, Locker Owned
- Garage: Underground
- Parking type: None
- Locker: Owned
- Locker number: 25
- Locker level: 1
BuildingLighthouse West Tower Condos, Storeys 45, Units 516
- Name: Lighthouse West Tower Condos
- Storeys: 45
- Units: 516
- Registered: 2020
- Condo corporation: 2794
- Amenities: Concierge, guest suites, gym, outdoor pool, party room/meeting room, rooftop deck/garden
- Pets: Allowed
Heating, water and powerForced air, gas, Central air
- Heating: Forced air, gas
- Cooling: Central air
Rent and termsRent $2,150 a month, Entire property, Unfurnished
- Rent: $2,150 a month
- Space for rent: Entire property
- Furnished: Unfurnished
- Lease: 12 months
- Paid: Monthly
- Rent includes: Building insurance, building maintenance, central air conditioning, common elements, heat, water
- Deposit: Required
- Credit check: Required
- Employment letter: Required
- Rental application: Required
- References: Required
IncludedLocker included! fridge, stove top & oven, dishwasher, microwave, frontload washer/dryer. unparalleled indoor and outdoor amenities on 2-levels for your leisure & happiness. arts & crafts studio, gardening, yoga, gym & much much more
- Included: Locker included! fridge, stove top & oven, dishwasher, microwave, frontload washer/dryer. unparalleled indoor and outdoor amenities on 2-levels for your leisure & happiness. arts & crafts studio, gardening, yoga, gym & much much more
NearbyBeach, public transit, lake/pond
- Close to: Beach, public transit, lake/pond
Listing detailsC12752250, Rented, Feb 3, 2026
- MLS® number: C12752250
- Status: Rented
- Listed on: Feb 3, 2026
- Days on market: 6
- Updated: Feb 9, 2026
- Possession: 2026-04-01 / Flexible
- Occupied by: Tenant
- Listing brokerage: BOSLEY REAL ESTATE LTD.
About this home
Unit 702, 15 Lower Jarvis Street, Toronto (Waterfront Communities), ON M5E 0C4
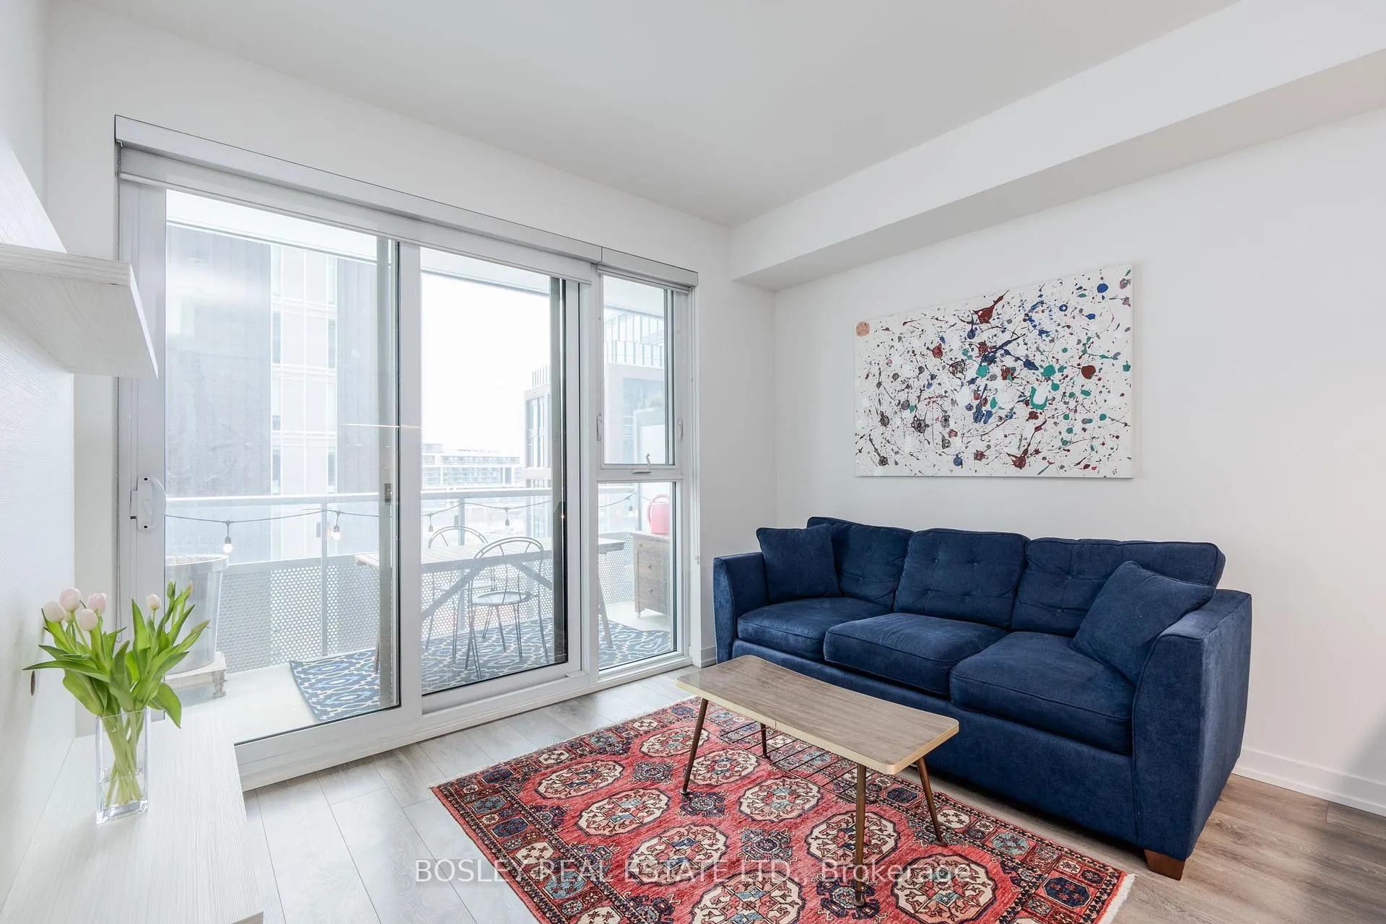
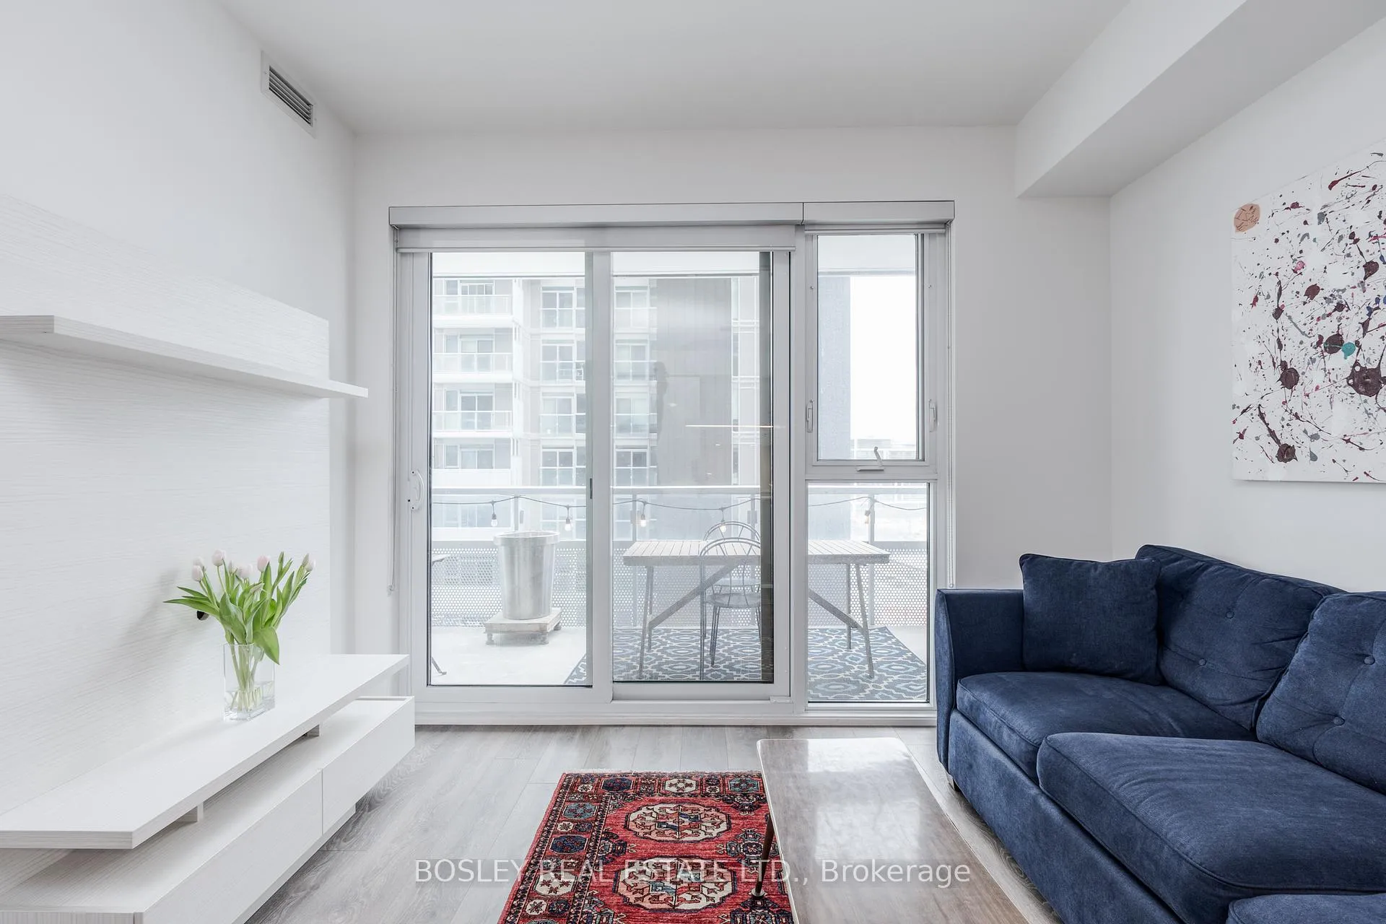
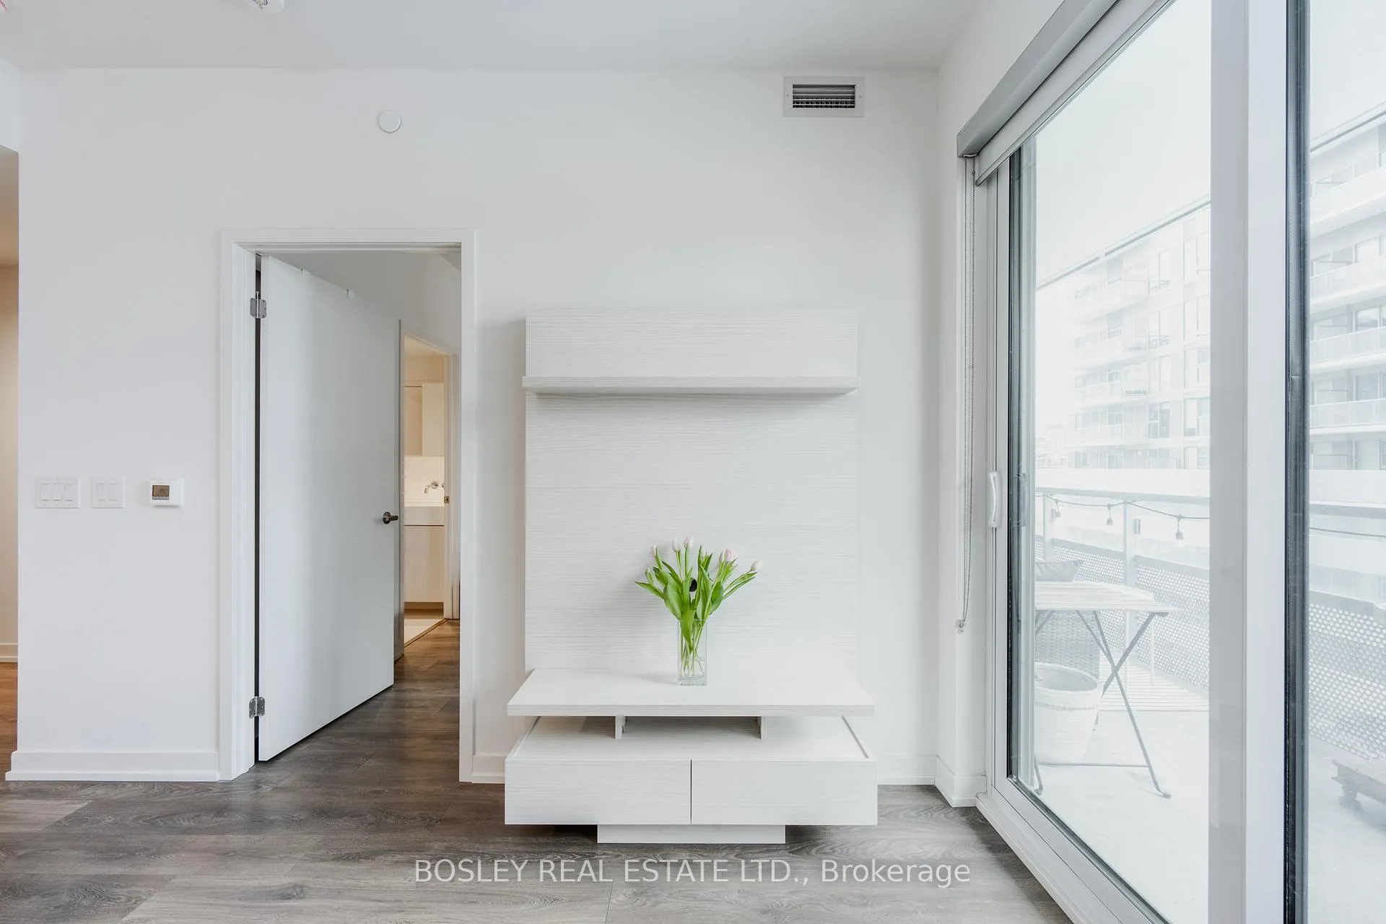
Start Loving Your Living at Lighthouse West Tower! This is a Fabulous Upgraded Spacious Bleached Oak, One Bedroom with Large 136 Sq Ft Marvelous Outside space and LOCKER! Bright & Innovatively Designed! Custom TV Wall Unit, High-end Miele Appliances, Beautiful Cabinets, Quartz Island & Counters. Nook in Foyer. High Ceilings, Large Upgraded Bathroom. This Luxury Building offers tons of fantastic amenities, including the coveted Spotlight Club, Jam Studio, Art & Craft Studio, Basketball Court, Tennis Court, Exercise Room, Community Garden, 24/7Concierge, Guest Suites, TWO new Rec/Community Centres and More. Across from Sugar Beach, close to St. Lawrence Market & Distillery District. TTC, Farm Boy, Loblaws, LCBO, Cafes, Restaurants and more, all just steps away.
Ask about this home
A HOMEH agent will answer your questions about this home.
Know more about Lighthouse West Tower Condos
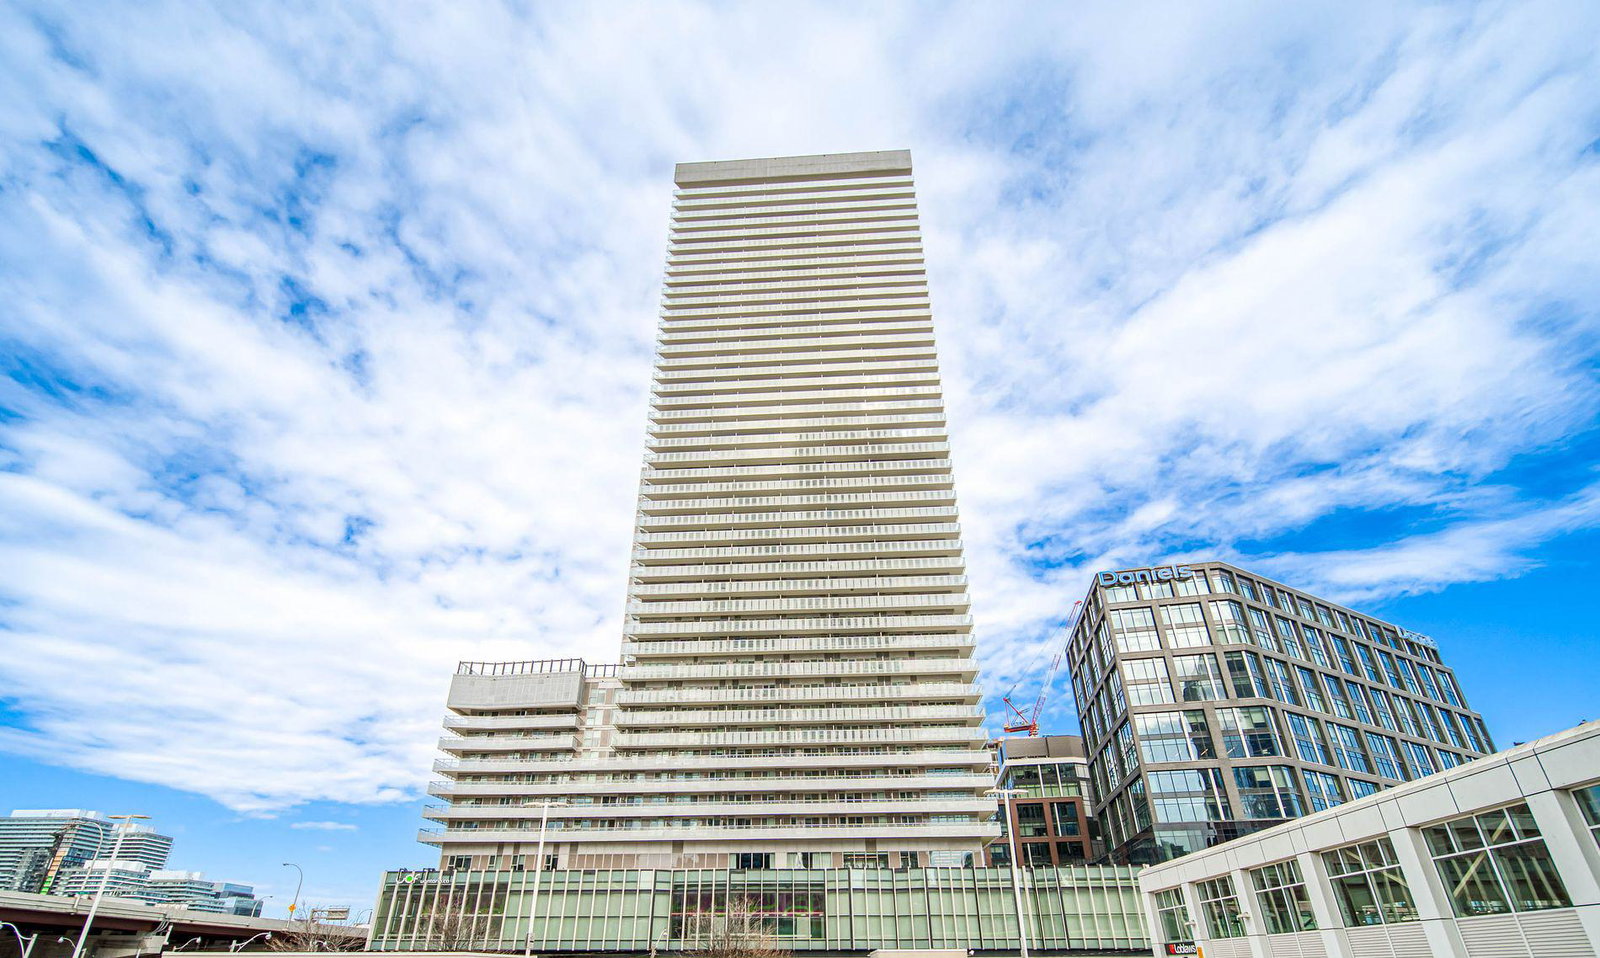
Condo building · 15 Lower Jarvis Street
Lighthouse West Tower Condos is a 45-storey condo with 516 suites, built in 2020 by The Daniels Corporation. Right now 8 for sale and 8 for rent are on the market here.
- 45storeys
- 516suites
- $1,006/sq ft
- 2020built
No similar units for rent in Lighthouse West Tower Condos right now.
Around this home
Daily convenience, out of 100, from the distances below
Schools nearby
School rating, out of 10.
Helpful calculators
Your HOMEH agent

"I would see it this week."