

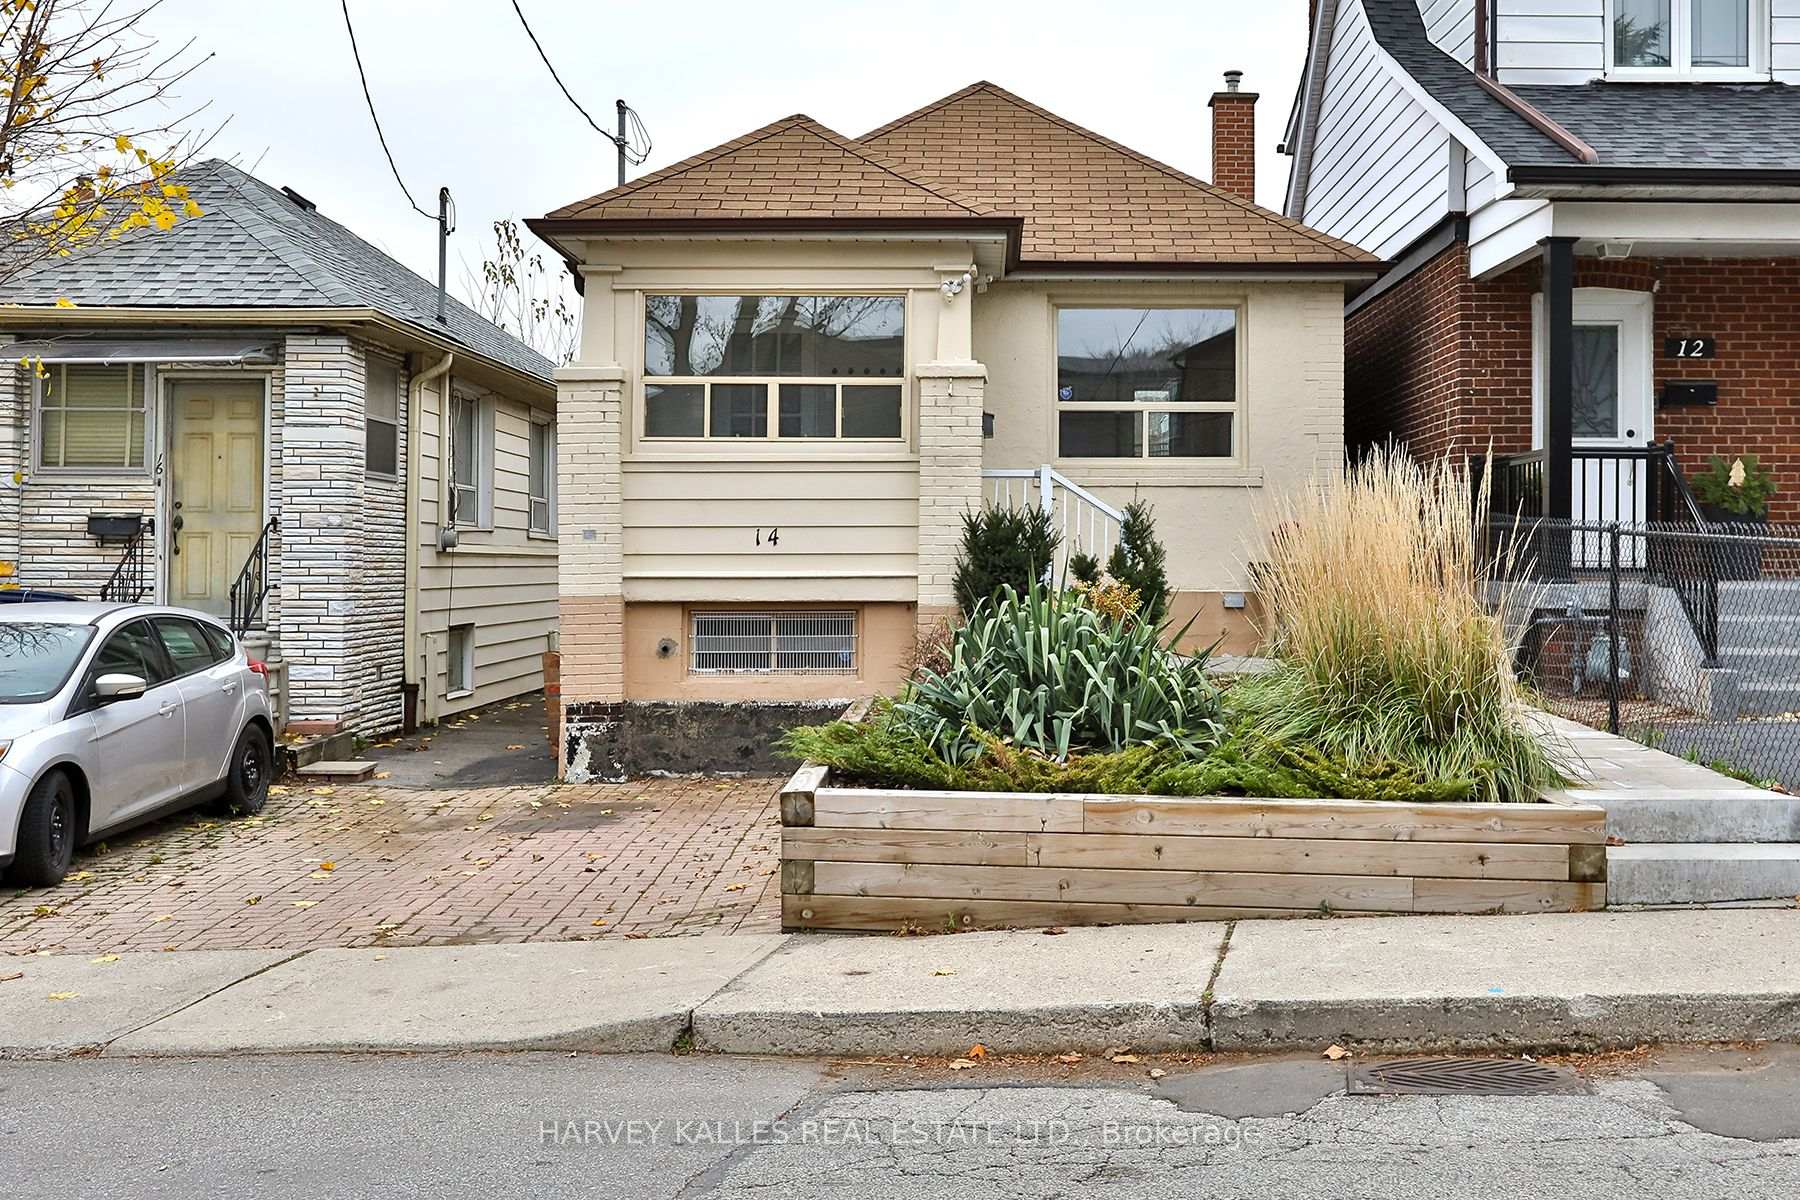
14 Porter Avenue
Detached Rented
1/3014 Porter Avenue
Detached Rented
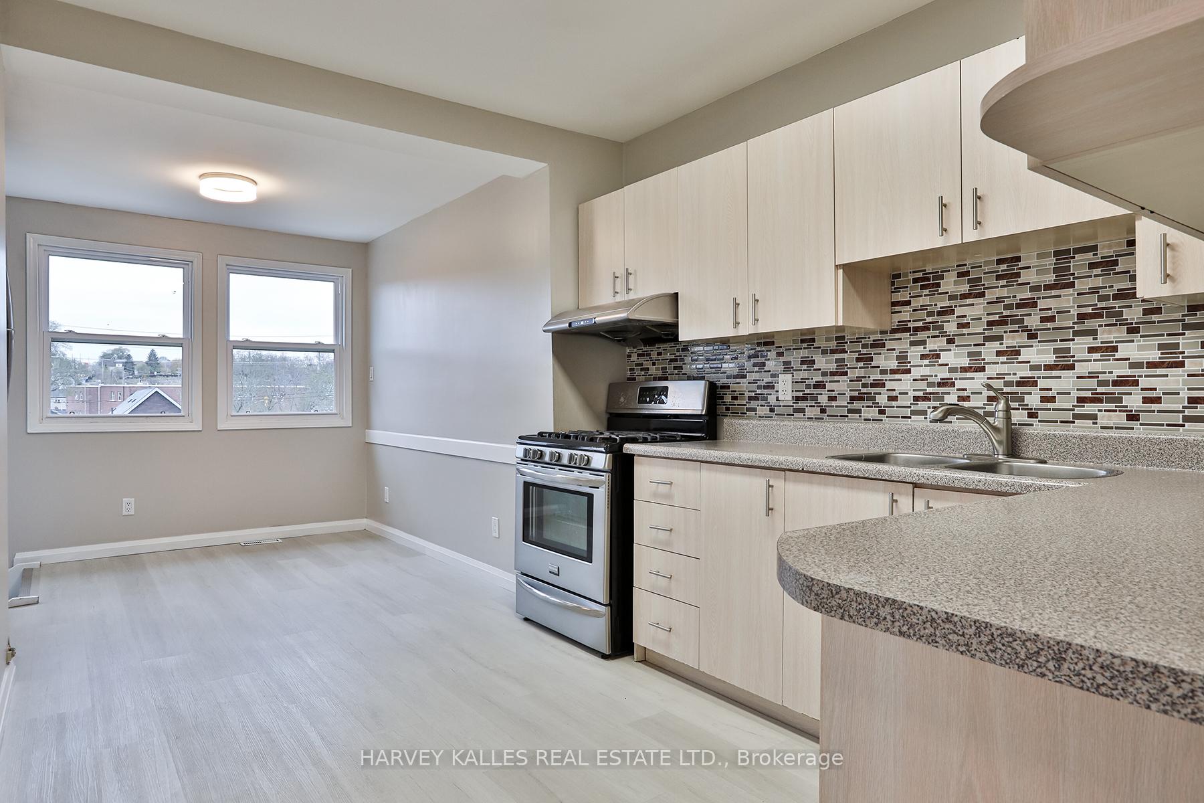
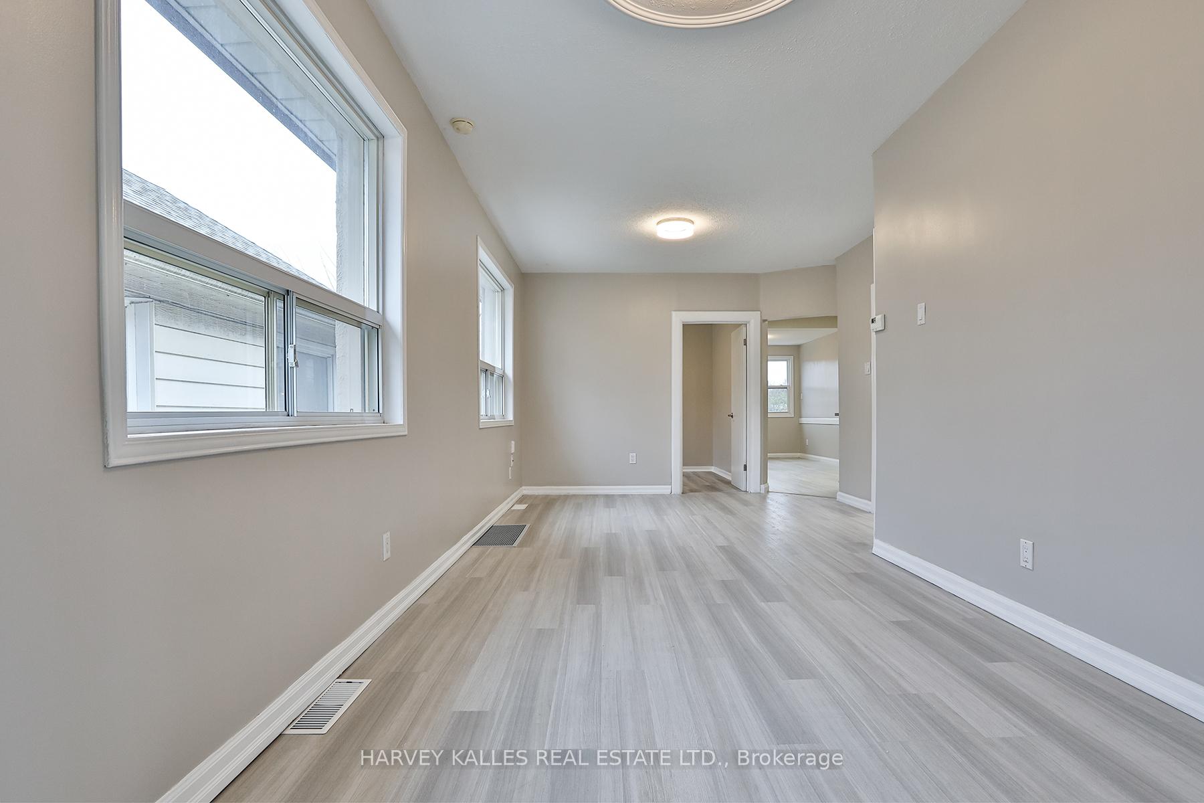
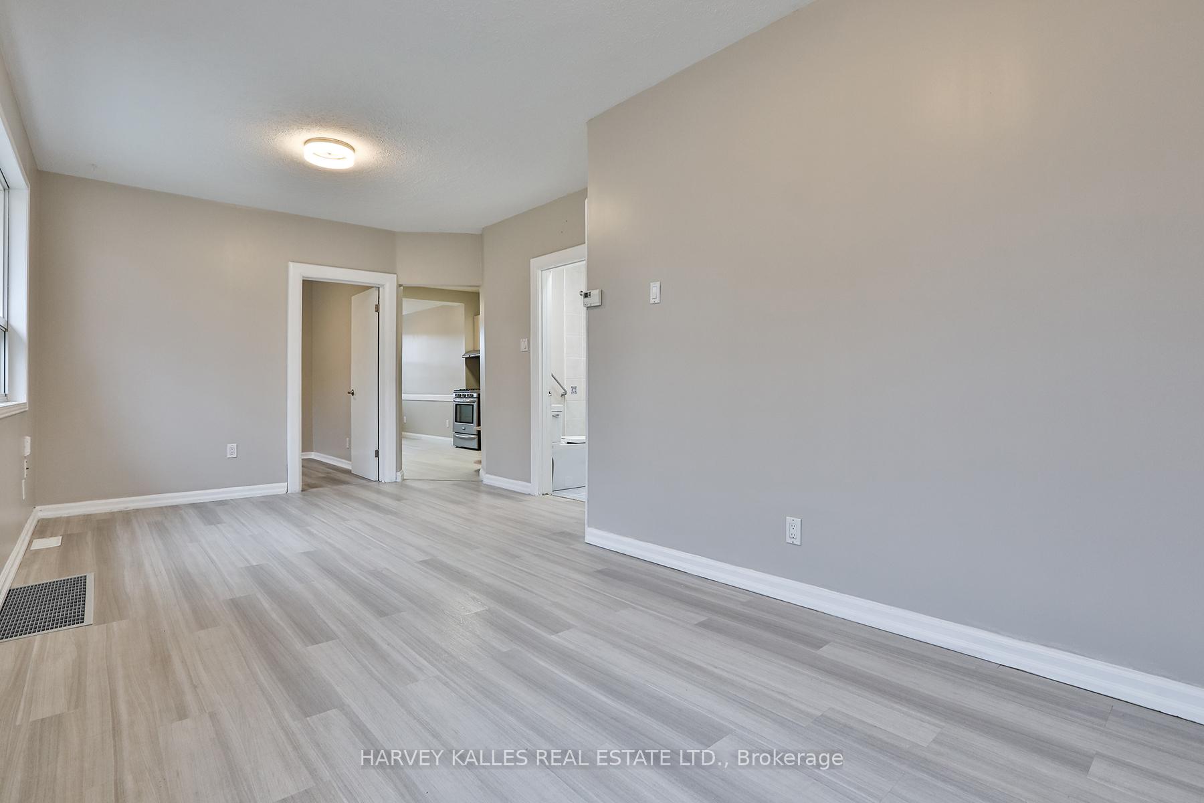
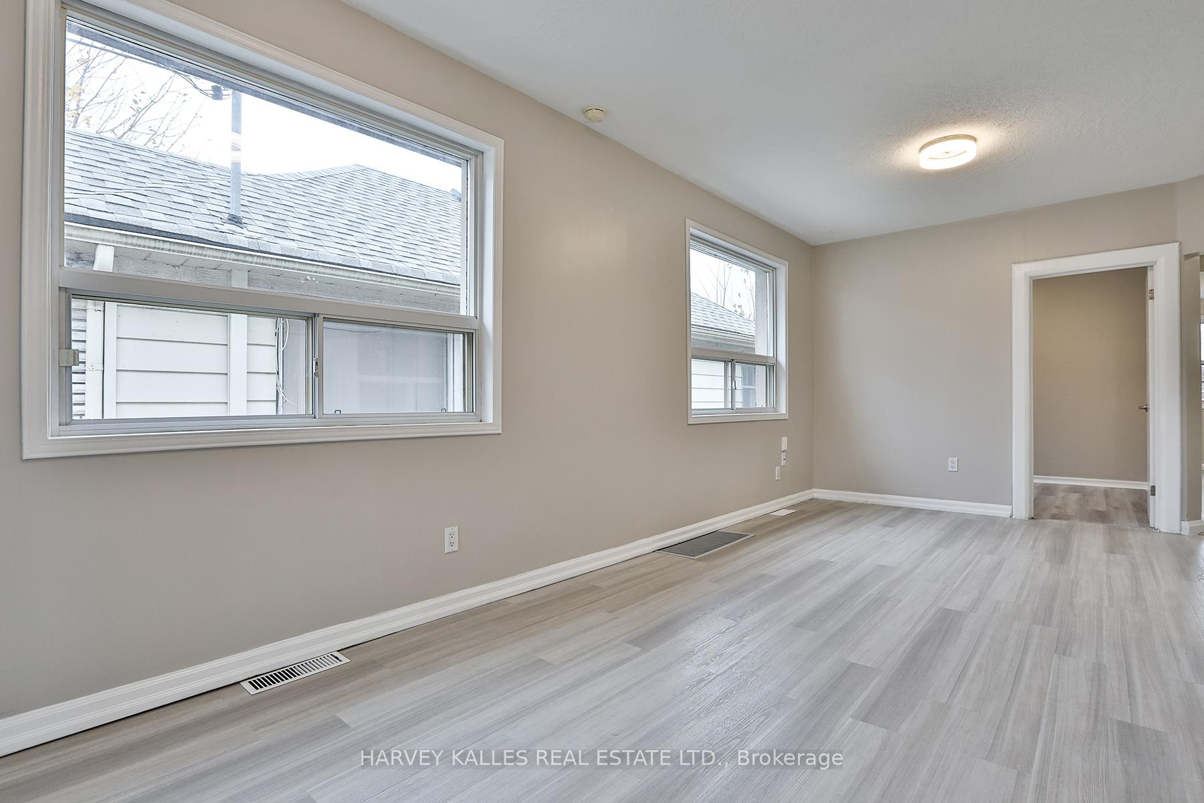 See all 30 photos
2+1 Bedrooms
2 Bathrooms
0 Garage
— sq.ft
Entire Home
— Unit
Property history
Facts and features
- BasementFinished
- Lot size25 × 139 ft
- Lease term12 months
- FurnishedUnfurnished
What stands out
- Central air
The homeDetached, Bungalow, Finished
- Type: Detached
- Style: Bungalow
- Basement: Finished
InsideIn basement, Carpet free, Rooms above ground 6
- Laundry: In basement
- Features: Carpet free
- Rooms above ground: 6
- Bedrooms: 2 + 1 in the basement
- Bathrooms: 2
- Kitchens: 1
Outside and lotVinyl siding, Roof Not applicable, Foundation Not applicable
Outside
- Exterior: Vinyl siding
- Roof: Not applicable
- Foundation: Not applicable
- Size: 25.23 × 138.88 ft
Parking5 Parking, Lane, private
- Spaces: 5 Parking
- Driveway: Lane, private
Heating, water and powerForced air, gas, Central air, Municipal water
- Heating: Forced air, gas
- Cooling: Central air
- Water: Municipal water
- Sewer: Municipal sewer
Rent and termsRent $3,400 a month, Entire property, Unfurnished
- Rent: $3,400 a month
- Space for rent: Entire property
- Furnished: Unfurnished
- Lease: 12 months
- Paid: Monthly
- Rent includes: Parking
- Deposit: Required
- Credit check: Required
- Employment letter: Required
- Rental application: Required
- References: Required
IncludedAll appliances, window coverings, parking.
- Included: All appliances, window coverings, parking.
Listing detailsW11204995, Rented, Nov 27, 2024
- MLS® number: W11204995
- Status: Rented
- Listed on: Nov 27, 2024
- Days on market: 14
- Updated: Dec 11, 2024
- Possession: 2024-11-27 / November 27, 2024
- Occupied by: Vacant
- Listing brokerage: HARVEY KALLES REAL ESTATE LTD.
About this home
14 Porter Avenue, Toronto (Rockcliffe-Smythe), ON M6N 2G9
Carpet Free
Location! Steps to restaurants, shopping, parks & trails and the Mount Dennis Transit Hub (coming soon -Eglinton Ave. LRT Line 5, GO Train a & UPExpress). The main floor boasts two sunlit bedrooms, awell-equipped kitchen and generous living space for relaxing. Enjoy the additional space of a lower level that offers a third bedroom, 3-piece bath, laundry and storage. 1 driveway parking space and additional laneway spaces included.
Read more
Ask about this home
A HOMEH agent will answer your questions about this home.
Ask a question
Around this home
Humber Blvd N & Weston Rd
Errands
Parks
Schools
Daily convenience, out of 100, from the distances below
ParkCayuga Park · 6 within 1 km8 min walk491 m
GroceryKim Grocery3 min walk211 m
SchoolSanta Maria Catholic School3 min walk190 m
PharmacyKeele & Rogers Medical Centre Pharmacy9 min walk549 m
Cafés & foodO Moliceiro Bar & Grill · 15 within 1 km1 min walk75 m
Gym & rec centreChris Tonks Arena9 min walk543 m
LibraryToronto Public Library - Evelyn Gregory11 min walk667 m
WalkDriveStraight-line distance, open map data
Grocery0.2 km
Park0.5 km
Coffee0.4 km
Dining0.2 km
Gym0.6 km
Schools nearby
School rating, out of 10.
Santa Maria Catholic Schoolelementary · Catholic · 0.2 km
3.3/10Low
St Oscar Romero Catholic Secondary Schoolsecondary · Catholic · 0.3 km
—
George Harvey Collegiate Institutesecondary · Public · 0.5 km
—
Contact agent
Helpful calculators
Rent vs buy
Affordability
Mortgage
Down payment
Stress test
CMHC insurance
Your HOMEH agent

NimaHOMEH agent · Toronto
"I would see it this week."
Ask Nima