

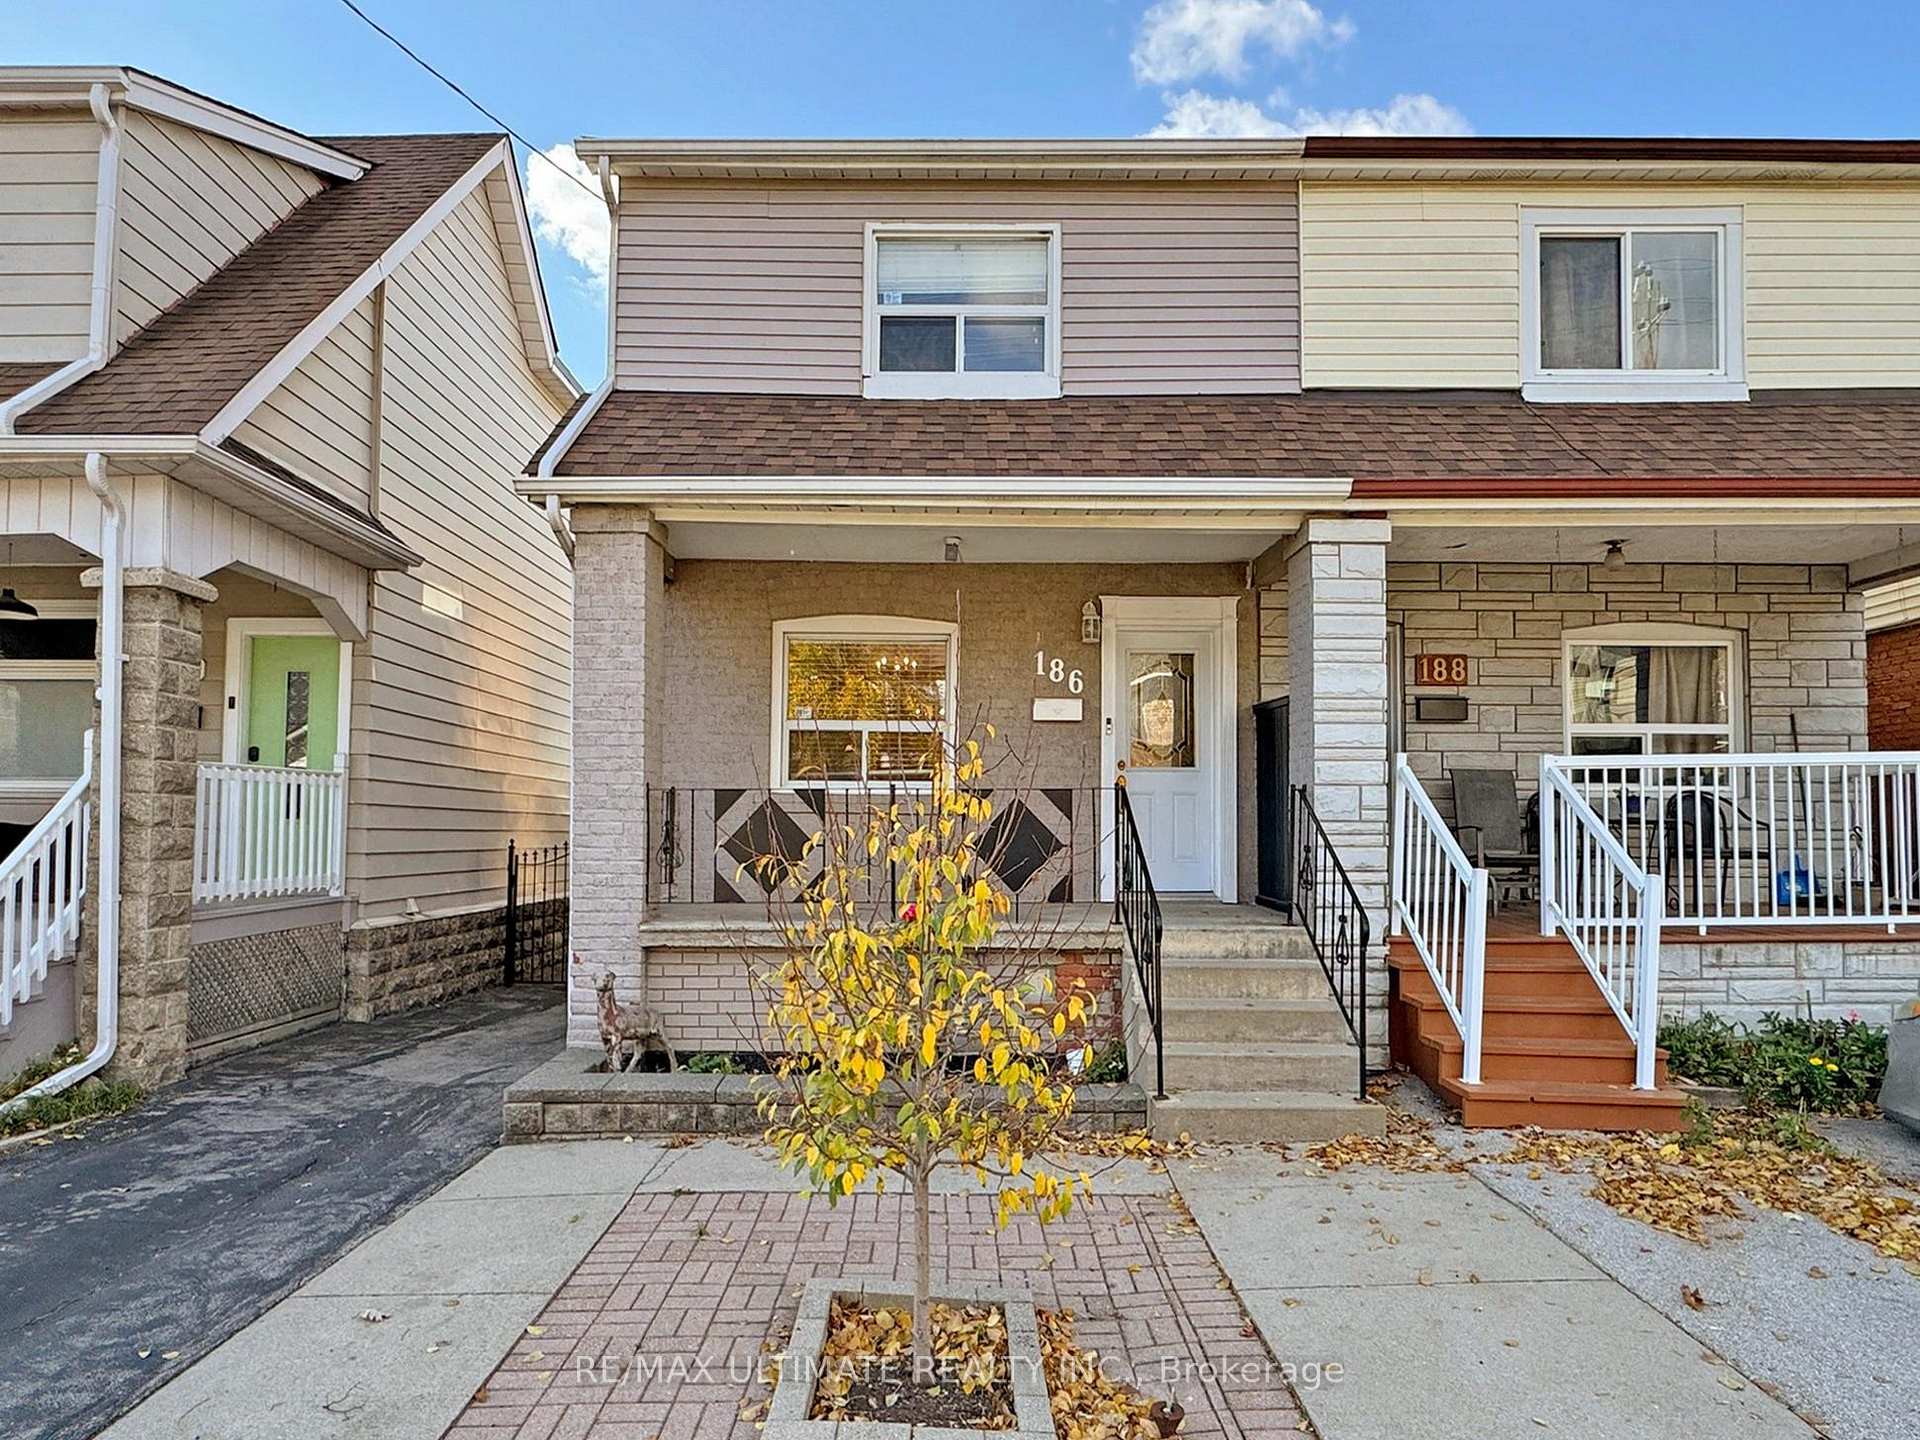
186 Silverthorn Avenue
186 Silverthorn Avenue
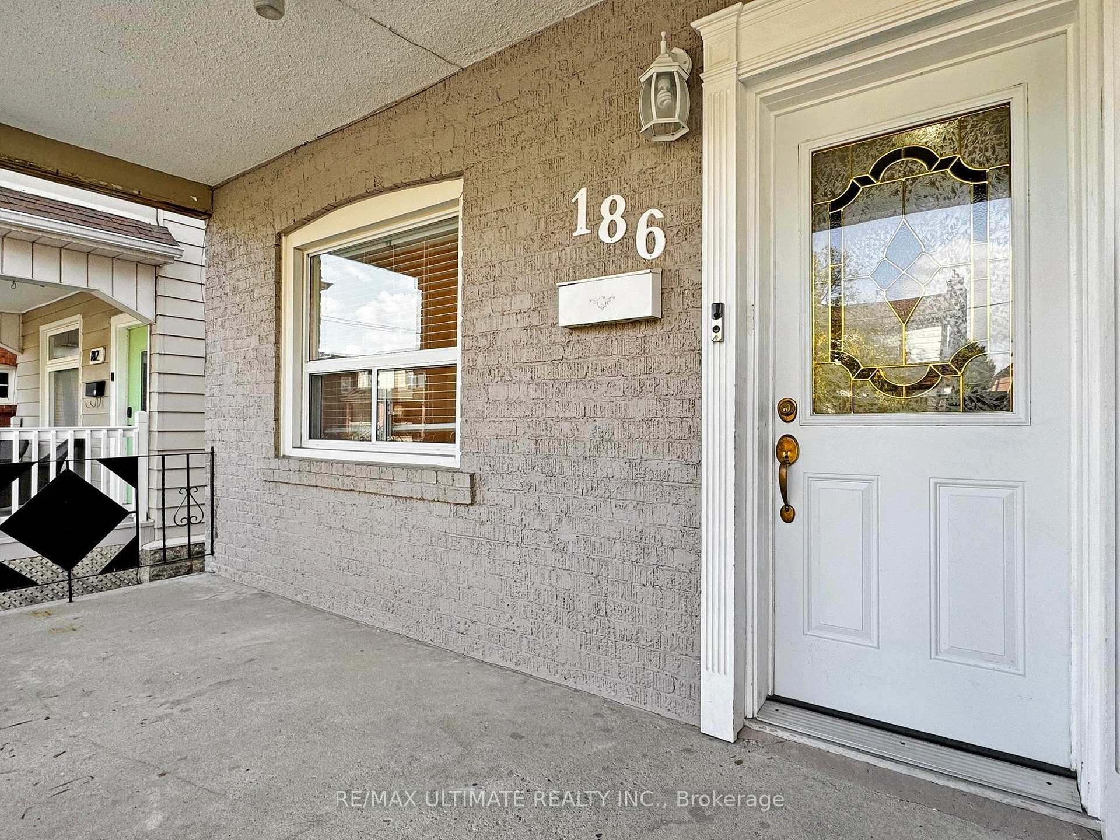
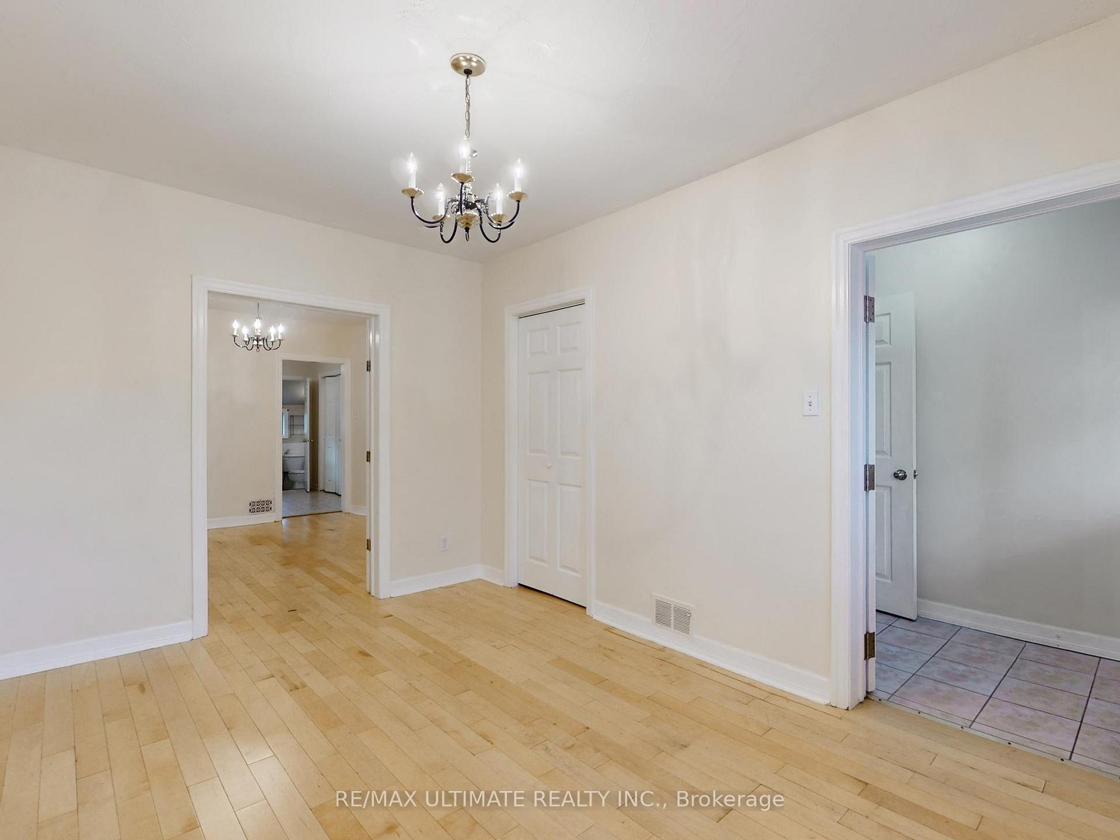
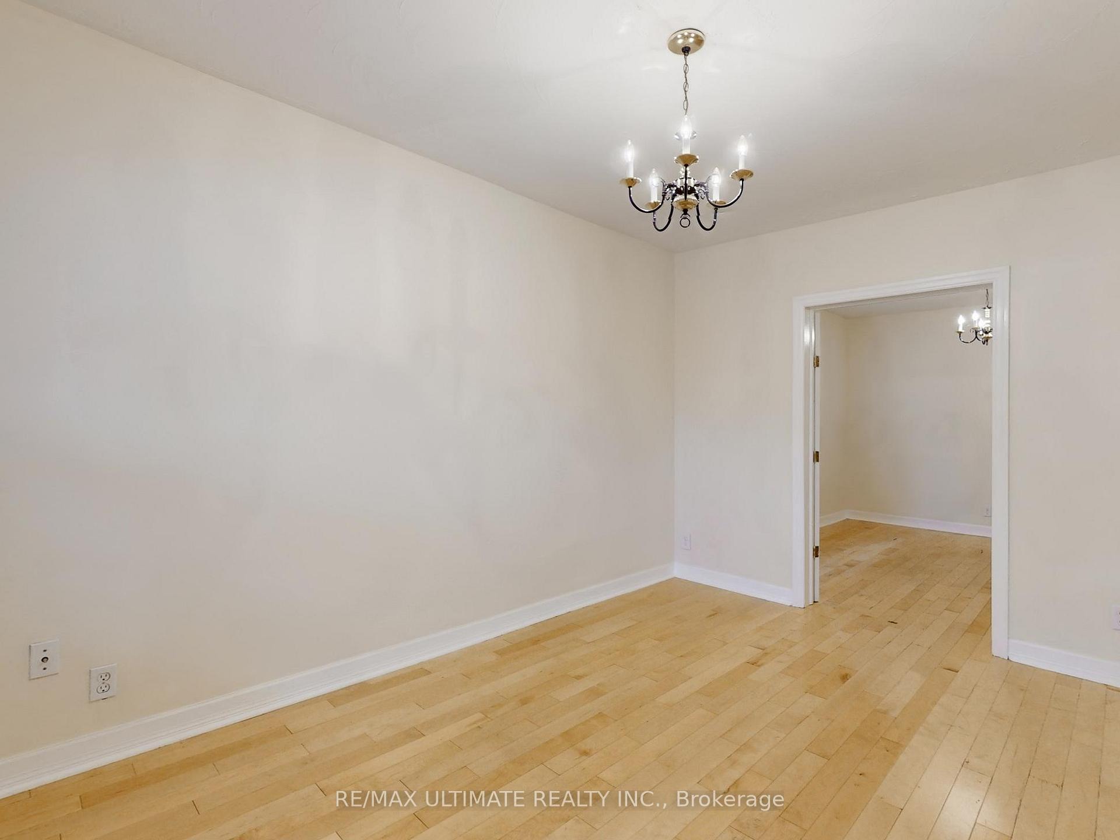
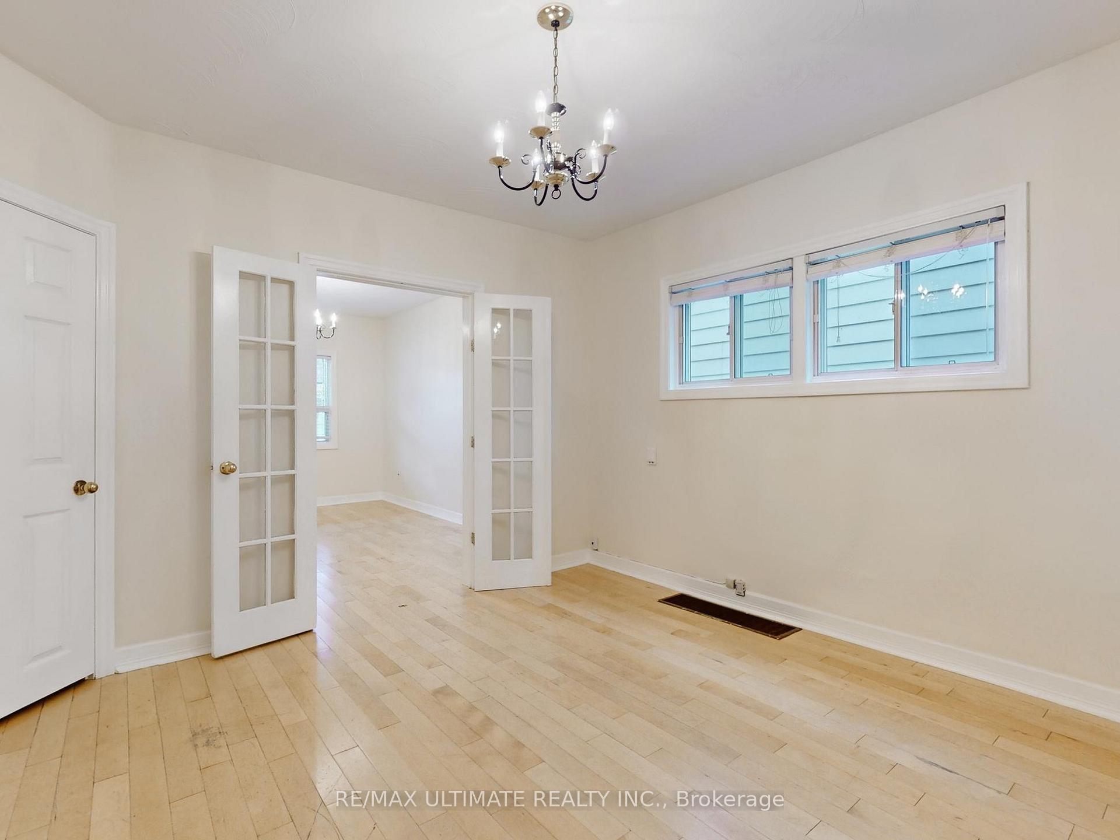 See all 27 photos
Property history
Facts and features
- BasementWalk-out
- Water, sewerMunicipal
- HeatingForced air
- CoolingCentral air
- 3 kitchens
- Separate entrance
- Hardwood floors
- Central air
The homeSemi-Detached, 2-storey, 1,100–1,500 sq ft
- Type: Semi-Detached
- Style: 2-storey
- Living space: 1,100–1,500 sq ft
- Basement: Finished with walk-out, separate entrance
InsideHardwood, Tile, Lower level, Rooms above ground 7
- Flooring: Hardwood, Tile
- Laundry: Lower level
- Rooms above ground: 7
- Rooms in the basement: 2
- Bedrooms: 3
- Bathrooms: 3
- Kitchens: 3
Outside and lotBrick, Shingles, Block
- Exterior: Brick
- Roof: Shingles
- Foundation: Block
- Size: 23.58 × 100 ft
Parking5 Parking, Private
- Spaces: 5 Parking
- Driveway: Private
Heating, water and powerForced air, gas, Central air, Municipal water
- Heating: Forced air, gas
- Cooling: Central air
- Water: Municipal water
- Sewer: Municipal sewer
Costs and taxesTaxes $3,512 a year, HST included in the price, Rental items $25.55 + tax
- Taxes, 2024: $3,512 a year
- HST: HST included in the price
- Rental items: $25.55 + tax
Listing detailsW10422236, Sold, Nov 13, 2024
- MLS® number: W10422236
- Status: Sold
- Listed on: Nov 13, 2024
- Days on market: 28
- Updated: Dec 11, 2024
- Possession: 30-60 days
- Occupied by: Owner
- Listing brokerage: RE/MAX ULTIMATE REALTY INC.
About this home
186 Silverthorn Avenue, Toronto (Weston-Pellam Park), ON M6N 3K3
Great opportunity to live in or rent out. Perfect for a savvy investor or can be converted to a single family home. This single family home features Hardwood in living dinning, freshly painted with 3 kitchens, 3 baths, 3 separate entrances, 25 foot frontage with a private drive, plenty of parking, covered deck at rear with oversized shed for storage. 2nd floor has a balcony with cast iron stairs, short walk to St. Clair, parks, pool, cafes, minutes to Stockyards, and highway. Great location. Property is turn key.
Ask about this home
A HOMEH agent will answer your questions about this home.
Around this home
Daily convenience, out of 100, from the distances below
Schools nearby
School rating, out of 10.
Helpful calculators
Your HOMEH agent

"I would see it this week."