

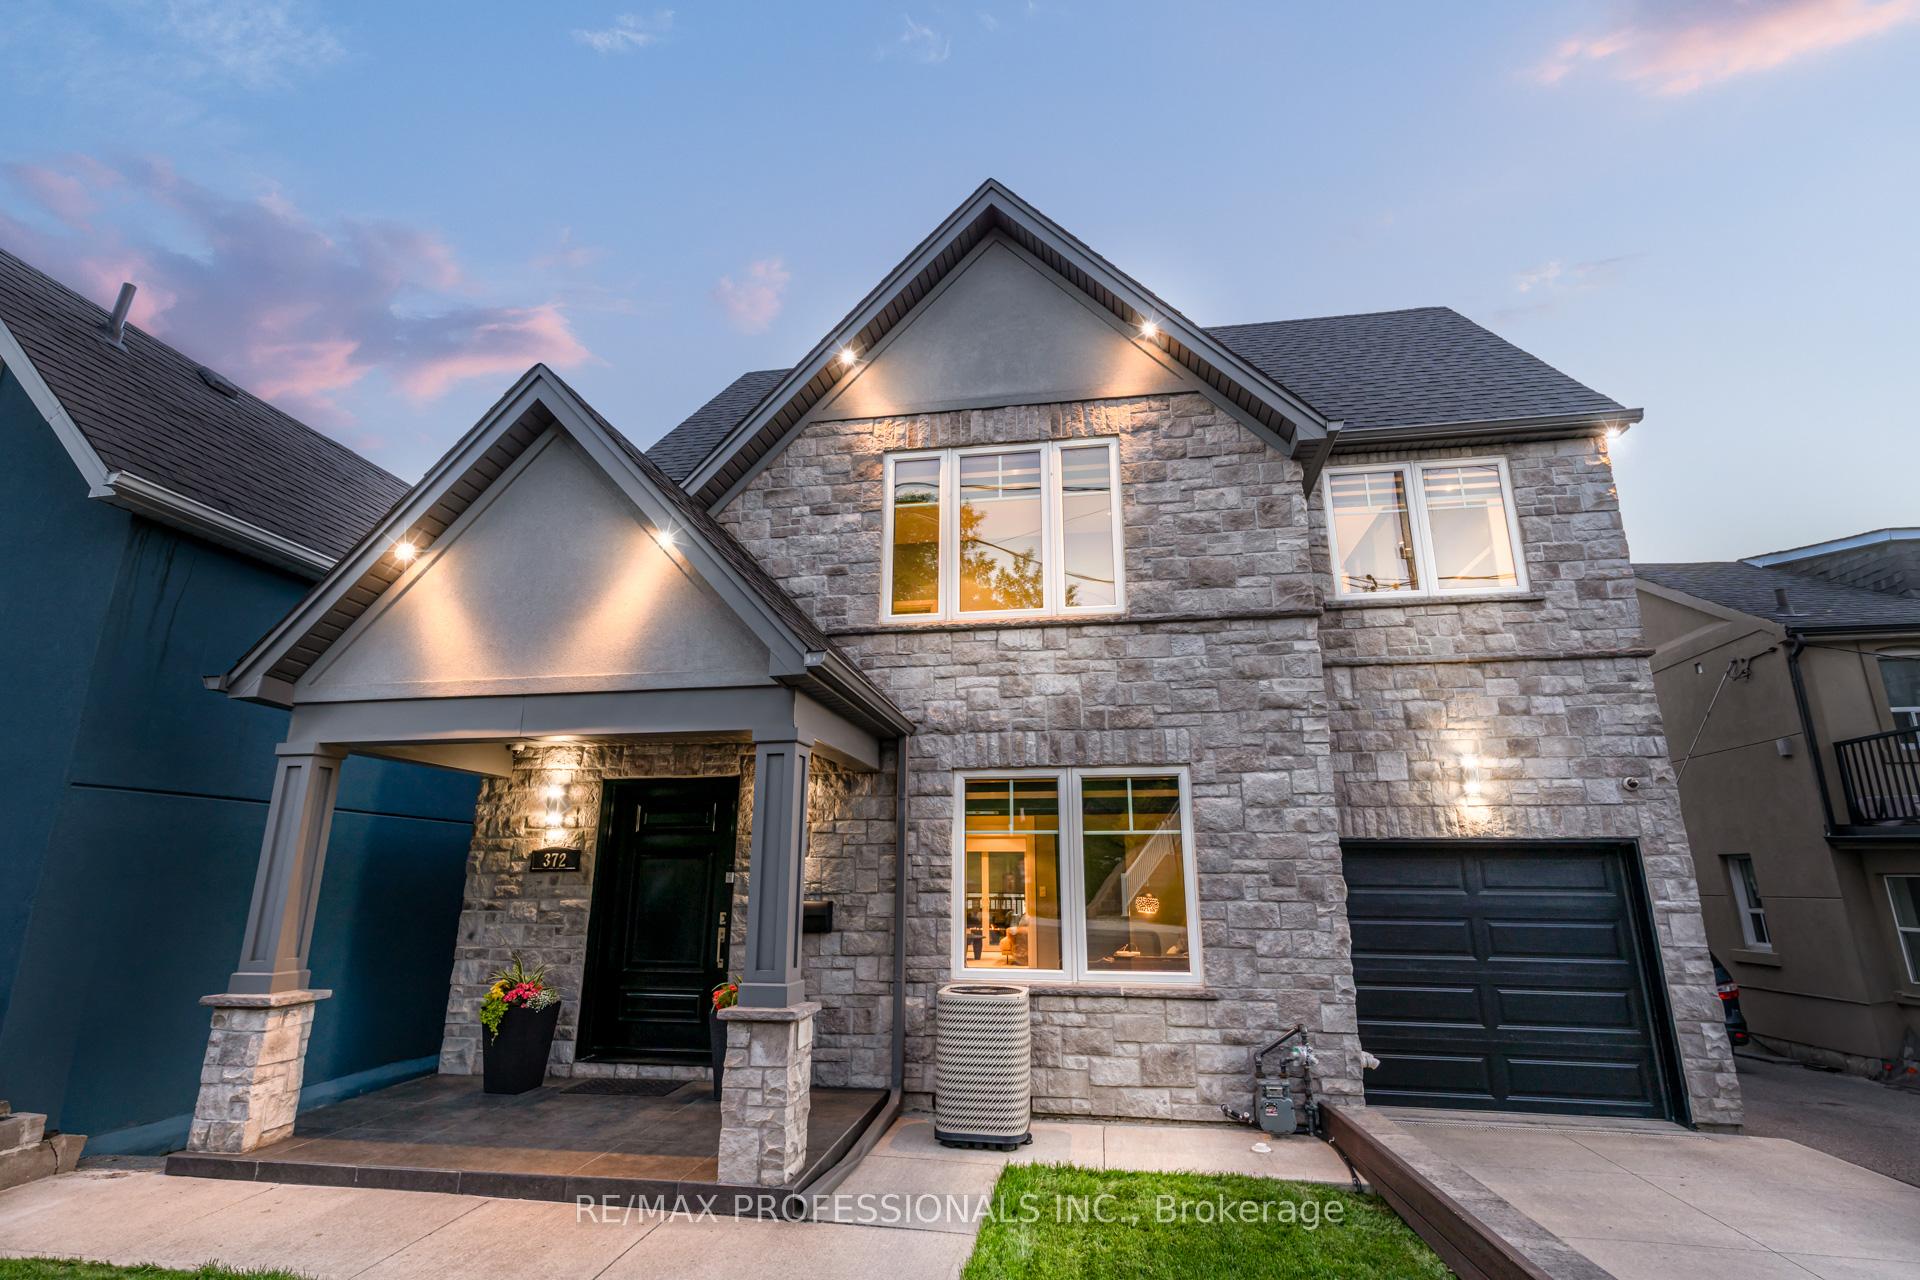
372 Silverthorn Avenue
372 Silverthorn Avenue
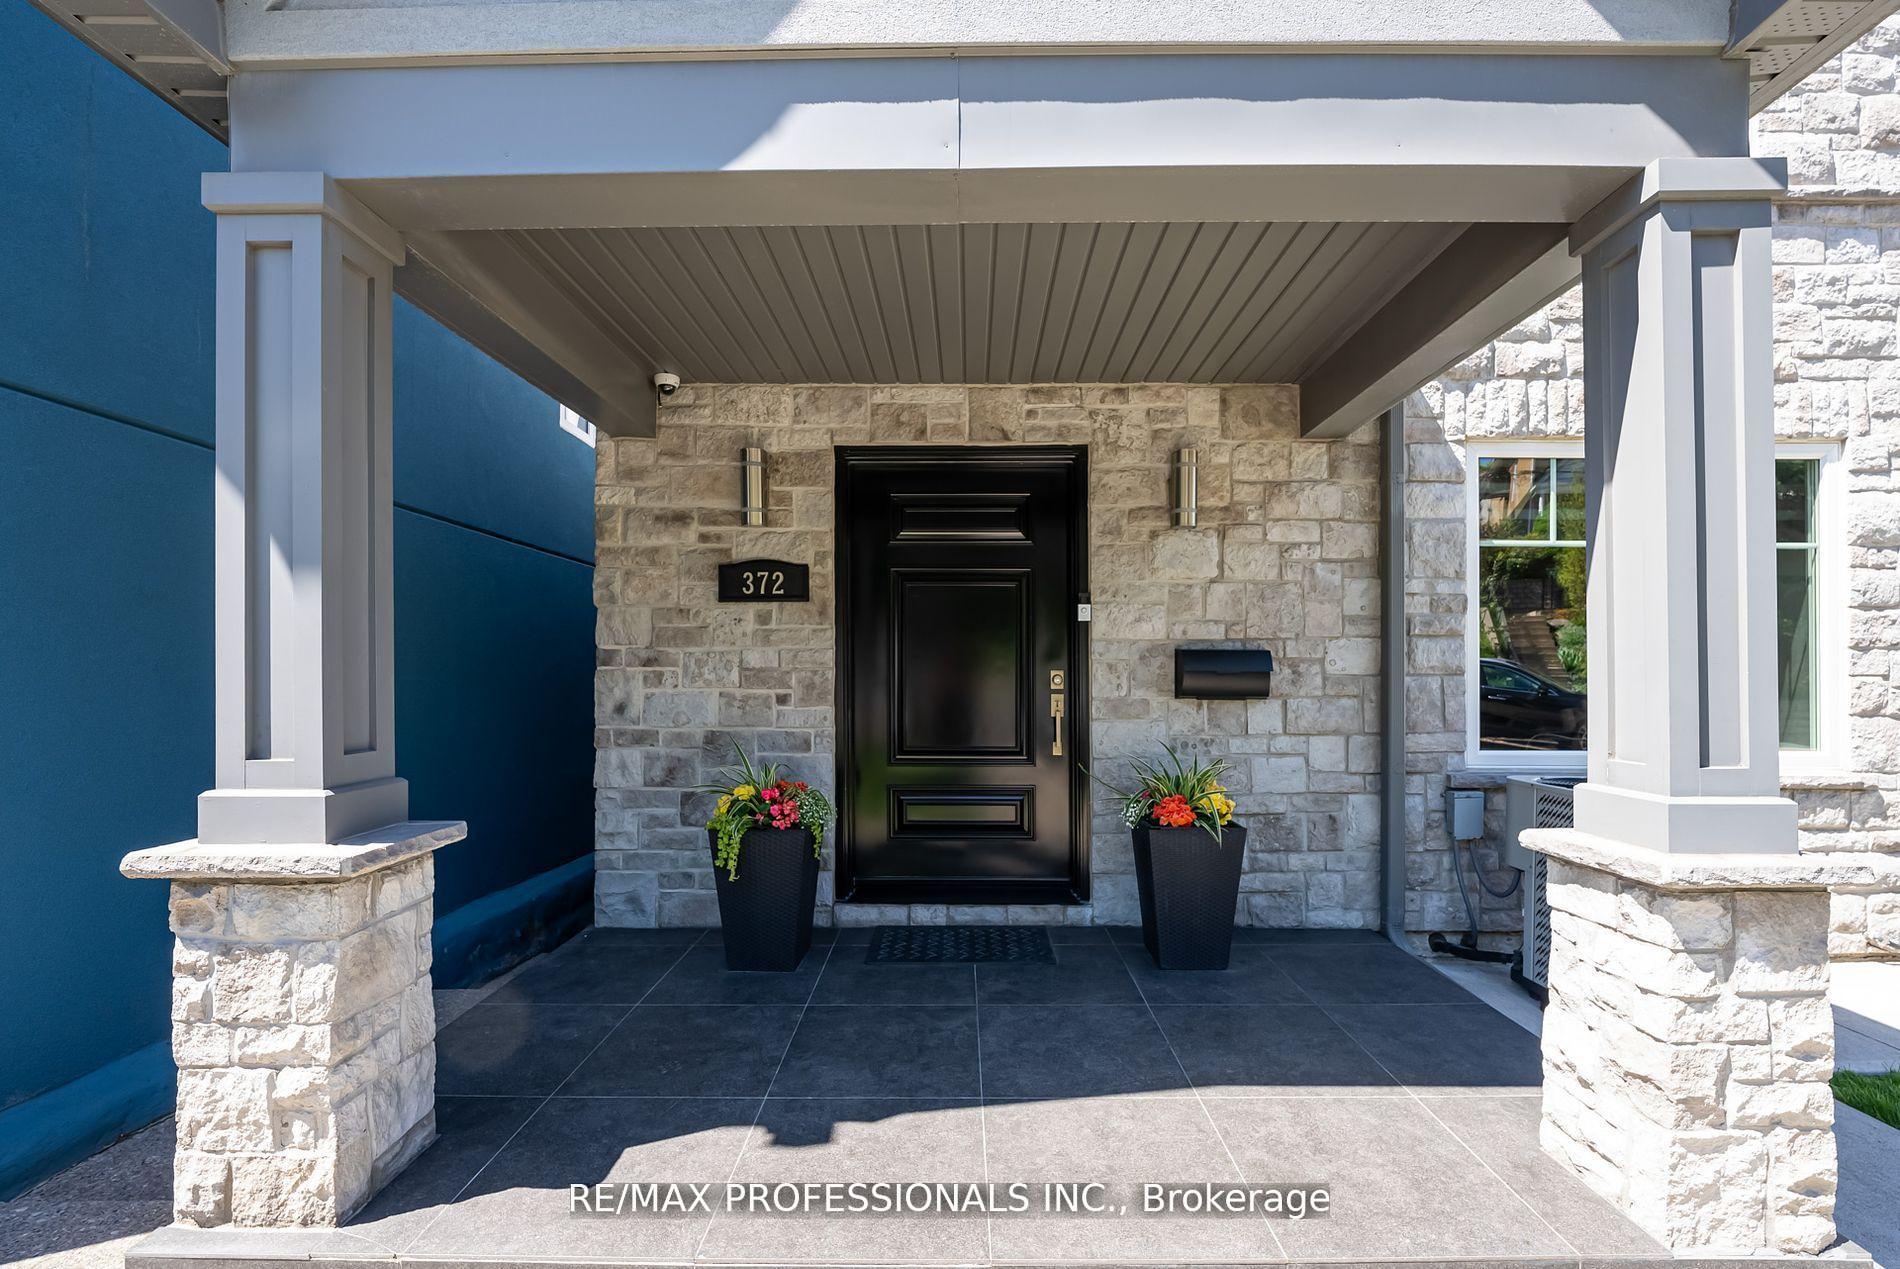 See all 49 photos
Property history
Facts and features
- BasementApartment
- Age of home6–15 years
- Water, sewerMunicipal
- HeatingForced air
- Second kitchen
- Walk-out basement
- Hardwood floors
- Fireplace
- Central air
- Pool
The homeDetached, 2-storey, Age 6–15 years
- Type: Detached
- Style: 2-storey
- Age: 6–15 years
- Living space: 2,500–3,000 sq ft
- Basement: Apartment, finished with walk-out
- View: Clear
InsideFireplace Yes, living room, Stone, Hardwood, Broadloom, Upper level
- Fireplace: Yes, living room
- Flooring: Stone, Hardwood, Broadloom
- Laundry: Upper level
- Features: Accessory apartment, auto garage door remote, bar fridge, built-in oven, guest accommodations, in-law capability, in-law suite, storage, water heater, water meter
- Security: Alarm system, carbon monoxide detectors, security system, smoke detector
- Rooms above ground: 7
- Rooms in the basement: 5
- Bedrooms: 4 + 2 in the basement
- Bathrooms: 4
- Kitchens: 2
Outside and lotBrick, stone, Asphalt shingle, Unknown
- Exterior: Brick, stone
- Roof: Asphalt shingle
- Foundation: Unknown
- Pool: Other
- Features: Awnings, canopy, deck, hot tub, landscape lighting, lawn sprinkler system, lighting, patio, porch
- Other structures: Fence - full, garden shed
- Size: 38 × 123 ft
Parking1 Garage, Built-in
- Spaces: 1 Garage
- Garage: Built-in
Heating, water and powerForced air, gas, Central air, Municipal water
- Heating: Forced air, gas
- Cooling: Central air
- Water: Municipal water
- Sewer: Municipal sewer
Costs and taxesTaxes $10,142 a year, HST No HST, N/a
- Taxes, 2025: $10,142 a year
- HST: No HST
- Rental items: N/a
Included in the saleSurround system w/5 b/i ceiling speakers, a base speaker & amplifier, front & back yard sprinkler system, garage door opener w/app access, all window coverings (2 blinds are motorized), 2 clothes washers/dryers, all attached elf's, hot tub, 200 amp service
- Included: Surround system w/5 b/i ceiling speakers, a base speaker & amplifier, front & back yard sprinkler system, garage door opener w/app access, all window coverings (2 blinds are motorized), 2 clothes washers/dryers, all attached elf's, hot tub, 200 amp service
NearbyFenced yard, public transit
- Close to: Fenced yard, public transit
Listing detailsW12713992, Sold, Jan 20, 2026
- MLS® number: W12713992
- Status: Sold
- Listed on: Jan 20, 2026
- Days on market: 84
- Updated: Apr 14, 2026
- Possession: Flexible
- Occupied by: Owner
- Listing brokerage: RE/MAX PROFESSIONALS INC.
About this home
372 Silverthorn Avenue, Toronto (Keelesdale-Eglinton West), ON M6M 3G9
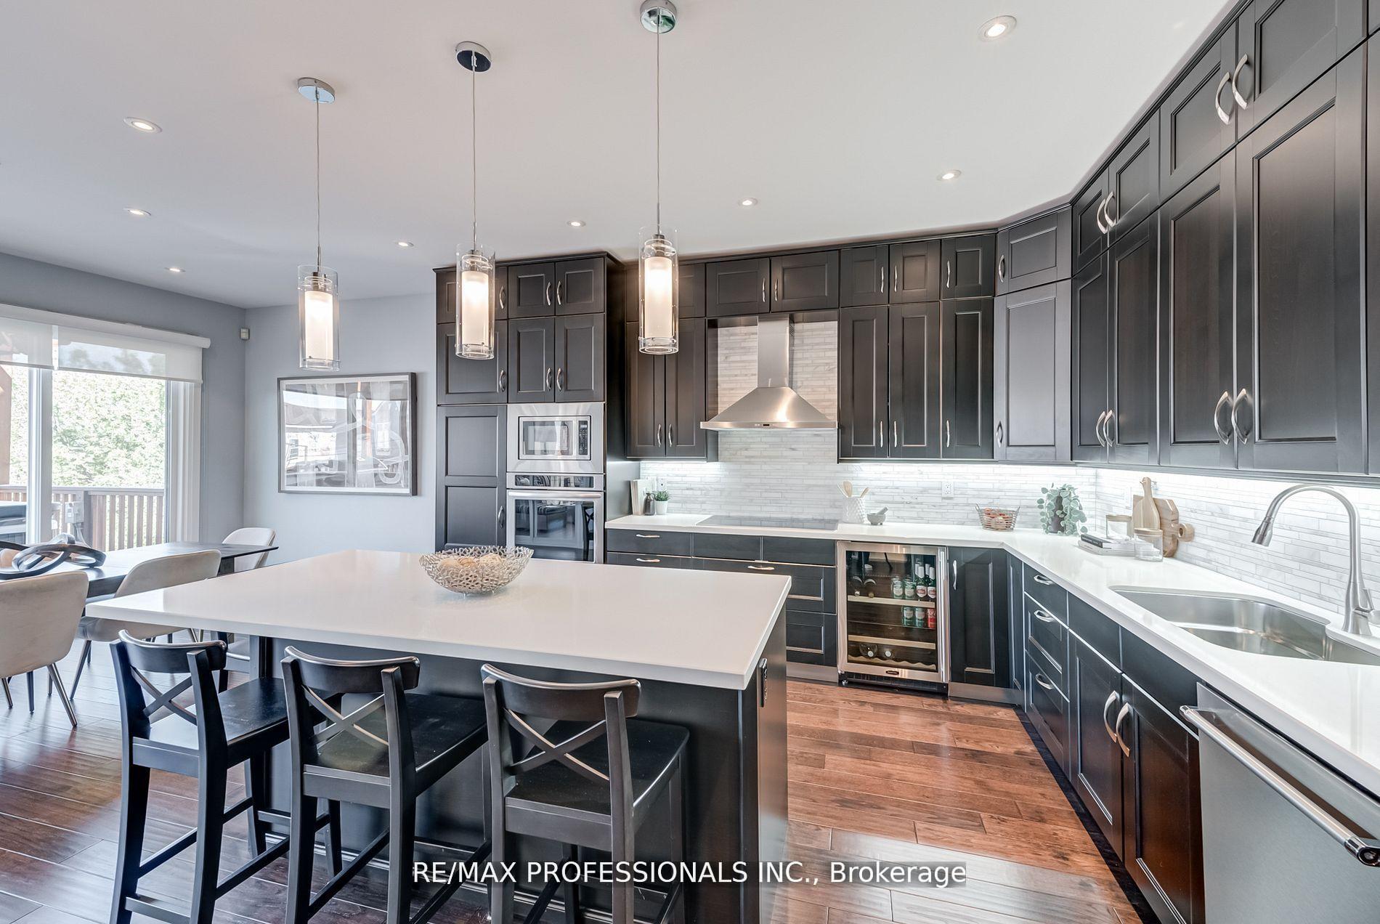
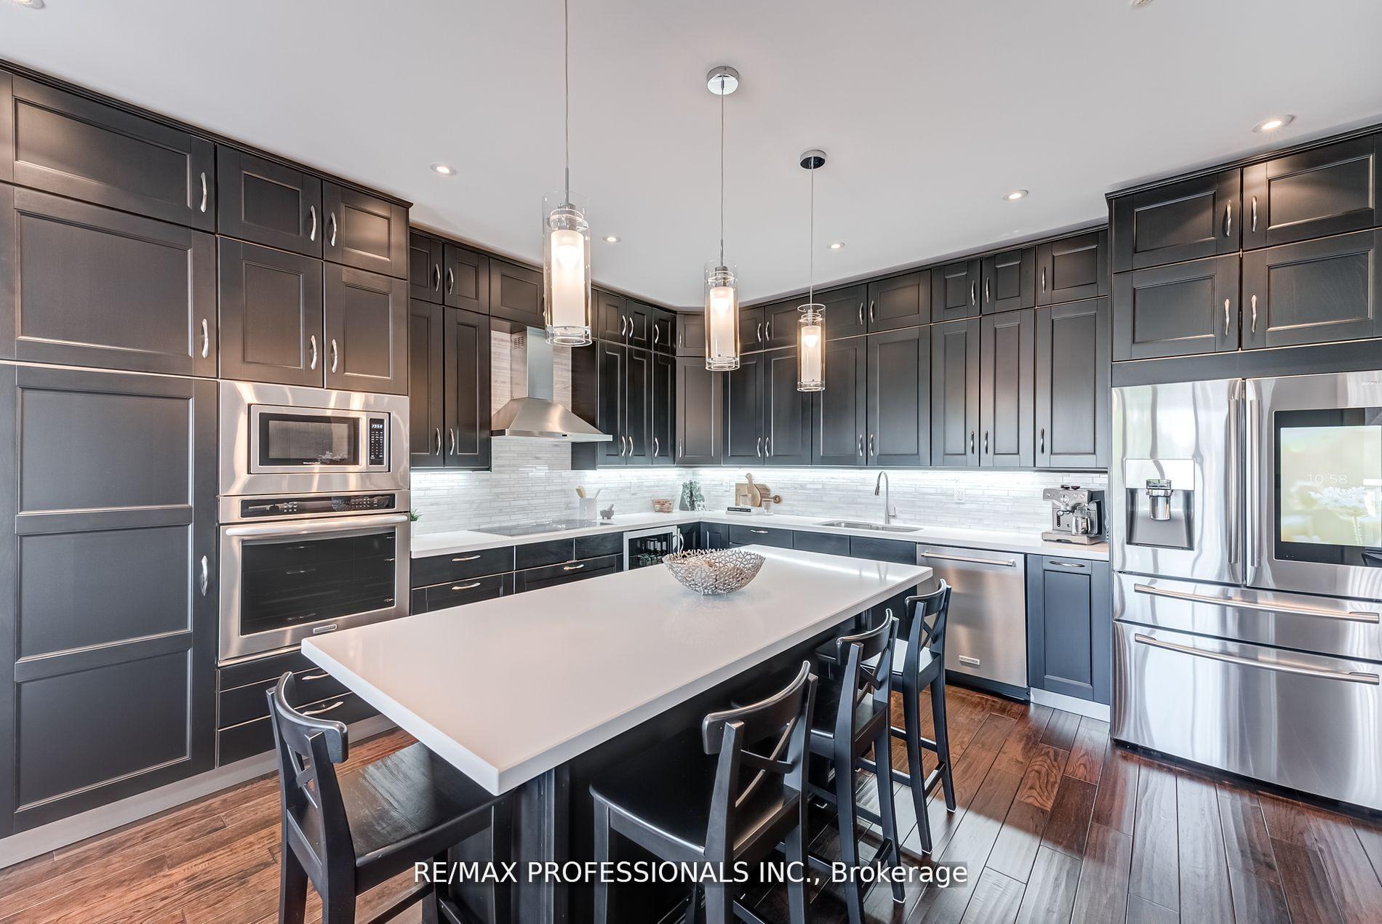
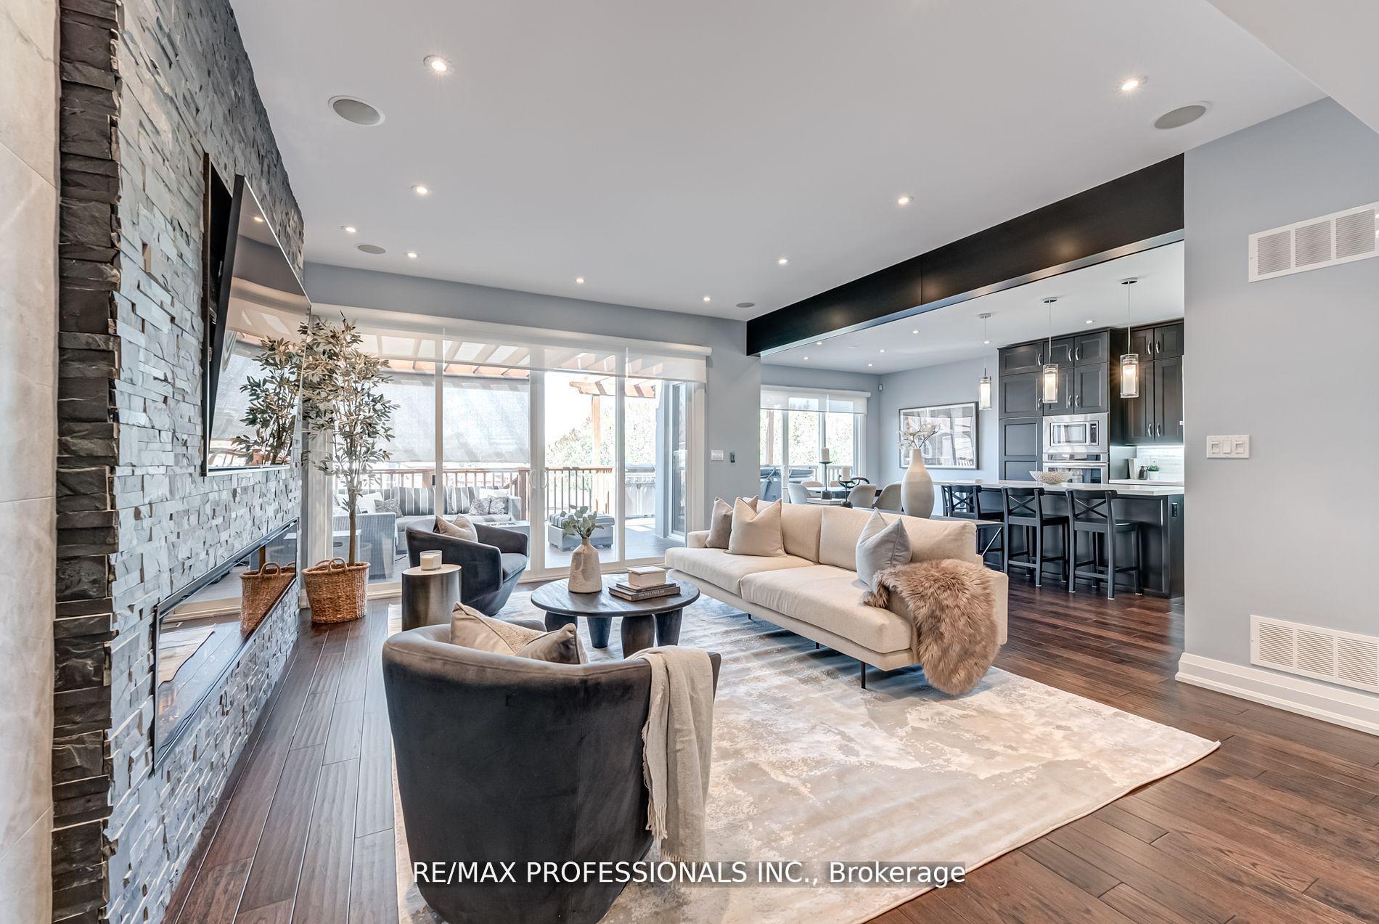
Welcome to this contemporary, light-filled home offering nearly 4,000 SF of finished living space in a neighbourhood experiencing exciting transformation. Designed for modern living, this home features 4+2 bedrooms and 4 full bathrooms, offering comfort, flexibility, and long-term functionality for families, professionals, and multi-generational living. The main floor showcases a bright open-concept layout with 9ft ceilings, hardwood floors, and a chef's kitchen anchored by an oversized island-ideal for everyday living and entertaining. Double patio doors extend the living and dining areas onto a spacious composite deck, creating seamless indoor-outdoor flow. The private backyard retreat includes multiple walkouts, a dedicated hot tub zone, separate seating area, five roll-down privacy screens, and a ceiling irrigation system beneath the deck that efficiently waters the landscaped garden. A main-floor office (or potential fifth bedroom) sits beside a full bathroom, perfect for guests or extended family. Upstairs, the oversized primary suite features a spa-like ensuite and custom walk-through closet, while all upper bedrooms offer walk-in closets and large windows for excellent natural light. The walk-out lower level includes a fully self-contained 2-bedroom suite with private entrance, patio, laundry, and lock-off zones-ideal for extended family or a high-demand rental ($2,500/month potential) to help offset monthly costs. Additional features include CAT5E wiring, 200-amp service, Nest thermostat, CCTV, built-in surround sound, backwater valve, private drive, and single-car garage with storage. Located approximately a 15-minute walk to both Keele and Caledonia stations on the newly opened Line 5 Eglinton LRT, this area now benefits from fast, mostly underground transit and city-led community investment. Minutes to downtown, Yorkdale, the airport, The Junction, and Stockyards-this home delivers space, smart upgrades, transit connectivity, and strong long-term value.
Ask about this home
A HOMEH agent will answer your questions about this home.
Around this home
Daily convenience, out of 100, from the distances below
Schools nearby
School rating, out of 10.
Helpful calculators
Your HOMEH agent

"I would see it this week."