

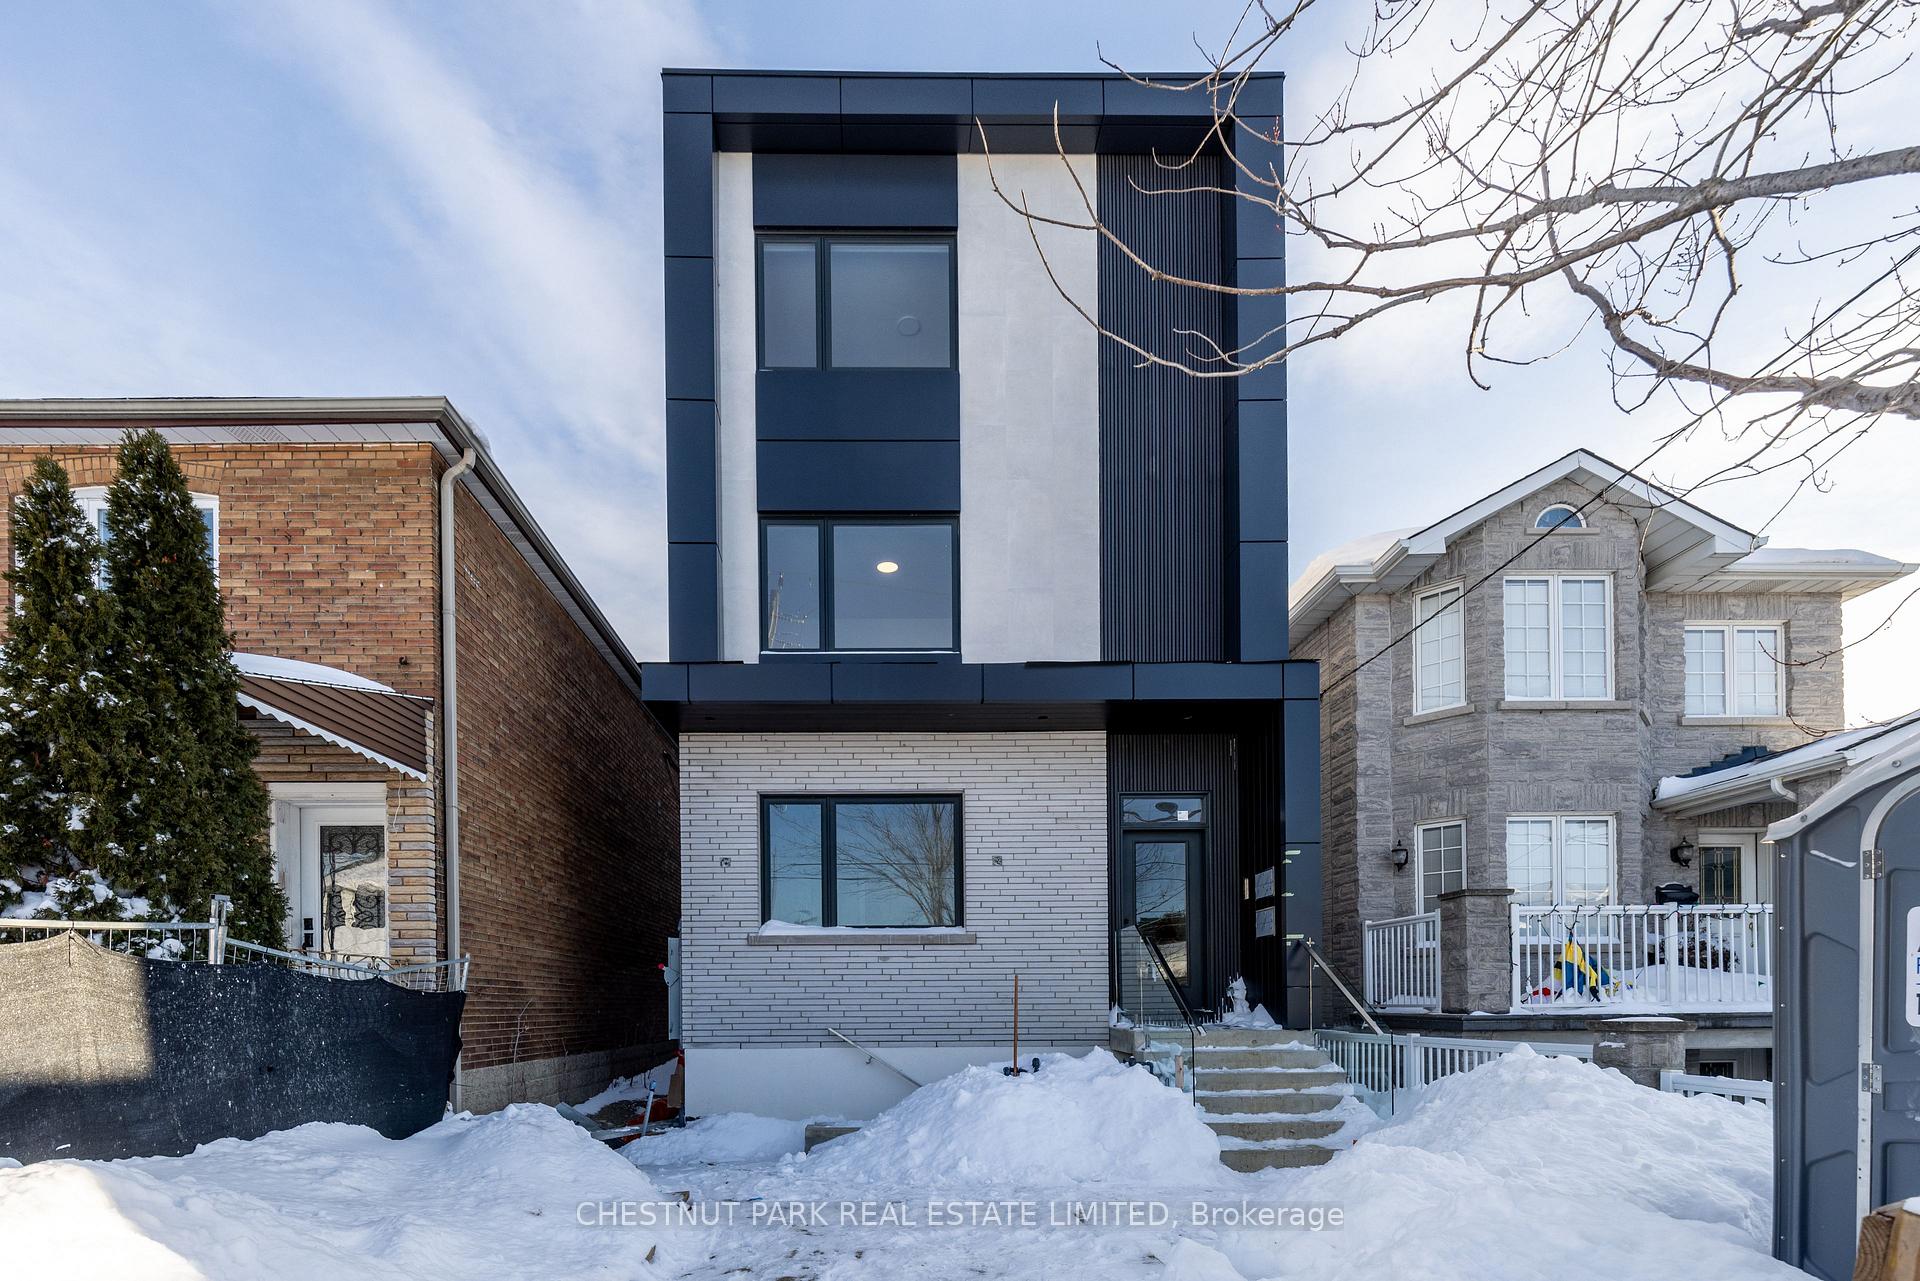
Unit C, 29 Hatherley Road
Unit C, 29 Hatherley Road
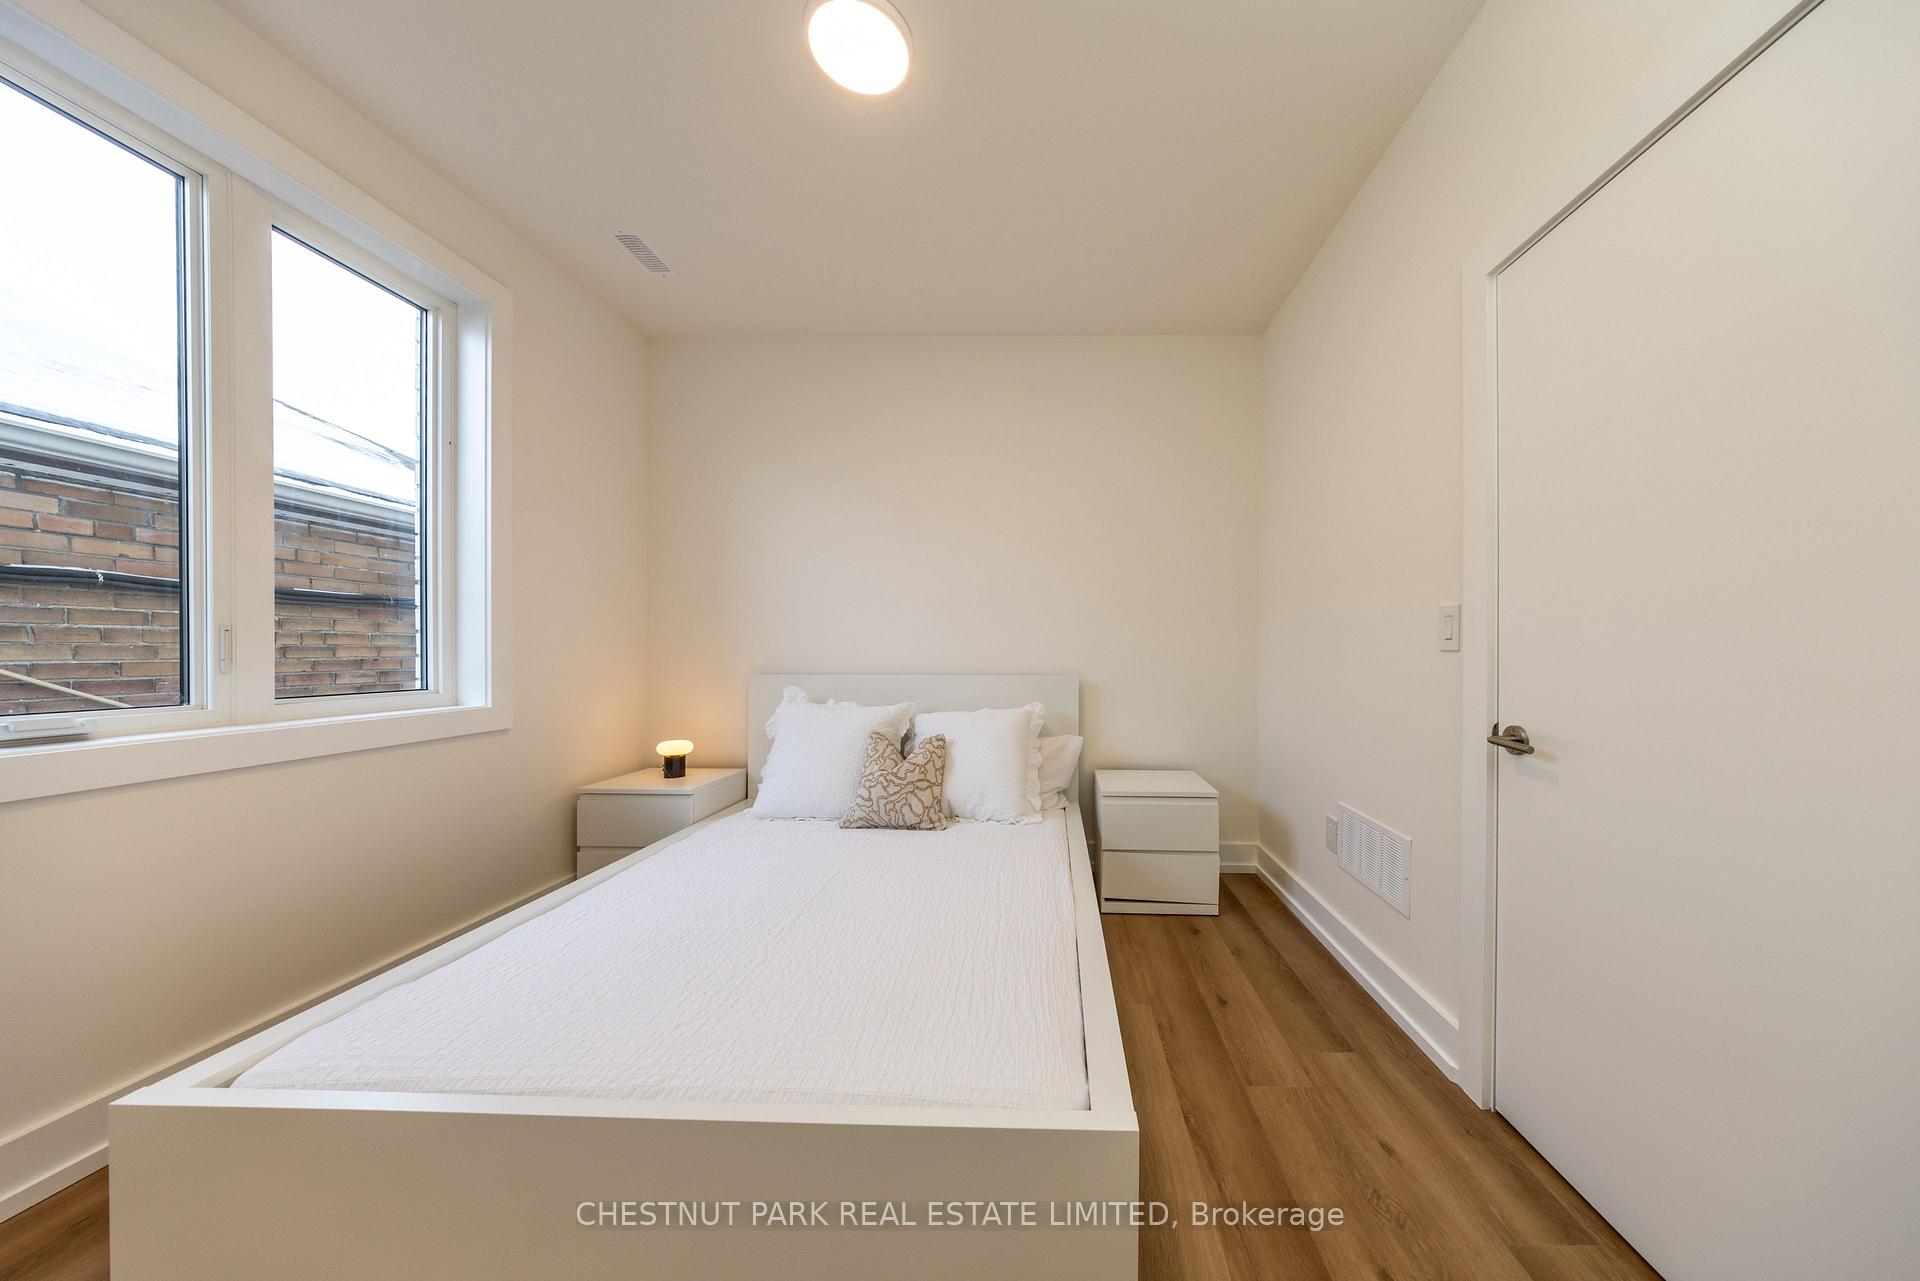 See all 30 photos
Property history
Facts and features
- BasementOther
- Lot size25 × 125 ft
- Lease term12 months
- FurnishedUnfurnished
- Hardwood floors
- Central air
The homeMultiplex, Apartment, New
- Type: Multiplex
- Style: Apartment
- Age: New
- Living space: 700–1,100 sq ft
- Basement: Other
InsideHardwood, Ensuite, upper level, Carpet free, intercom, separate heating controls, separate hydro meter
- Flooring: Hardwood
- Laundry: Ensuite, upper level
- Features: Carpet free, intercom, separate heating controls, separate hydro meter
- Security: Carbon monoxide detectors, smoke detector
- Rooms above ground: 7
- Bedrooms: 3
- Bathrooms: 2
- Kitchens: 1
Outside and lotBrick, Unknown, Concrete
- Exterior: Brick
- Roof: Unknown
- Foundation: Concrete
- Features: Lighting, paved yard, privacy
- Size: 25 × 124.9 ft
ParkingAvailable
- Driveway: Available
Heating, water and powerForced air, gas, Central air, Municipal water
- Heating: Forced air, gas
- Cooling: Central air
- Water: Municipal water
- Sewer: Municipal sewer
- Natural gas: Yes
- Hydro: Yes
- Cable: Available
- Telephone: Available
Rent and termsRent $3,450 a month, 2nd floor, Unfurnished
- Rent: $3,450 a month
- Space for rent: 2nd floor
- Furnished: Unfurnished
- Lease: 12 months
- Paid: Monthly
- Deposit: Required
- Credit check: Required
- Employment letter: Required
- Rental application: Required
- References: Required
IncludedGrounds maintenance.
- Included: Grounds maintenance.
NearbyPark, public transit, rec./commun.centre, school
- Close to: Park, public transit, rec./commun.centre, school
Listing detailsW12749430, Rented, Feb 2, 2026
- MLS® number: W12749430
- Status: Rented
- Listed on: Feb 2, 2026
- Days on market: 94
- Updated: May 7, 2026
- Possession: 2026-02-28 / Immediate
- Occupied by: Vacant
- Listing brokerage: CHESTNUT PARK REAL ESTATE LIMITED
About this home
Unit C, 29 Hatherley Road, Toronto (Caledonia-Fairbank), ON M6E 1V8
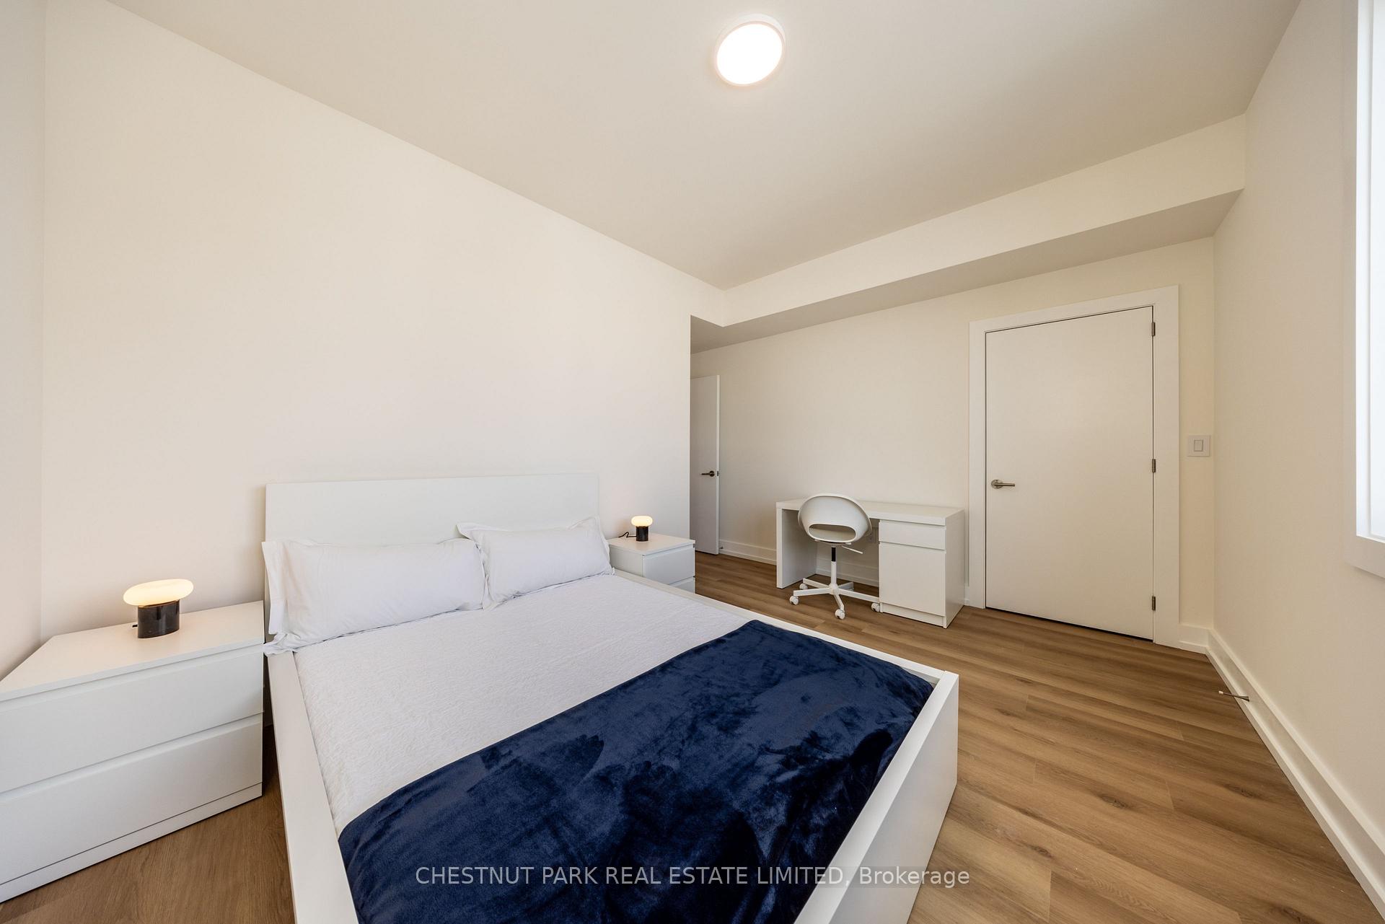
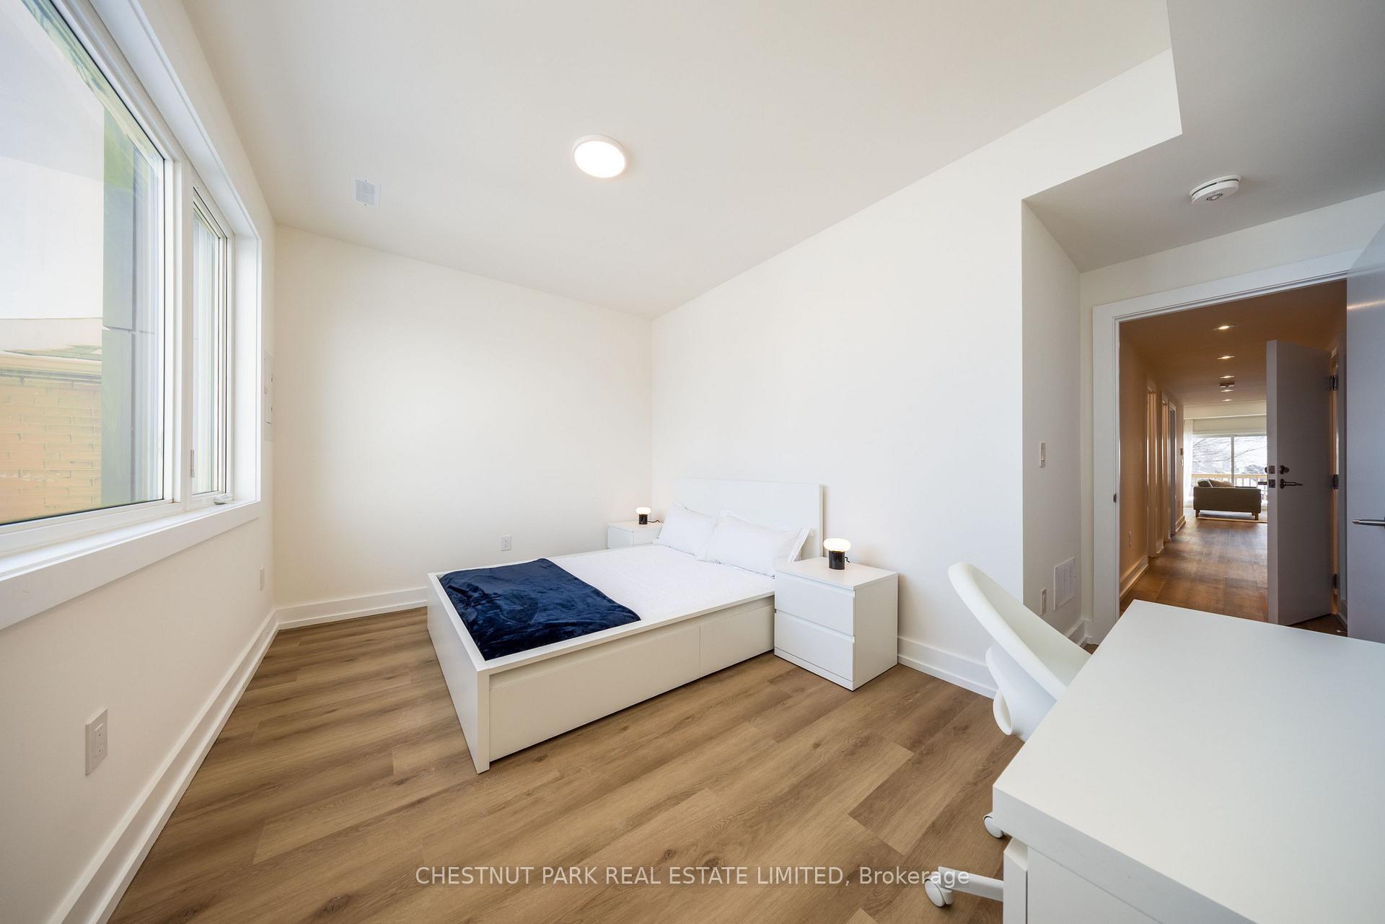
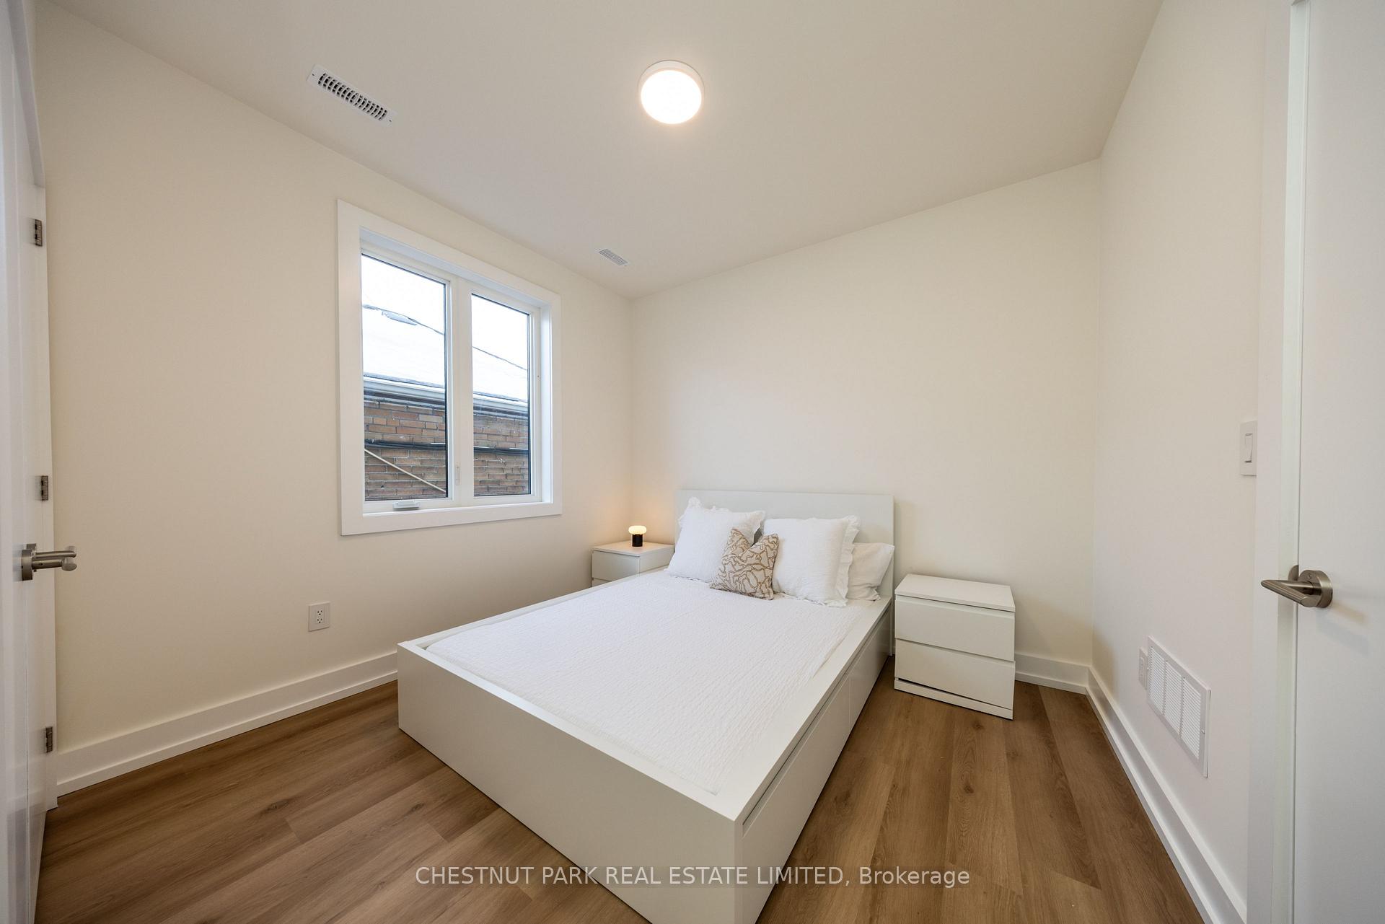
The Hatherley Collection. Experience modern urban living in this brand-new light-filled fourplex suite by the award-winning Arthaus Development, a firm known for architectural precision and luxury design-build quality. Located in Fairbank Village, this 1,041 sq ft 3 bedroom/2-bathroom executive suite offers the privacy and quieter living environment of a boutique fourplex with luxury condo finishes. Step into this thoughtfully designed second-floor living space featuring soaring 9' ceilings and large windows with abundant natural light. Enjoy a custom chef's kitchen with full-sized stainless steel appliances, sleek cabinetry, and plenty of counter space. Bathrooms feature contemporary finishes and double sinks, while all three bedrooms include double closets for efficient storage. Built in 2025 to high energy standards, this suite includes an ensuite stacked full-size washer/ dryer, a large extra storage closet, and separately metered utilities for total control. Located in Fairbank Village, this transit-oriented home is steps from the Eglinton Crosstown LRT and within walking distance of local schools and community centres, providing a sophisticated urban lifestyle in a vibrant and rapidly evolving west-end community. Move in today and experience the best of modern, boutique urban living.
Ask about this home
A HOMEH agent will answer your questions about this home.
Around this home
Daily convenience, out of 100, from the distances below
Schools nearby
School rating, out of 10.
Helpful calculators
Your HOMEH agent

"I would see it this week."