

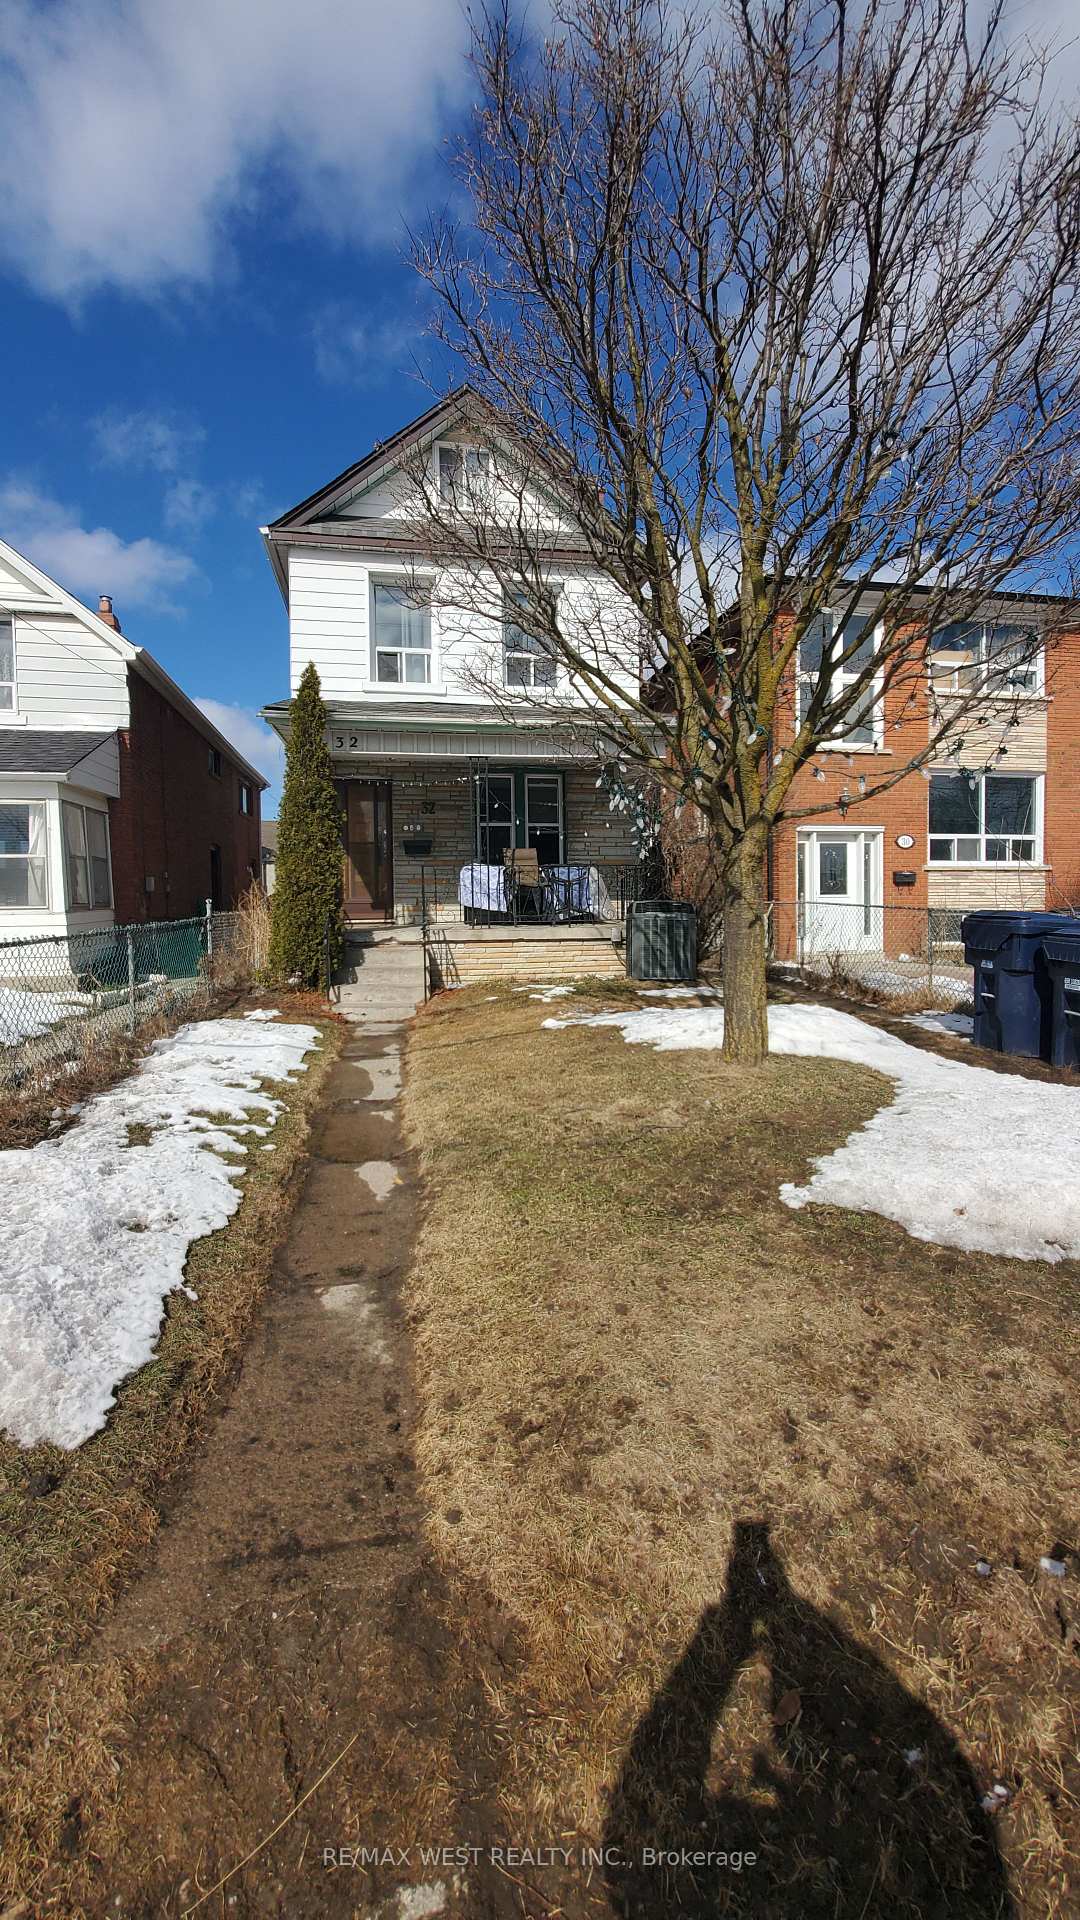
Unit 3, 32 Pritchard Avenue
Detached Terminated
1/7Unit 3, 32 Pritchard Avenue
Detached Terminated
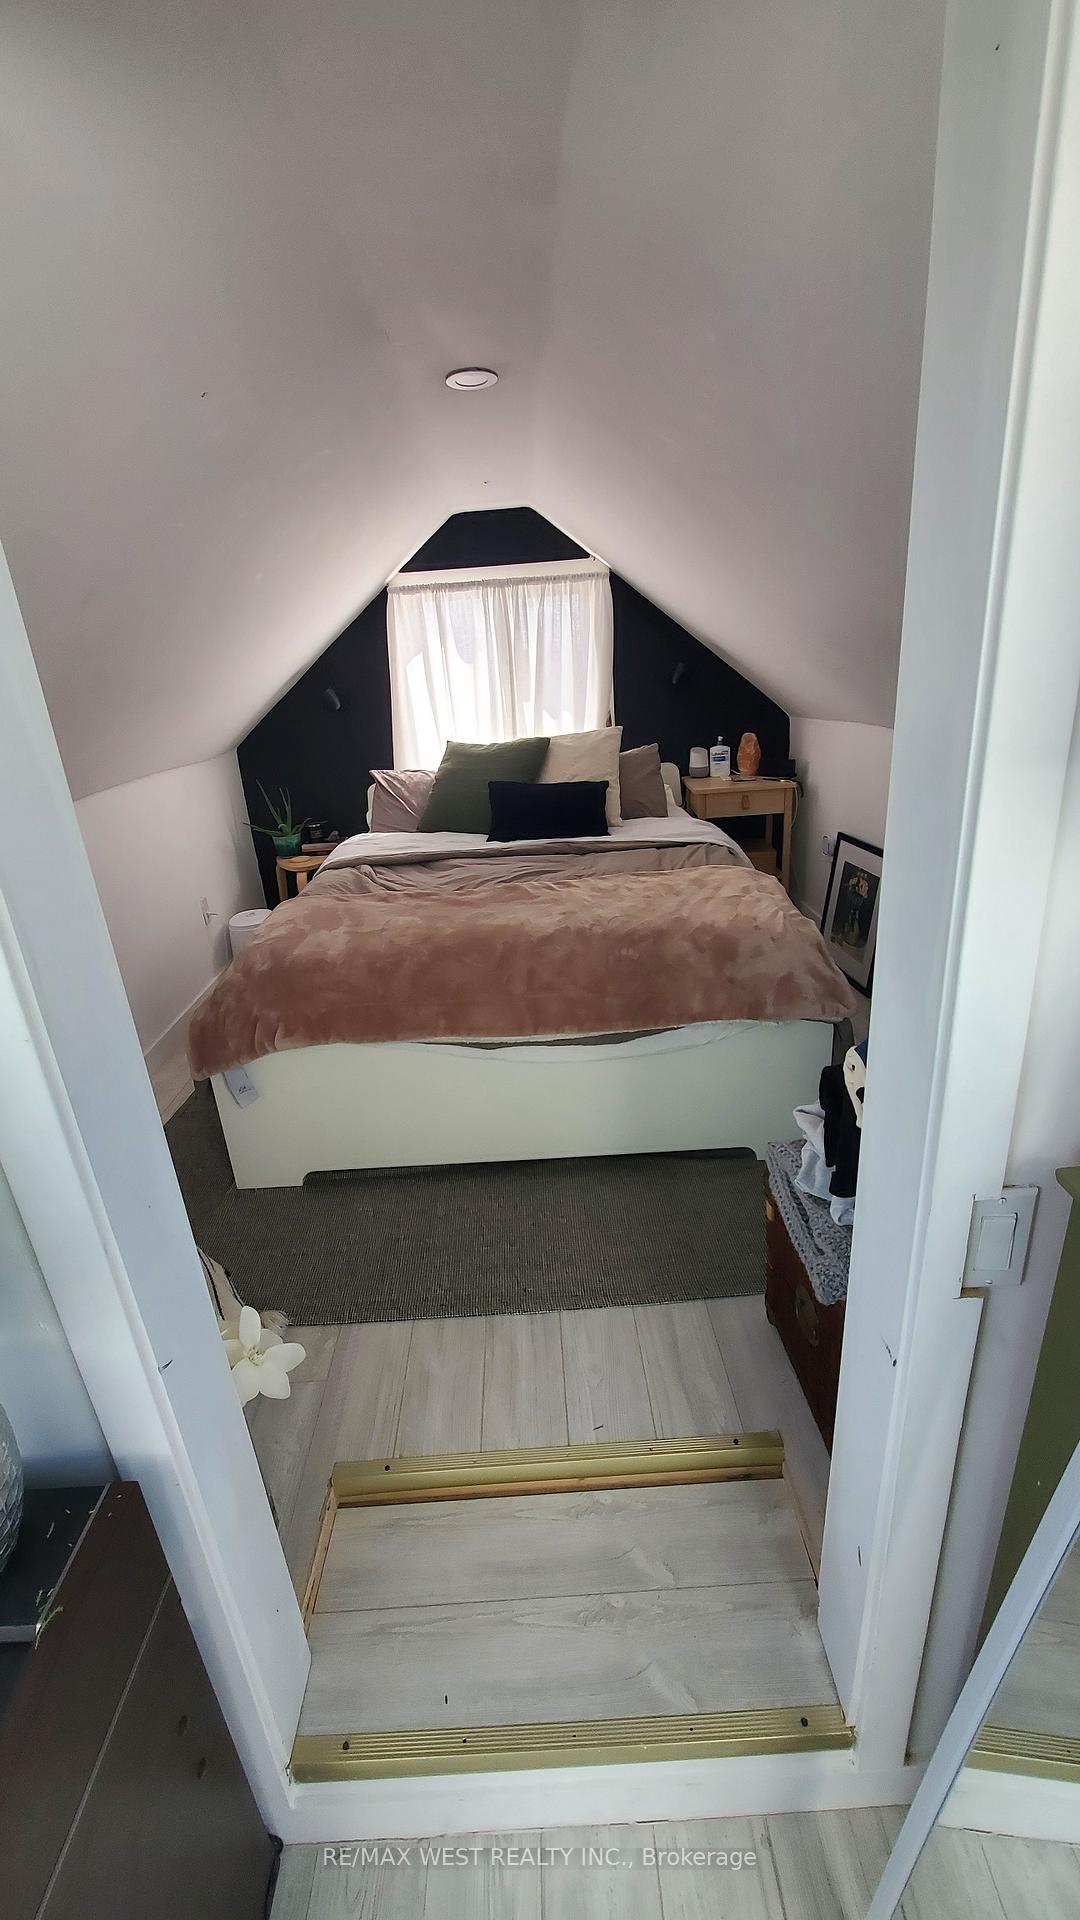 See all 7 photos
1 Bedroom
1 Bathroom
0 Garage
1.1K–1.5K sq.ft
3rd Floor
— Unit
Property history
- $1,650TerminatedList: 2026-02-03|End: 2026-03-11|36 daysW12754202
Facts and features
- BasementNone
- Lot size25 × 112 ft
- Lease term12 months
- FurnishedUnfurnished
The homeDetached, 2 1/2 storey, 1,100–1,500 sq ft
- Type: Detached
- Style: 2 1/2 storey
- Living space: 1,100–1,500 sq ft
- Basement: None
InsideEnsuite, Carpet free, Rooms above ground 3
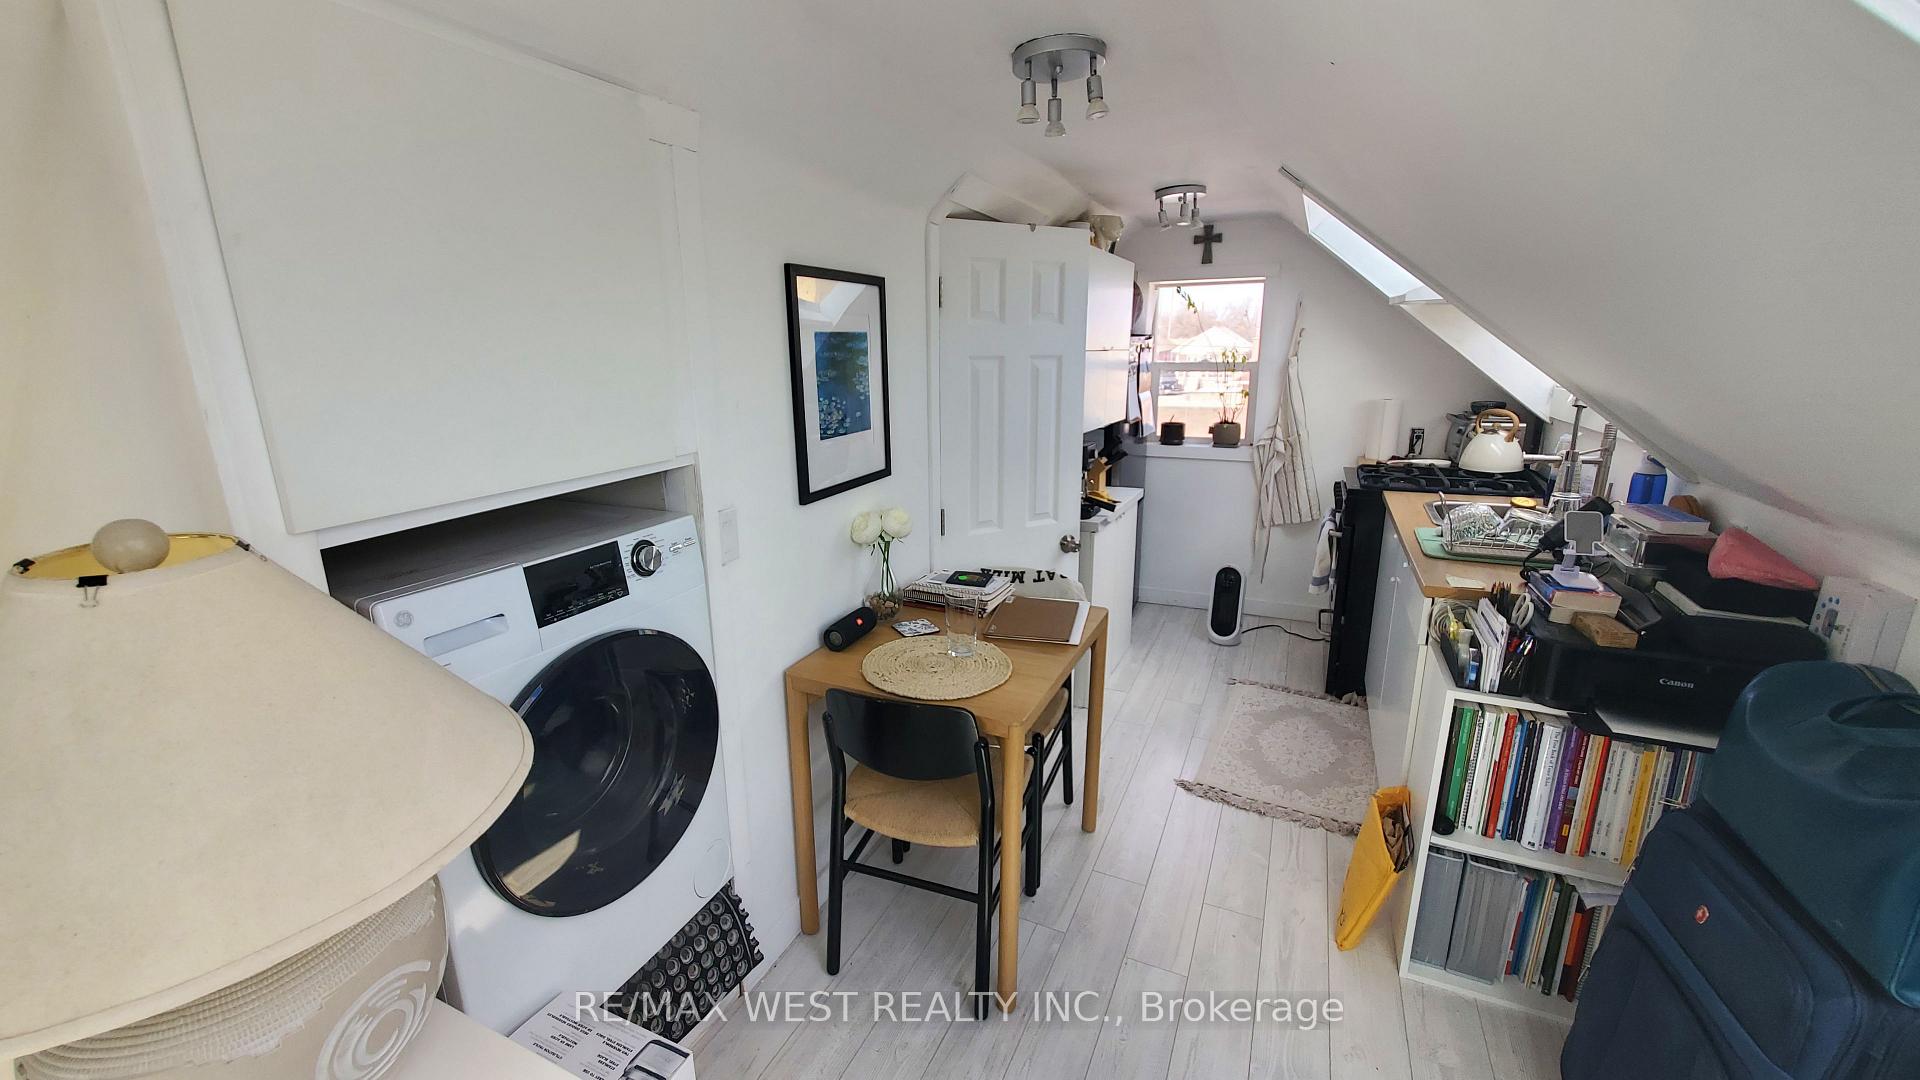
- Laundry: Ensuite
- Features: Carpet free
- Rooms above ground: 3
- Bedrooms: 1
- Bathrooms: 1
- Kitchens: 1
Outside and lotBrick, Asphalt shingle, Concrete block
Outside
- Exterior: Brick
- Roof: Asphalt shingle
- Foundation: Concrete block
- Size: 25 × 112 ft
Parking1 Parking, Available
- Spaces: 1 Parking
- Driveway: Available
Heating, water and powerForced air, gas, Window unit(s), Municipal water
- Heating: Forced air, gas
- Cooling: Window unit(s)
- Water: Municipal water
- Sewer: Municipal sewer
Rent and termsRent $1,650 a month, 3rd floor, Unfurnished
- Rent: $1,650 a month
- Space for rent: 3rd floor
- Furnished: Unfurnished
- Lease: 12 months
- Rent includes: All inclusive
IncludedAll existing appliances including fridge, stove, dishwasher, washer/dryer combo, all existing light fixtures. all utilities included (hydro, heat, water).
- Included: All existing appliances including fridge, stove, dishwasher, washer/dryer combo, all existing light fixtures. all utilities included (hydro, heat, water).
Listing detailsW12754202, Terminated, Feb 3, 2026
- MLS® number: W12754202
- Status: Terminated
- Listed on: Feb 3, 2026
- Days on market: 36
- Updated: Mar 11, 2026
- Possession: Flexible
- Occupied by: Tenant
- Listing brokerage: RE/MAX WEST REALTY INC.
About this home
Unit 3, 32 Pritchard Avenue, Toronto (Rockcliffe-Smythe), ON M6N 1T3
Carpet Free
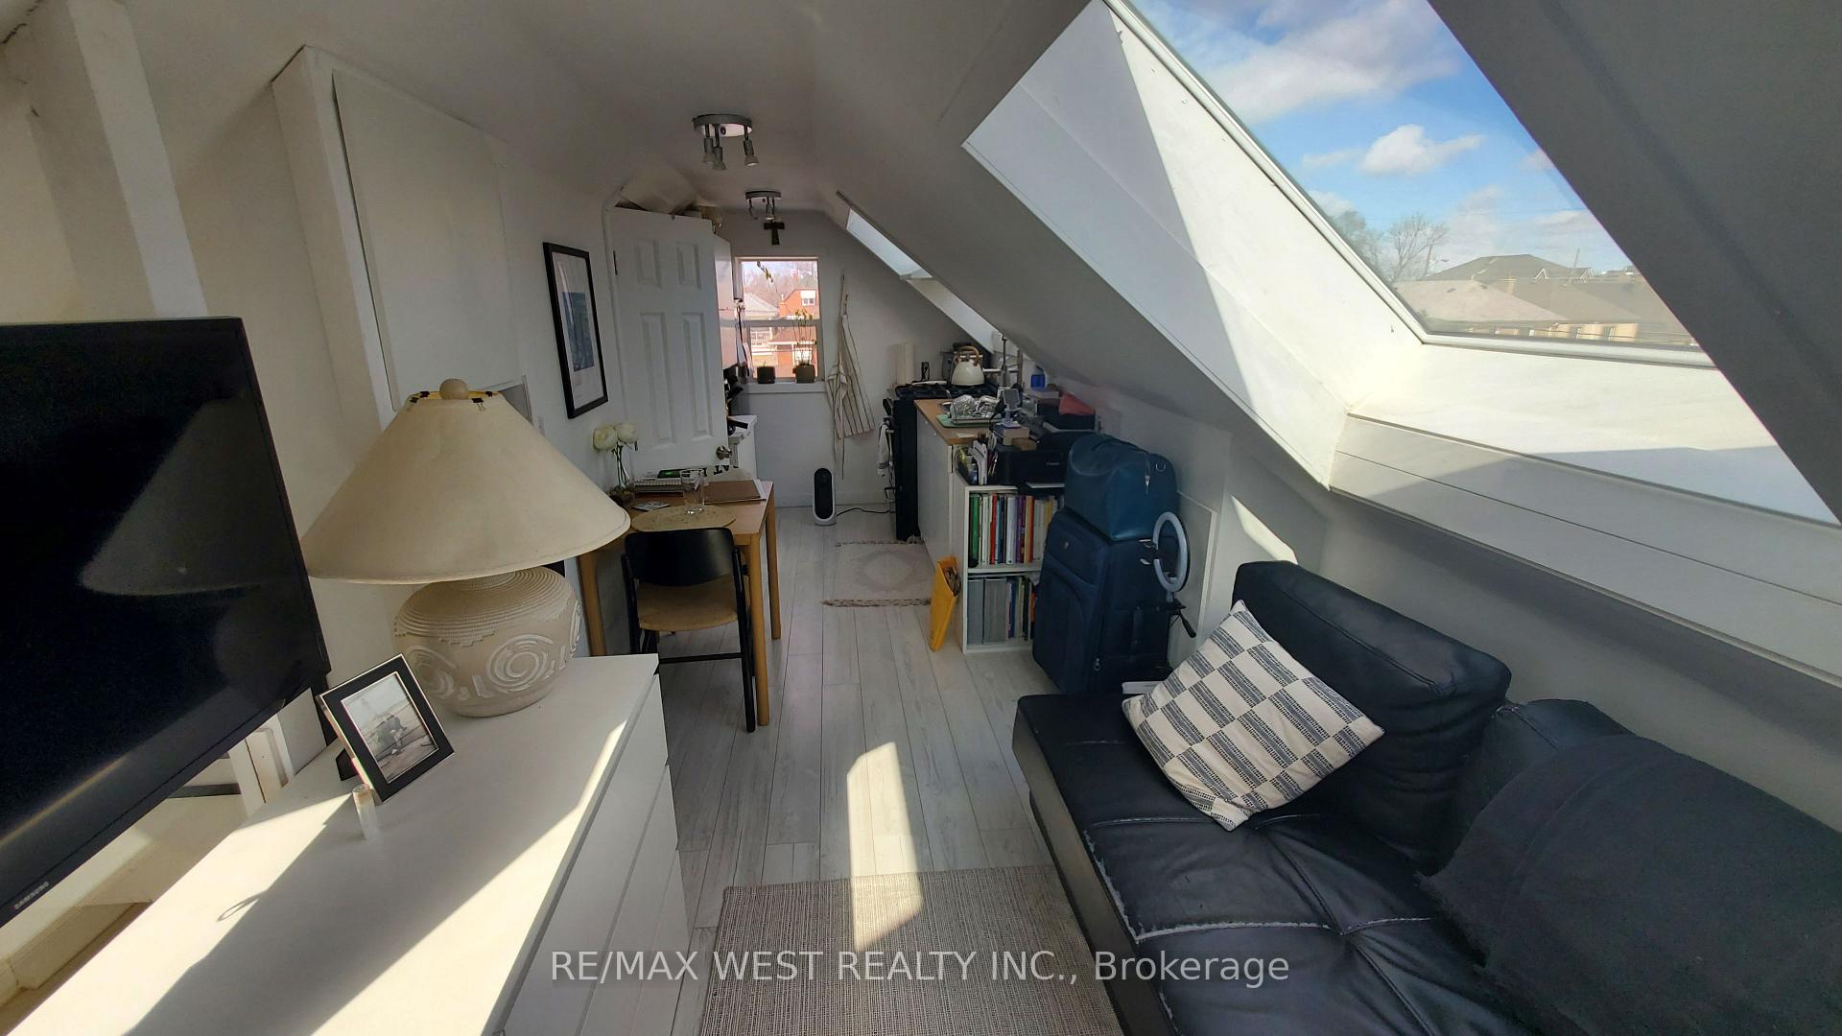
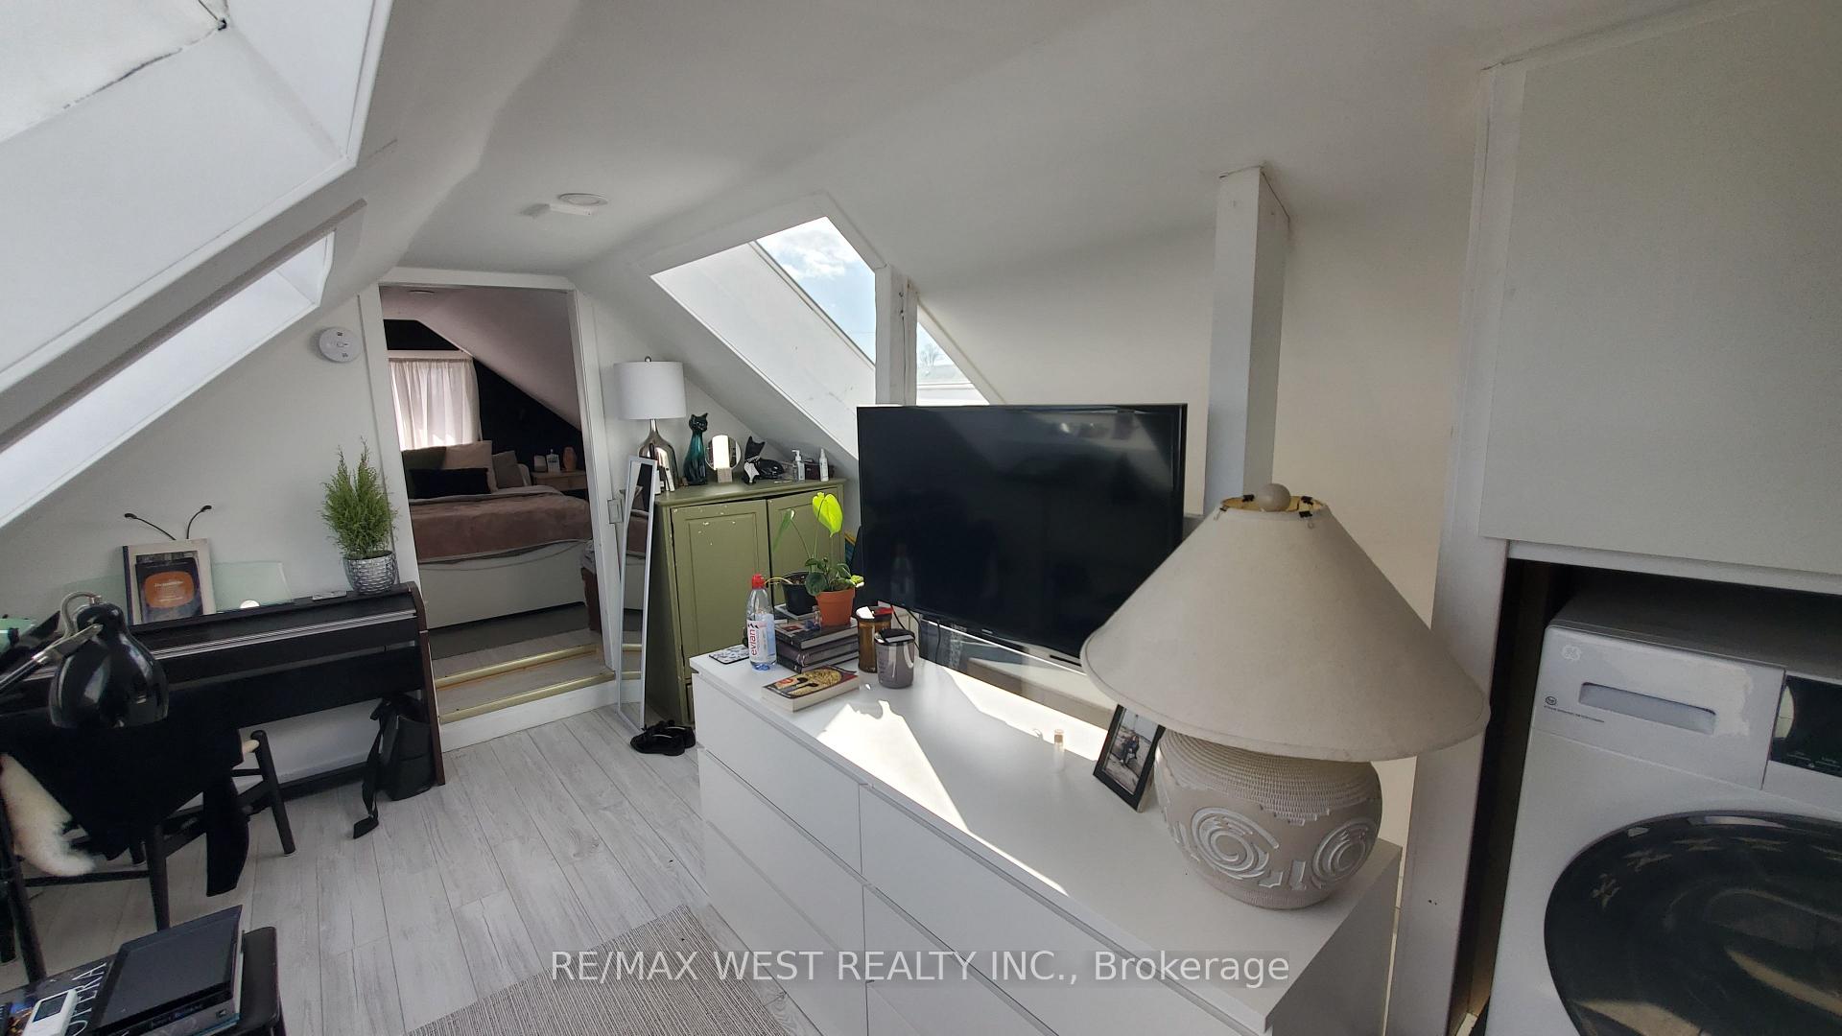
Step inside this updated 1 bedroom apartment located in a fantastic area. Located on the Upper 3rd floor. You will enjoy taking in tons of natural light with giant 4x4 Skylights! Open concept Layout with updated flooring throughout. Ensuite Laundry Included. Parking available. Rent Includes ALL utilities (Hydro, Heat, Water). High speed Internet also included! Walking Distance To All Major Amenities Including Walmart, Restaurants and TTC At Your Door!
Read more
Ask about this home
A HOMEH agent will answer your questions about this home.
Ask a question
Around this home
Runnymede and St Clair Ave W
Errands
Parks
Schools
Daily convenience, out of 100, from the distances below
ParkWoolner Park · 11 within 1 km4 min walk258 m
GroceryS and A Variety Store5 min walk293 m
SchoolGeorge Syme Community School3 min walk210 m
PharmacyWhite's Pharmacy5 min walk305 m
Cafés & foodMother India · 15 within 1 km5 min walk304 m
Gym & rec centreDavid Appleton Community Centre1 min walk54 m
LibraryToronto Public Library - Daniel G. Hill10 min walk595 m
WalkDriveStraight-line distance, open map data
Grocery0.3 km
Park0.3 km
Coffee0.3 km
Dining0.3 km
Gym0.4 km
Schools nearby
School rating, out of 10.
George Syme Community Schoolelementary · Public · 0.2 km
5.4/10Fair
Rockcliffe Middle Schoolelementary · Public · 0.4 km
—
Virtual Secondary School Secondary Schoolsecondary · Public · 0.4 km
5.3/10Fair
Contact agent
Helpful calculators
Rent vs buy
Affordability
Mortgage
Down payment
Stress test
CMHC insurance
Your HOMEH agent

KimHOMEH agent · Toronto
"I would see it this week."
Ask Kim