

14 Tranby Avenue
14 Tranby Avenue
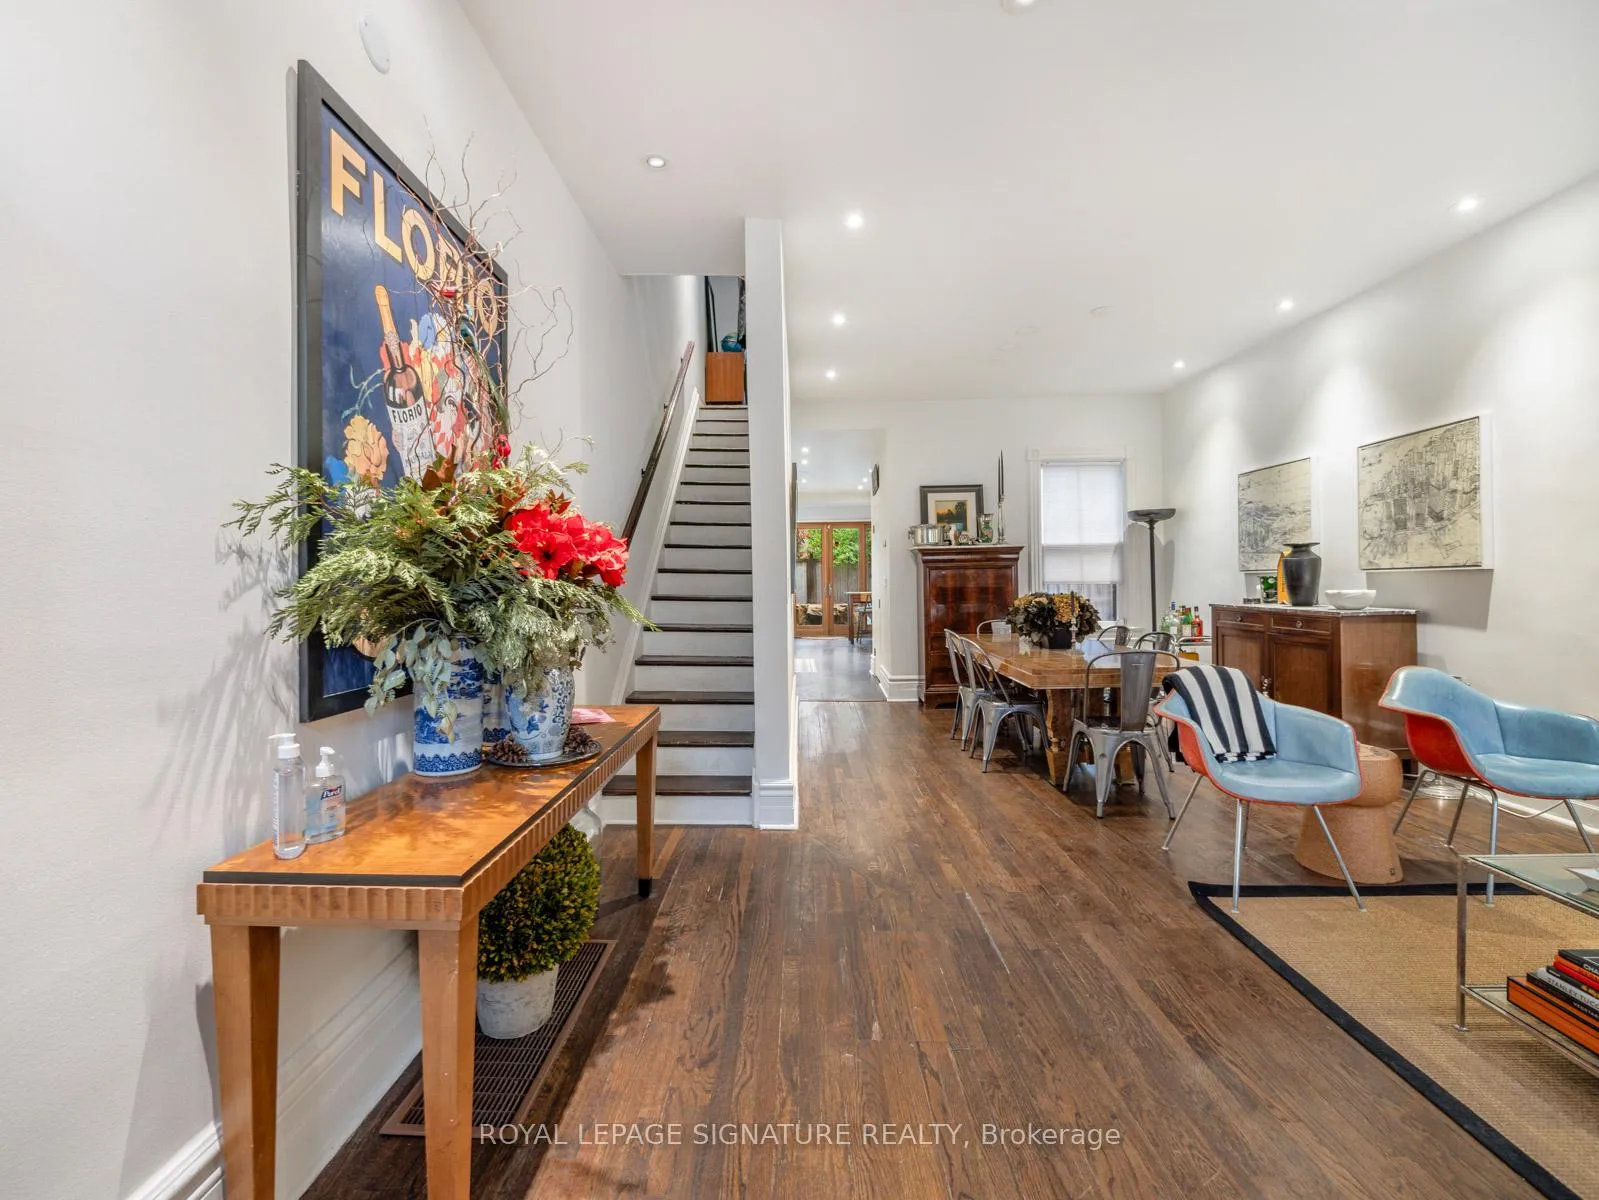 See all 31 photos
Property history
Facts and features
- BasementUnfinished
- Water, sewerMunicipal
- HeatingForced air
- CoolingCentral air
- Hardwood floors
- Central air
The homeFreehold Townhouse, 2 1/2 storey, 1,500–2,000 sq ft
- Type: Freehold Townhouse
- Style: 2 1/2 storey
- Living space: 1,500–2,000 sq ft
- Basement: Full, unfinished
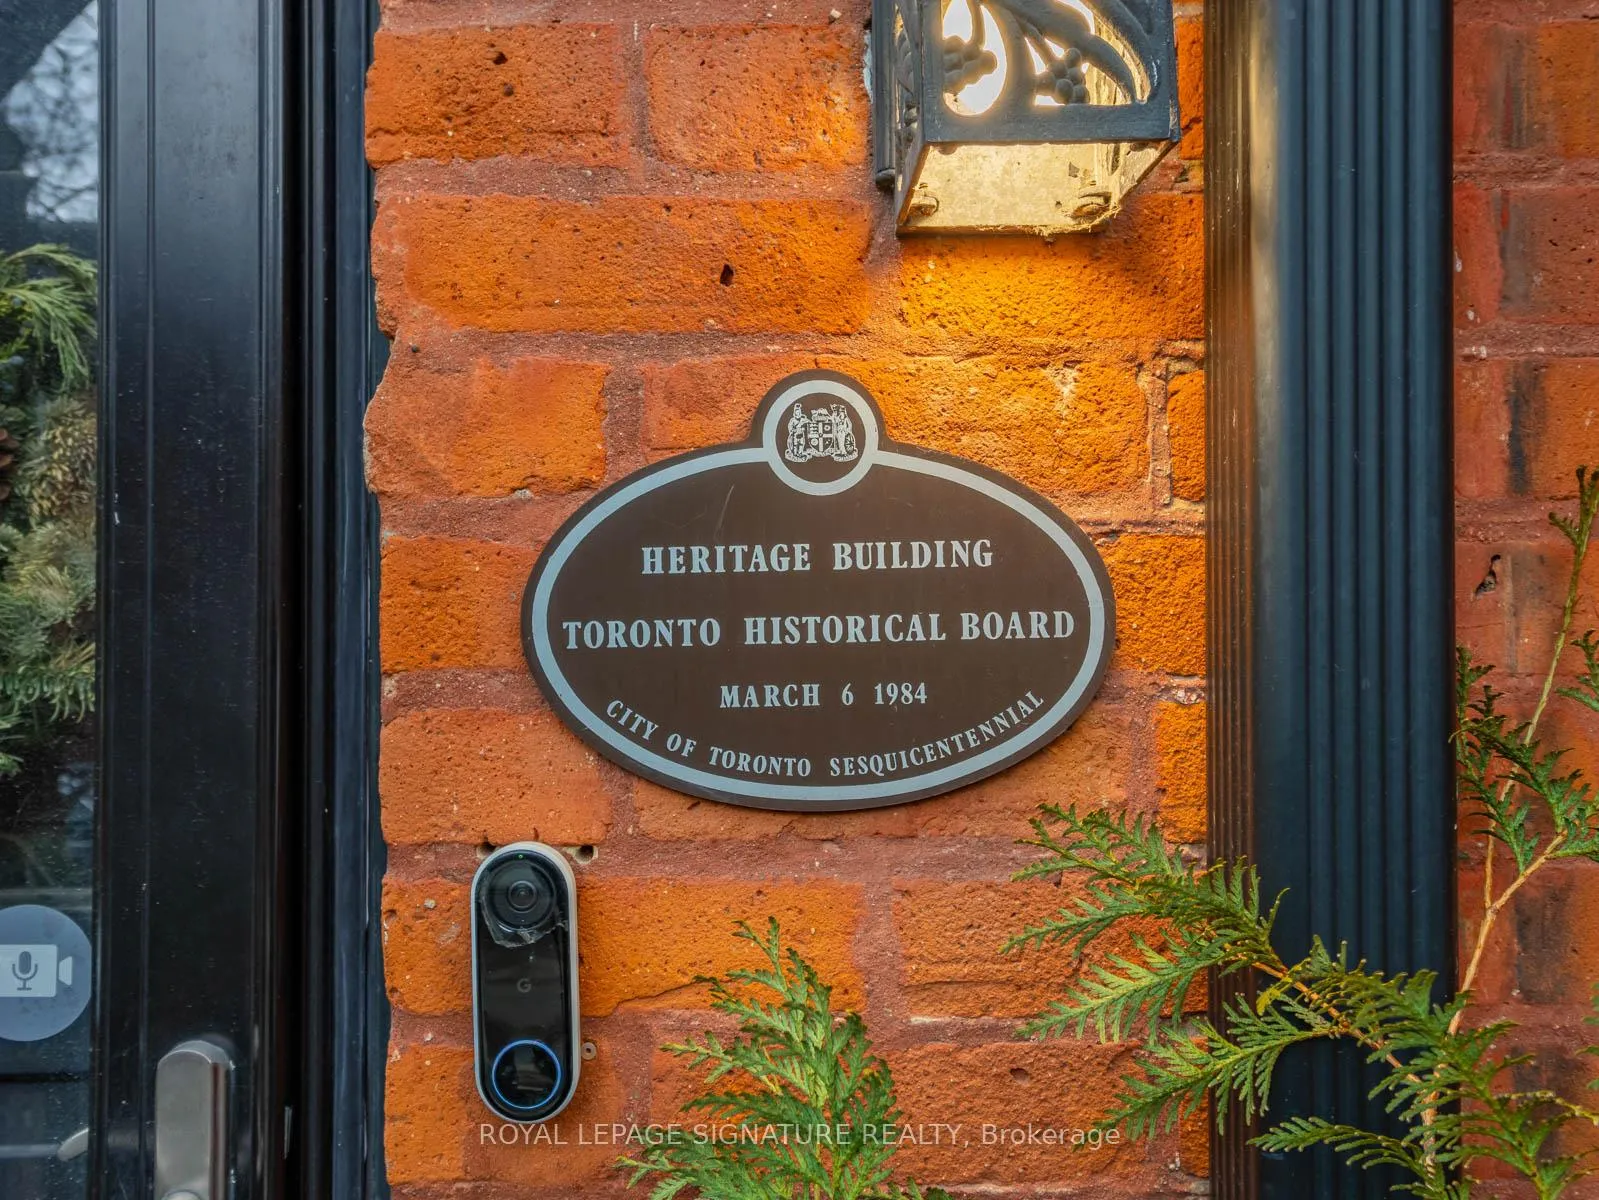
- Special designation: Heritage
InsideHardwood, Rough-in bath, Rooms above ground 8
- Flooring: Hardwood
- Features: Rough-in bath
- Rooms above ground: 8
- Bedrooms: 4
- Bathrooms: 2
- Kitchens: 1
- Family room: Yes
Outside and lotBrick, Shingles, Stone, concrete block
- Exterior: Brick
- Roof: Shingles
- Foundation: Stone, concrete block
- Size: 17 × 78 ft
Heating, water and powerForced air, gas, Central air, Municipal water
- Heating: Forced air, gas
- Cooling: Central air
- Water: Municipal water
- Sewer: Municipal sewer
Costs and taxesTaxes $10,937 a year, HST included in the price, Hot water heater
- Taxes, 2025: $10,937 a year
- HST: HST included in the price
- Rental items: Hot water heater
Included in the saleExisting ss appliances: fridge, double wall oven, built in dishwasher, gas cook top, hood vent. washer, dryer, electrical light fixtures, window coverings, gas furnace & equipment, central air conditioner and equipment., Not included None
- Included: Existing ss appliances: fridge, double wall oven, built in dishwasher, gas cook top, hood vent. washer, dryer, electrical light fixtures, window coverings, gas furnace & equipment, central air conditioner and equipment.
- Not included: None
Listing detailsC12677370, Sold, Jan 8, 2026
- MLS® number: C12677370
- Status: Sold
- Listed on: Jan 8, 2026
- Days on market: 160
- Updated: Jun 17, 2026
- Possession: Immediate
- Occupied by: Vacant
- Listing brokerage: ROYAL LEPAGE SIGNATURE REALTY
About this home
14 Tranby Avenue, Toronto (The Annex), ON M5R 1N5
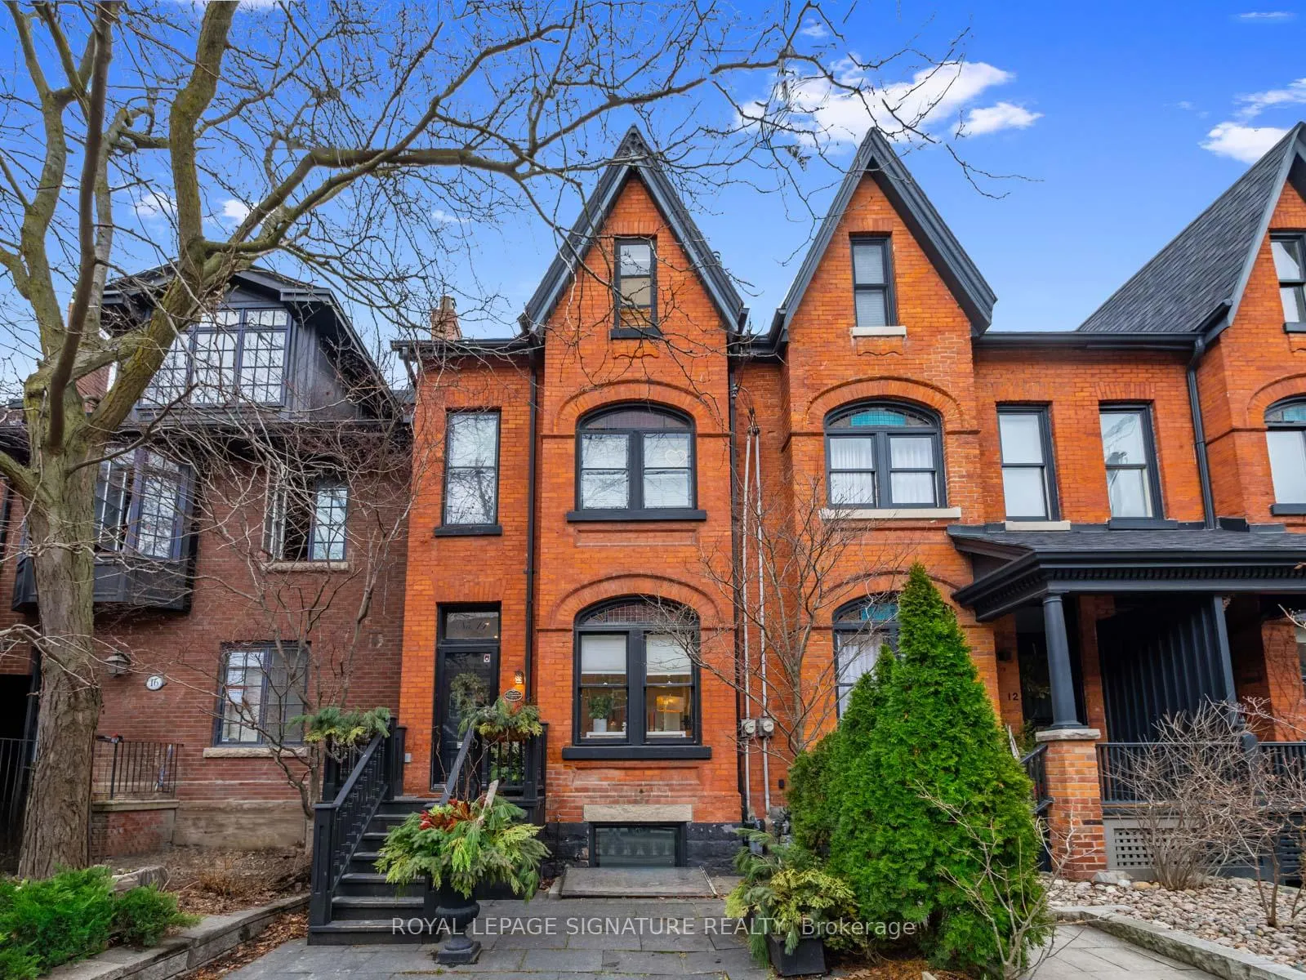
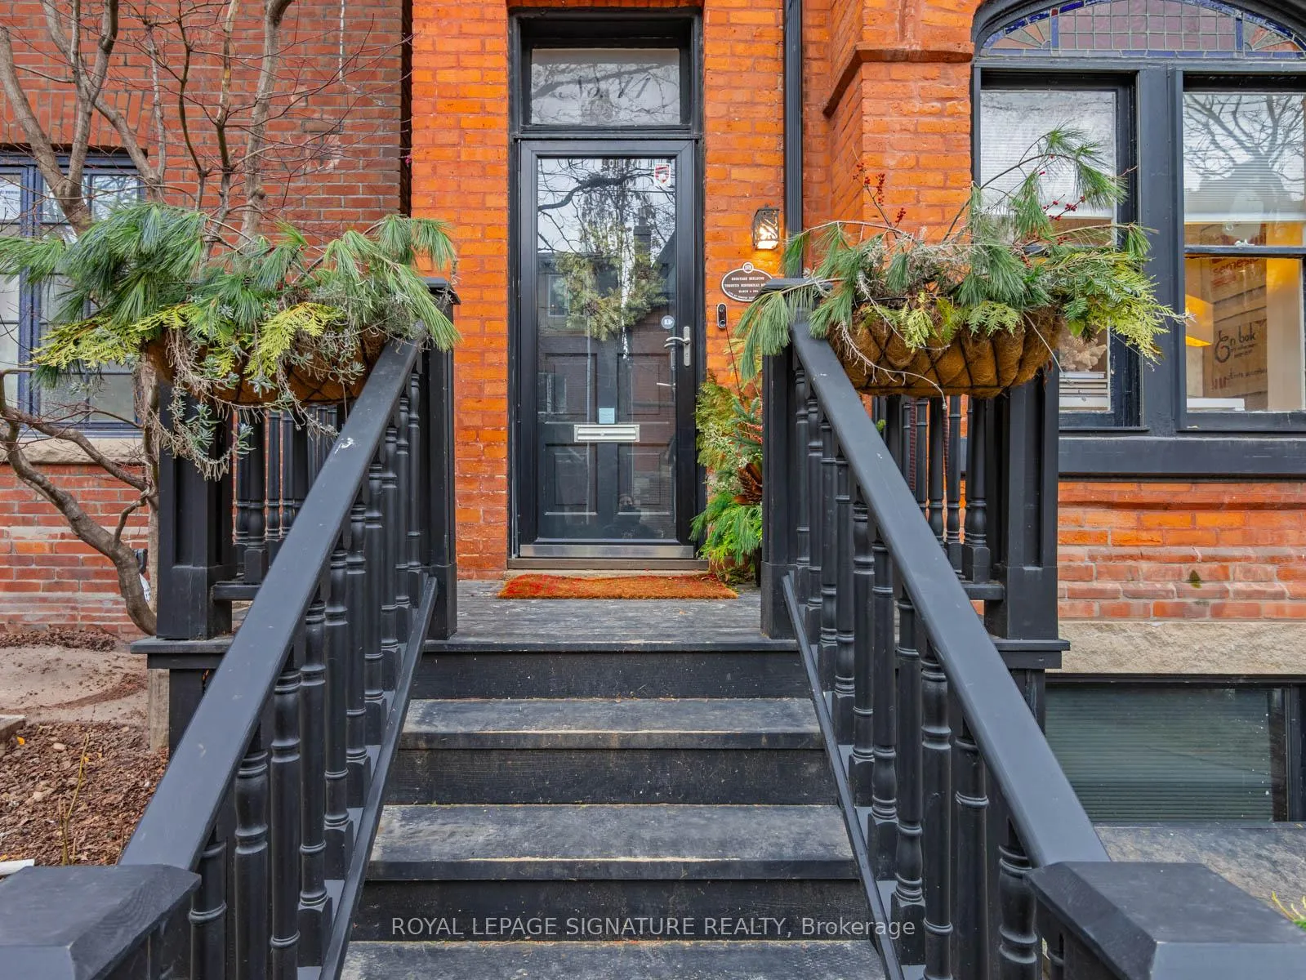
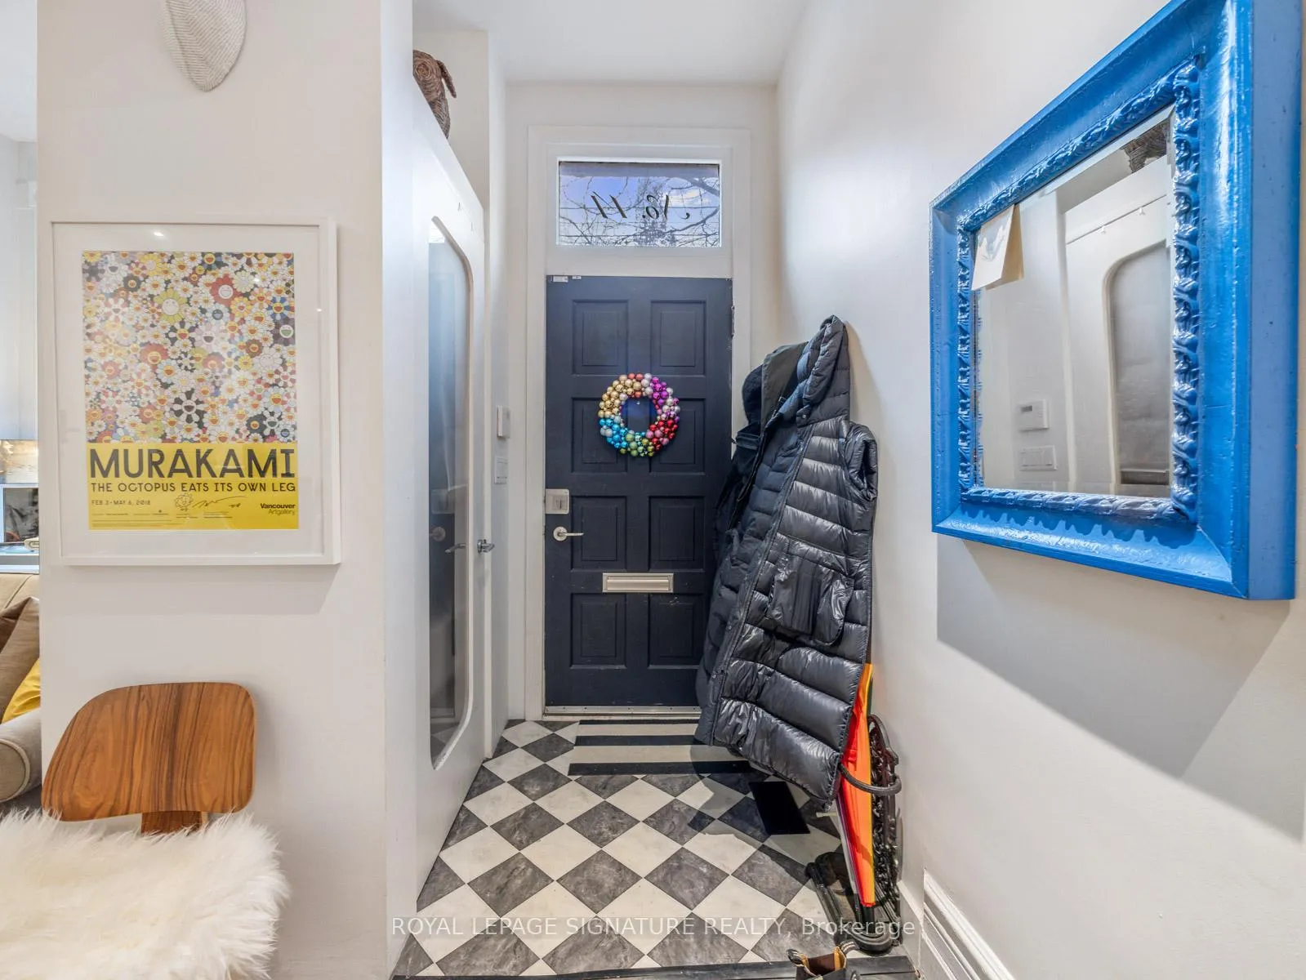
Magnificent, stately, red brick Heritage Victorian On One Of The Finest Tree-Lined Streets In the city! Timeless Curb Appeal & beautiful masonry. Perfect Layout, soaring ceilings. Pot lights. Renovated Kitchen With Marble Counters, sleek Appliances & walk out to a quiet, private backyard. Modern renovated Baths. Third Floor Makes A Great Media Room Or 4th Bed And Has A Private Rooftop Deck -would make an impressive primary suite! Beautiful landscaping & stonework. An Unparalleled opportunity to live on one of the city's finest streets! Steps to boutique shops, Whole Foods, Restaurants, subway, world class shopping and amenities - and everything that Yorkville has to offer. A picture perfect leafy streetscape with beautiful century homes and the entire city At Your Door. Great opportunity! Built to last in 1884, now ready for a new owner to continue the legacy! High underpinned unfinished basement awaits your design and creativity! Rental parking available nearby. Extraordinary value for the location!
Ask about this home
A HOMEH agent will answer your questions about this home.
Around this home
Daily convenience, out of 100, from the distances below
Schools nearby
School rating, out of 10.
Helpful calculators
Your HOMEH agent

"I would see it this week."