

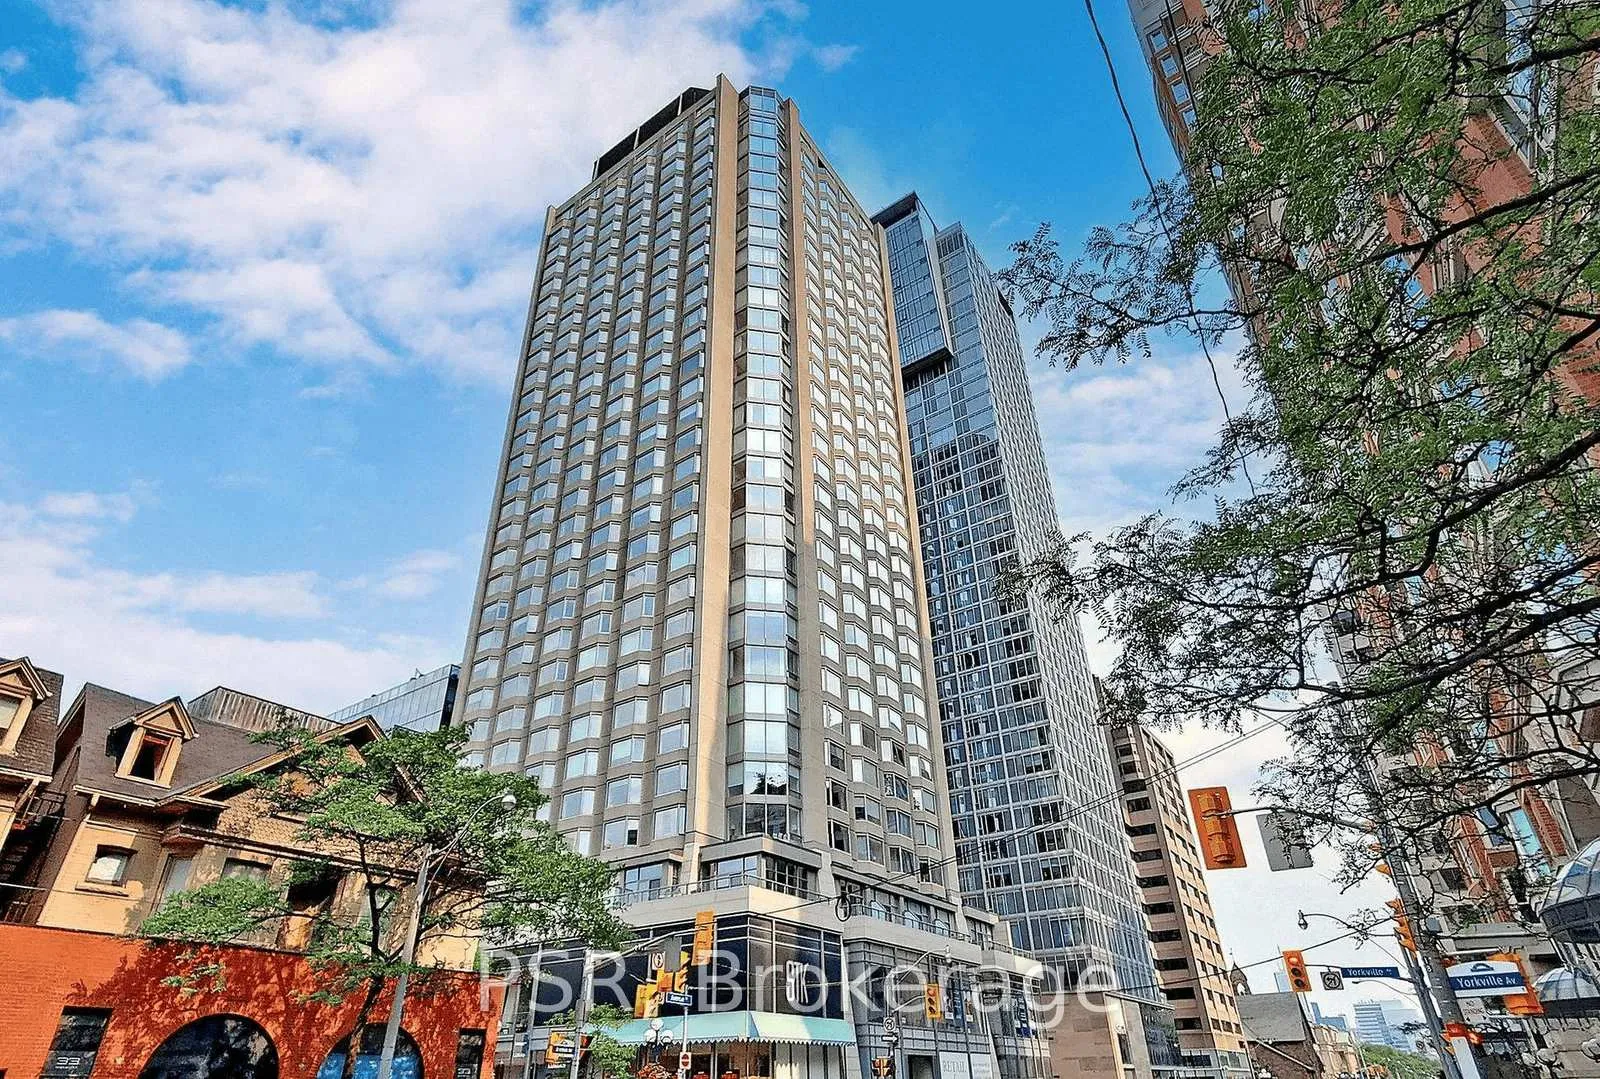
Unit 304, 155 Yorkville Avenue
Unit 304, 155 Yorkville Avenue
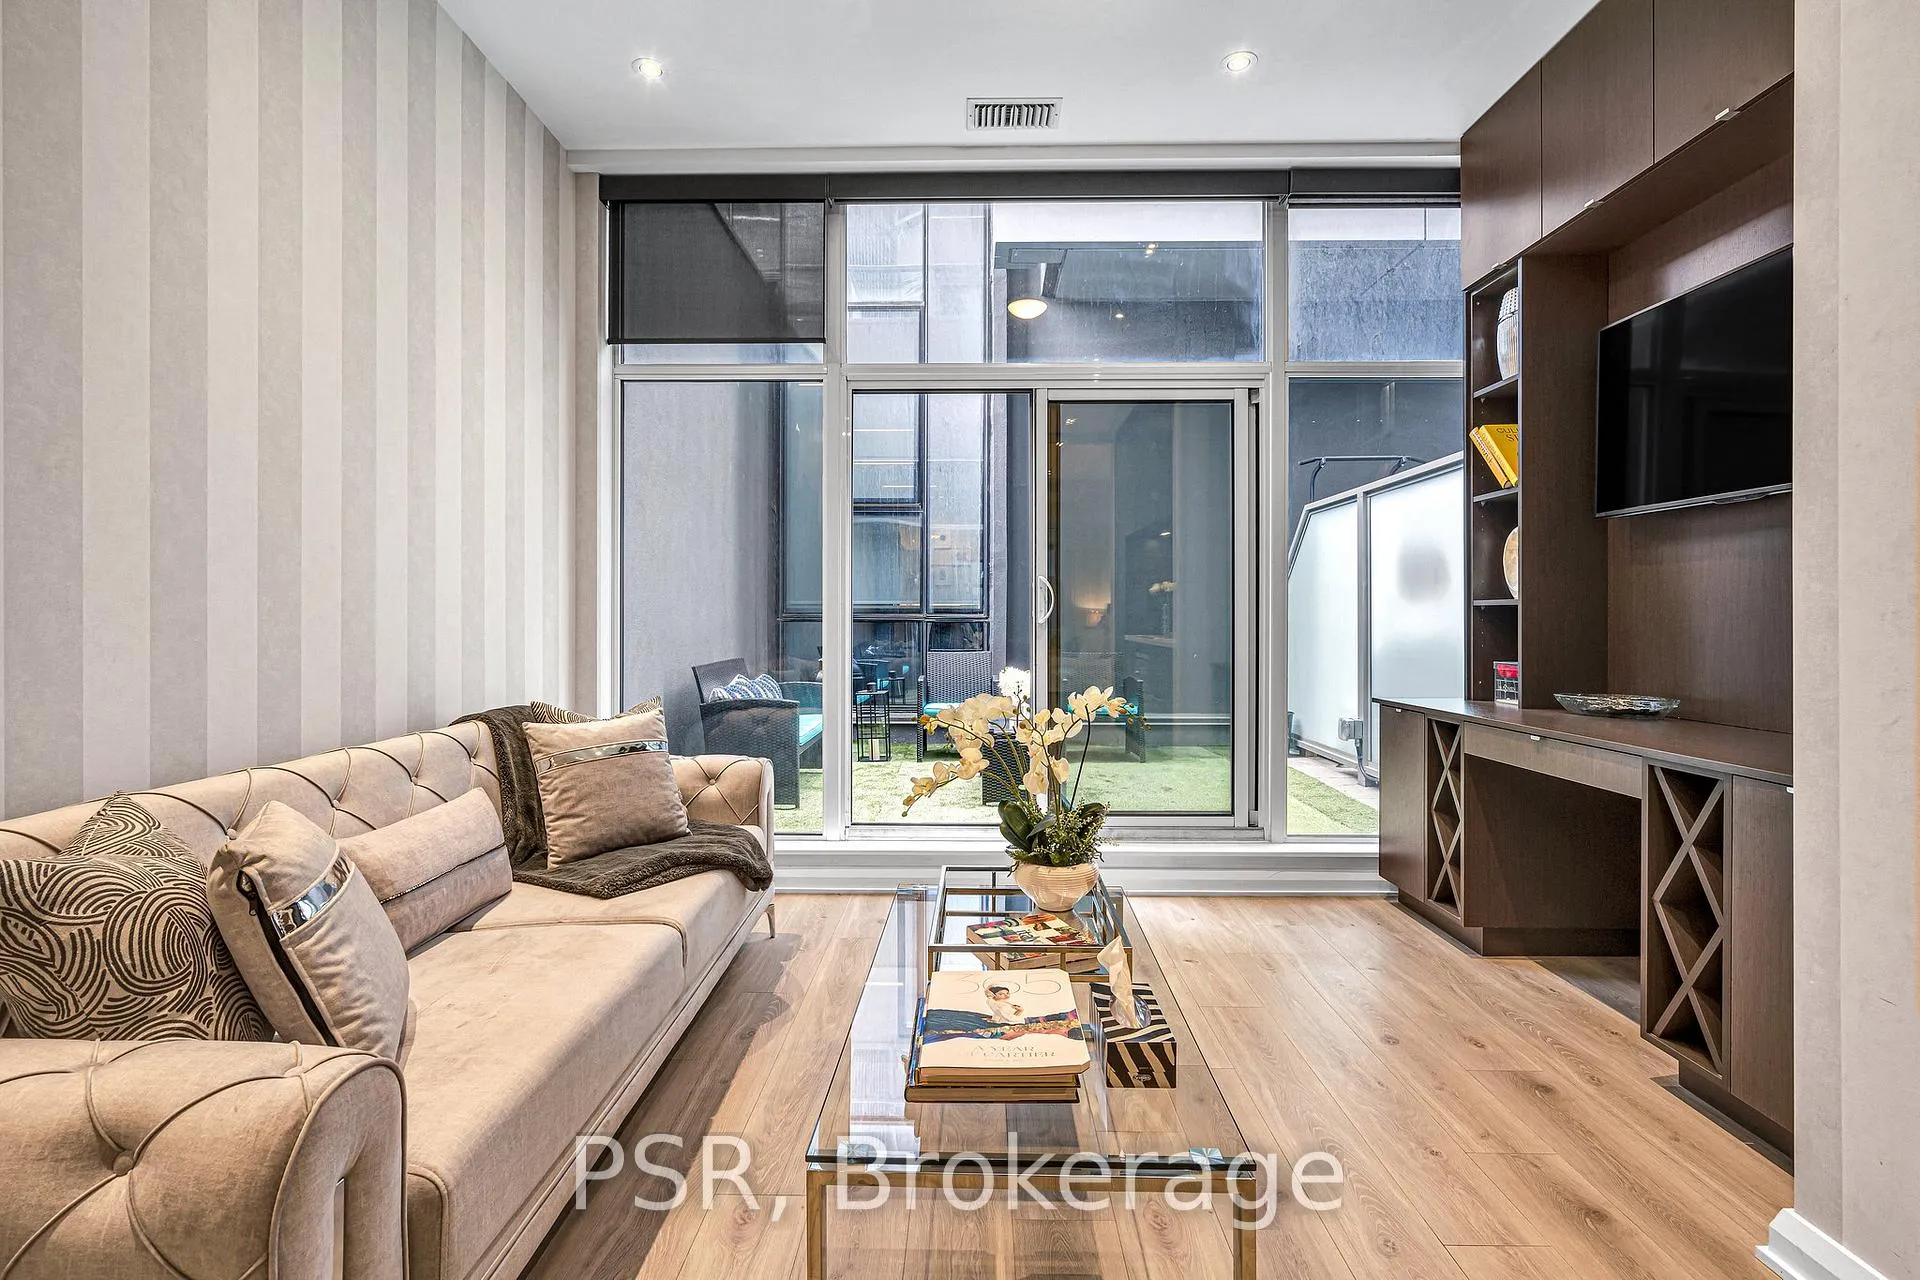 See all 16 photos
Property history
Facts and features
- ExposureEast
- LaundryEnsuite
- LockerExclusive
- BalconyTerrace
- Central air
- Concierge
- Gym
- Party room/meeting room
The homeCommon Element Condo, Apartment, 500–599 sq ft
- Type: Common Element Condo
- Style: Apartment
- Living space: 500–599 sq ft
- Basement: None
- Exposure: East
- Waterfront: None
InsideEnsuite, main level, Built-in oven, carpet free, separate hydro meter, Rooms above ground 3
- Laundry: Ensuite, main level
- Features: Built-in oven, carpet free, separate hydro meter
- Rooms above ground: 3
- Bedrooms: 1
- Bathrooms: 1
- Kitchens: 1
OutsideConcrete, Terrace
- Exterior: Concrete
- Balcony: Terrace
Parking and lockerUnderground, Parking type None, Underground
- Garage: Underground
- Parking type: None
- Driveway: Underground
- Locker: Exclusive
BuildingResidences of yorkville plaza, Storeys 32, Units 508
- Name: Residences of yorkville plaza
- Storeys: 32
- Units: 508
- Registered: 2017
- Condo corporation: 2586
- Amenities: Concierge, gym, party room/meeting room
- Pets: Allowed
Heating, water and powerForced air, gas, Central air
- Heating: Forced air, gas
- Cooling: Central air
Rent and termsRent $2,500 a month, Entire property, Furnished
- Rent: $2,500 a month
- Space for rent: Entire property
- Furnished: Furnished
- Lease: 12 months
- Paid: Monthly
- Rent includes: Building insurance, central air conditioning, common elements, grounds maintenance, heat, water
- Deposit: Required
- Credit check: Required
- Employment letter: Required
- Rental application: Required
- References: Required
IncludedB/in fridge, dishwasher, cook-top, micro, washer/dryer combo, pot lights, b/in desk and shelving, all existing furniture including tv in living room, all existing kitchen supplies, lamps, hunter douglas automatic blinds, bedroom furniture set, couch, coffee table, dining table for 2, patio furniture, kitchen supplies and cookware.
- Included: B/in fridge, dishwasher, cook-top, micro, washer/dryer combo, pot lights, b/in desk and shelving, all existing furniture including tv in living room, all existing kitchen supplies, lamps, hunter douglas automatic blinds, bedroom furniture set, couch, coffee table, dining table for 2, patio furniture, kitchen supplies and cookware.
NearbyHospital, library, public transit
- Close to: Hospital, library, public transit
Listing detailsC12042281, Rented, Mar 26, 2025
- MLS® number: C12042281
- Status: Rented
- Listed on: Mar 26, 2025
- Days on market: 6
- Updated: Apr 1, 2025
- Possession: Immediate
- Occupied by: Vacant
- Listing brokerage: PSR
About this home
Unit 304, 155 Yorkville Avenue, Toronto (The Annex), ON M5R 0B4
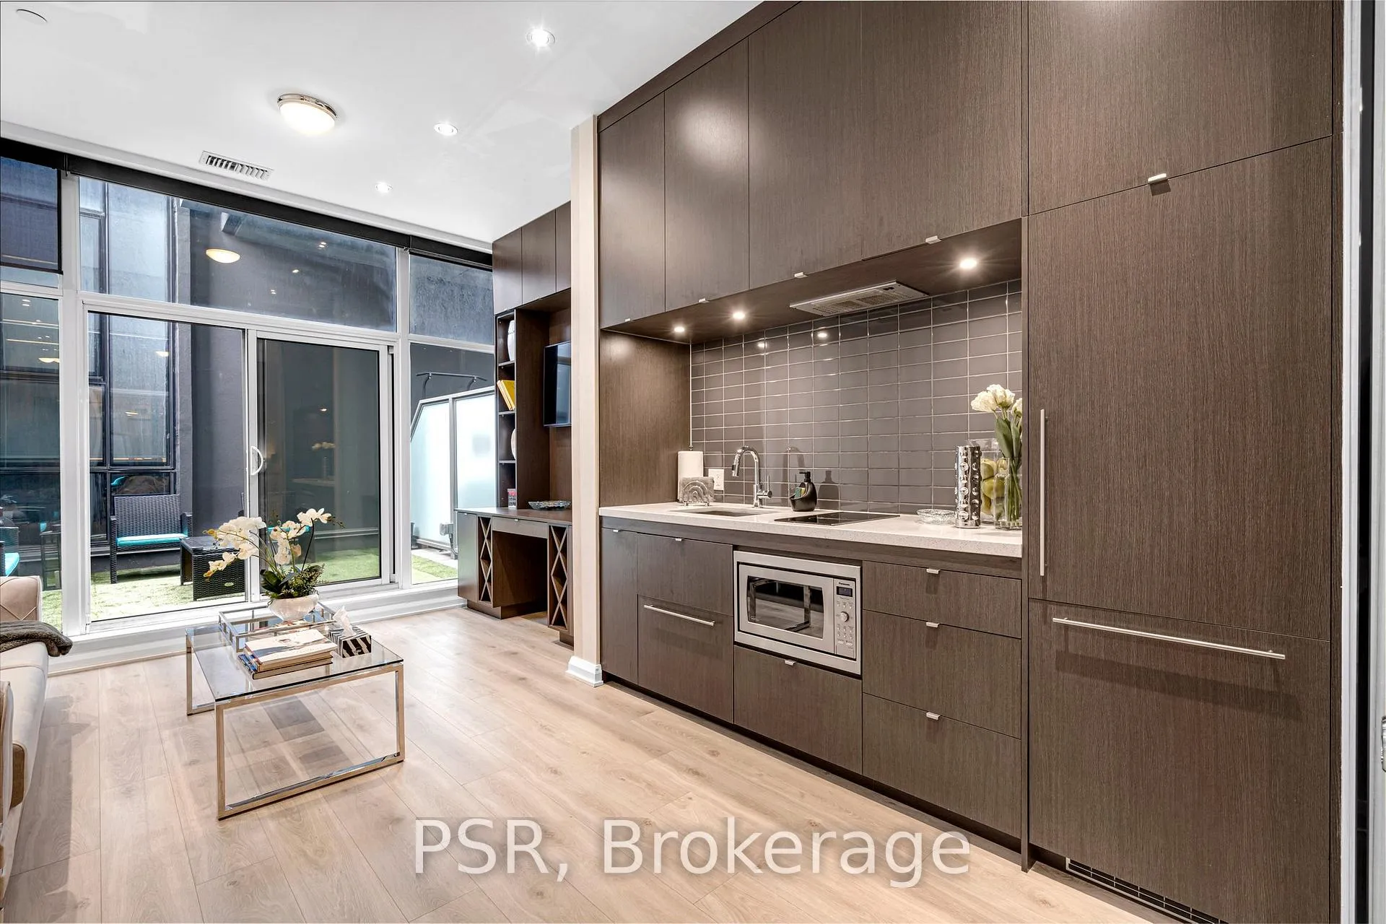
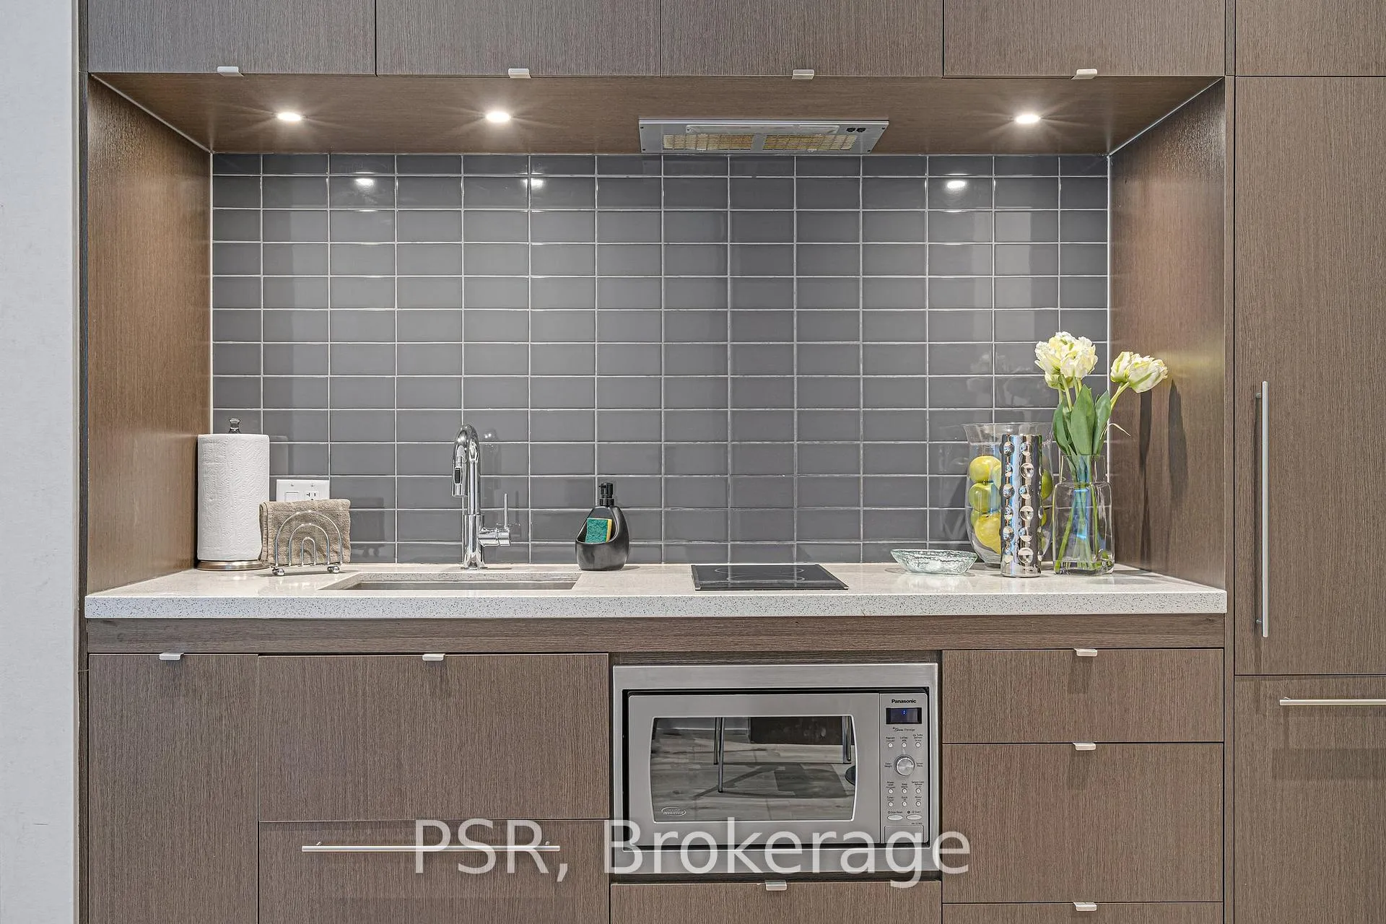
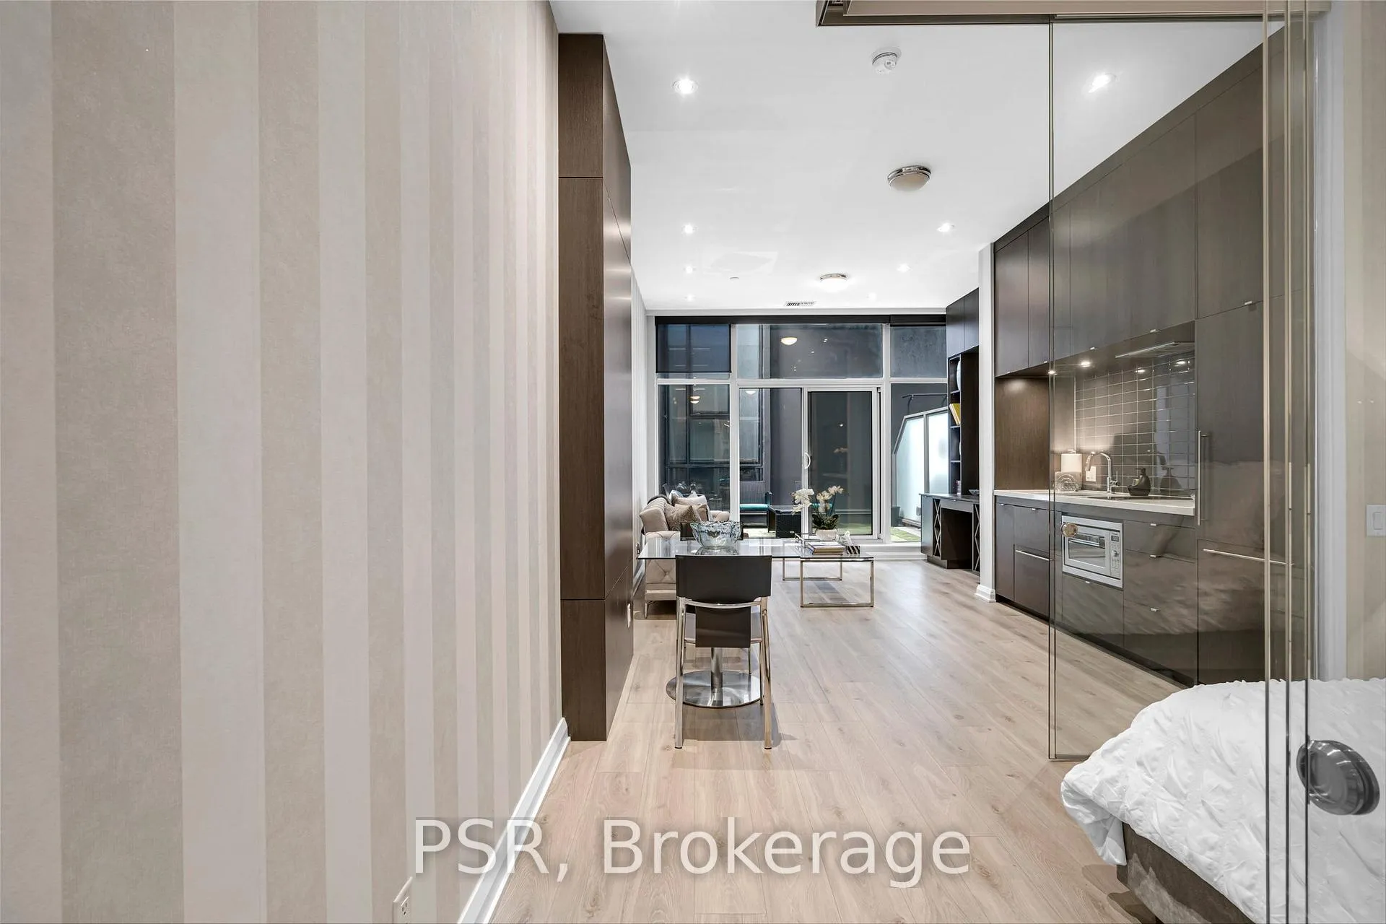
This one bedroom suite offers 550 sq. ft. of spacious, well-designed space. It has ample room for both a dining table and a full living room setup. Sleek glass separates the bedroom with a triple door mirrored closet with additional built-ins. It is one of the only units in the building with private outdoor space. At approximately 150 sqft, the terrace provides the opportunity for entertainment, relaxation or can be used as an extension to the living space. The unit features built-in storage, sleek finishes, and high-end integrated appliances. Classic design and custom details add to the sense of sophistication this suite offers. Fully furnished, its ready for you to move in with ease. Located in the heart of Yorkville, you'll be steps from luxury boutiques, top restaurants, cafes, Whole Foods, the ROM, U of T, and two subway lines. Experience style and convenience in one of Toronto's most exclusive neighborhoods.
Ask about this home
A HOMEH agent will answer your questions about this home.
Know more about Residences of Yorkville Plaza
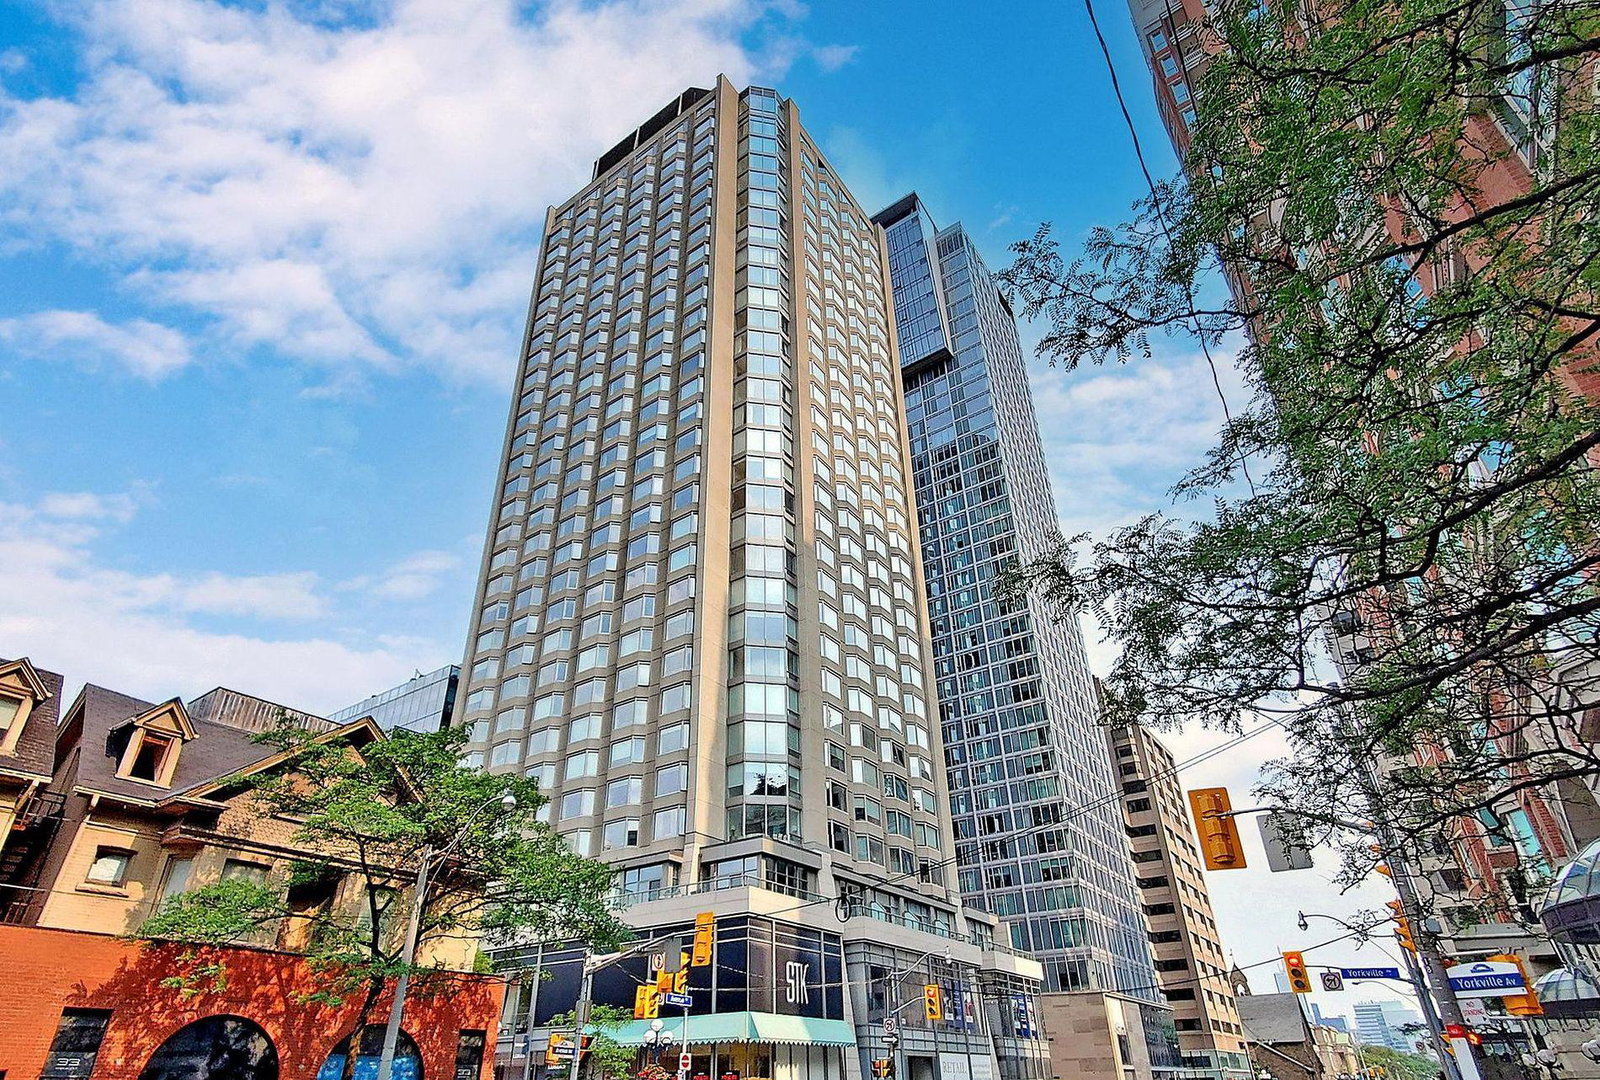
Condo building · 155 Yorkville Avenue
Residences of Yorkville Plaza is a 32-storey condo with 508 suites, built in 2017 by Camrost-Felcorp. Right now 3 for sale and 8 for rent are on the market here.
- 32storeys
- 508suites
- $971/sq ft
- 2017built
No similar units for rent in Residences of Yorkville Plaza right now.
Around this home
Daily convenience, out of 100, from the distances below
Schools nearby
School rating, out of 10.
Helpful calculators
Your HOMEH agent

"I would see it this week."