

Unit 9, 1356 Bathurst Street
Unit 9, 1356 Bathurst Street
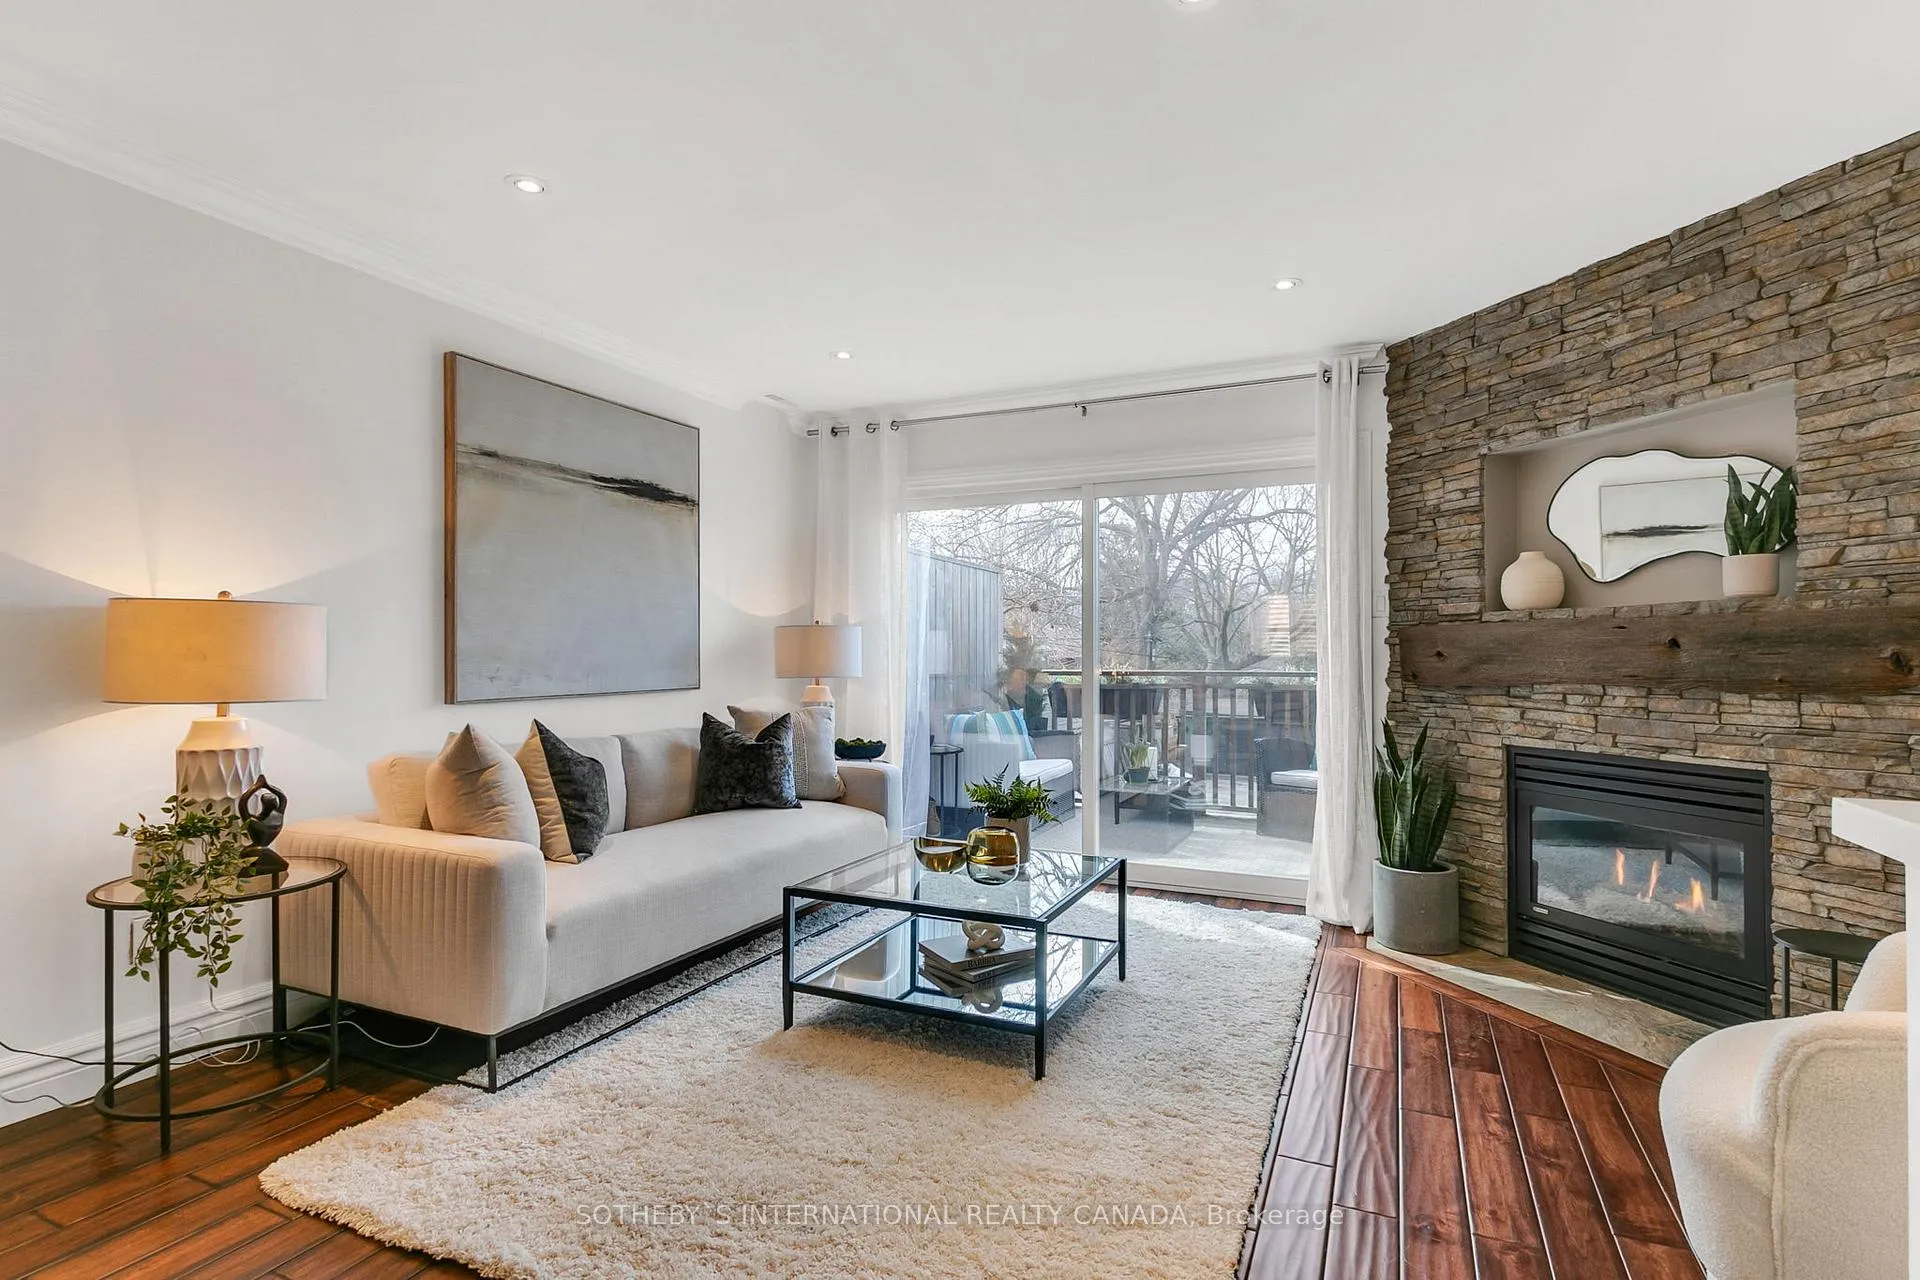 See all 40 photos
Property history
Facts and features
- BasementNone
- Age of home16–30 years
- ExposureWest
- LaundryEnsuite
- Hardwood floors
- Fireplace
- Central air
The homeCondo Townhouse, 3-storey, Age 16–30 years
- Type: Condo Townhouse
- Style: 3-storey
- Age: 16–30 years
- Living space: 1,800–1,999 sq ft
- Basement: None
- Exposure: West
InsideFireplace Yes, natural gas, Heated, Tile, Hardwood, Ensuite, upper level
- Fireplace: Yes, natural gas
- Flooring: Heated, Tile, Hardwood
- Laundry: Ensuite, upper level
- Features: Bar fridge, storage area lockers, water heater
- Security: Carbon monoxide detectors, smoke detector
- Rooms above ground: 6
- Bedrooms: 3
- Bathrooms: 2
- Kitchens: 1
OutsideBrick, Flat, Unknown
- Exterior: Brick
- Roof: Flat
- Foundation: Unknown
- Balcony: Terrace
- Features: Deck, landscape lighting, lighting, privacy
Parking and locker1 Parking, Underground, Parking type Owned
- Spaces: 1 Parking
- Garage: Underground
- Parking type: Owned
- Driveway: Underground
- Locker: Owned
- Locker unit: 17
- Locker level: A
BuildingWychwood Park Place Townhomes, Storeys 2, Units 10
- Name: Wychwood Park Place Townhomes
- Storeys: 2
- Units: 10
- Registered: 1988
- Condo corporation: 789
- Amenities: Bbqs allowed
- Pets: Allowed
Heating, water and powerForced air, gas, Central air
- Heating: Forced air, gas
- Cooling: Central air
Costs and taxesTaxes $5,315 a year, Condo fee $1,053 a month, Common elements included, building insurance included, water included, parking included
- Taxes, 2025: $5,315 a year
- Condo fee: $1,053 a month
- Fee includes: Common elements included, building insurance included, water included, parking included
- HST: HST included in the price
Included in the saleExisting stainless steel stove, s/s fridge, s/s dishwasher, hood fan, bar fridge, all existing light fixtures, all hvac equipment, hwt, existing storage and shelving. all broadloom where laid. outside planters and lighting.
- Included: Existing stainless steel stove, s/s fridge, s/s dishwasher, hood fan, bar fridge, all existing light fixtures, all hvac equipment, hwt, existing storage and shelving. all broadloom where laid. outside planters and lighting.
NearbyFenced yard, level, library, park, public transit, rec./commun.centre
- Close to: Fenced yard, level, library, park, public transit, rec./commun.centre
Listing detailsC12070498, Sold, Apr 8, 2025
- MLS® number: C12070498
- Status: Sold
- Listed on: Apr 8, 2025
- Days on market: 23
- Updated: May 1, 2025
- Possession: 30-59 days
- Occupied by: Vacant
- Listing brokerage: SOTHEBY`S INTERNATIONAL REALTY CANADA
About this home
Unit 9, 1356 Bathurst Street, Toronto (Wychwood), ON M5R 3H7
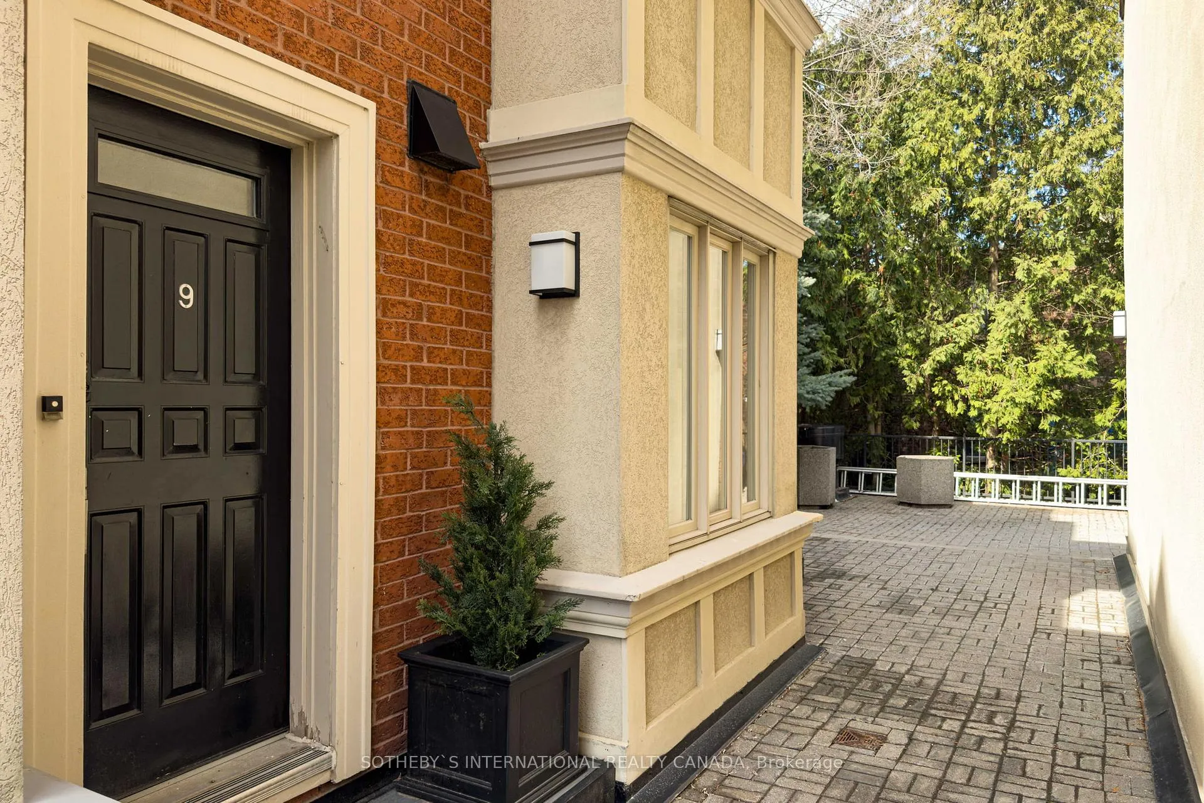
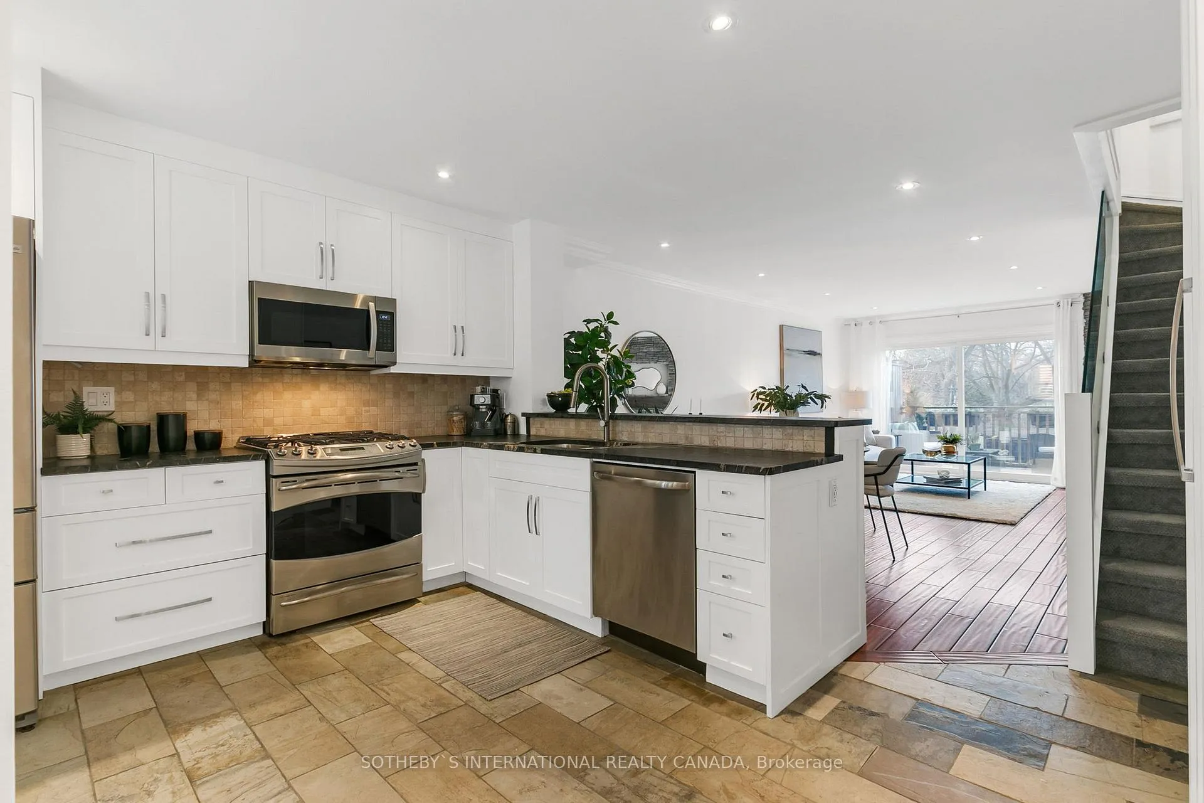
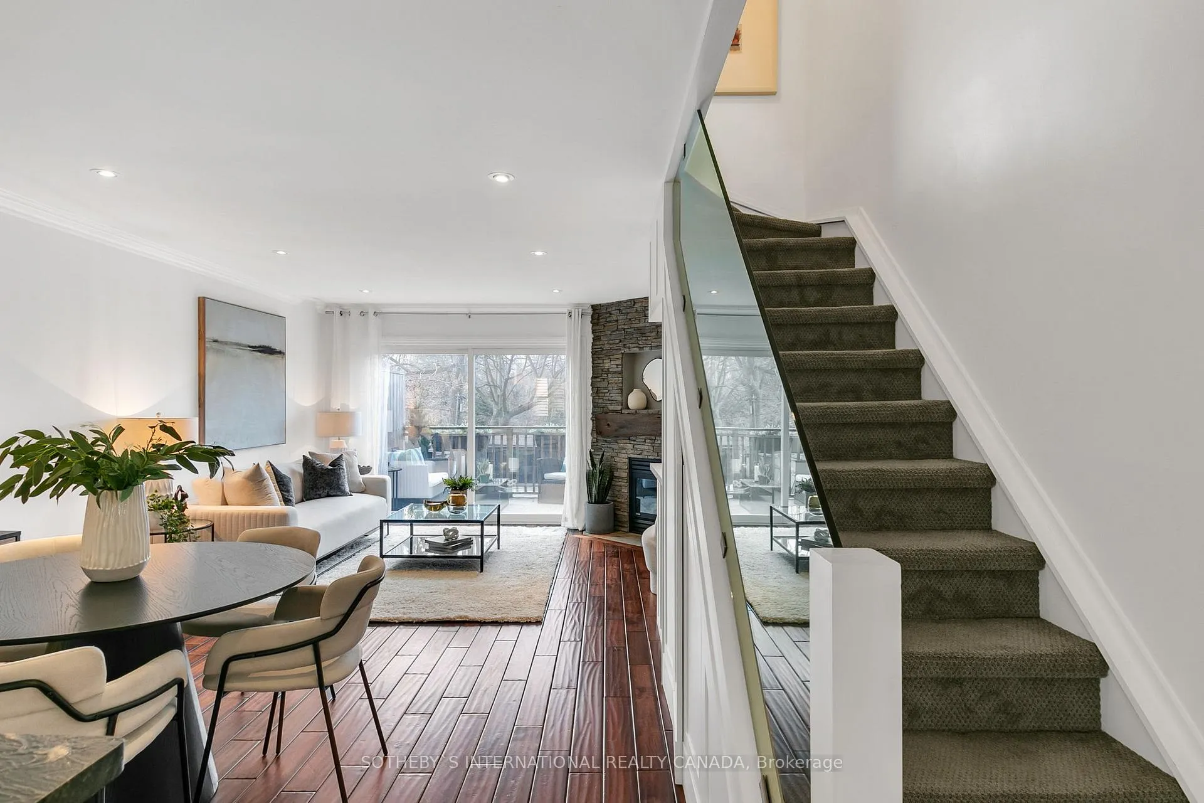
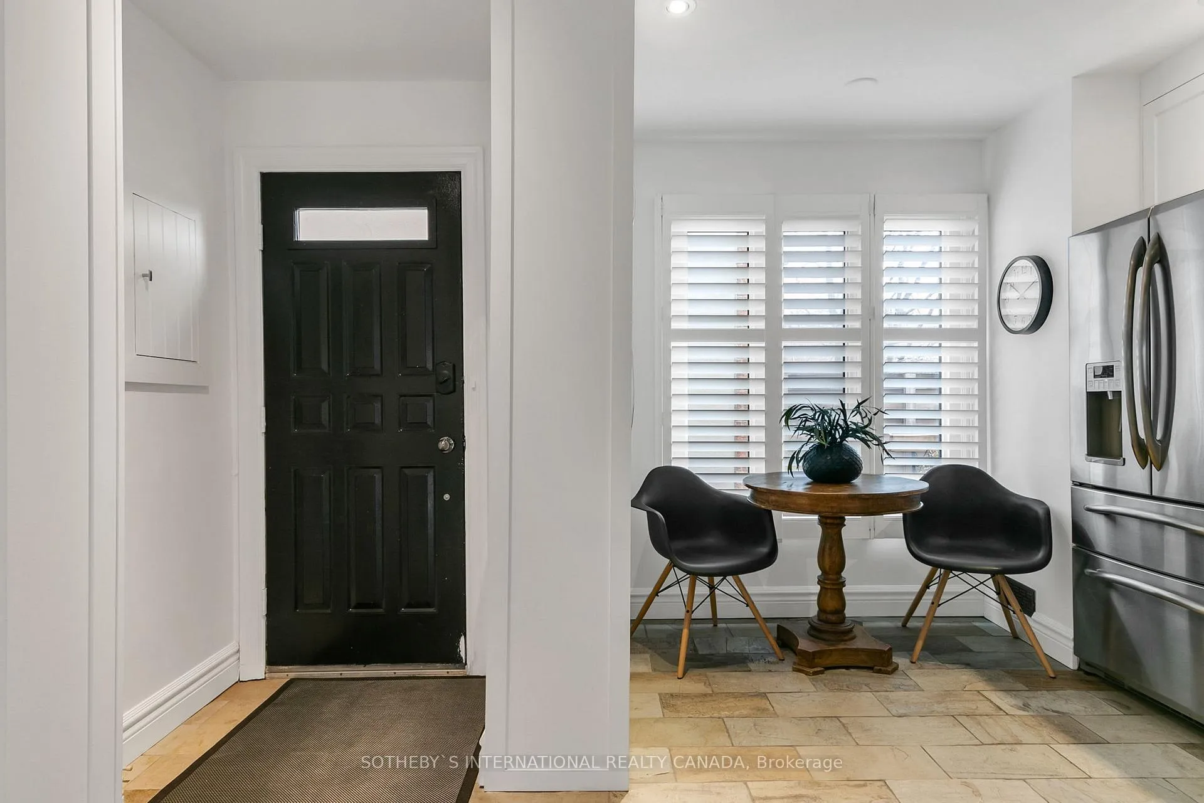
Located in the vibrant Wychwood neighbourhood of Toronto, this charming 3-bedroom, 2-bathroom condo townhouse offers a perfect blend of modern urban convenience and expansive living. Tucked away at the back of this 10 unit complex, away from the bustle of Bathurst St, this private unit boasts over 1800 square feet of living space laid out over 3 floors. The well-designed floor plan features an open-concept living and dining area, ideal for entertaining or relaxing with family. Large windows flood the space with natural light, enhancing the welcoming ambiance. The modern kitchen is fully equipped with stainless steel appliances, heated floors, sleek countertops and ample storage, making it a joy for both casual meals and gourmet cooking. The three generously sized bedrooms offer flexibility, whether for a growing family, a home office, or guest accommodations. The primary suite comes with its own ensuite bathroom, laundry and Juliette balcony. The second bathroom is conveniently located for easy access from the other bedrooms and living areas. Outside, the townhouse includes a private patio area, perfect for enjoying a morning coffee or outdoor dining. The Wychwood neighbourhood is known for its leafy streets, vibrant cultural scene, and proximity to parks, local cafes, and transit options. With its excellent walkability and central location, this townhouse offers both a serene escape and easy access to all that Toronto has to offer. This home is an ideal choice for anyone seeking a blend of comfort, style, and convenience.
Ask about this home
A HOMEH agent will answer your questions about this home.
Know more about Wychwood Park Place Townhomes
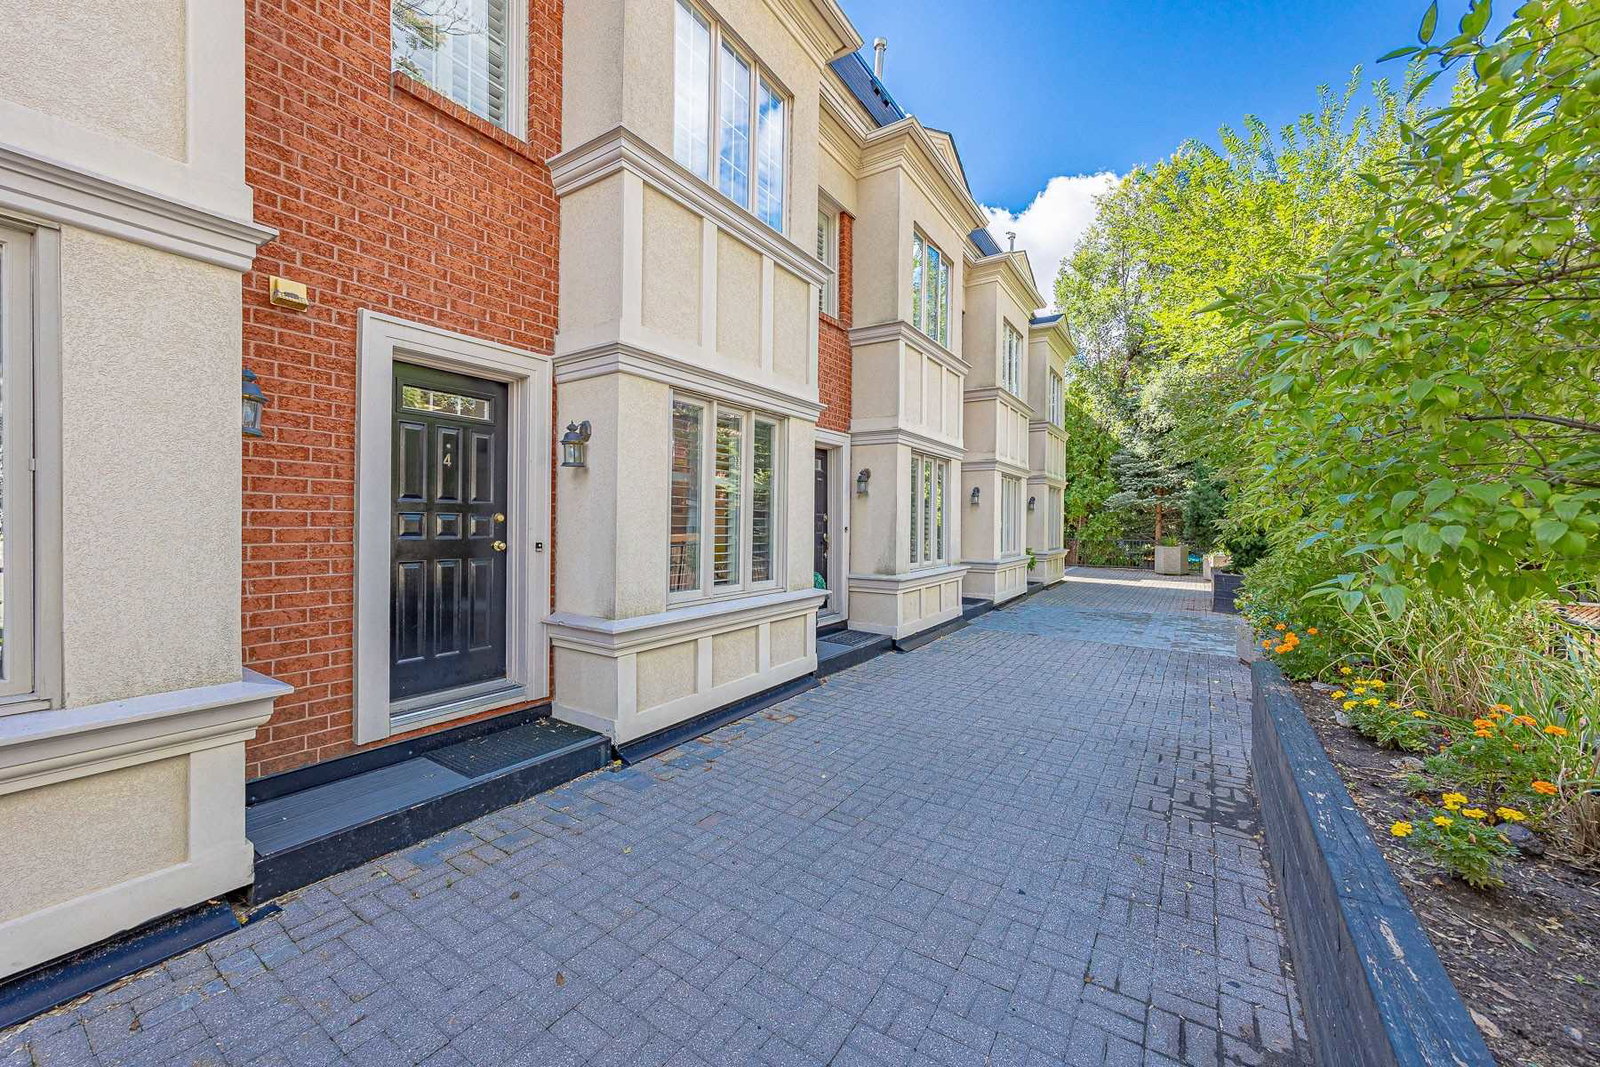
Condo building · 1356 Bathurst Street
Wychwood Park Place Townhomes is a 2-storey condo with 10 suites, built in 1988 by Unknown. No units are on the market here right now.
- 2storeys
- 10suites
- 1988built
No similar units for sale in Wychwood Park Place Townhomes right now.
Around this home
Daily convenience, out of 100, from the distances below
Schools nearby
School rating, out of 10.
Helpful calculators
Your HOMEH agent

"I would see it this week."