

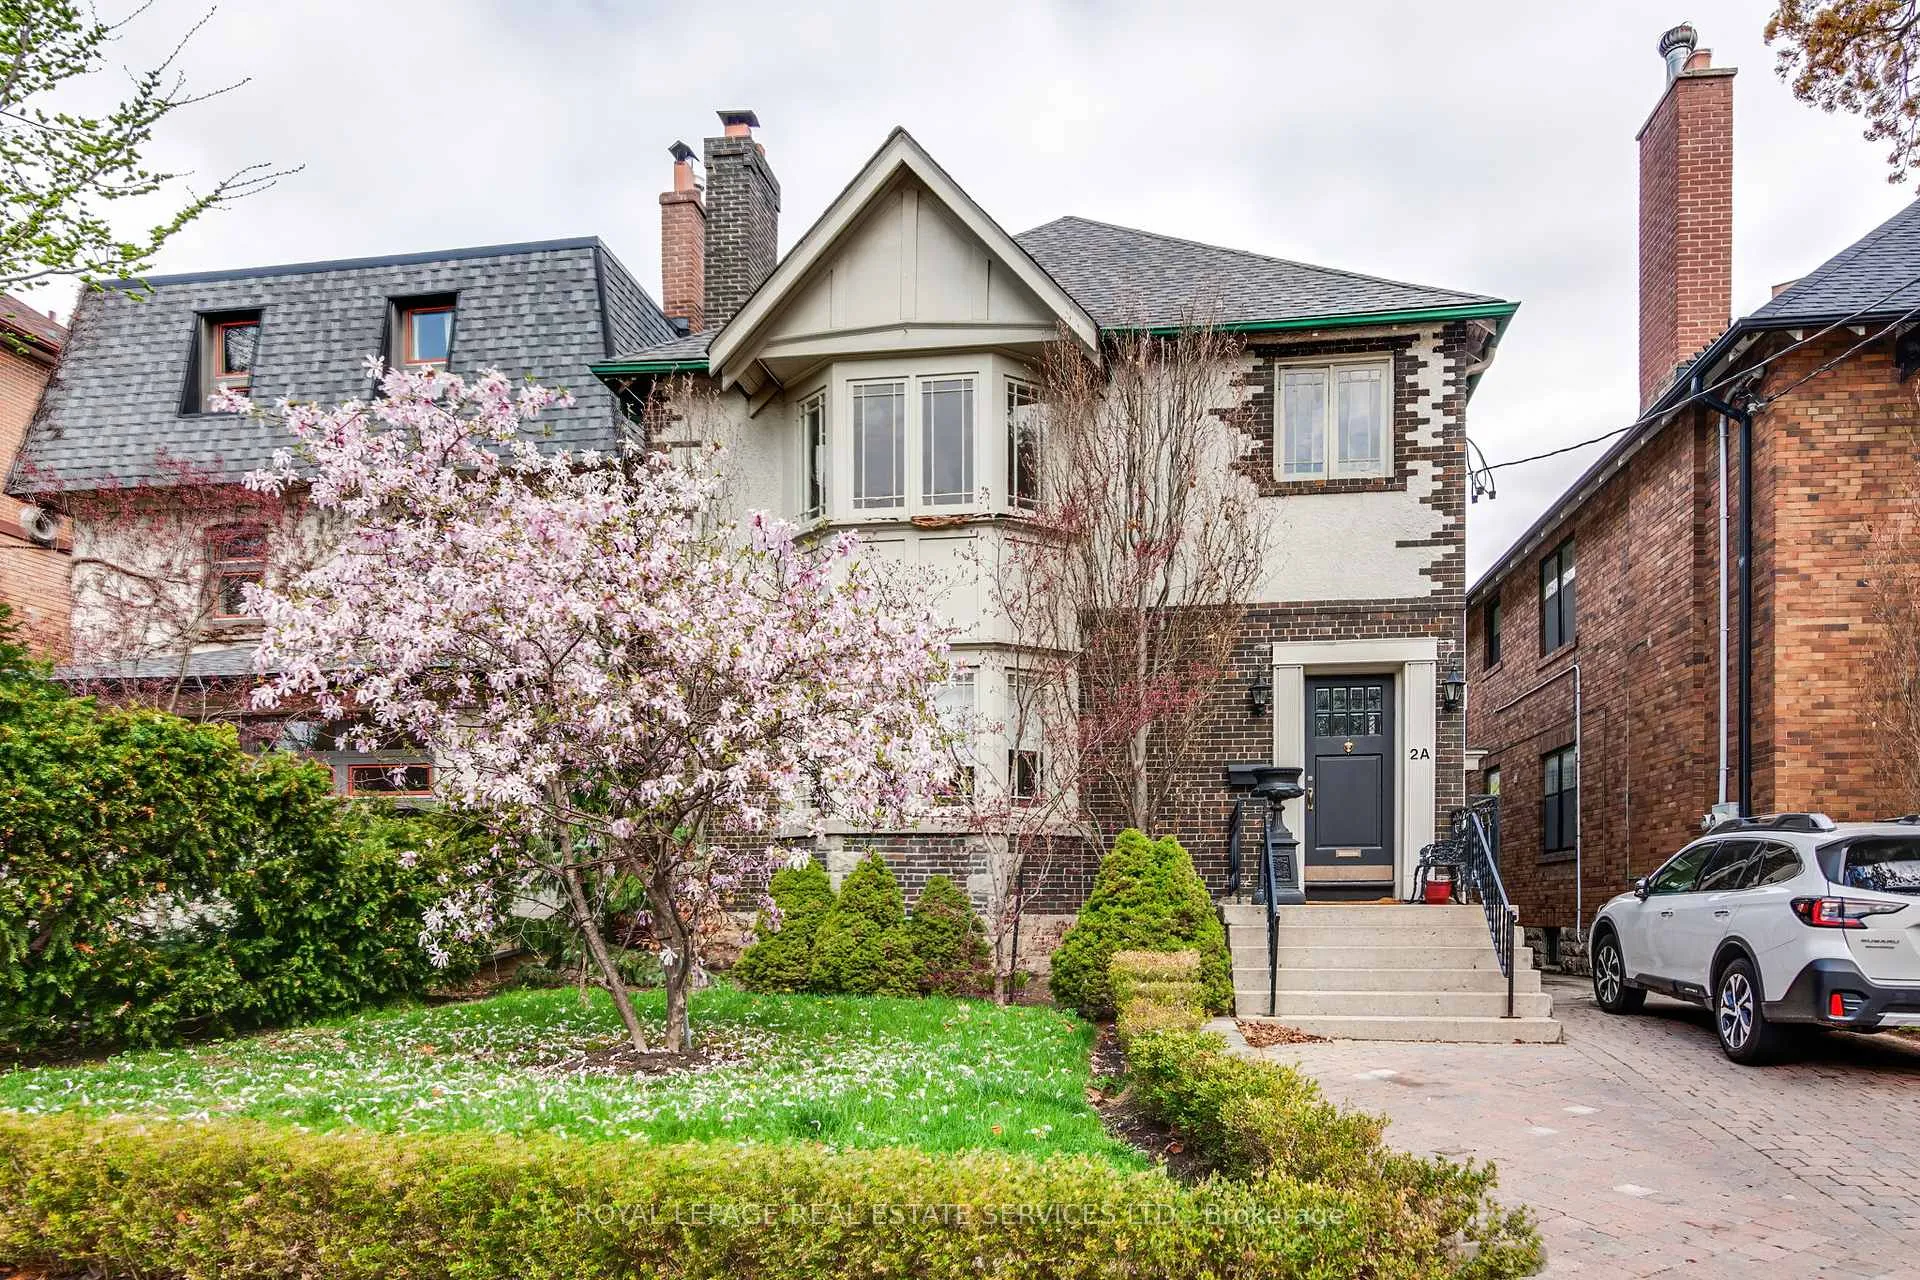
Unit 2, 2A Wilberton Road
Detached Rented
1/32Unit 2, 2A Wilberton Road
Detached Rented
 See all 32 photos
3 Bedrooms
1 Bathroom
1 Garage
1.5K–2K sq.ft
2nd Floor
— Unit
Property history
Facts and features
- BasementApartment
- Lot size33 × 135 ft
- Lease term12 months
- FurnishedUnfurnished
What stands out
- Separate entrance
- Hardwood floors
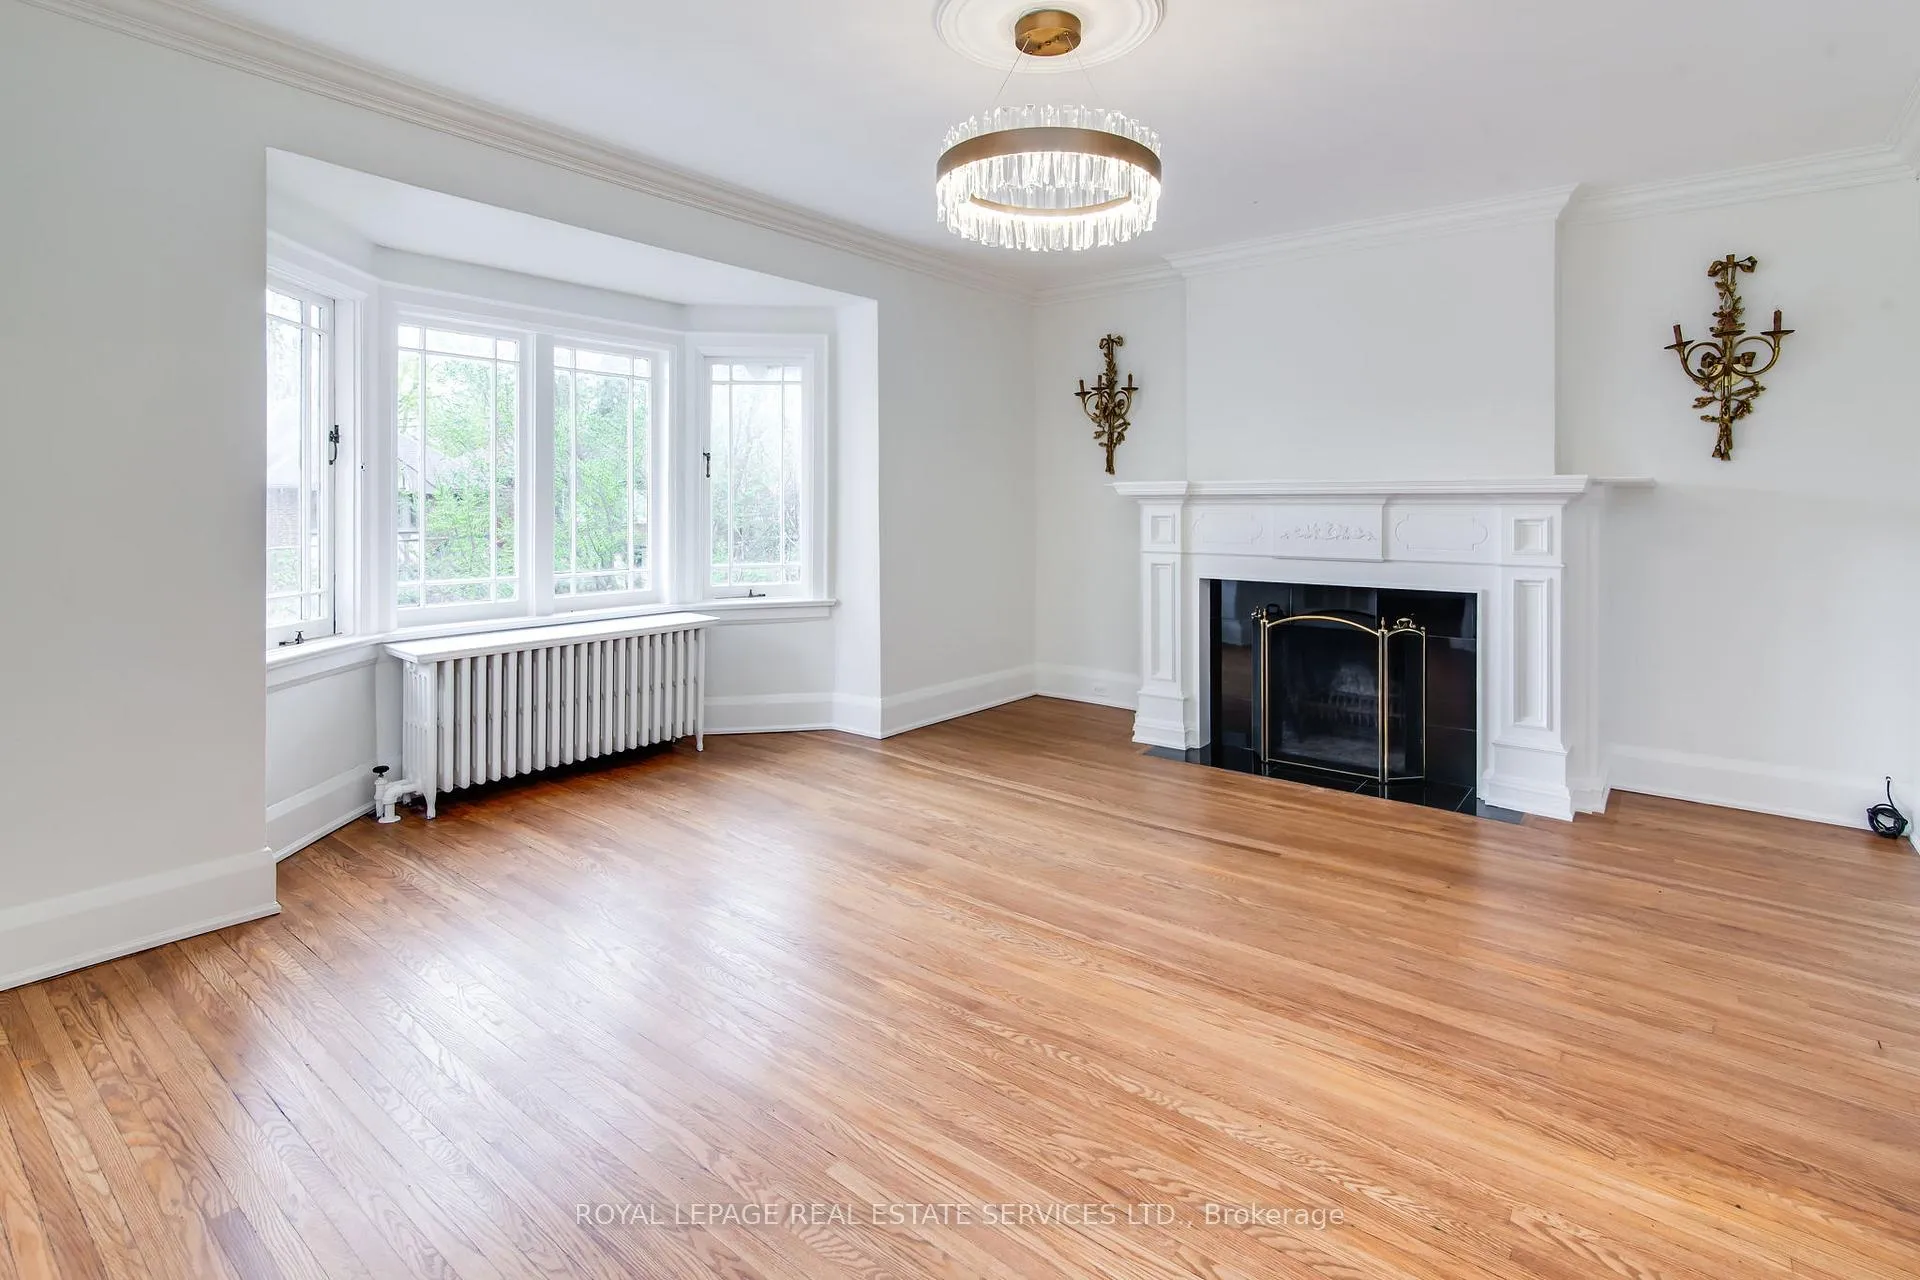
- Fireplace
The homeDetached, 2-storey, 1,500–2,000 sq ft
- Type: Detached
- Style: 2-storey
- Living space: 1,500–2,000 sq ft
- Basement: Apartment, separate entrance
InsideFireplace Yes, wood, Hardwood, Ensuite, upper level
- Fireplace: Yes, wood
- Flooring: Hardwood
- Laundry: Ensuite, upper level
- Features: Built-in oven, carpet free
- Rooms above ground: 6
- Bedrooms: 3
- Bathrooms: 1
- Kitchens: 1
Outside and lotBrick, Asphalt shingle, Unknown
Outside
- Exterior: Brick
- Roof: Asphalt shingle
- Foundation: Unknown
- Features: Deck
- Size: 32.58 × 135 ft
Parking1 Garage, Detached, Mutual
- Spaces: 1 Garage
- Garage: Detached
- Driveway: Mutual
Heating, water and powerRadiant, gas, Wall unit(s), Municipal water
- Heating: Radiant, gas
- Cooling: Wall unit(s)
- Water: Municipal water
- Sewer: Municipal sewer
Rent and termsRent $4,195 a month, 2nd floor, Unfurnished
- Rent: $4,195 a month
- Space for rent: 2nd floor
- Furnished: Unfurnished
- Lease: 12 months
- Paid: Monthly
- Rent includes: Heat, parking, water
- Deposit: Required
- Credit check: Required
- Employment letter: Required
- Rental application: Required
- References: Required
- Rental items: None.
IncludedS/s fridge, stove, dishwasher, b/i microwave, washer + dryer & 1 garage parking space., Not included None.
- Included: S/s fridge, stove, dishwasher, b/i microwave, washer + dryer & 1 garage parking space.
- Not included: None.
Listing detailsC12120402, Rented, May 2, 2025
- MLS® number: C12120402
- Status: Rented
- Listed on: May 2, 2025
- Days on market: 31
- Updated: Jun 2, 2025
- Possession: Immediate
- Occupied by: Vacant
- Listing brokerage: ROYAL LEPAGE REAL ESTATE SERVICES LTD.
About this home
Unit 2, 2A Wilberton Road, Toronto (Yonge-St. Clair), ON M4V 1Z3
Built-In OvenCarpet FreeDeck
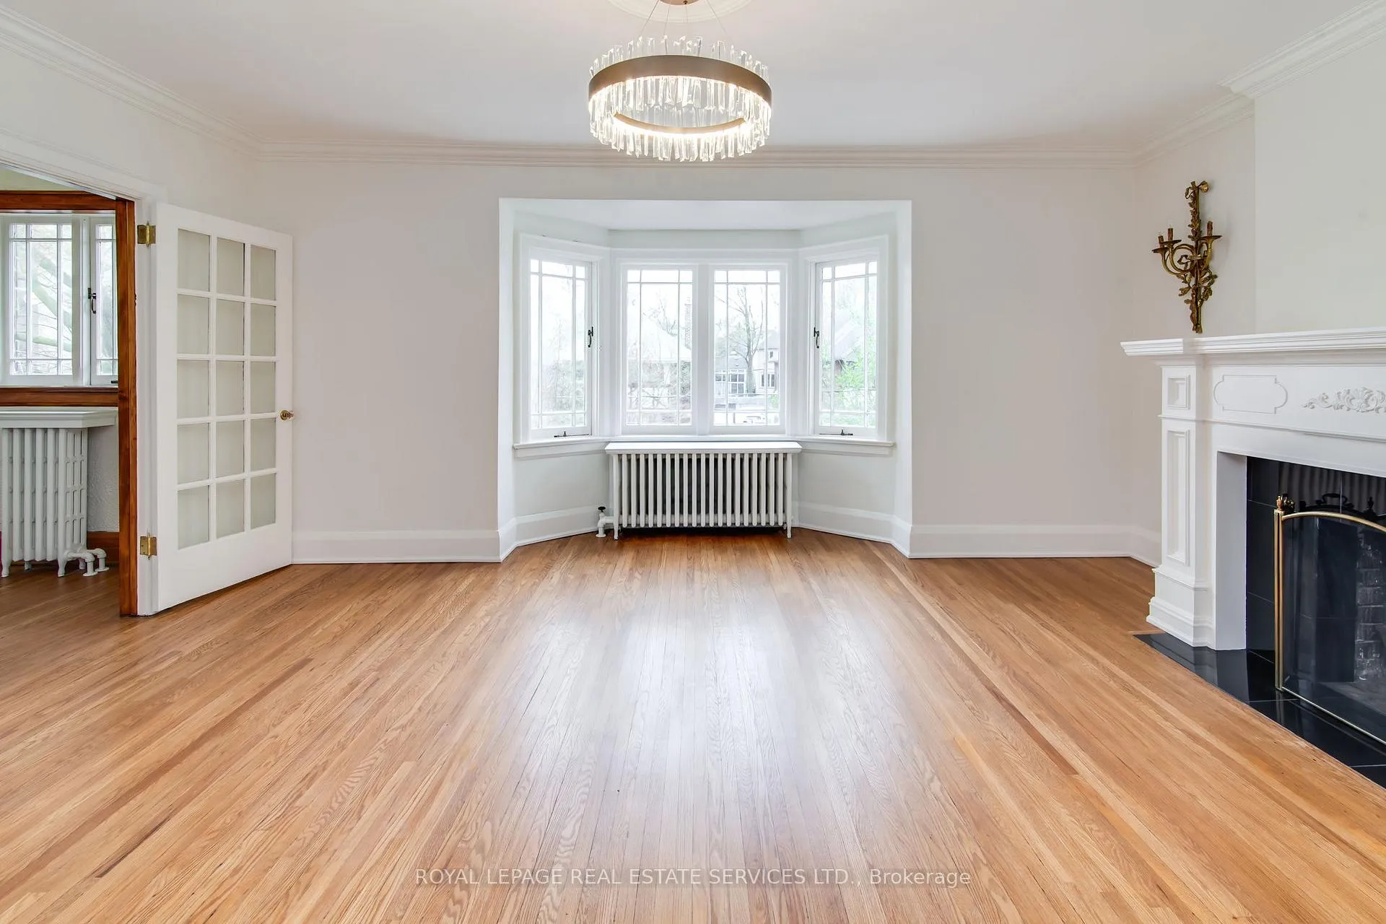
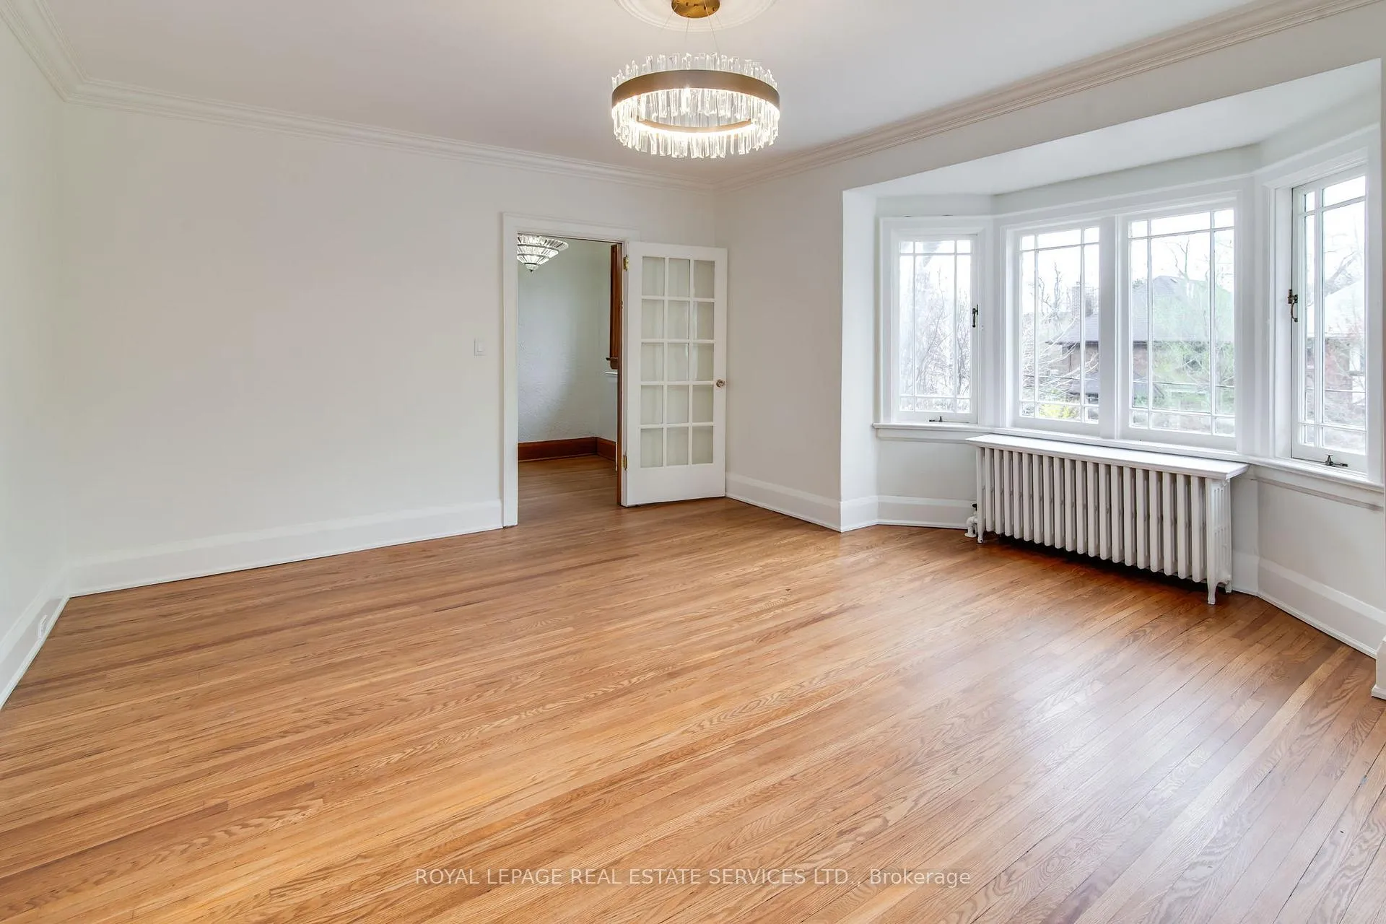
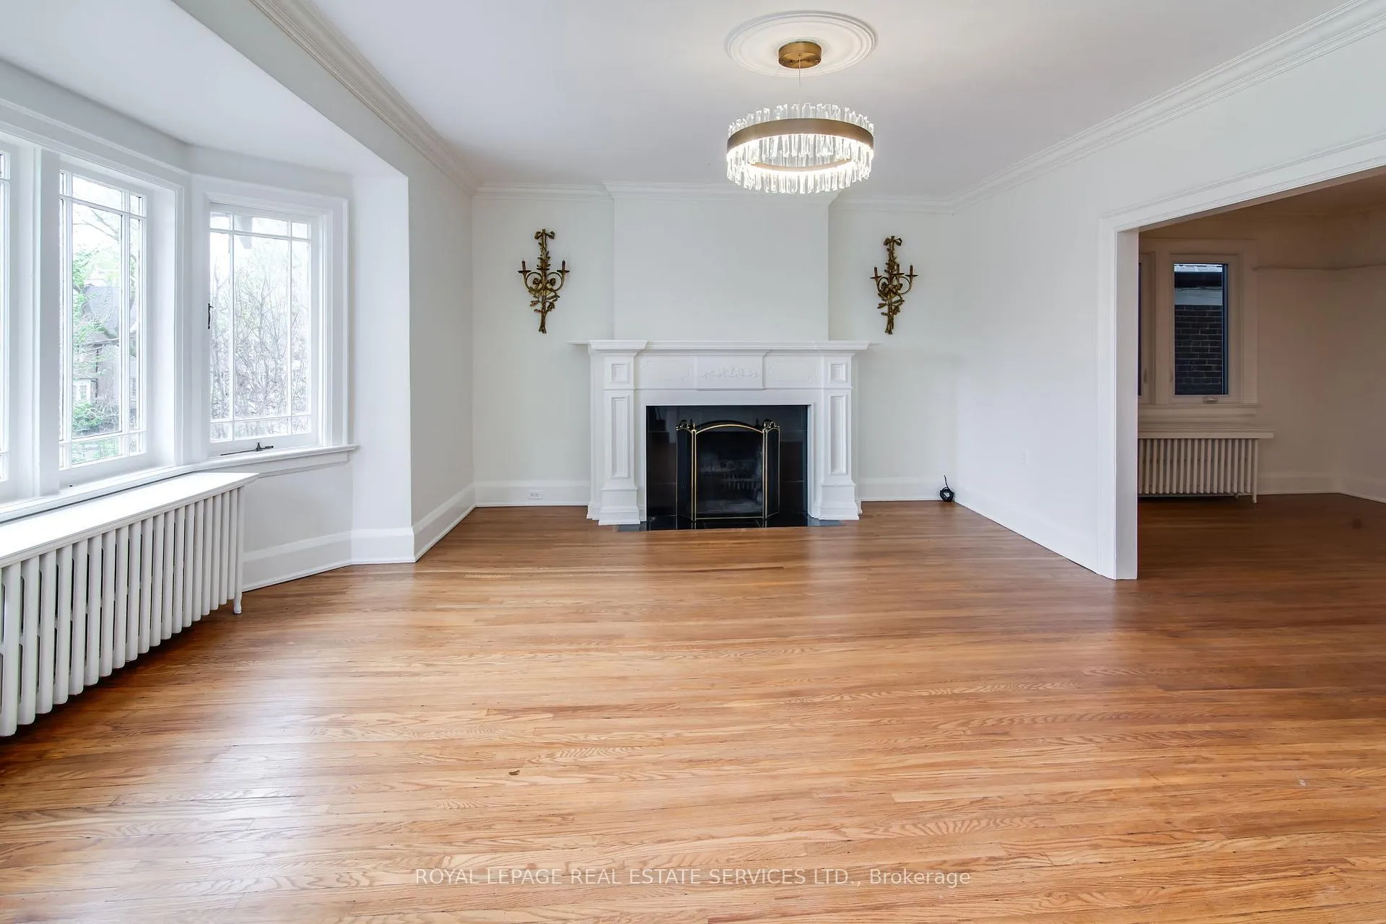
Stunning Upper Level Unit In Deer Park. Spanning Over 1,500 SqFT With 3 Beds & 1 5PC Bath. Grand Living Room With Bay Window, Wood Burning Fireplace & Crown Moulding. Completely Renovated With Brand New Stainless Steel Appliances & Quartz Countertops. Oversized Primary Bedroom With Double Closet & 3 Panel Window. Walk-Out To Large Rear Wooden Deck Overlooking Yard & Surrounded By Greenery. The Perfect Place For Relaxing. 1 Rear Garage Parking Space Included.
Read more
Ask about this home
A HOMEH agent will answer your questions about this home.
Ask a question
Around this home
Yonge & St Clair
Errands
Transit
Parks
Schools
Daily convenience, out of 100, from the distances below
ParkOriole Park · 11 within 1 km5 min walk278 m
GroceryGateway Newsstands6 min walk385 m
SchoolEsprit Academy8 min walk470 m
Train stationDavisville6 min walk375 m
PharmacyYonge Health Pharmacy6 min walk359 m
Cafés & foodThe Bull a Firkin Pub · 15 within 1 km6 min walk347 m
Gym & rec centreWilliam P. Wilder '40 Arena & Sports Complex6 min walk398 m
LibraryToronto Public Library - Deer Park15 min walk895 m
WalkDriveStraight-line distance, open map data
Grocery0.4 km
Park0.3 km
Coffee0.4 km
Dining0.4 km
Gym0.4 km
Davisville0.4 km
Schools nearby
School rating, out of 10.
Esprit Academyelementary · Private · 0.5 km
—
Upper Canada Collegeelementary · Private · 0.5 km
—
The York Schoolelementary · Private · 0.5 km
—
Contact agent
Helpful calculators
Rent vs buy
Affordability
Mortgage
Down payment
Stress test
CMHC insurance
Your HOMEH agent

KimHOMEH agent · Toronto
"I would see it this week."
Ask Kim