
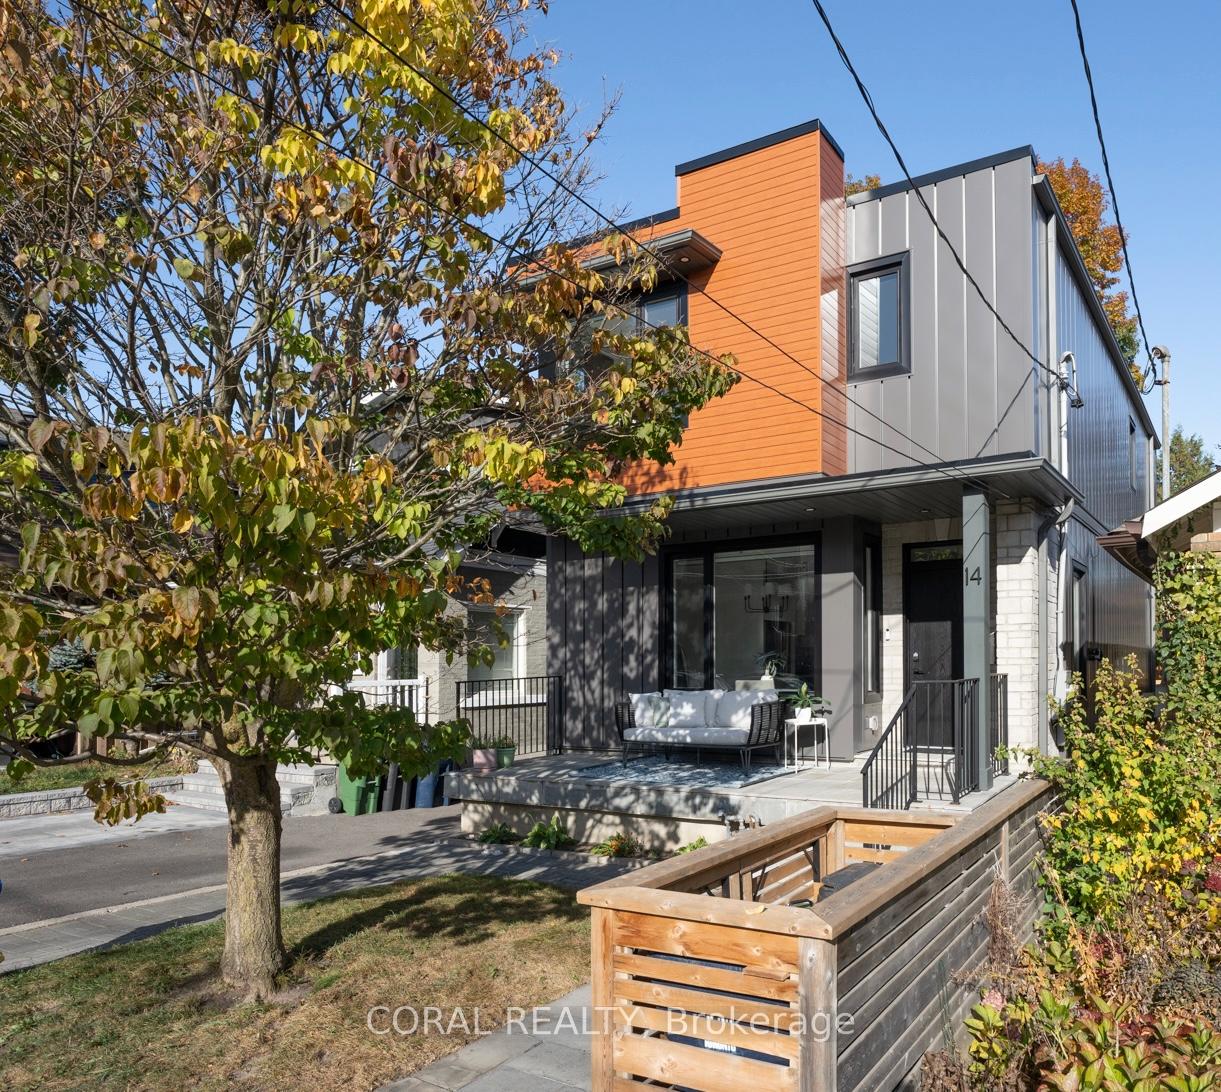
14 Westbrook Avenue
Toronto (Woodbine-Lumsden)14 Westbrook Avenue
Toronto (Woodbine-Lumsden)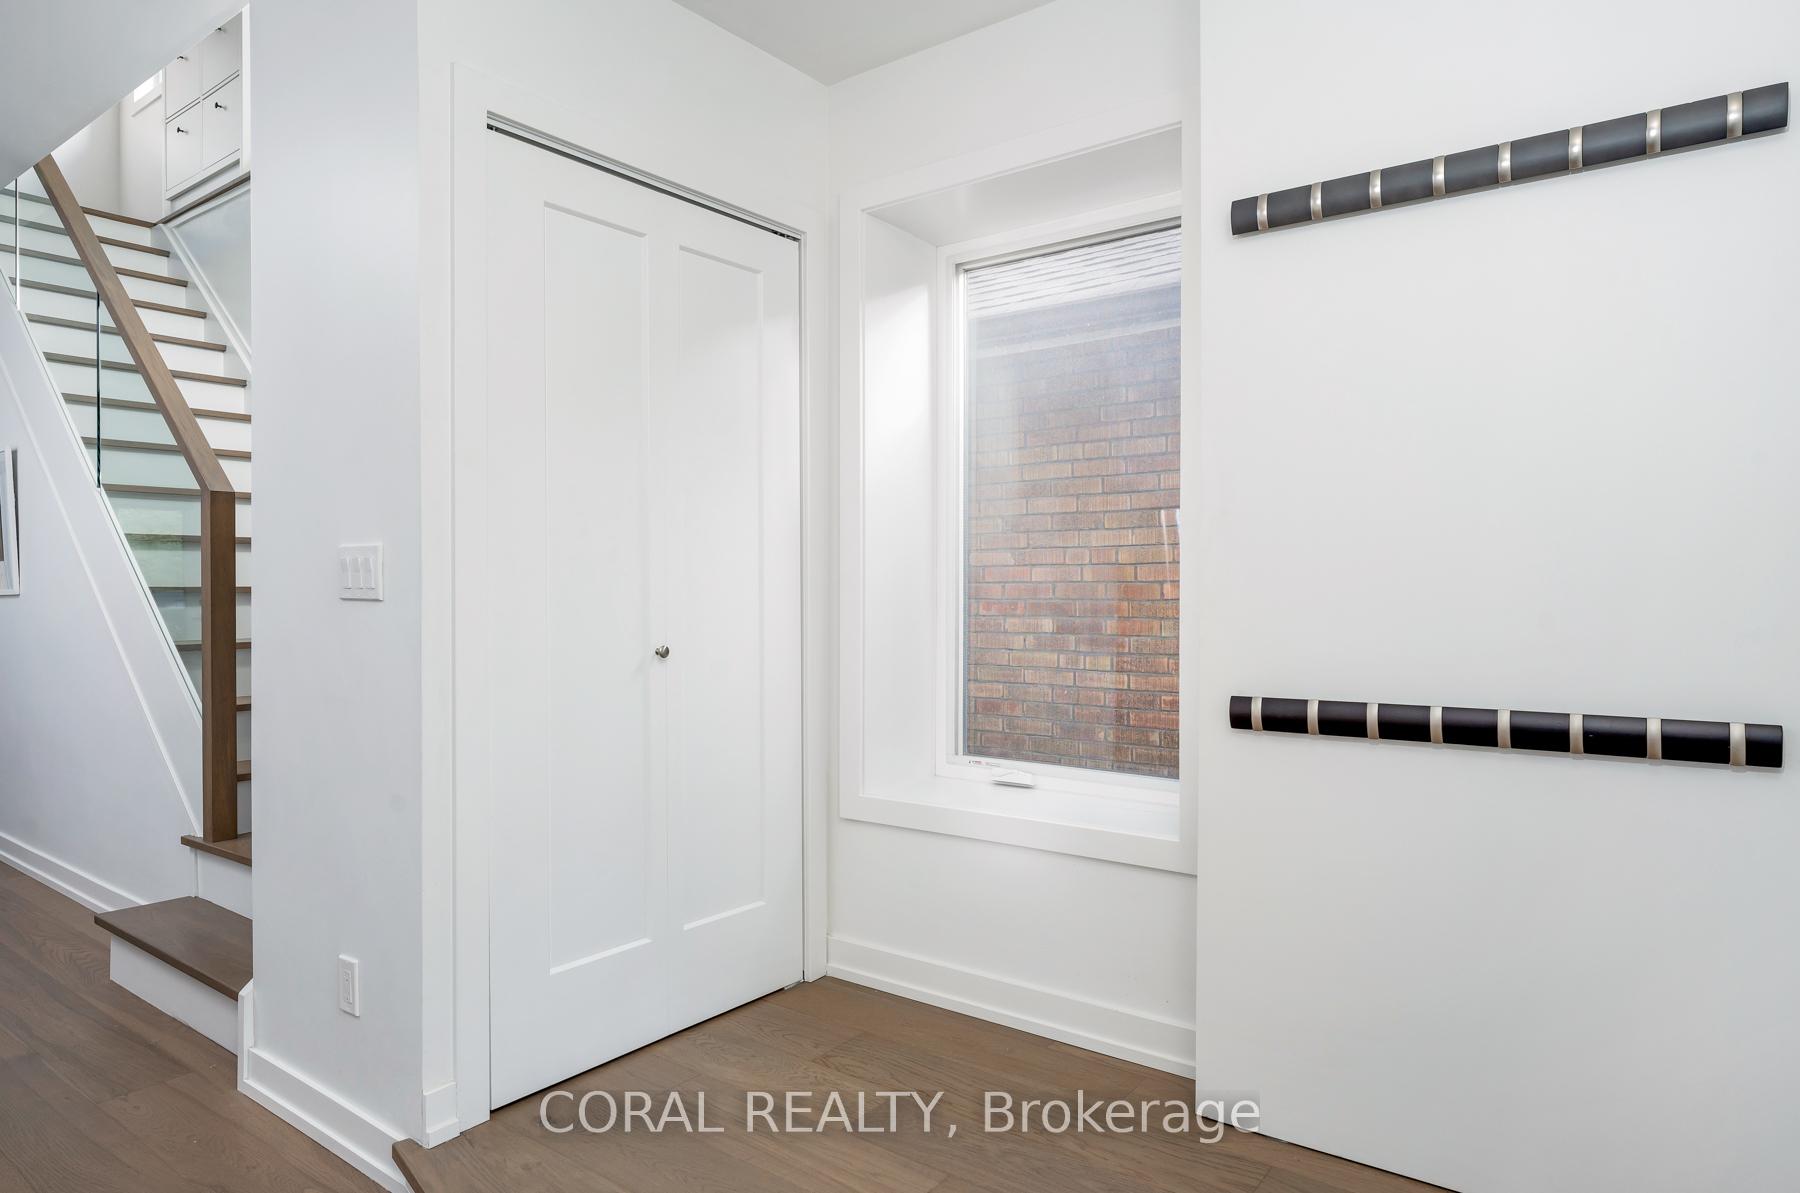
 See all 38 photos
Property history

This listing has ended. It is no longer available.
Property not available for sale or for rent.
Ask about this home
A HOMEH agent will answer your questions about this home.Ask HOMEH
About this home
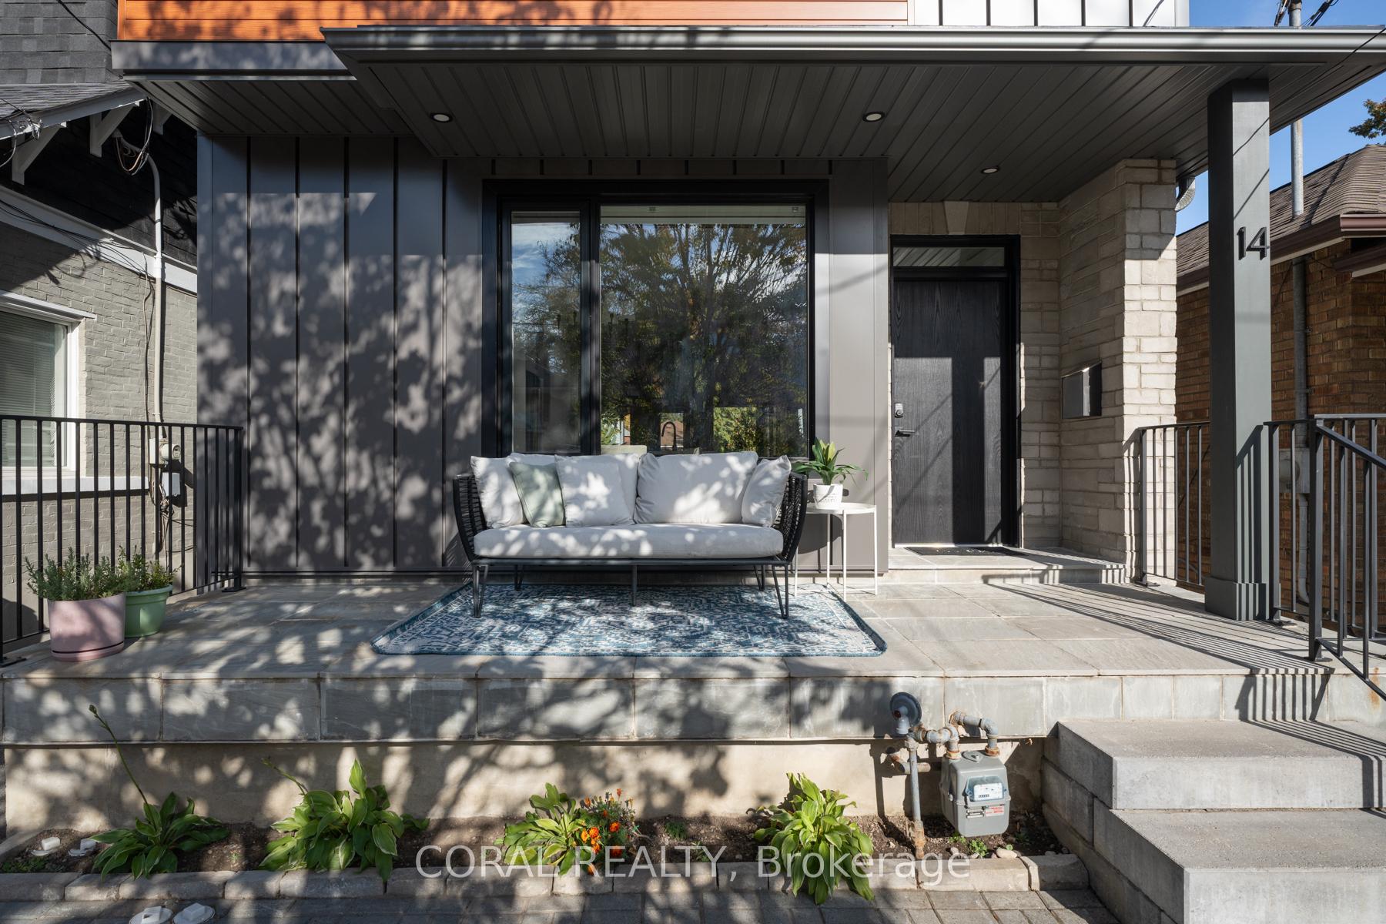
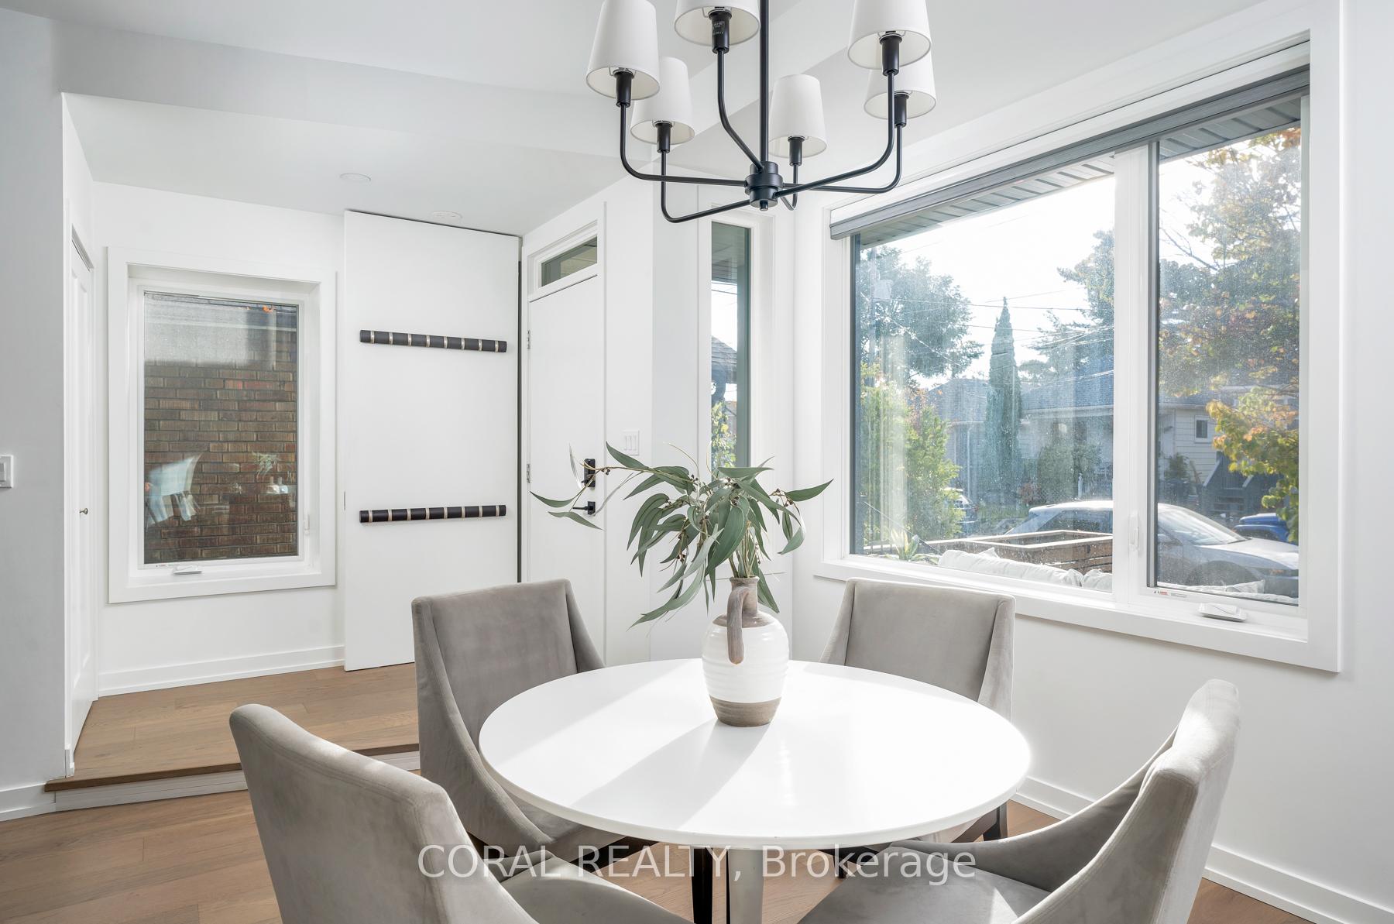
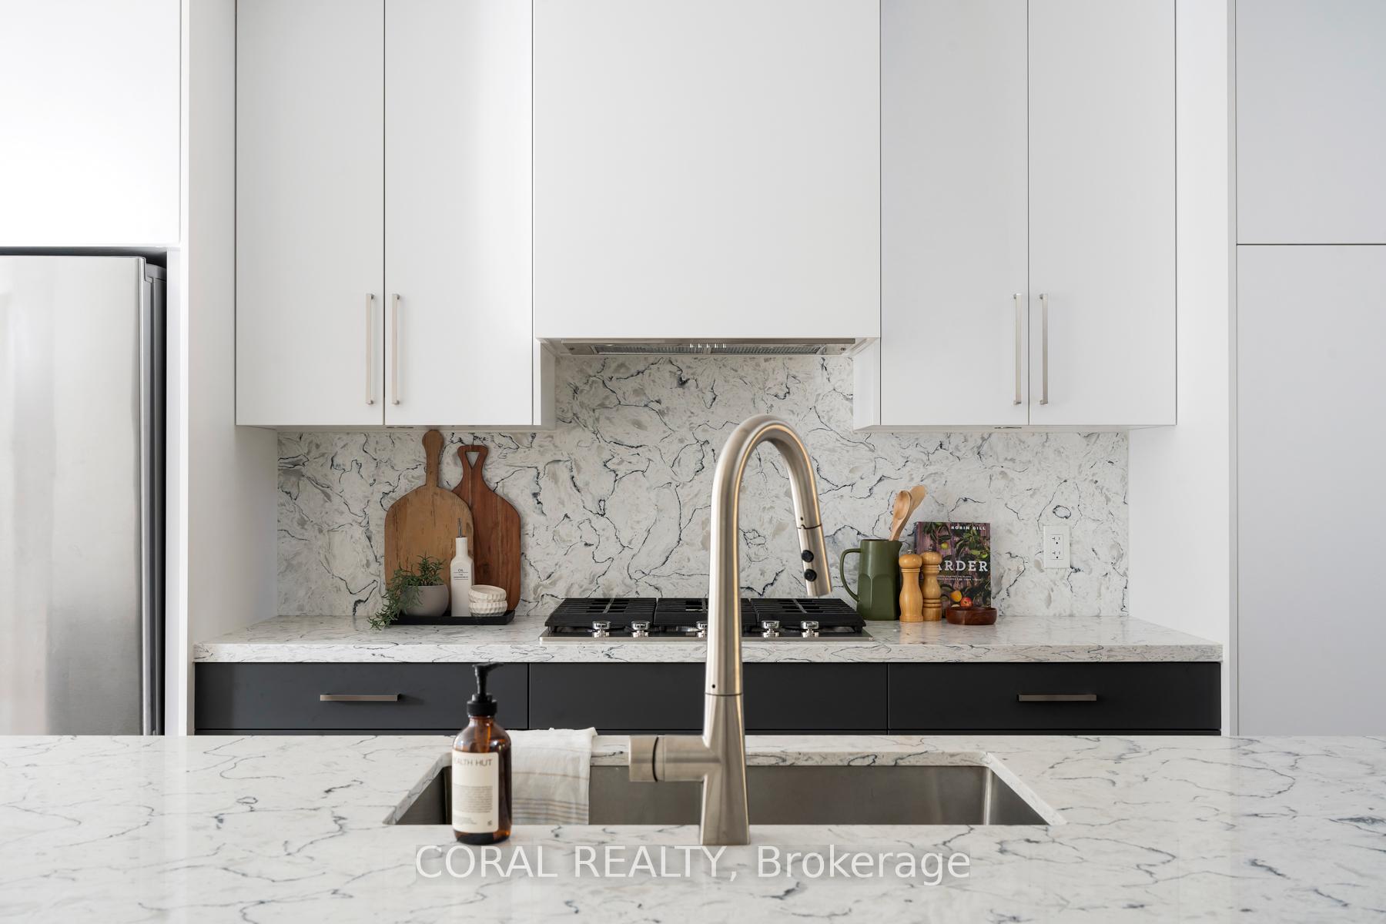
Welcome to 14 Westbrook Ave, a custom-renovated modern home designed with both luxury and income potential in mind. The open-concept layout leads you into a bright and spacious living area, seamlessly connected to a large front porch and a beautifully crafted back deck perfect for outdoor gatherings or quiet mornings. At the heart of the home lies a chef's kitchen, fully equipped with high-end built-in appliances, a large kitchen island, elegant quartz countertops, and a gas range top, offering a space that is both stunning and highly functional. Whether entertaining or simply enjoying a meal at home, this kitchen is designed to impress. Inside, high-end finishes and hardwood floors add warmth and sophistication throughout. The main floor features a convenient powder room while the second floor features three bedrooms and two elegantly appointed bathrooms, including an expansive primary suite with a spa-like ensuite, complete with a soaker tub and ample closet space. A fully separate legal basement apartment provides an additional bedroom, bathroom, radiant heated floors throughout, and dedicated laundry, making it perfect for rental income or extended family. The flexible floor plan even includes space for connecting the main and basement levels via a staircase if desired. Nestled on a tranquil, tree-lined street in a highly sought-after neighborhood, this property also provides parking in front and a shared driveway. This home perfectly balances style, comfort, and potential ready to suit your lifestyle for years to come.
Facts & features
Ask about this home
A HOMEH agent will answer your questions about this home.
Rooms
12 rooms · 4 bathrooms
- Dining room11′5″ × 11′9″134 sq.ft.
- Kitchen11′9″ × 13′4″156 sq.ft.
- Living room13′9″ × 13′4″183 sq.ft.
- Bathroom—
- Primary bedroom16′1″ × 15′3″245 sq.ft.
- Bathroom—
- Bedroom 29′2″ × 9′82 sq.ft.
- Bedroom 39′2″ × 8′10″81 sq.ft.
- Bathroom—
- Kitchen10′2″ × 6′8″68 sq.ft.
- Bedroom11′3″ × 10′4″116 sq.ft.
- Bathroom—
Around this home
Schools nearby
School rating, out of 10.
Listing details
Helpful tools
Your HOMEH agent
"I would see it this week."
Ask HOMEH about this home
Price, neighbourhood, monthly cost. Ask anything.
HOMEH Intelligent Agent is an AI, not a licensed representative. Check anything important with your agent.