

Unit 2502, 14 York Street
Unit 2502, 14 York Street
 See all 16 photos
Property history
Facts and features
- ExposureSouth east
- LaundryEnsuite
- LockerOwned
- BalconyOpen
- Fireplace
- Central air
- Waterfront
The homeCondo Apartment, Apartment, 700–799 sq ft
- Type: Condo Apartment
- Style: Apartment
- Living space: 700–799 sq ft
- Basement: None
- Exposure: South East
- Waterfront: Indirect, waterfrontcommunity
InsideFireplace Yes, Tile, Ensuite
- Fireplace: Yes
- Flooring: Tile
- Laundry: Ensuite
- Features: Carpet free, in-law suite
- Rooms above ground: 6
- Bedrooms: 2
- Bathrooms: 2
- Kitchens: 1
- Family room: Yes
OutsideConcrete, Open
- Exterior: Concrete
- Balcony: Open
Parking and locker1 Parking, Underground, Parking type Owned
- Spaces: 1 Parking
- Garage: Underground
- Parking type: Owned
- Driveway: Underground
- Spot: 54
- Locker: Owned
- Locker number: 1185
- Locker level: P3
BuildingIce Condos & Ice Condos II, Storeys 67, Units 1343
- Name: Ice Condos & Ice Condos II
- Storeys: 67
- Units: 1343
- Registered: 2016
- Condo corporation: 2502
- Pets: Allowed
Heating, water and powerForced air, gas, Central air
- Heating: Forced air, gas
- Cooling: Central air
Rent and termsRent $3,200 a month, Entire property, Furnished
- Rent: $3,200 a month
- Space for rent: Entire property
- Furnished: Furnished
- Lease: 12 months
- Rent includes: Building insurance, central air conditioning, common elements, heat, parking, water
- Deposit: Required
- Credit check: Required
- Employment letter: Required
- Rental application: Required
- References: Required
IncludedDishwasher, fridge, washer and dryer, stove
- Included: Dishwasher, fridge, washer and dryer, stove
Listing detailsC12315505, Rented, Jul 30, 2025
- MLS® number: C12315505
- Status: Rented
- Listed on: Jul 30, 2025
- Days on market: 22
- Updated: Aug 21, 2025
- Possession: 2025-07-31 / Immediate
- Occupied by: Vacant
- Listing brokerage: RE/MAX ELITE REAL ESTATE
About this home
Unit 2502, 14 York Street, Toronto (Waterfront Communities), ON M5J 0B1
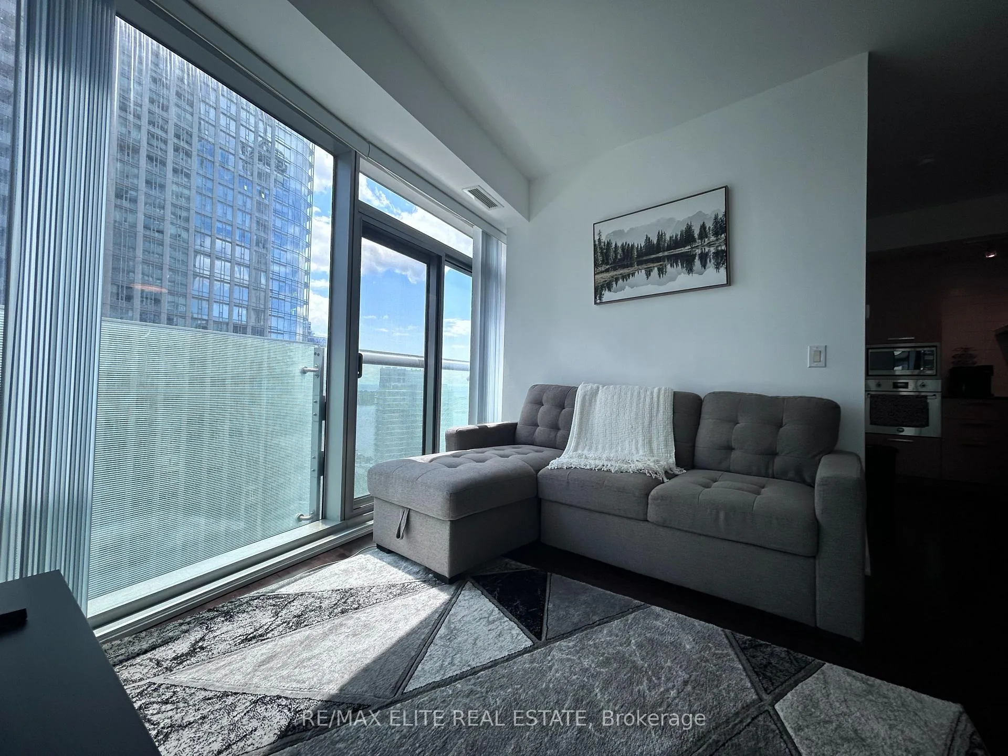
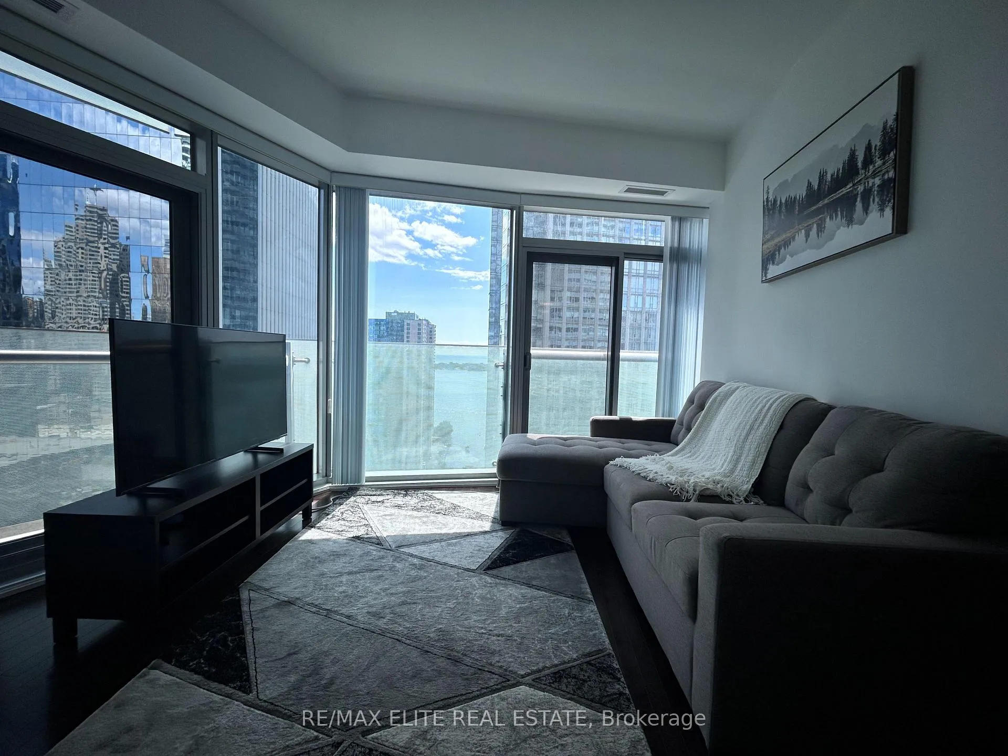
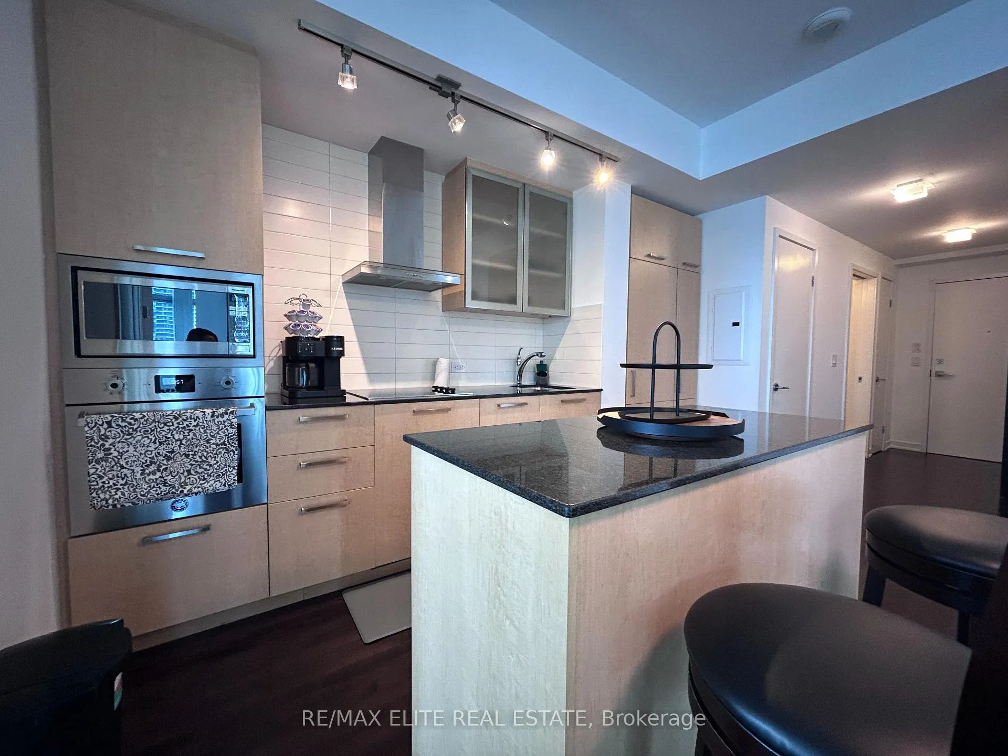
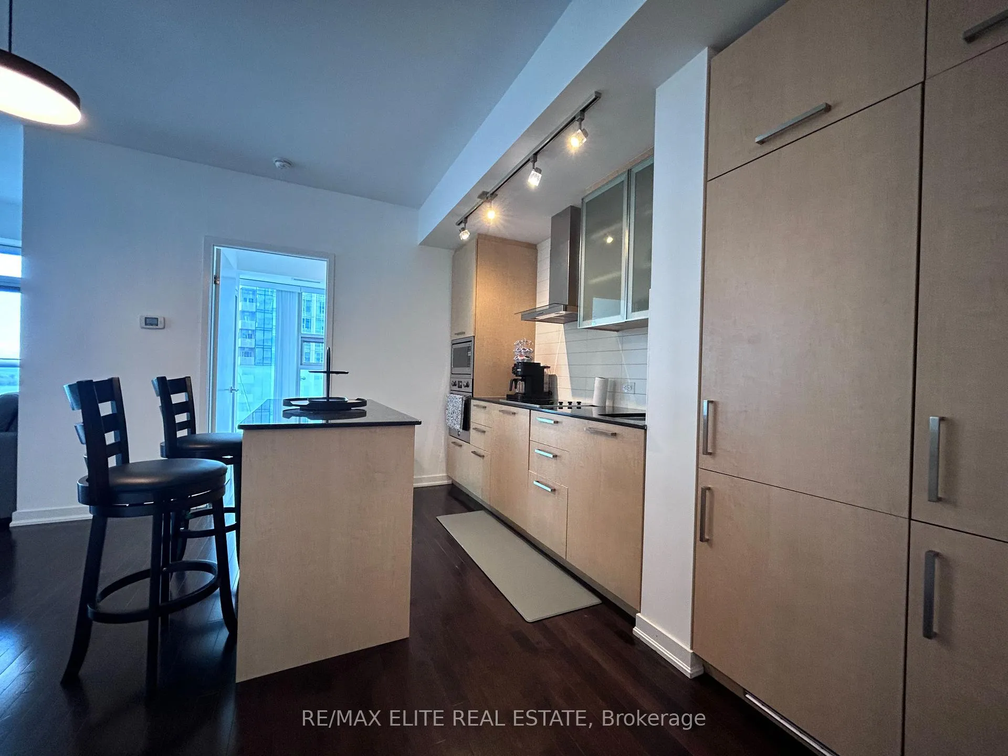
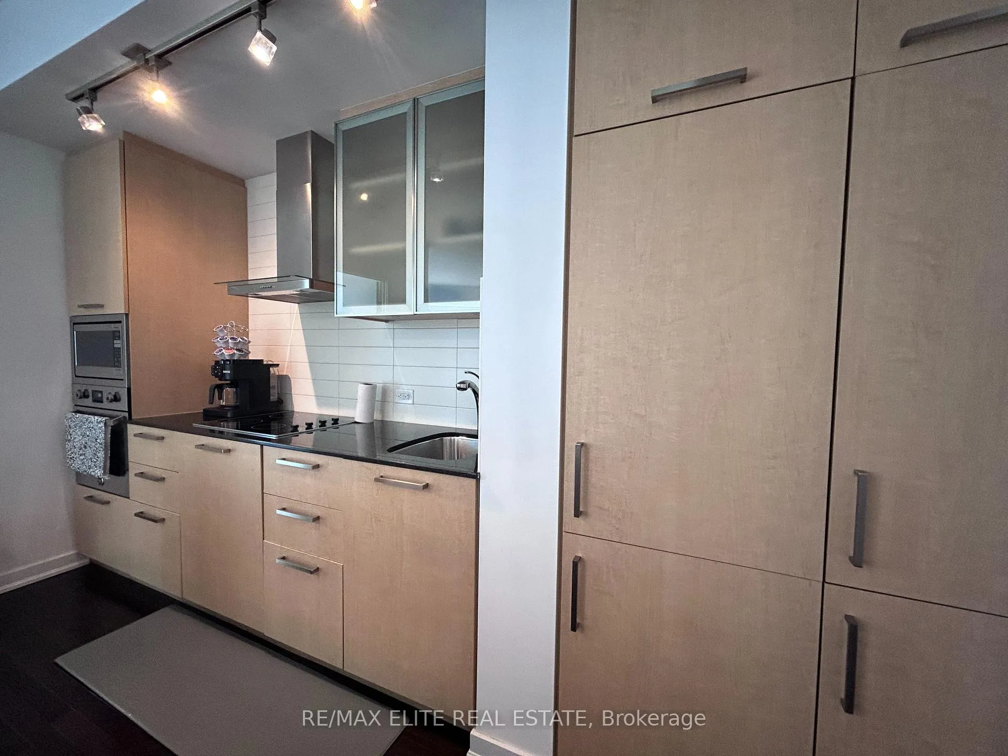
This rarely condo Nestled in Toronto's vibrant Waterfront community with breathtaking view of Toronto lake. With 781 square feet of space, this two-bedroom, two-bathroom condo blends modern elegance with comfort. The open-concept layout is bright and spacious, thanks to stunning floor-to-ceiling windows that flood the home with natural light. The kitchen is a dream for culinary enthusiasts featuring sleek cabinetry, granite countertops, and stainless steel appliances. The primary bedroom showcases uninterrupted lake views through floor-to ceiling glass, creating a peaceful retreat day or night. The full second bedroom, also with floor-to-ceiling exterior windows, makes an ideal space for family, guests, or a home office. Step onto your private balcony to relax and take in panoramic views of the lake and cityscape to your own outdoor escape. Residents enjoy a complete suite of amenities: a fully equipped fitness center, indoor pool, sauna, steam room, and cold plunge. Planning a celebration? The spacious party room is perfect for hosting. With 24-hour concierge service. your day-to-day is made easyfrom workouts to deliveries to guest check-ins. Outside, enjoymorning jogs along scenic waterfront trails or hop on the TTC or GO at nearby Union Station to explore everything downtown Toronto has to offer from dining and shopping to Arts, galleries and entertainment.
Ask about this home
A HOMEH agent will answer your questions about this home.
Know more about Ice Condos | Ice Condos II

Condo building · 14 York Street
Ice Condos | Ice Condos II is a 67-storey condo with 1,343 suites, built in 2016 by Lanterra Developments. Right now 22 for sale and 23 for rent are on the market here.
- 67storeys
- 1,343suites
- $844/sq ft
- 2016built
No similar units for rent in Ice Condos | Ice Condos II right now.
Around this home
Daily convenience, out of 100, from the distances below
Schools nearby
School rating, out of 10.
Helpful calculators
Your HOMEH agent

"I would see it this week."