

Unit 1027, 33 Harbour Square
Unit 1027, 33 Harbour Square
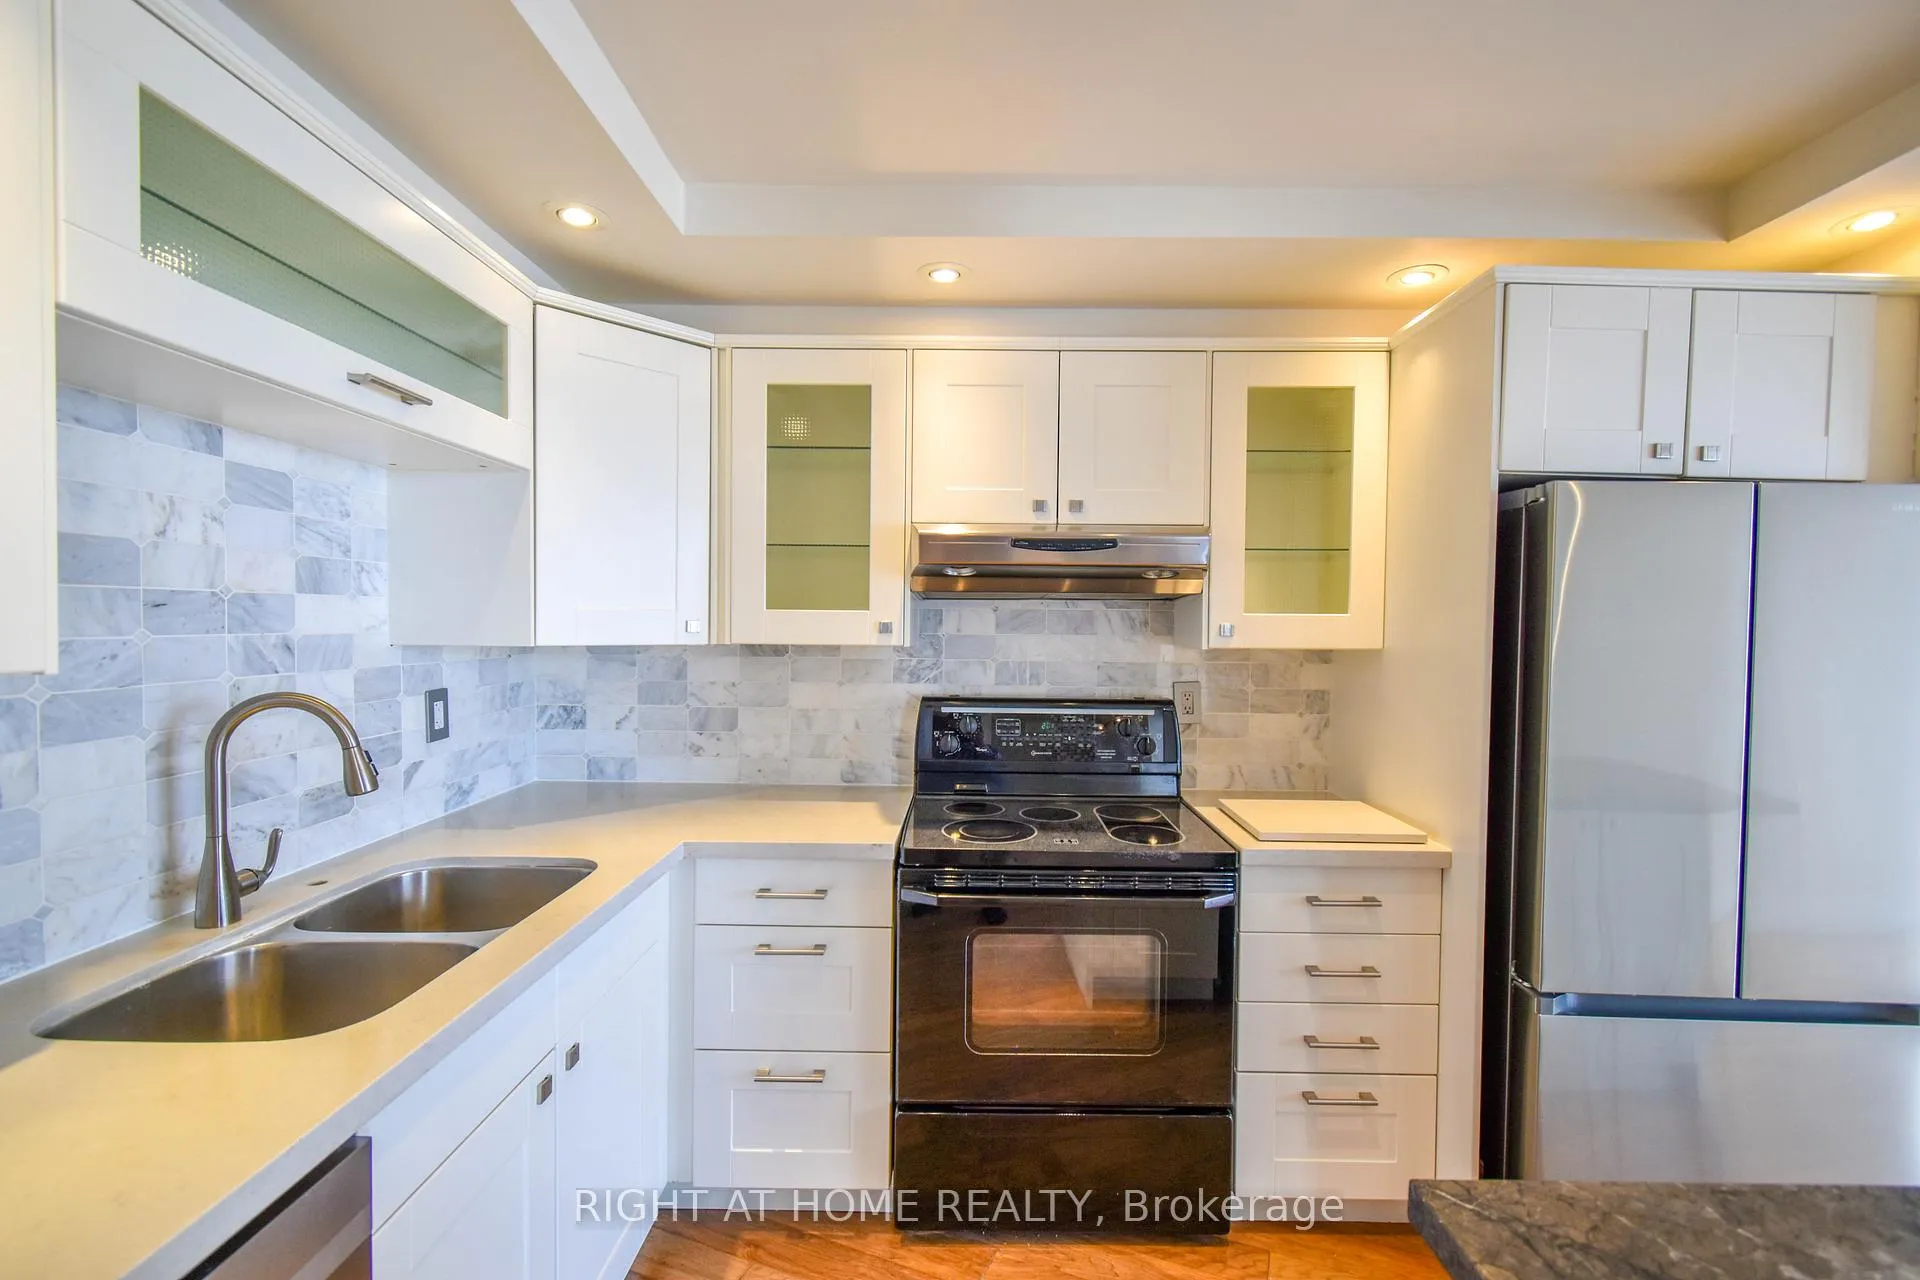 See all 22 photos
Property history
Facts and features
- ExposureSouth east
- LaundryEnsuite
- LockerExclusive
- BalconyJuliette
- Hardwood floors
- Central air
- Concierge
- Exercise room
- Indoor pool
- Rooftop deck/garden
The homeCondo Apartment, 2-storey, 1,400–1,599 sq ft
- Type: Condo Apartment
- Style: 2-storey
- Living space: 1,400–1,599 sq ft
- Basement: None
- Exposure: South East
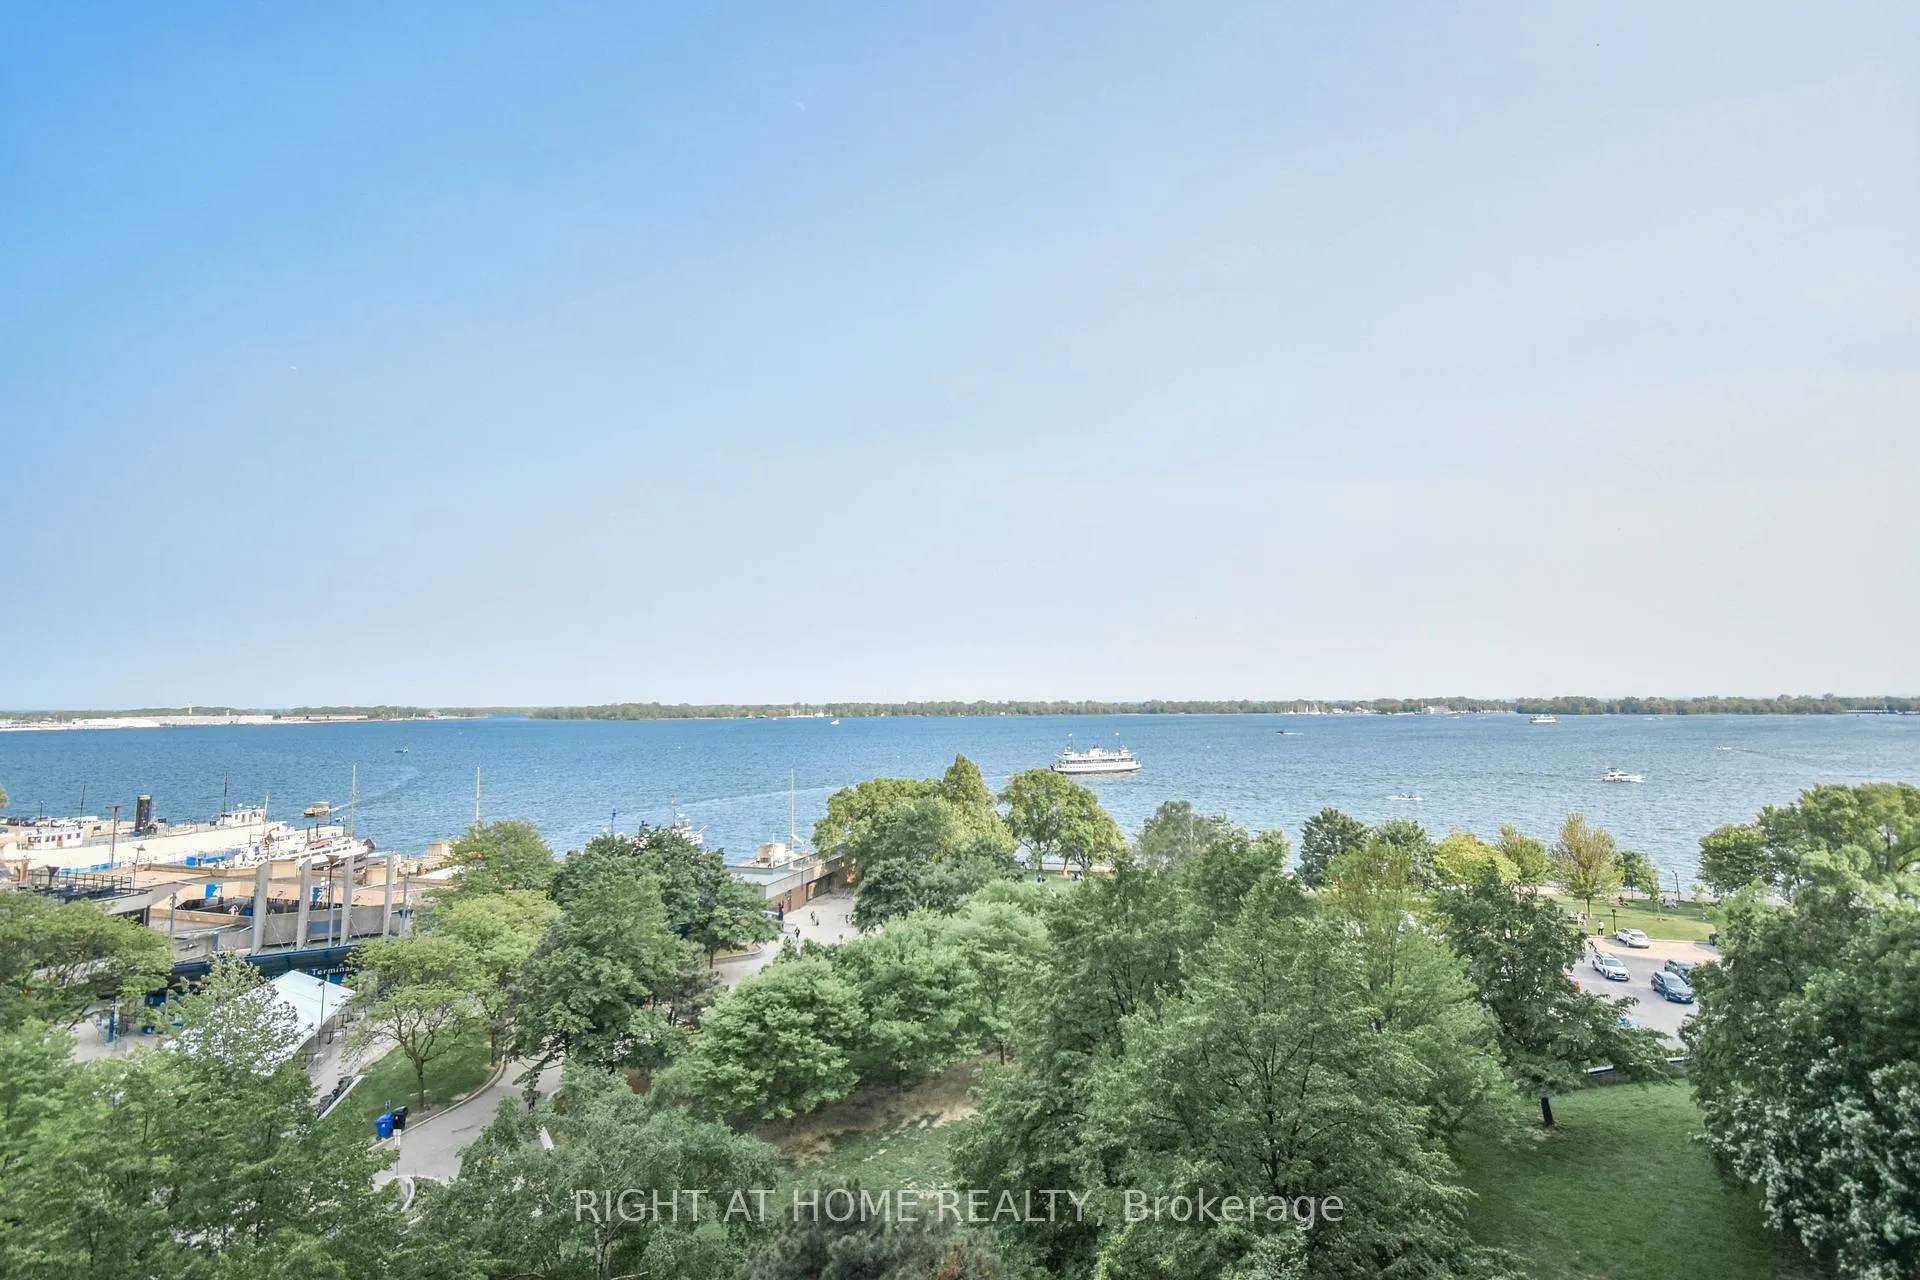
- View: Water
InsideHardwood, Ensuite, Rooms above ground 5
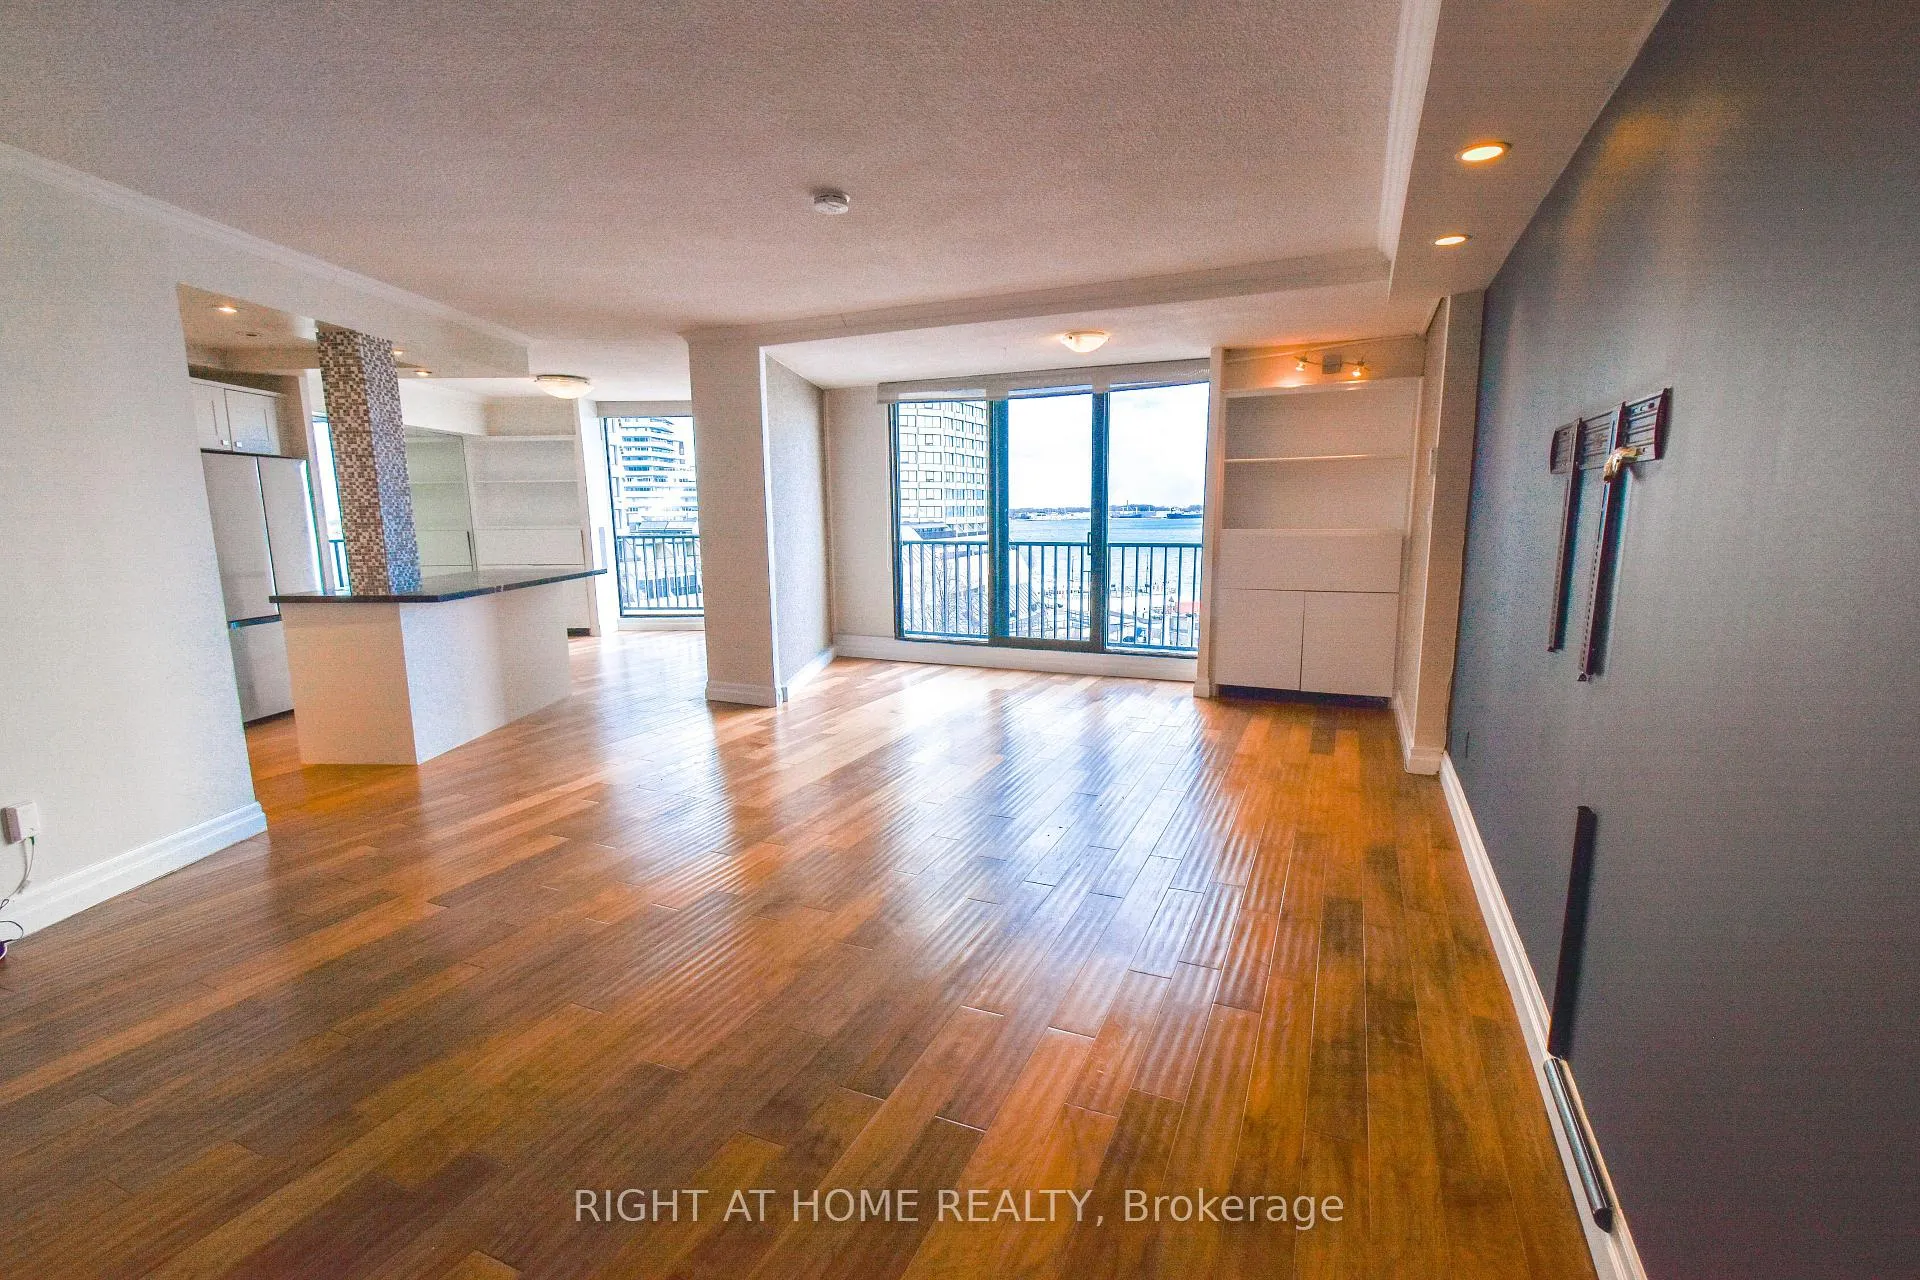
- Flooring: Hardwood
- Laundry: Ensuite
- Rooms above ground: 5
- Bedrooms: 2
- Bathrooms: 3
- Kitchens: 1
OutsideConcrete, Juliette
- Exterior: Concrete
- Balcony: Juliette
Parking and locker1 Parking, Underground, Exclusive
- Spaces: 1 Parking
- Garage: Underground
- Parking type: Exclusive
- Driveway: Underground
- Spot: P6 #008
- Locker: Exclusive
- Locker unit: L5
- Locker number: #56
BuildingHarbour Square, Storeys 45, Units 539
- Name: Harbour Square
- Storeys: 45
- Units: 539
- Registered: 1976
- Condo corporation: 288
- Amenities: Concierge, exercise room, indoor pool, rooftop deck/garden, squash/racquet court, visitor parking
- Pets: Not allowed
Heating, water and powerForced air, electric, Central air
- Heating: Forced air, electric
- Cooling: Central air
Rent and termsRent $4,600 a month, Entire property, Unfurnished
- Rent: $4,600 a month
- Space for rent: Entire property
- Furnished: Unfurnished
- Lease: 12 months
- Paid: Monthly
- Rent includes: Building insurance, cable tv, central air conditioning, common elements, heat, hydro, parking, water
- Deposit: Required
- Credit check: Required
- Employment letter: Required
- Rental application: Required
- References: Required
IncludedHeat, hydro, water, central air conditioning, cable tv are included in lease (provided that nothing changes with future annual building budgets on maintenance fee's utilities inclusions). tenant required to have their own tenant insurance policy. fridge, stove, dishwasher, rangehood, wine fridge, washer & dryer, all window blinds, and all electrical light fixtures are included in the lease.
- Included: Heat, hydro, water, central air conditioning, cable tv are included in lease (provided that nothing changes with future annual building budgets on maintenance fee's utilities inclusions). tenant required to have their own tenant insurance policy. fridge, stove, dishwasher, rangehood, wine fridge, washer & dryer, all window blinds, and all electrical light fixtures are included in the lease.
NearbyClear view, lake/pond, park, public transit, waterfront
- Close to: Clear view, lake/pond, park, public transit, waterfront
Listing detailsC12315314, Rented, Jul 30, 2025
- MLS® number: C12315314
- Status: Rented
- Listed on: Jul 30, 2025
- Days on market: 40
- Updated: Sep 8, 2025
- Possession: Immediate
- Occupied by: Vacant
- Listing brokerage: RIGHT AT HOME REALTY
About this home
Unit 1027, 33 Harbour Square, Toronto (Waterfront Communities), ON M5J 2G2
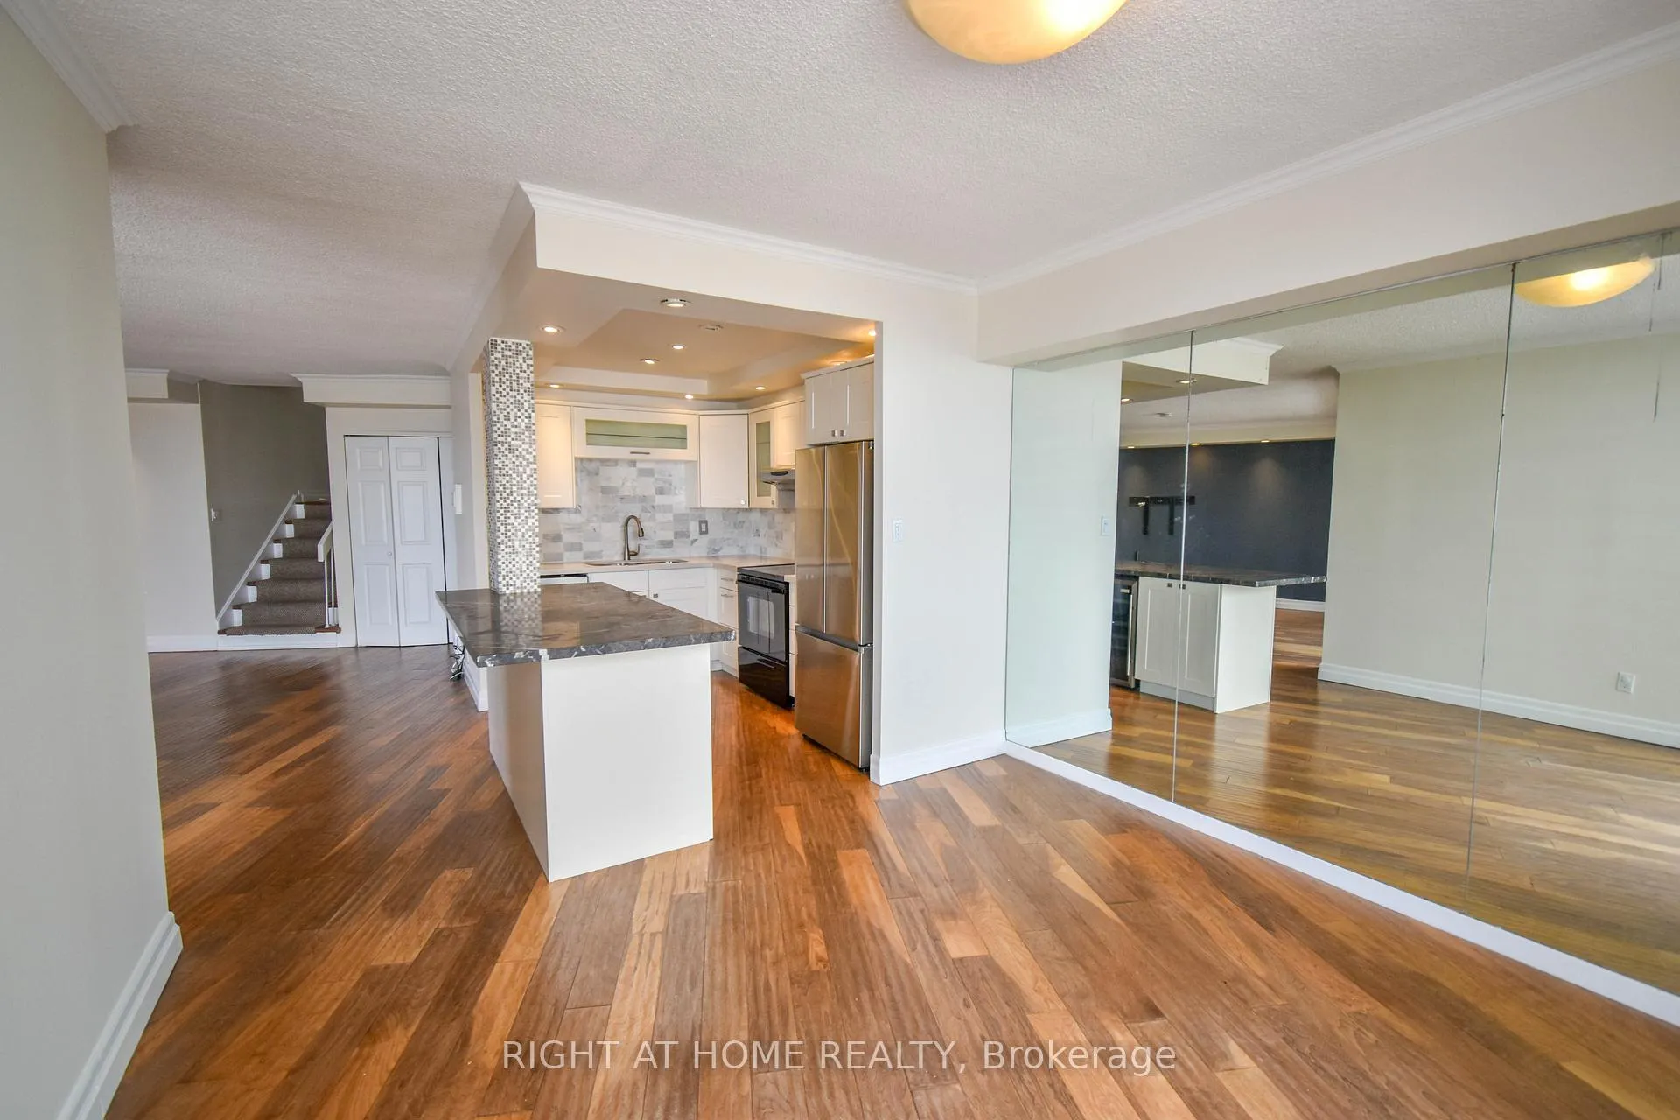
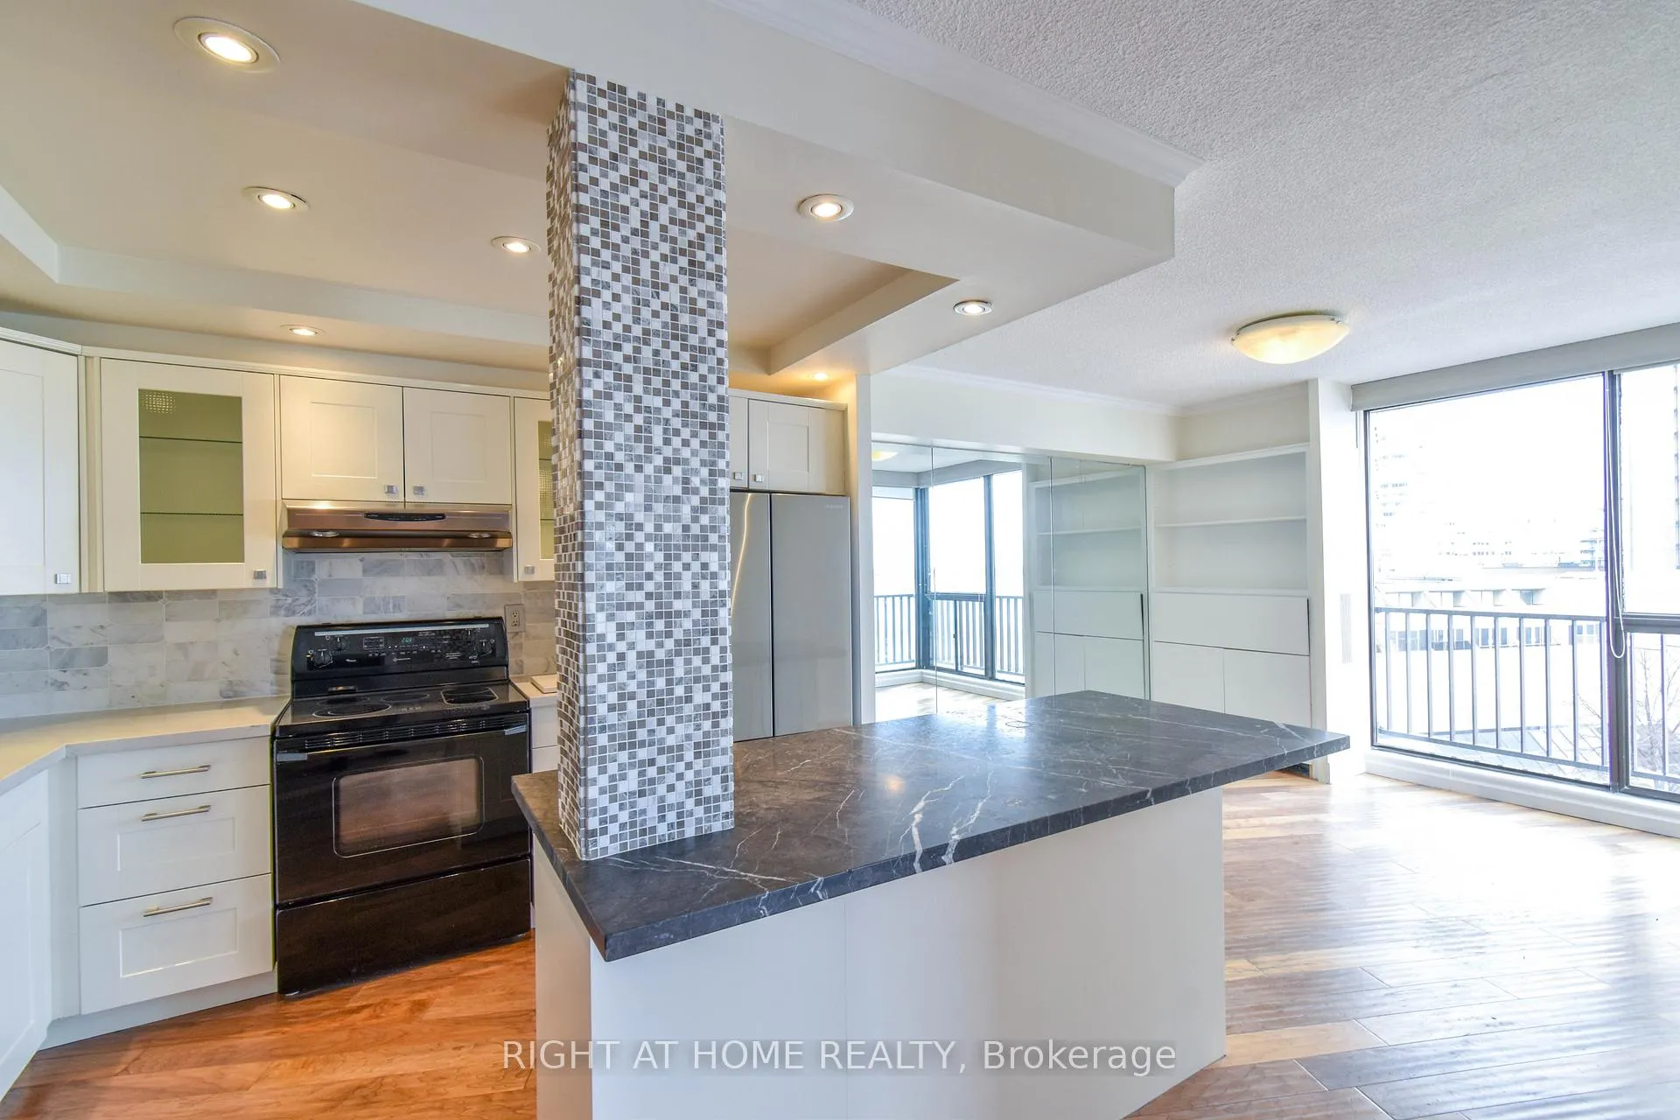
WOW! breathtaking unobstructed views of the waterfront. This executive property is conveniently located in Toronto's Harbourfront and offers a prestigious lifestyle. The floor-to-ceiling windows offer you an unbelievable lake view from virtually every room, and bring in a ton of sunlight making this unit extremely bright. This property is spacious with 2 bedrooms, 3 bathrooms, and an open-concept floor plan that is extremely functional. From the moment you walk in, you'll be welcomed by a cathedral ceiling in the foyer. The powder room on the main floor is a sought-after feature bringing convenience to you and your guests. The unit has a ton of features including hardwood floors and upgraded bathrooms. The kitchen has a large island, upgraded countertops, backsplash, and pot lights. Both bedrooms are huge, overlook the water, and have large closets. The primary bedroom has an ensuite bathroom and laundry. The property comes with 1 exclusive use parking spot and 1 exclusive use locker. Amenities include an indoor pool, gym, rooftop garden with BBQs, party room, squash courts, children's play room, library, billiards, ping pong, boardroom, private shuttle bus, concierge, and visitor parking. This location is where you want to be, with public transit at your footsteps, and close proximity to the Gardiner Expressway. It is also walking distance to Union Station GO, Scotiabank Arena, restaurants, shopping, and more. Next to Harbour Square Park, The Westin Harbour Castle hotel, and Jack Layton Ferry Terminal (to get to Toronto Island). Don't miss out on this rare opportunity! This is a Pet-Free building as per building rules & by-laws.
Ask about this home
A HOMEH agent will answer your questions about this home.
Know more about Harbour Square
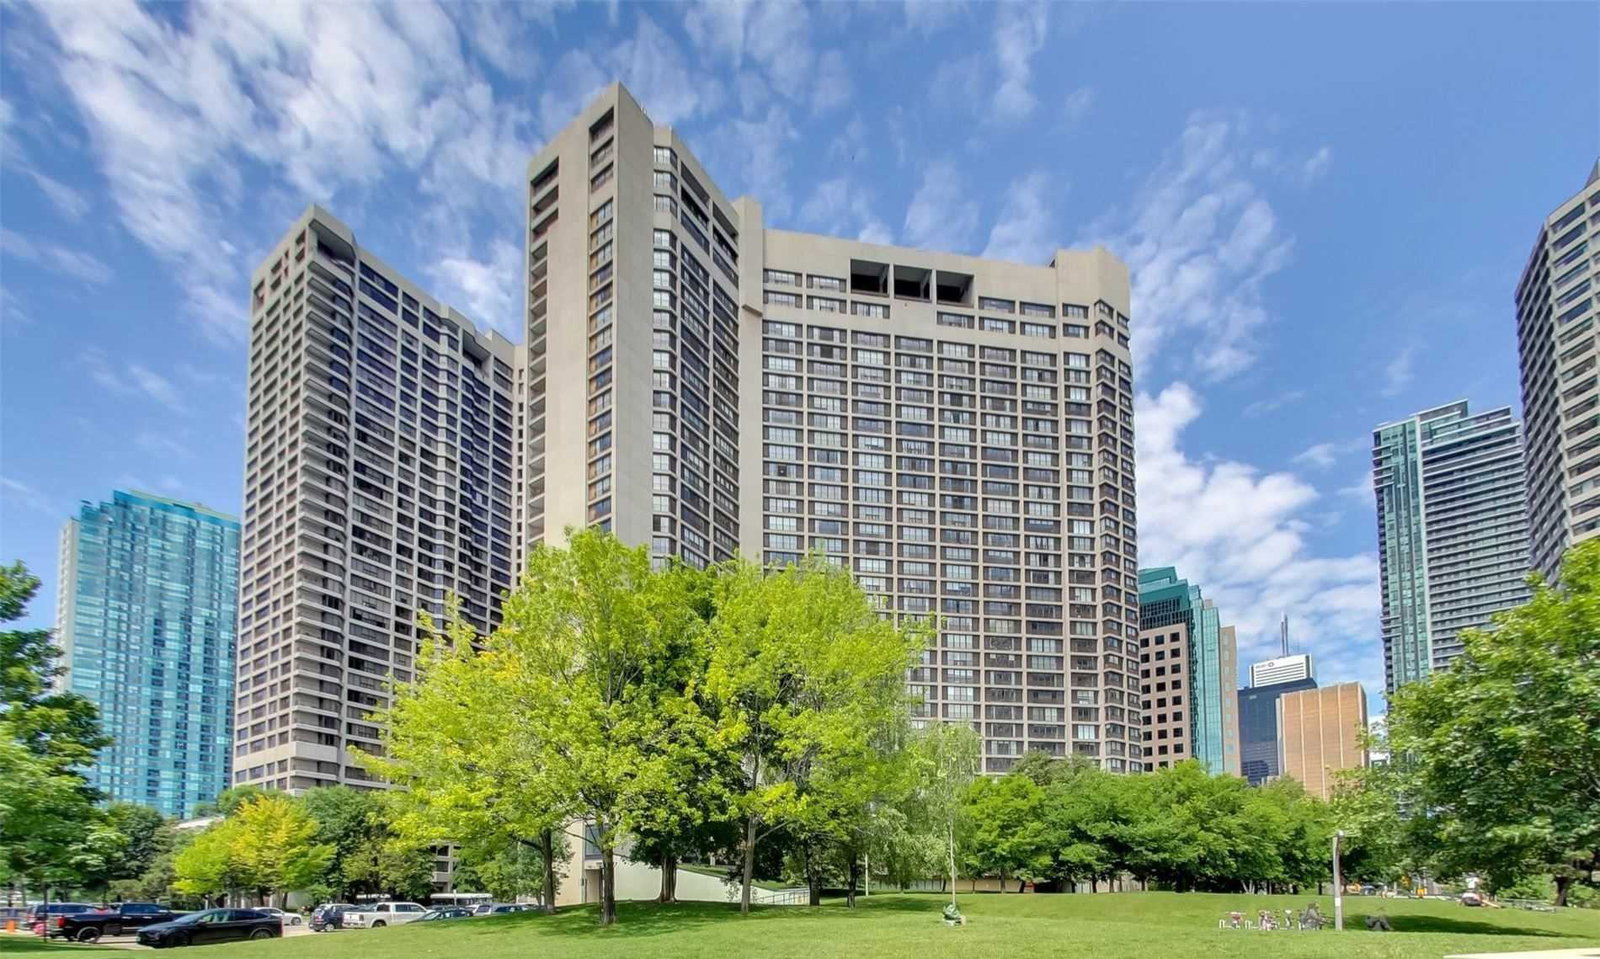
Condo building · 33 Harbour Square
Harbour Square is a 45-storey condo with 539 suites, built in 1976 by Campeau Corporation. Right now 6 for sale and 3 for rent are on the market here.
- 45storeys
- 539suites
- $699/sq ft
- 1976built
No similar units for rent in Harbour Square right now.
Around this home
Daily convenience, out of 100, from the distances below
Schools nearby
School rating, out of 10.
Helpful calculators
Your HOMEH agent

"I would see it this week."