

Unit 3308, 14 York Street
Unit 3308, 14 York Street
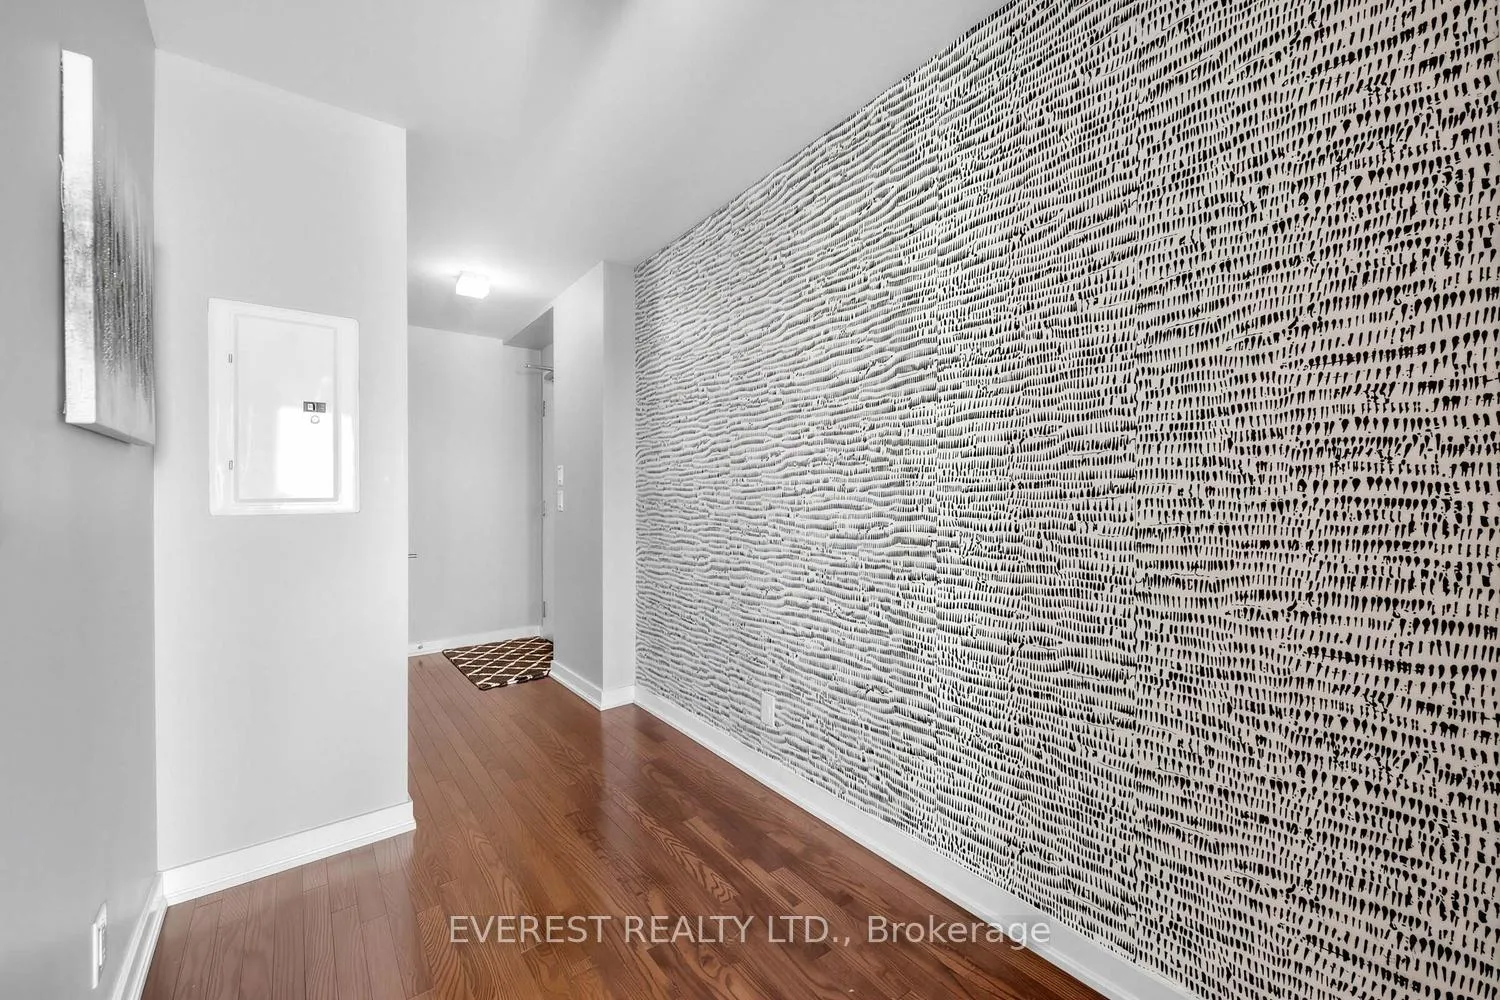 See all 31 photos
Facts and features
- ExposureWest
- LaundryIn-suite
- LockerOwned
- BalconyOpen
- Central air
- Gym
- Indoor pool
- Party room/meeting room
- Exercise room
The homeCondo Apartment, Apartment, Age 6–10 years
- Type: Condo Apartment
- Style: Apartment
- Age: 6–10 years
- Living space: 700–799 sq ft
- Basement: None
- Exposure: West
InsideIn-suite laundry, main level, Built-in oven, countertop range, bar fridge, primary bedroom - main floor, Alarm system, concierge/security, security system
- Laundry: In-suite laundry, main level
- Features: Built-in oven, countertop range, bar fridge, primary bedroom - main floor
- Security: Alarm system, concierge/security, security system
- Elevator: Yes
- Rooms above ground: 5
- Bedrooms: 2
- Bathrooms: 2
- Kitchens: 1
OutsideConcrete, Open, Parking, open floor plan, hard/low nap floors, accessible public transit nearby
- Exterior: Concrete
- Balcony: Open
- Accessibility: Parking, open floor plan, hard/low nap floors, accessible public transit nearby
Parking and locker1 Parking, Underground, Parking type Owned
- Spaces: 1 Parking
- Garage: Underground
- Parking type: Owned
- Driveway: Underground
- Spot: 1
- Locker: Owned
- Locker number: 1142
- Locker level: P3
BuildingIce Condos & Ice Condos II, Storeys 67, Units 1343
- Name: Ice Condos & Ice Condos II
- Storeys: 67
- Units: 1343
- Registered: 2016
- Condo corporation: 2510
- Amenities: Gym, indoor pool, party room/meeting room, sauna, exercise room
- Pets: Allowed
Heating, water and powerForced air, gas, Central air
- Heating: Forced air, gas
- Cooling: Central air
Costs and taxesTaxes $4,668 a year, Condo fee $773 a month, Heat included, water included, common elements included, parking included
- Taxes, 2025: $4,668 a year
- Condo fee: $773 a month
- Fee includes: Heat included, water included, common elements included, parking included
- HST: HST included in the price
Included in the saleB/i kitchen appliances: stainless steel fridge, stove and microwave, quartz counters, hood fan, stackable washer and dryer. all electric lights and fixtures.
- Included: B/i kitchen appliances: stainless steel fridge, stove and microwave, quartz counters, hood fan, stackable washer and dryer. all electric lights and fixtures.
NearbyPublic transit, clear view, lake access, school, waterfront
- Close to: Public transit, clear view, lake access, school, waterfront
Listing detailsC12848090, Sold, Mar 4, 2026
- MLS® number: C12848090
- Status: Sold
- Listed on: Mar 4, 2026
- Days on market: 9
- Updated: Mar 13, 2026
- Possession: Flexible
- Occupied by: Vacant
- Listing brokerage: EVEREST REALTY LTD.
About this home
Unit 3308, 14 York Street, Toronto (Waterfront Communities), ON M5J 0B1
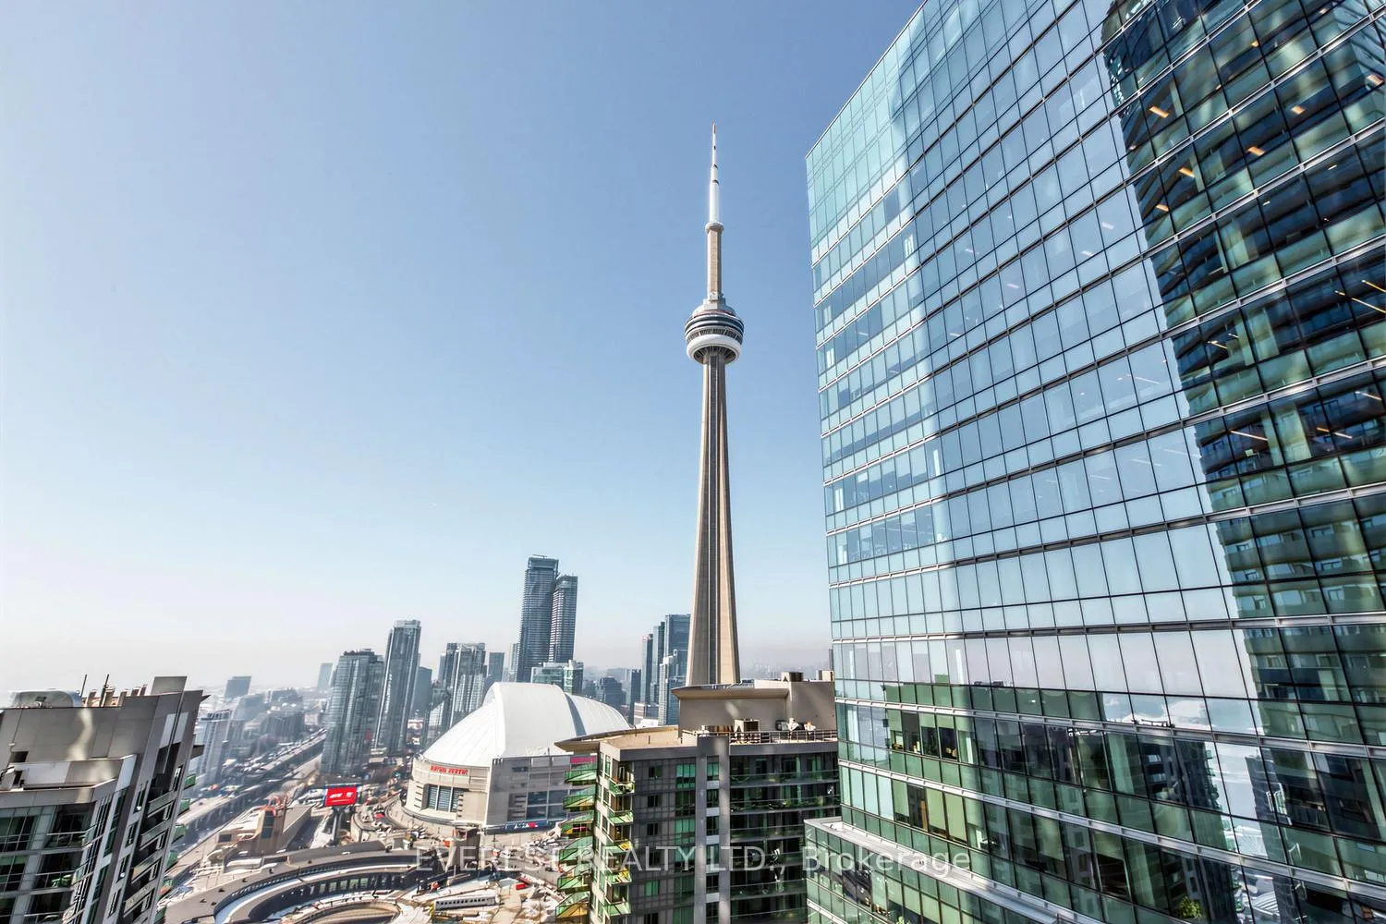
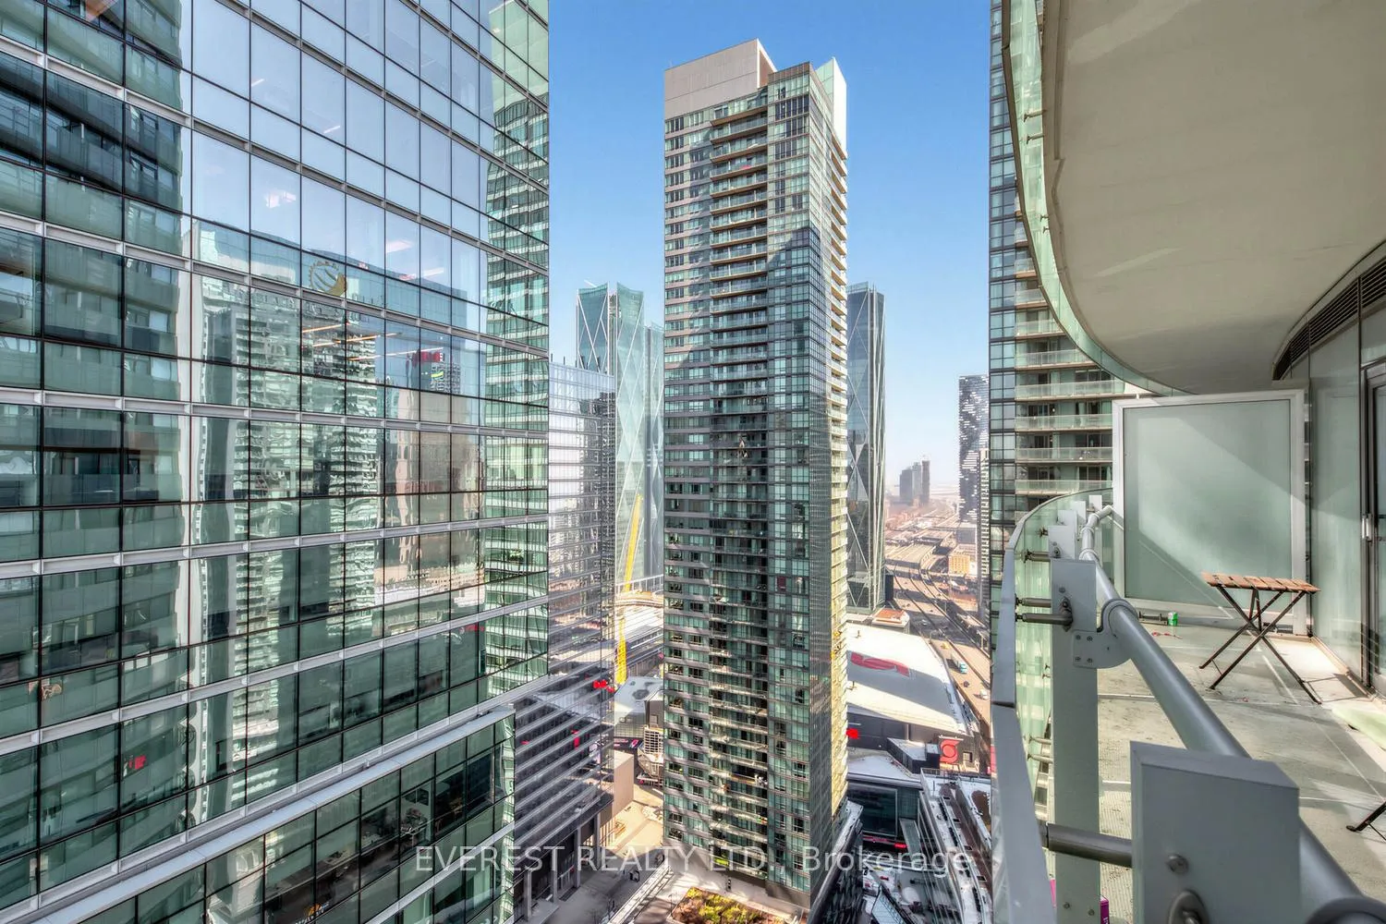
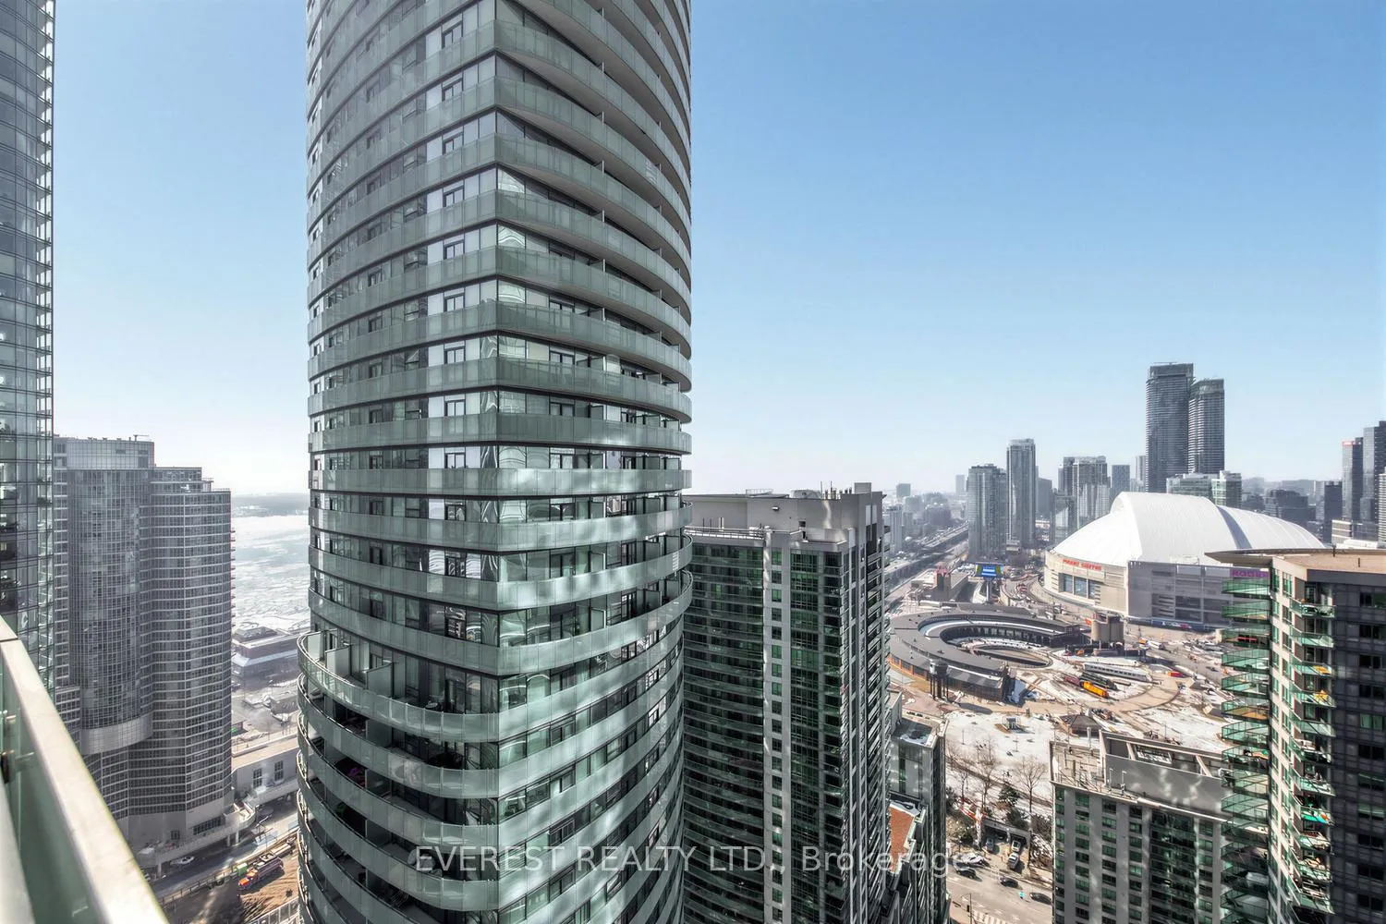
Absolutely delighted to present a truly magnificent living space that offers breathtaking panoramic views of the skyline, Lake Ontario, and the iconic CN Tower. The upgraded flooring and large windows create a warm and inviting atmosphere, allowing natural light to fill the apartment throughout the day. Its hard not to be captivated by the stunning views from the living area and bedrooms. This charming 2 bedroom, 2 bathroom residence is ideally located in the heart of the city. Residents will enjoy direct direct access to the underground PATH, with Longo's, Union Station, Rogers Centre, and the Gardiner Expressway just steps away. This area beautifully integrates Toronto's vibrant financial, residential, sports, and entertainment hubs. Additionally, the award-winning amenities enhance your living experience, featuring a guest sitting/ rest area, BBQ facilities, a gym, an indoor pool, a sauna, and shallow area for relaxation. Pets allowed with restriction. You are cordially invited to explore all that this exceptional property has to offer, Walking Distance To Air Canada Centre, C.N. Tower, Rogers Centre. Close To Theatre, Lakefront, Supermarket. Top Of Line Modern Amenities Include Spa With Dry Sauna, Steam Room, Swimming Pool, Hot Tub, Fitness Centre & Many More. Direct Access To Underground Pathway. Your Private large Balcony Allows For 365 Days Of Unobstructed West Views Of Daily Sunsets.
Ask about this home
A HOMEH agent will answer your questions about this home.
Know more about Ice Condos | Ice Condos II
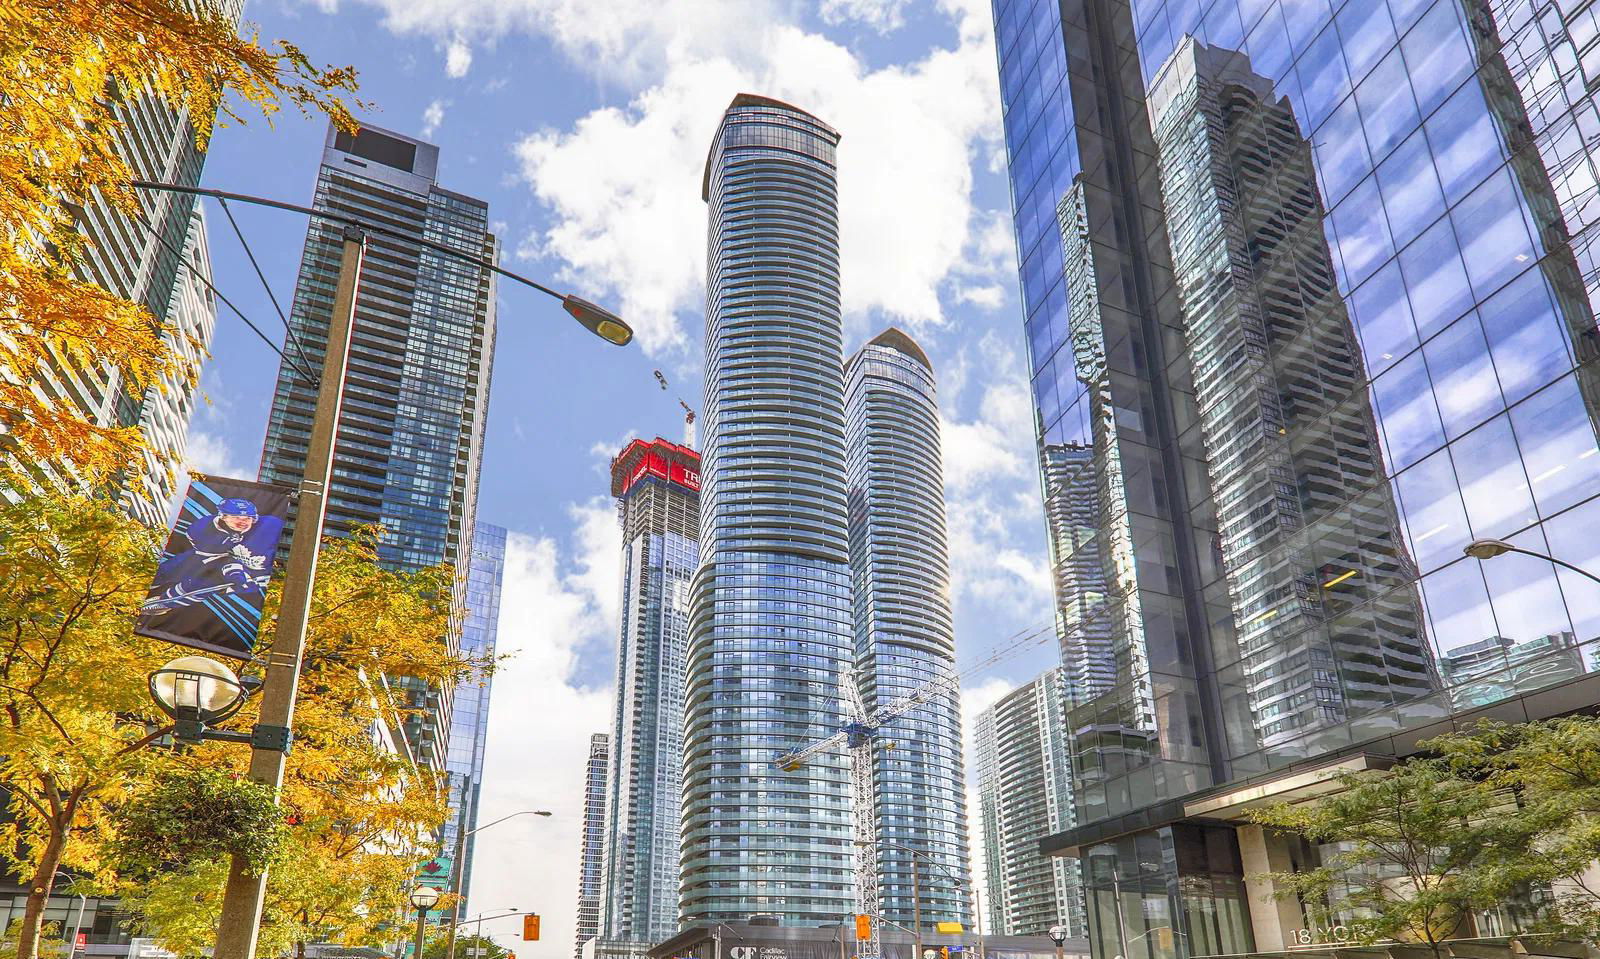
Condo building · 14 York Street
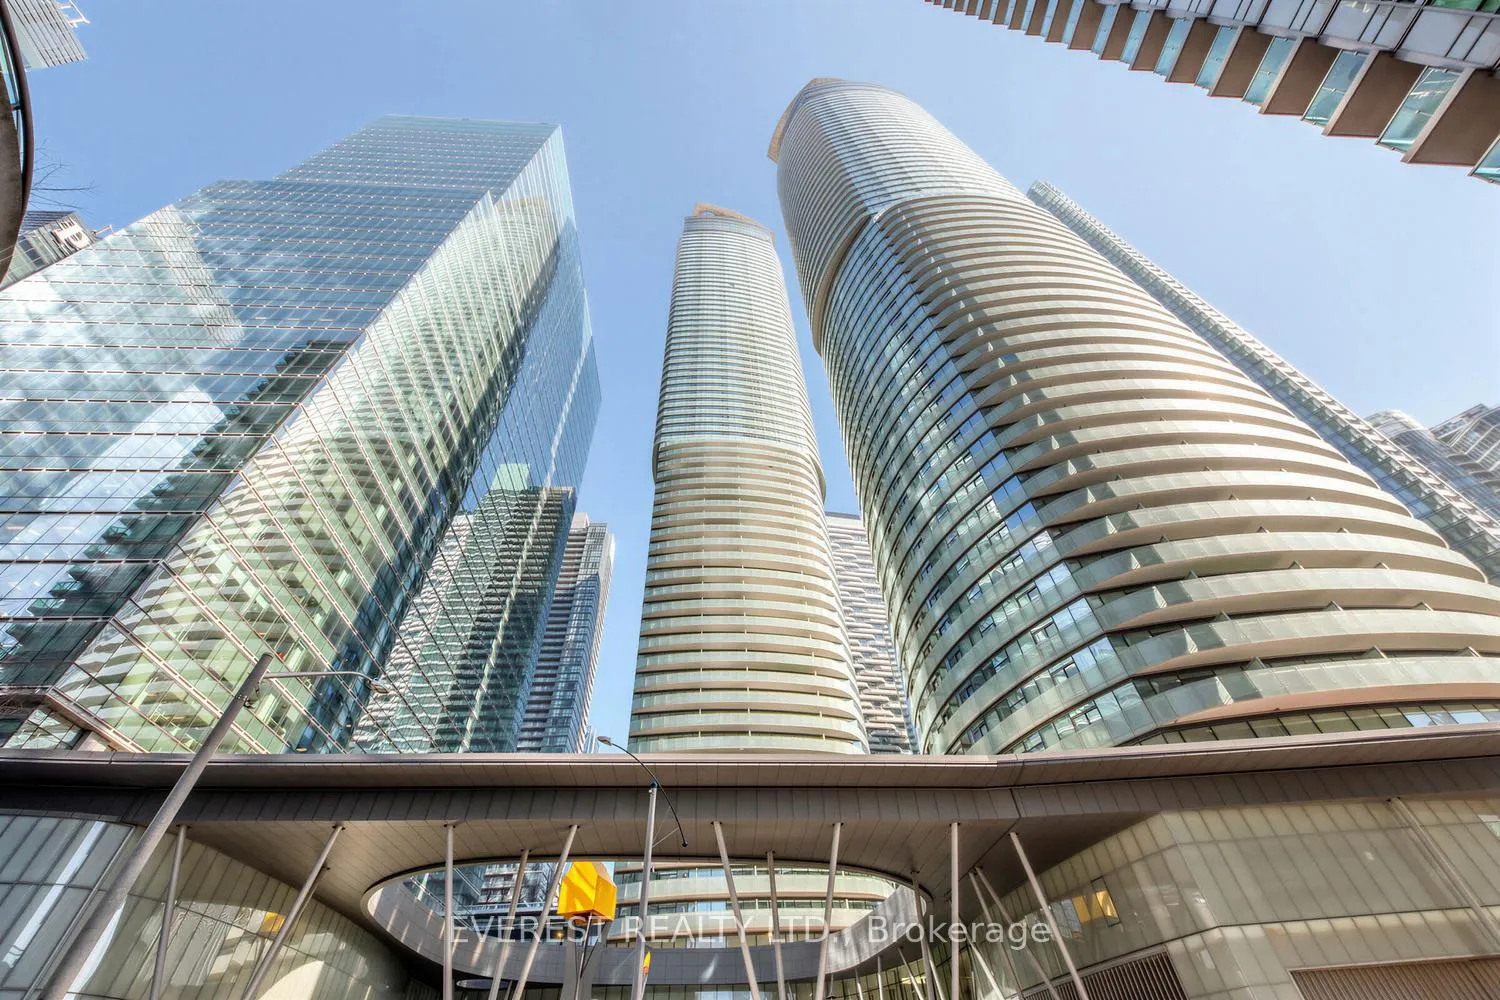
Ice Condos | Ice Condos II is a 67-storey condo with 1,343 suites, built in 2016 by Lanterra Developments. Right now 22 for sale and 23 for rent are on the market here.
- 67storeys
- 1,343suites
- $844/sq ft
- 2016built
No similar units for sale in Ice Condos | Ice Condos II right now.
Around this home
Daily convenience, out of 100, from the distances below
Schools nearby
School rating, out of 10.
Helpful calculators
Your HOMEH agent

"I would see it this week."