

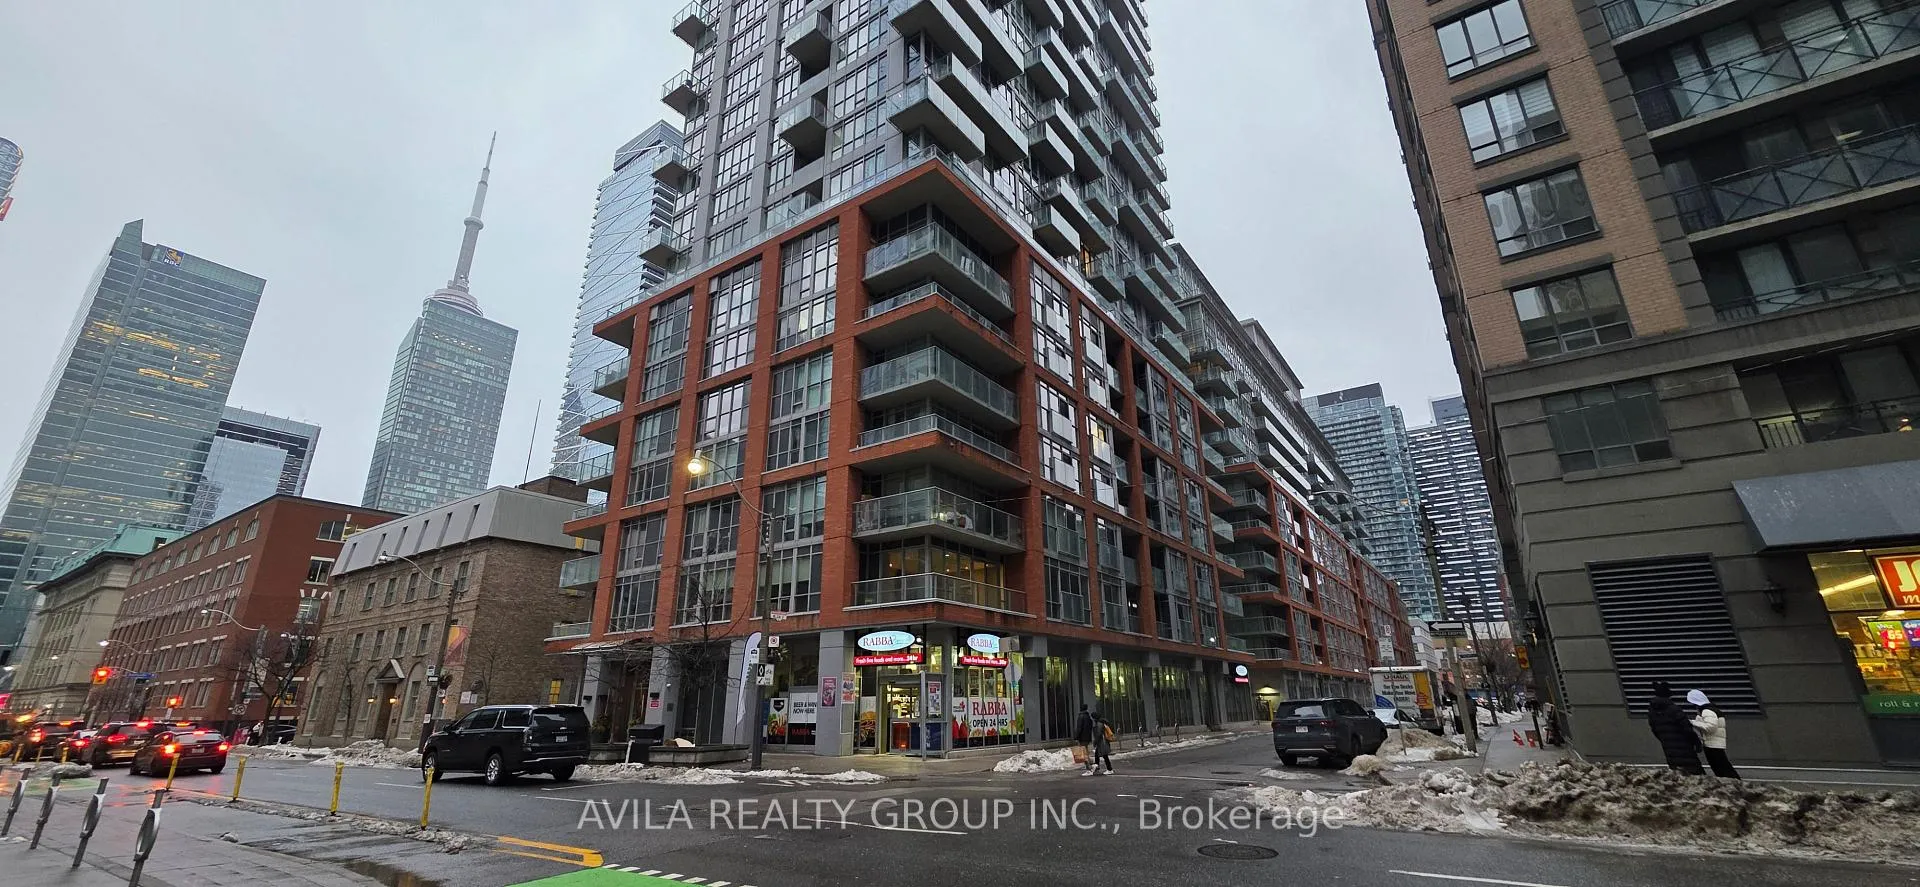
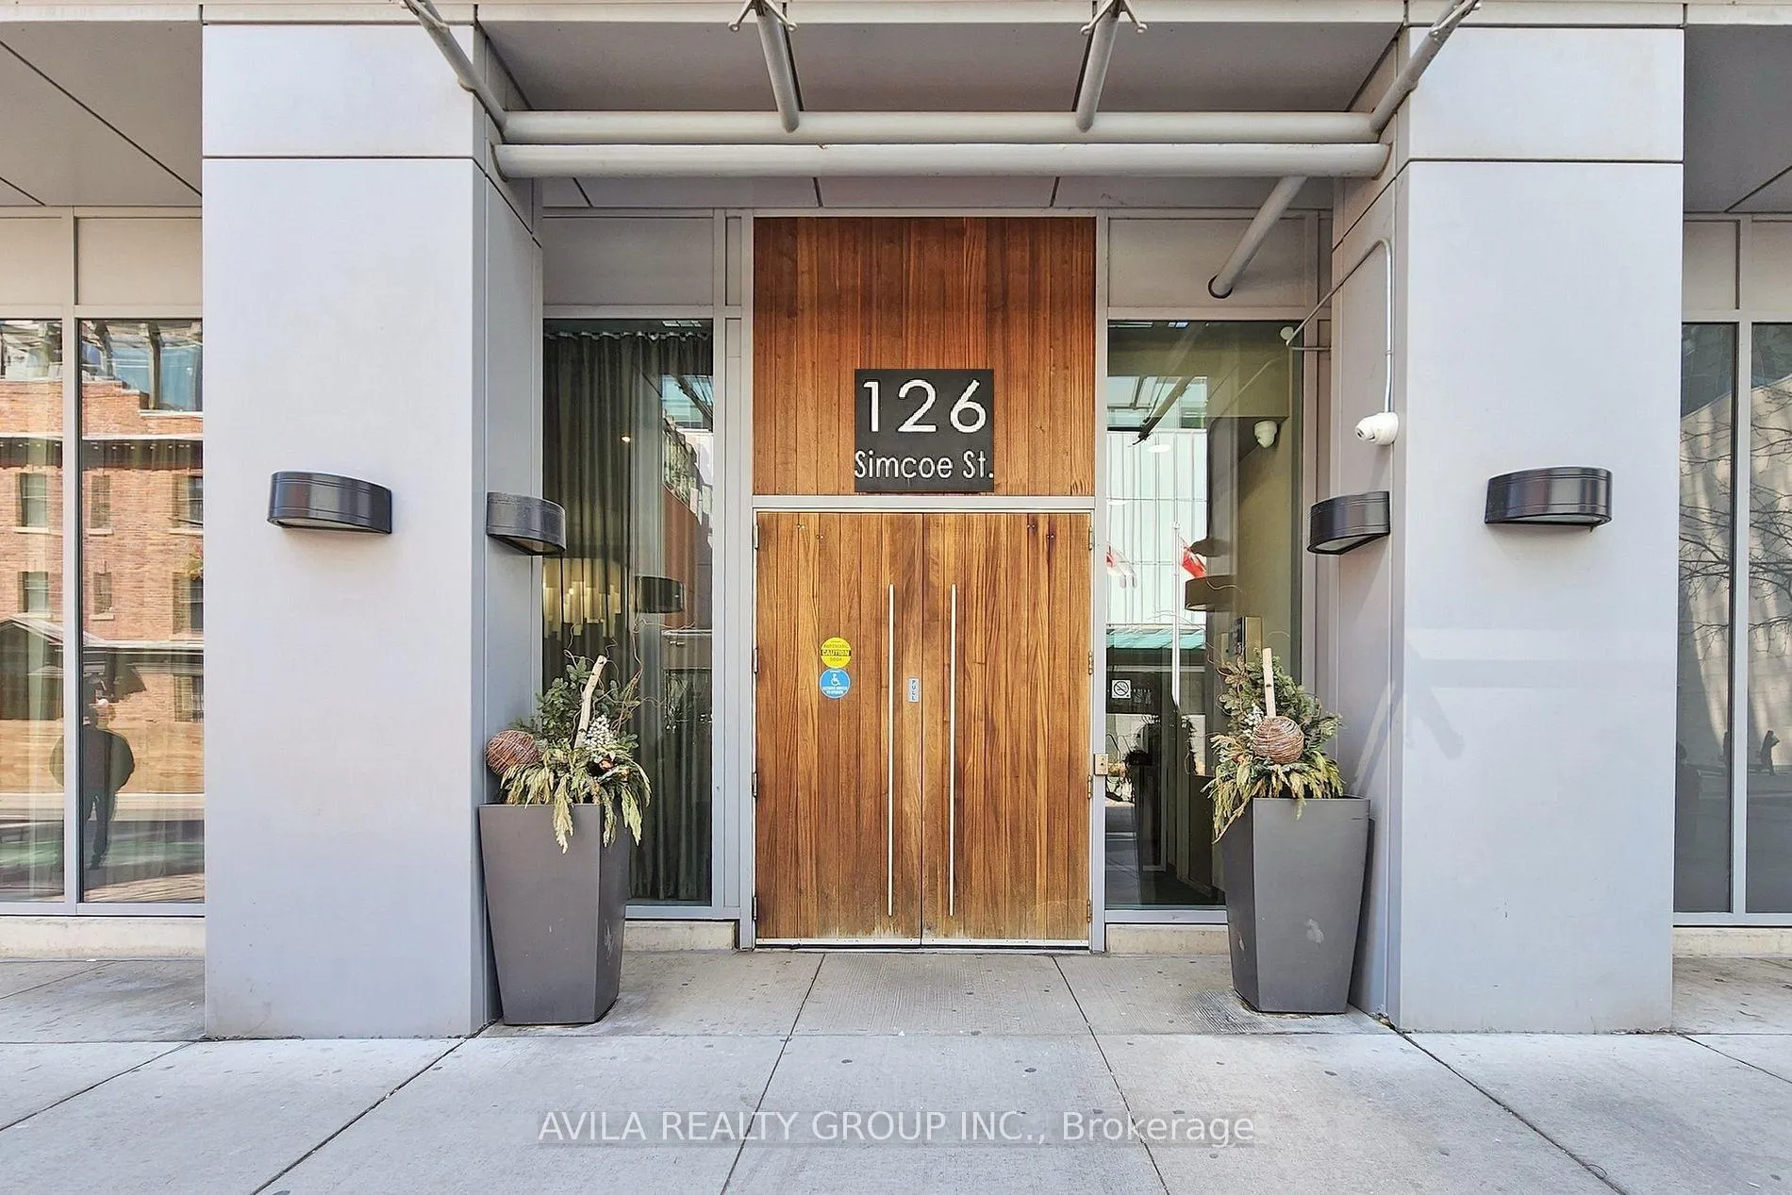
Unit 301, 126 Simcoe Street
Unit 301, 126 Simcoe Street
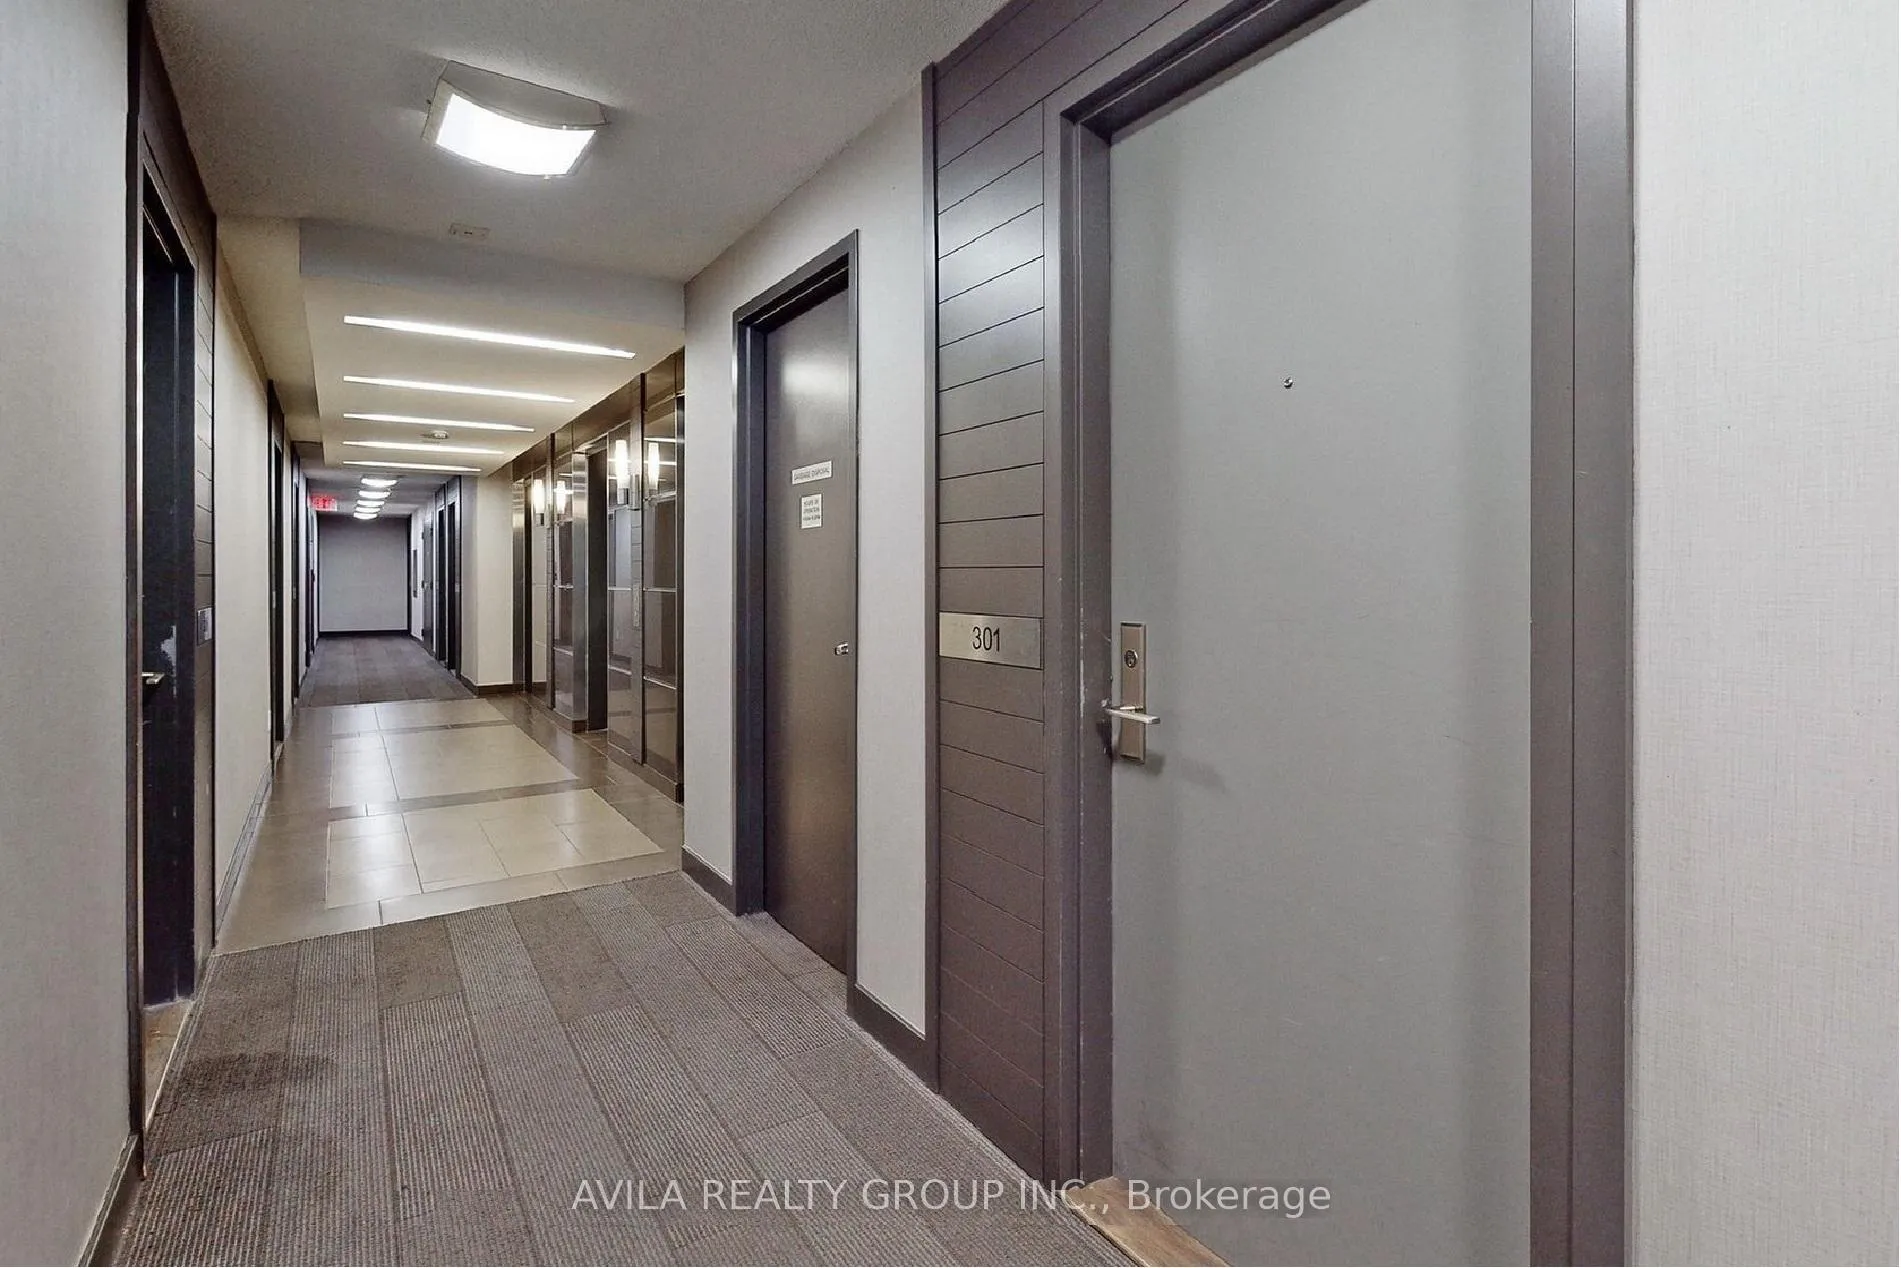 See all 32 photos
Property history
Facts and features
- ExposureSouth
- LaundryIn-suite
- LockerExclusive
- BalconyOpen
- Central air
The homeCondo Apartment, Apartment, 500–599 sq ft
- Type: Condo Apartment
- Style: Apartment
- Living space: 500–599 sq ft
- Basement: None
- Exposure: South
InsideIn-suite laundry, Carpet free, Rooms above ground 44
- Laundry: In-suite laundry
- Features: Carpet free
- Rooms above ground: 44
- Bedrooms: 1
- Bathrooms: 1
- Kitchens: 1
OutsideBrick, Open
- Exterior: Brick
- Balcony: Open
Parking and lockerParking type None, Exclusive
- Parking type: None
- Locker: Exclusive
BuildingBoutique II Condos, Storeys 34, Units 304
- Name: Boutique II Condos
- Storeys: 34
- Units: 304
- Registered: 2011
- Condo corporation: 80
- Pets: Allowed
Heating, water and powerForced air, gas, Central air
- Heating: Forced air, gas
- Cooling: Central air
Rent and termsRent $2,100 a month, Entire property, Partially
- Rent: $2,100 a month
- Space for rent: Entire property
- Furnished: Partially
- Lease: 12 months
- Paid: Monthly
- Rent includes: Common elements
- Deposit: Required
- Credit check: Required
- Employment letter: Required
- Rental application: Required
- References: Required
IncludedFridge, stove, microwave, dishwasher, whirlpool washer & dryer
- Included: Fridge, stove, microwave, dishwasher, whirlpool washer & dryer
Listing detailsC12848514, Rented, Mar 5, 2026
- MLS® number: C12848514
- Status: Rented
- Listed on: Mar 5, 2026
- Days on market: 35
- Updated: Apr 9, 2026
- Possession: Immediate
- Occupied by: Vacant
- Listing brokerage: AVILA REALTY GROUP INC.
About this home
Unit 301, 126 Simcoe Street, Toronto (Waterfront Communities), ON M5H 4E6
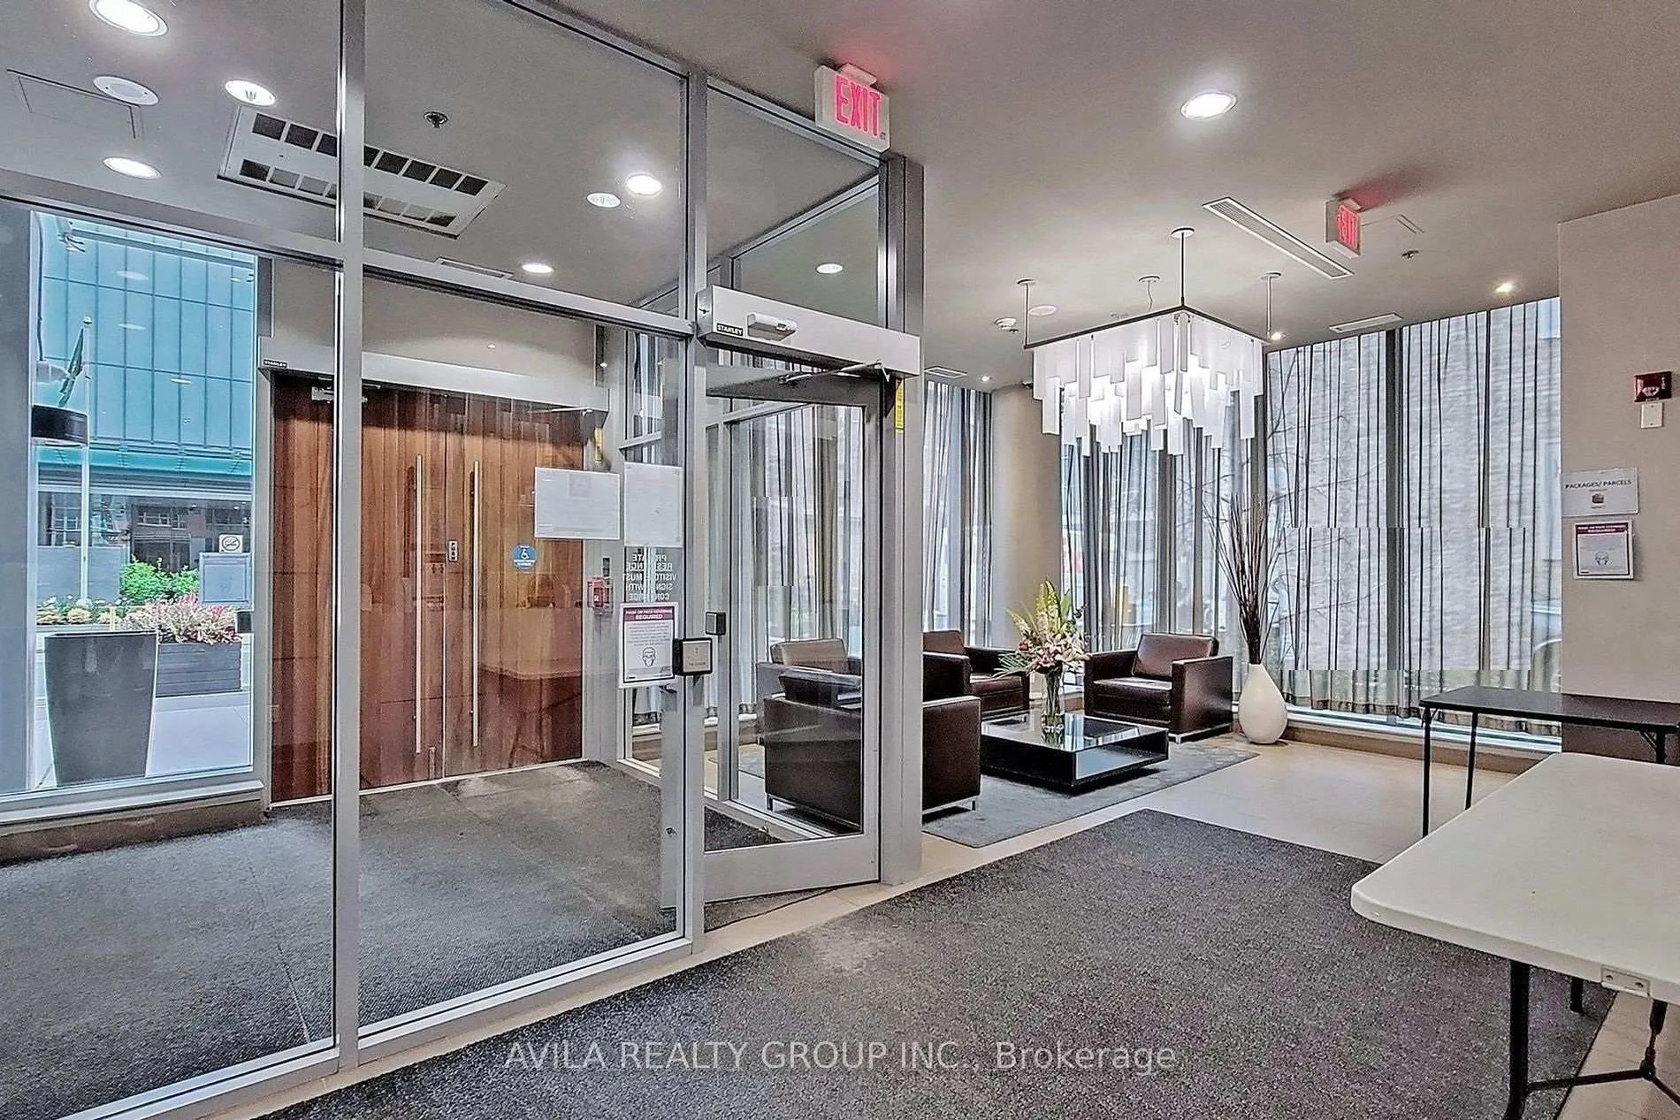
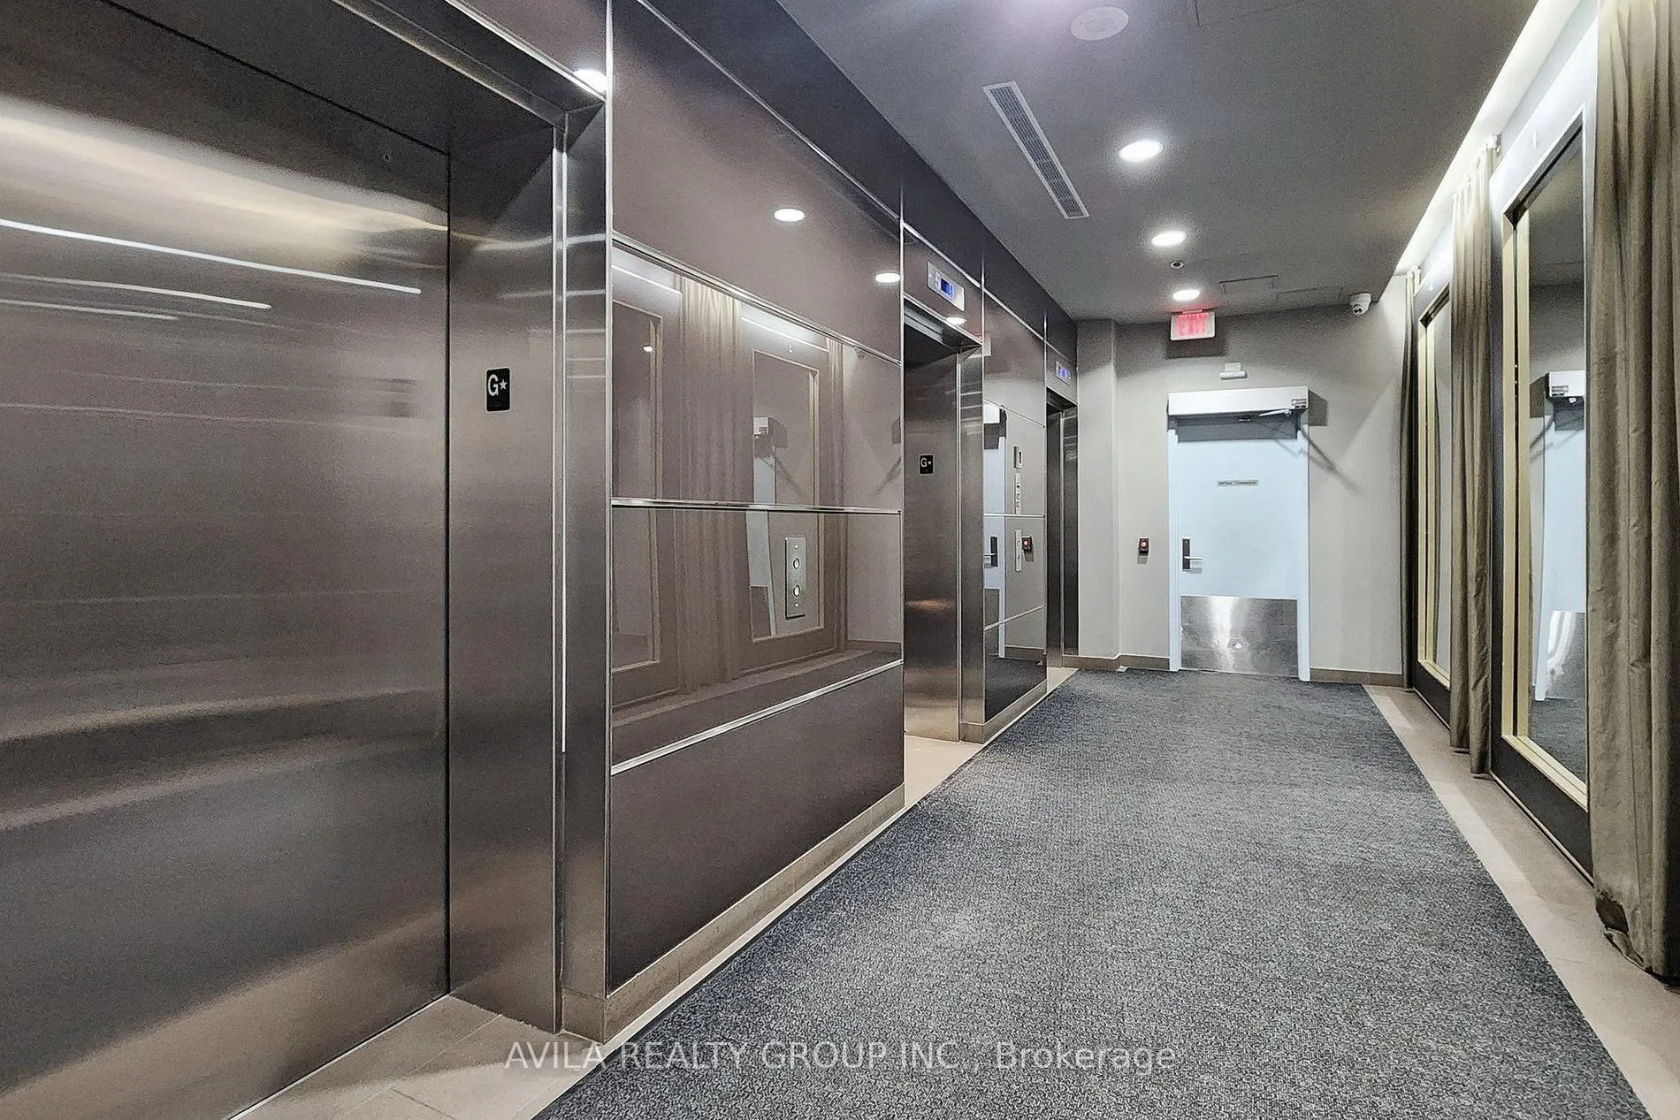
Live where the city actually happens.Welcome to Boutique Condos a stylish, move-in-ready residence in the heart of downtown Toronto's vibrant Entertainment and Financial District. If you love the energy of the core, the convenience of transit at your doorstep, and the feeling of being connected to everything - this is your place.This bright and spacious one-bedroom suite features 9-foot ceilings and a modern open-concept layout that feels airy and inviting. The generous bedroom includes a proper closet (yes, storage matters downtown!), and the smart floor plan makes the most of every square foot - ideal for professionals, creatives, or anyone who wants comfort without sacrificing location.Step outside and you're truly steps from it all:In-building grocery store is a major plus for tenant appeal.Building amenities include 24-hr concierge, gym, party/meeting room, rooftop terrace, and building WiFi.* 2 min walk to the subway and TTC lines* The underground PATH system* Minutes to University of Toronto and Toronto Metropolitan University* Surrounded by art galleries, theatres, cafés, and downtown culture* Easy stroll to King & Queen Street shopping and dining* Quick access to the Gardiner Expressway for commutersDaily life couldn't be easier, there's even a grocery store in the building. Grab your morning coffee at Starbucks, pick up a bottle from LCBO, enjoy nearby parks, or meet friends at some of the city's best restaurants all within walking distance.Residents enjoy premium amenities including:* 24-hour concierge* Fully equipped gym* Party/meeting room* WiFi in the building* An incredible rooftop terrace with skyline views that remind you why you chose downtown in the first place. NICE.If you're someone who thrives in the rhythm of the city - who loves transit convenience, culture at your fingertips, and live, laugh and love, this condo offers the perfect downtown lifestyle.Live connected. Live inspired. Live right where Toronto comes alive.
Ask about this home
A HOMEH agent will answer your questions about this home.
Know more about Boutique II Condos
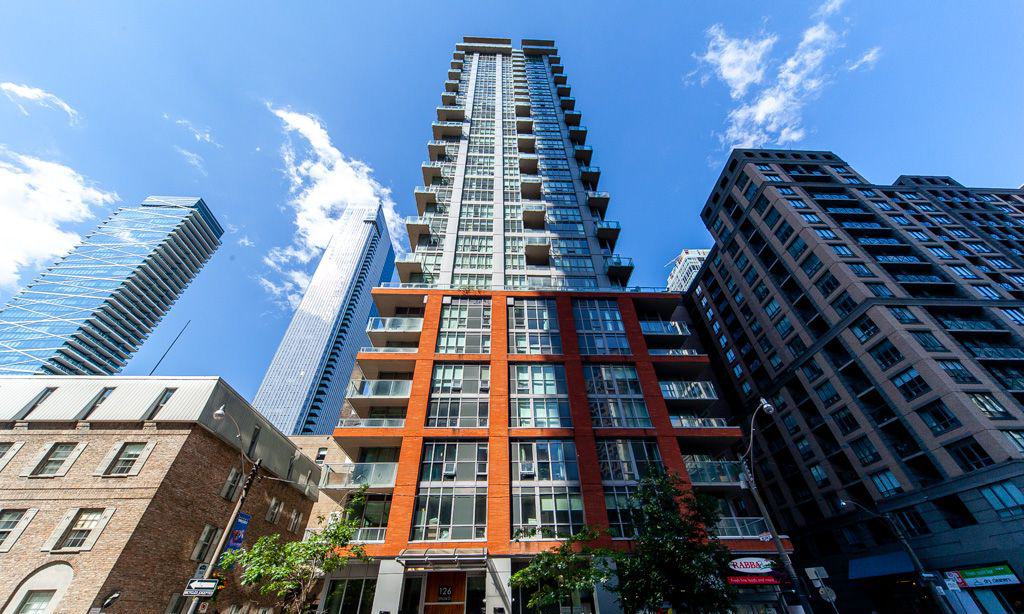
Condo building · 126 Simcoe Street
Boutique II Condos is a 34-storey condo with 304 suites, built in 2011 by Urban Capital Property Group. Right now 3 for sale are on the market here.
- 34storeys
- 304suites
- $827/sq ft
- 2011built
No similar units for rent in Boutique II Condos right now.
Around this home
Daily convenience, out of 100, from the distances below
Schools nearby
School rating, out of 10.
Helpful calculators
Your HOMEH agent

"I would see it this week."