

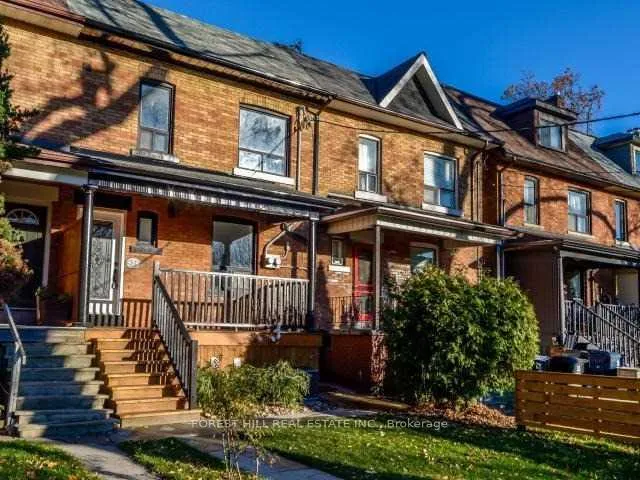
Upper, 525 Shaw Street
Freehold Townhouse Rented
1/14Upper, 525 Shaw Street
Freehold Townhouse Rented
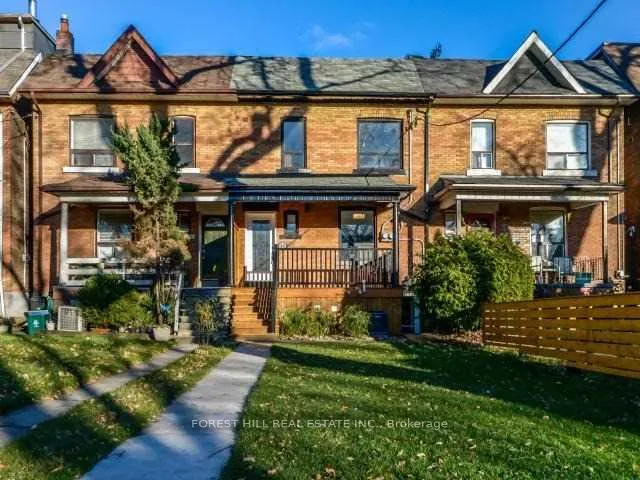
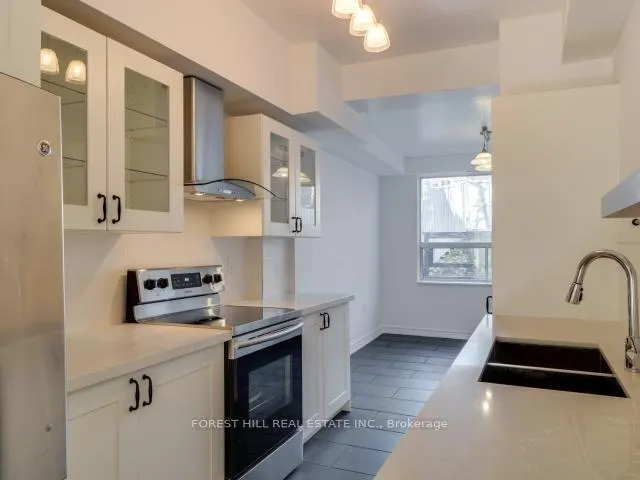
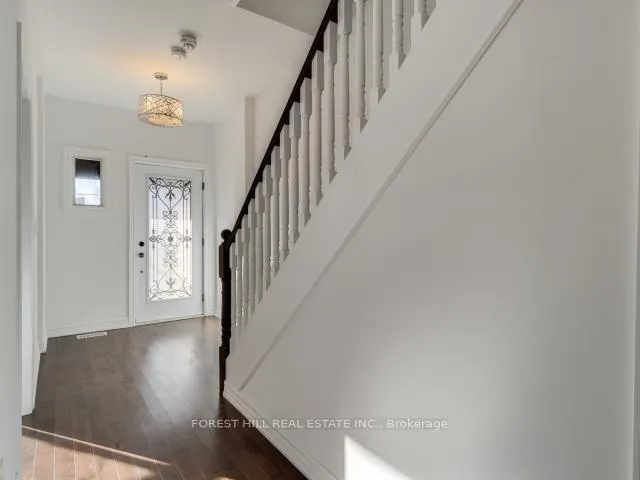 See all 14 photos
3 Bedrooms
2 Bathrooms
0 Garage
1.5K–2K sq.ft
Other
— Unit
Property history
Facts and features
- BasementNone
- Lease term12 months
- FurnishedUnfurnished
- LaundryEnsuite
What stands out
- Hardwood floors
- Central air
The homeFreehold Townhouse, 2-storey, 1,500–2,000 sq ft
- Type: Freehold Townhouse
- Style: 2-storey
- Living space: 1,500–2,000 sq ft
- Basement: None
InsideHardwood, Ensuite, Other
- Flooring: Hardwood
- Laundry: Ensuite
- Features: Other
- Rooms above ground: 6
- Bedrooms: 3
- Bathrooms: 2
- Kitchens: 1
- Family room: Yes
Outside and lotBrick, Other, Foundation Not applicable
- Exterior: Brick
- Roof: Other
- Foundation: Not applicable
Parking1 Parking
- Spaces: 1 Parking
Heating, water and powerForced air, gas, Central air, Municipal water
- Heating: Forced air, gas
- Cooling: Central air
- Water: Municipal water
- Sewer: Municipal sewer
Rent and termsRent $5,000 a month, Other, Unfurnished
- Rent: $5,000 a month
- Space for rent: Other
- Furnished: Unfurnished
- Lease: 12 months
- Paid: Monthly
- Rent includes: Central air conditioning, common elements, hydro, heat, water, parking
- Deposit: Required
- Credit check: Required
- Employment letter: Required
- Rental application: Required
- References: Required
IncludedUtilities included plus grounds maintenance year-round. city of toronto permit parking section 4c paid for by the landlord! all existing elf's, window coverings.
- Included: Utilities included plus grounds maintenance year-round. city of toronto permit parking section 4c paid for by the landlord! all existing elf's, window coverings.
NearbyArts centre, fenced yard, park, public transit, rec./commun.centre, school
- Close to: Arts centre, fenced yard, park, public transit, rec./commun.centre, school
Listing detailsC12840930, Rented, Mar 3, 2026
- MLS® number: C12840930
- Status: Rented
- Listed on: Mar 3, 2026
- Days on market: 2
- Updated: Mar 5, 2026
- Possession: 2026-03-06 / Immediate
- Occupied by: Vacant
- Listing brokerage: FOREST HILL REAL ESTATE INC.
About this home
Upper, 525 Shaw Street, Toronto (Palmerston-Little Italy), ON M6G 3L5
OtherArts CentreFenced YardParkPublic TransitRec./Commun.Centre
Welcome to your dream home on Shaw! This charming yet modern residence features 3 bedrooms, 2 bathrooms, a sleek kitchen, and a bright dining area. Enjoy cozy evenings in the elegant living room or entertain in the private backyard. Filled with natural light, hardwood floors, and stylish finishes. Permit Parking paid for by the Landlord, all utilities included, plus snow removal and landscaping. Close to top schools, parks, and shops. Contact us to view!
Read more
Ask about this home
A HOMEH agent will answer your questions about this home.
Ask a question
Around this home
Shaw St./College St.
Errands
Transit
Parks
Schools
Daily convenience, out of 100, from the distances below
ParkArt Eggleton Park · 15 within 1 km5 min walk295 m
GroceryNational Bakery & Bistro5 min walk315 m
SchoolHorizon Alternative Senior School2 min walk110 m
Train stationCrawford Street5 min walk290 m
PharmacyShoppers Drug Mart6 min walk380 m
Cafés & foodTerrazza · 15 within 1 km3 min walk215 m
Gym & rec centreF45 Training6 min walk363 m
LibraryToronto Public Library - College/Shaw4 min walk253 m
WalkDriveStraight-line distance, open map data
Grocery0.3 km
Park0.3 km
Coffee0.2 km
Dining0.2 km
Gym0.4 km
Crawford Street0.3 km
Schools nearby
School rating, out of 10.
Horizon Alternative Senior Schoolelementary · Public · 0.1 km
—
Central Toronto Academysecondary · Public · 0.1 km
6.7/10Good
SickKids CCMH Jarvis CIsecondary · Public · 0.1 km
—
Contact agent
Helpful calculators
Rent vs buy
Affordability
Mortgage
Down payment
Stress test
CMHC insurance
Your HOMEH agent

NimaHOMEH agent · Toronto
"I would see it this week."
Ask Nima
Keep exploring
You are here