

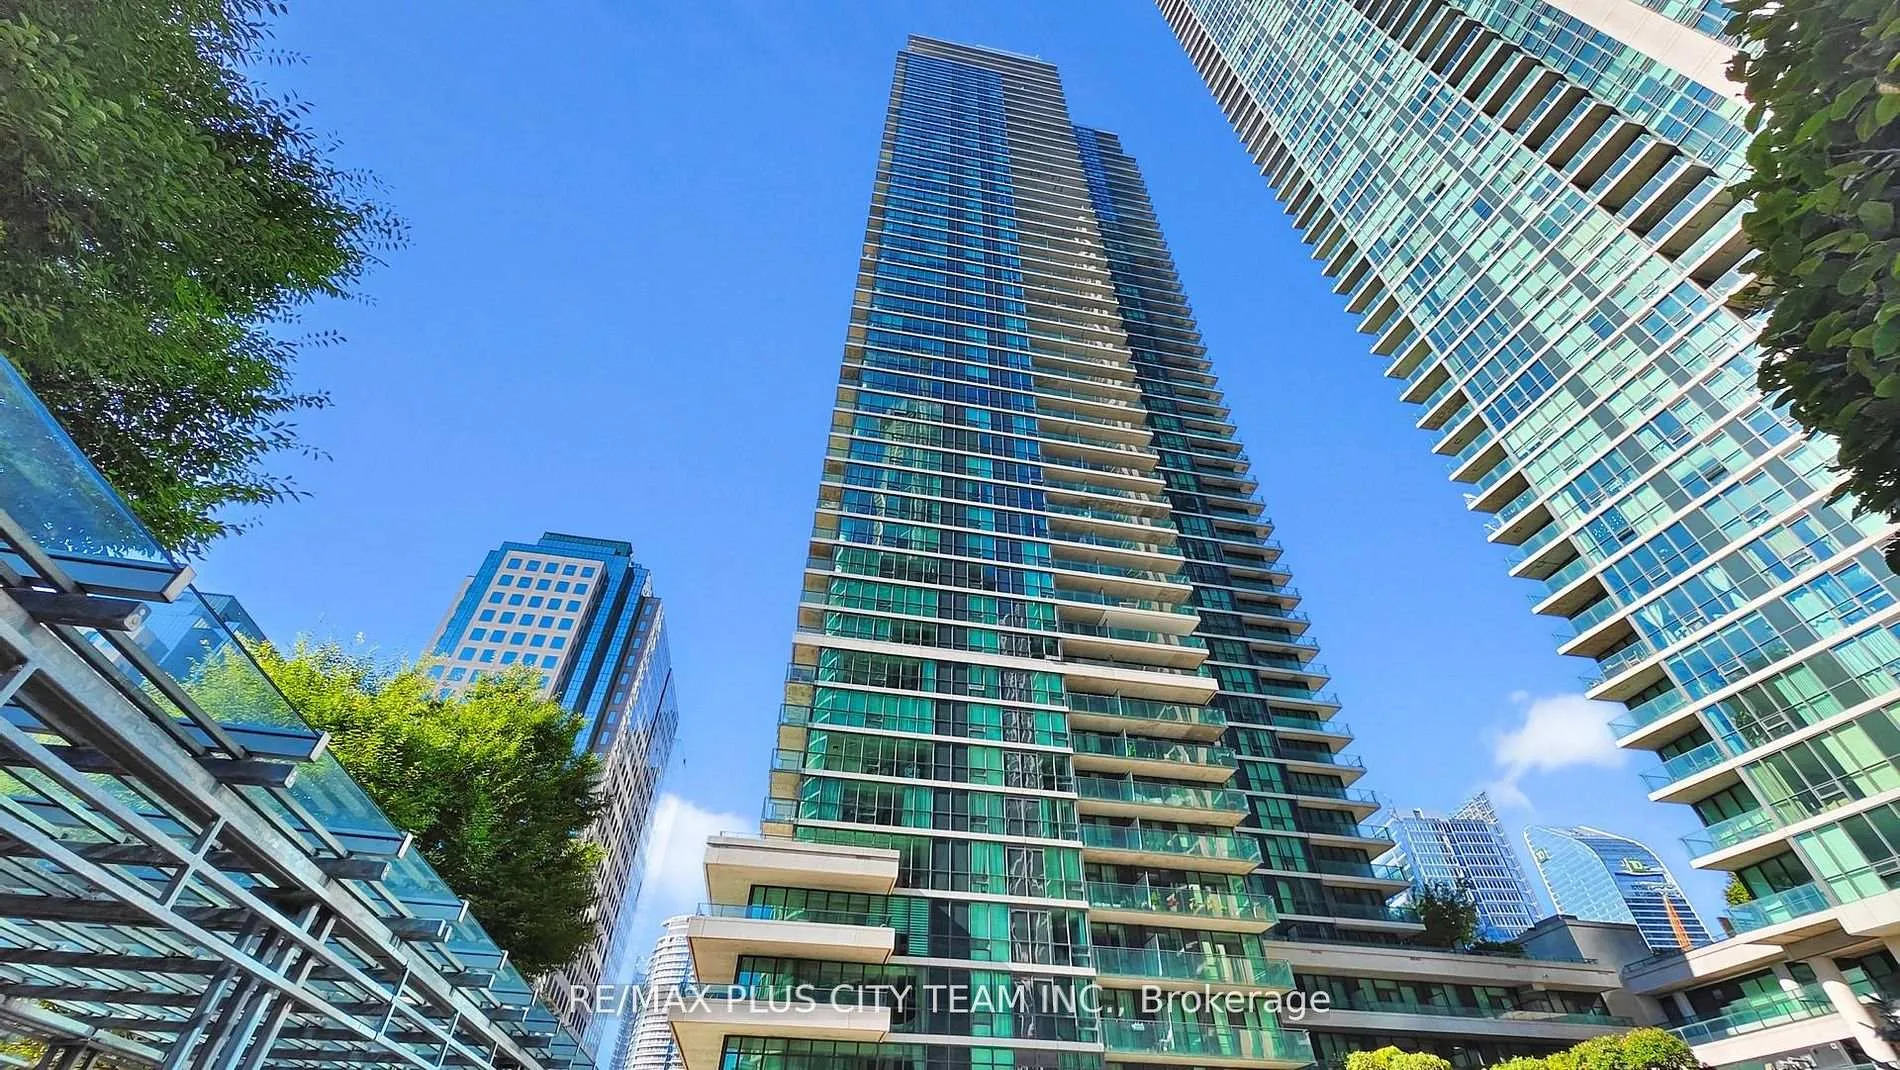
Unit 3108, 33 Bay Street
Unit 3108, 33 Bay Street
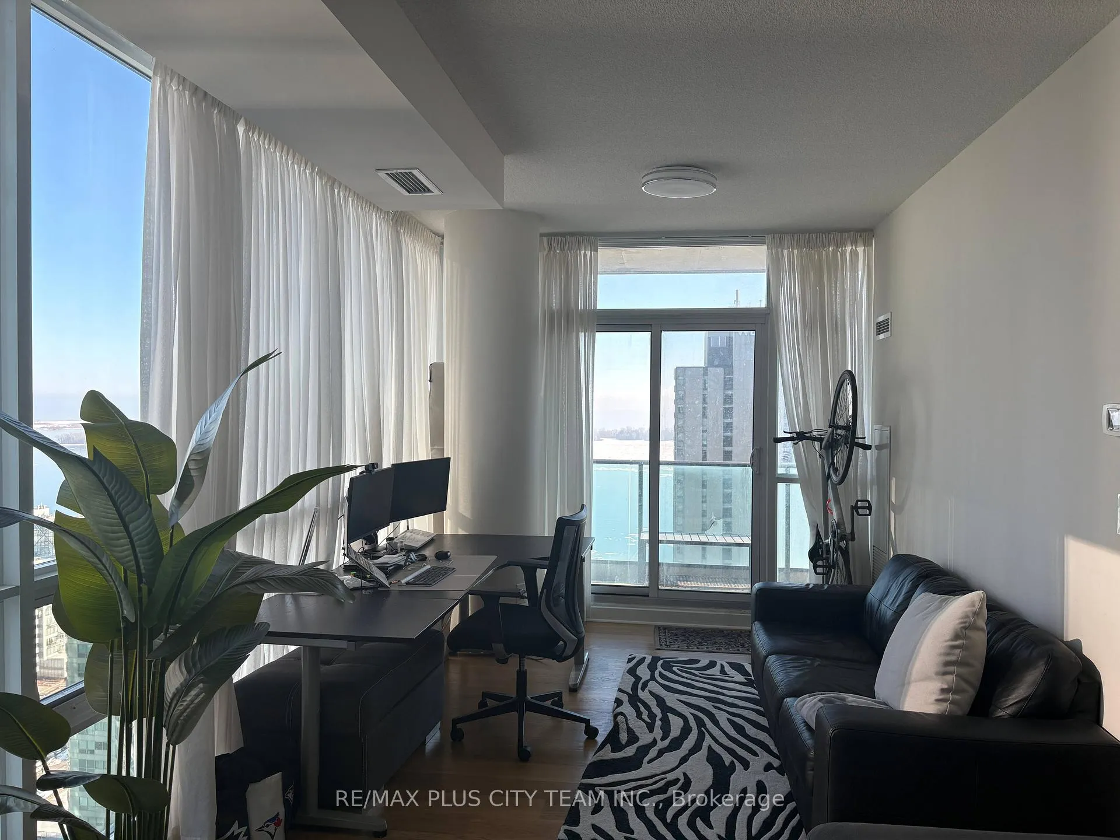
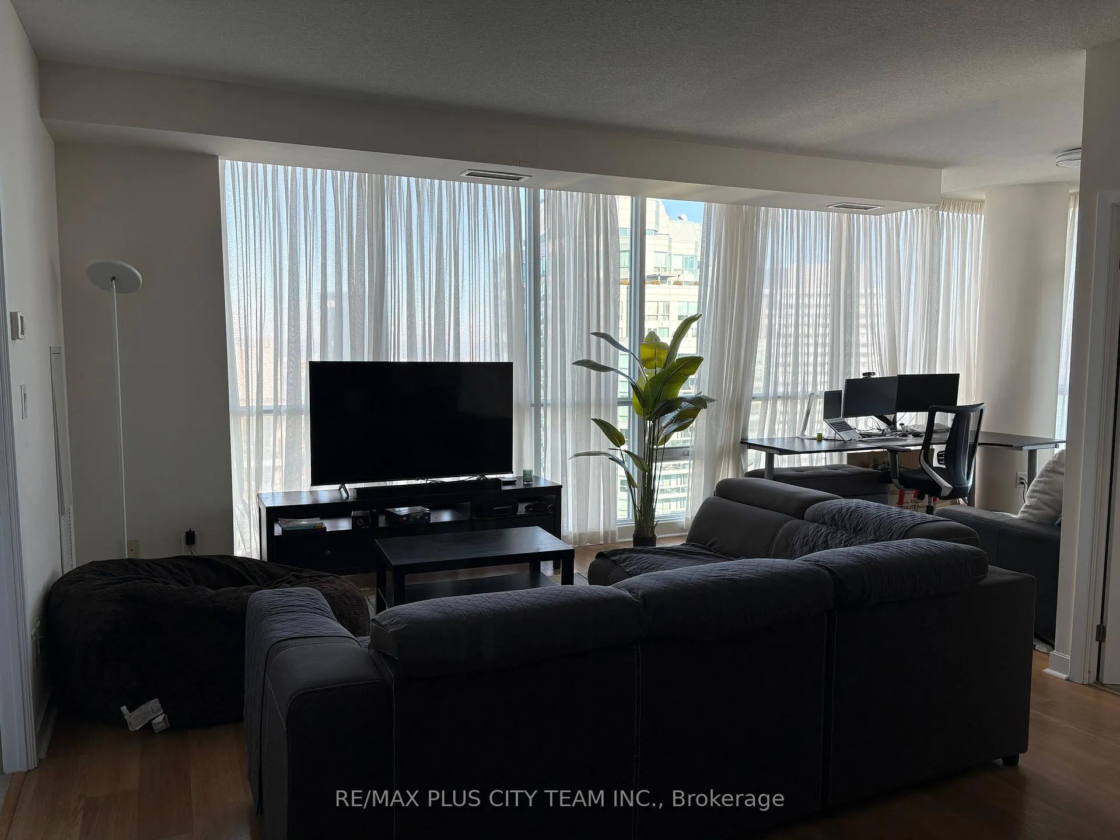
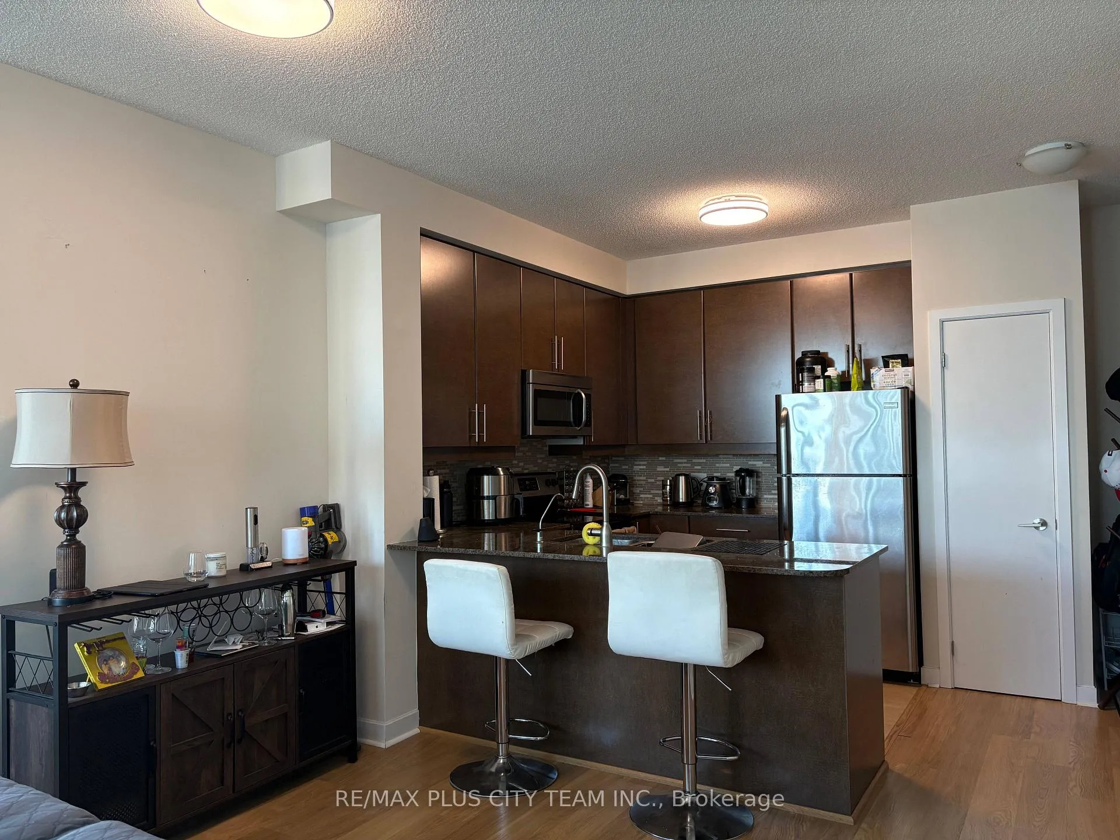
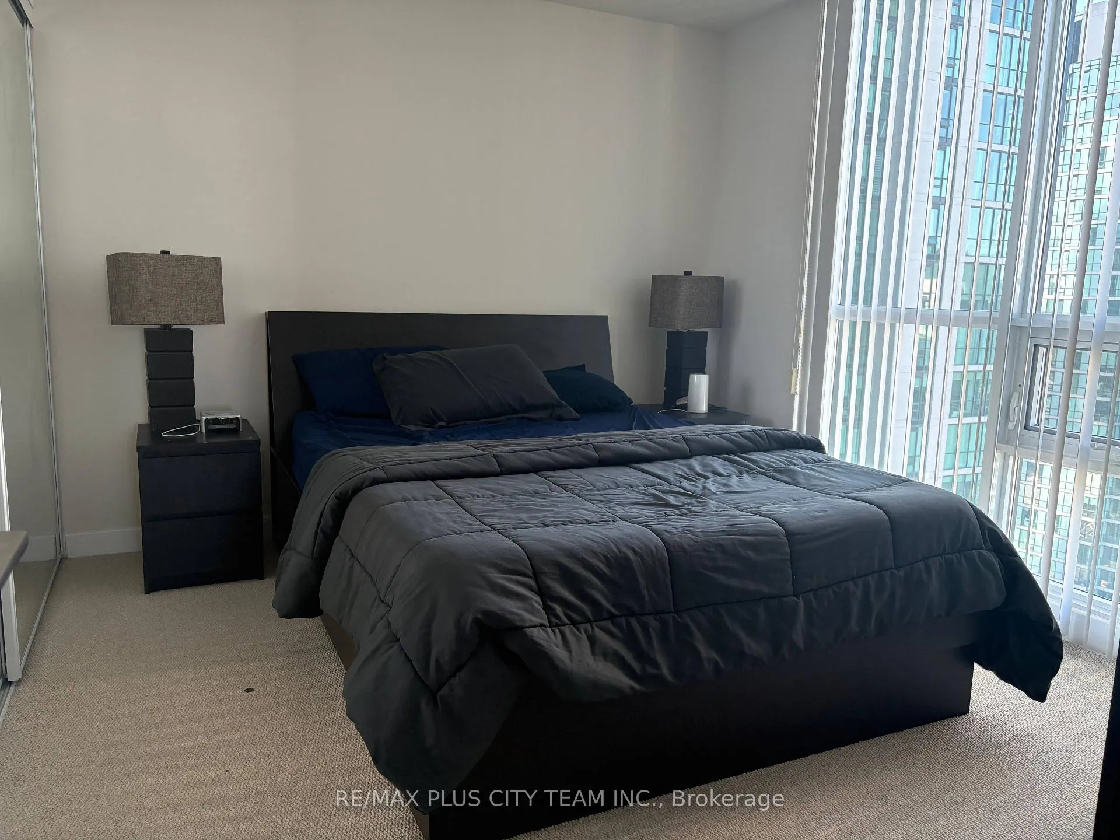 See all 22 photos
Property history
Facts and features
- ExposureSouth east
- LaundryNone
- LockerNone
- BalconyOpen
- Central air
- Gym
- Indoor pool
- Party room/meeting room
The homeCondo Apartment, Apartment, 900–999 sq ft
- Type: Condo Apartment
- Style: Apartment
- Living space: 900–999 sq ft
- Basement: None
- Exposure: South East
- View: Lake
InsideWindow floor to ceiling, Broadloom, Rooms above ground 6, 2 + 1 in the basement
- Flooring: Window floor to ceiling, Broadloom
- Rooms above ground: 6
- Bedrooms: 2 + 1 in the basement
- Bathrooms: 2
- Kitchens: 1
OutsideConcrete, Open
- Exterior: Concrete
- Balcony: Open
Parking and locker1 Parking, Underground, Parking type Owned
- Spaces: 1 Parking
- Garage: Underground
- Parking type: Owned
- Driveway: Underground
- Spot: 78
- Locker: None
Building33 Bay at Pinnacle, Storeys 52, Units 634
- Name: 33 Bay at Pinnacle
- Storeys: 52
- Units: 634
- Registered: 2011
- Condo corporation: 2204
- Amenities: Gym, squash/racquet court, indoor pool, sauna, guest suites, party room/meeting room
- Pets: Not allowed
Heating, water and powerForced air, gas, Central air
- Heating: Forced air, gas
- Cooling: Central air
Rent and termsRent $4,100 a month, Entire property, Partially
- Rent: $4,100 a month
- Space for rent: Entire property
- Furnished: Partially
- Lease: 12 months
- Paid: Monthly
- Rent includes: Central air conditioning, building insurance, common elements, heat, water, parking
- Deposit: Required
- Credit check: Required
- Employment letter: Required
- Rental application: Required
- References: Required
IncludedFridge, stove, microwave, over range, dishwasher, washer, dryer, water filter, existing light fixtures, existing window coverings. furniture included: two bed sets (frame, nightstands, dresser, lamps) + mattress, entertainment unit for tv, coffee table, office desk/chair, sofa, coffee bar/liquor cabinet. one parking.
- Included: Fridge, stove, microwave, over range, dishwasher, washer, dryer, water filter, existing light fixtures, existing window coverings. furniture included: two bed sets (frame, nightstands, dresser, lamps) + mattress, entertainment unit for tv, coffee table, office desk/chair, sofa, coffee bar/liquor cabinet. one parking.
Listing detailsC12849138, Rented, Mar 5, 2026
- MLS® number: C12849138
- Status: Rented
- Listed on: Mar 5, 2026
- Days on market: 61
- Updated: May 5, 2026
- Possession: 2026-04-01 / Other
- Occupied by: Owner
- Listing brokerage: RE/MAX PLUS CITY TEAM INC.
About this home
Unit 3108, 33 Bay Street, Toronto (Waterfront Communities), ON M5J 2Z3
Experience luxury living in this stunning 2+1 corner suite boasting breathtaking lake views and an abundance of natural light streaming through floor-to-ceiling windows. The 9-foot ceilings and functional layout create a spacious and airy atmosphere perfect for modern living.The family-sized kitchen is a chef's dream, featuring granite countertops, stainless steel appliances, and stylish backsplash, seamlessly blending style and functionality. Enjoy two split bedrooms, including a generous master retreat complete with a 4-piece ensuite bathroom and large walk-in closet.Residents enjoy access to resort-style amenities including an indoor pool, sauna, fully equipped gym, squash court, business center, and party room. Ideally located just steps from the Harbourfront, lush parks, Union Station, the Financial District, shopping, and fine dining, this home offers the perfect combination of comfort, convenience, and city sophistication.
Ask about this home
A HOMEH agent will answer your questions about this home.
Know more about 33 Bay at Pinnacle
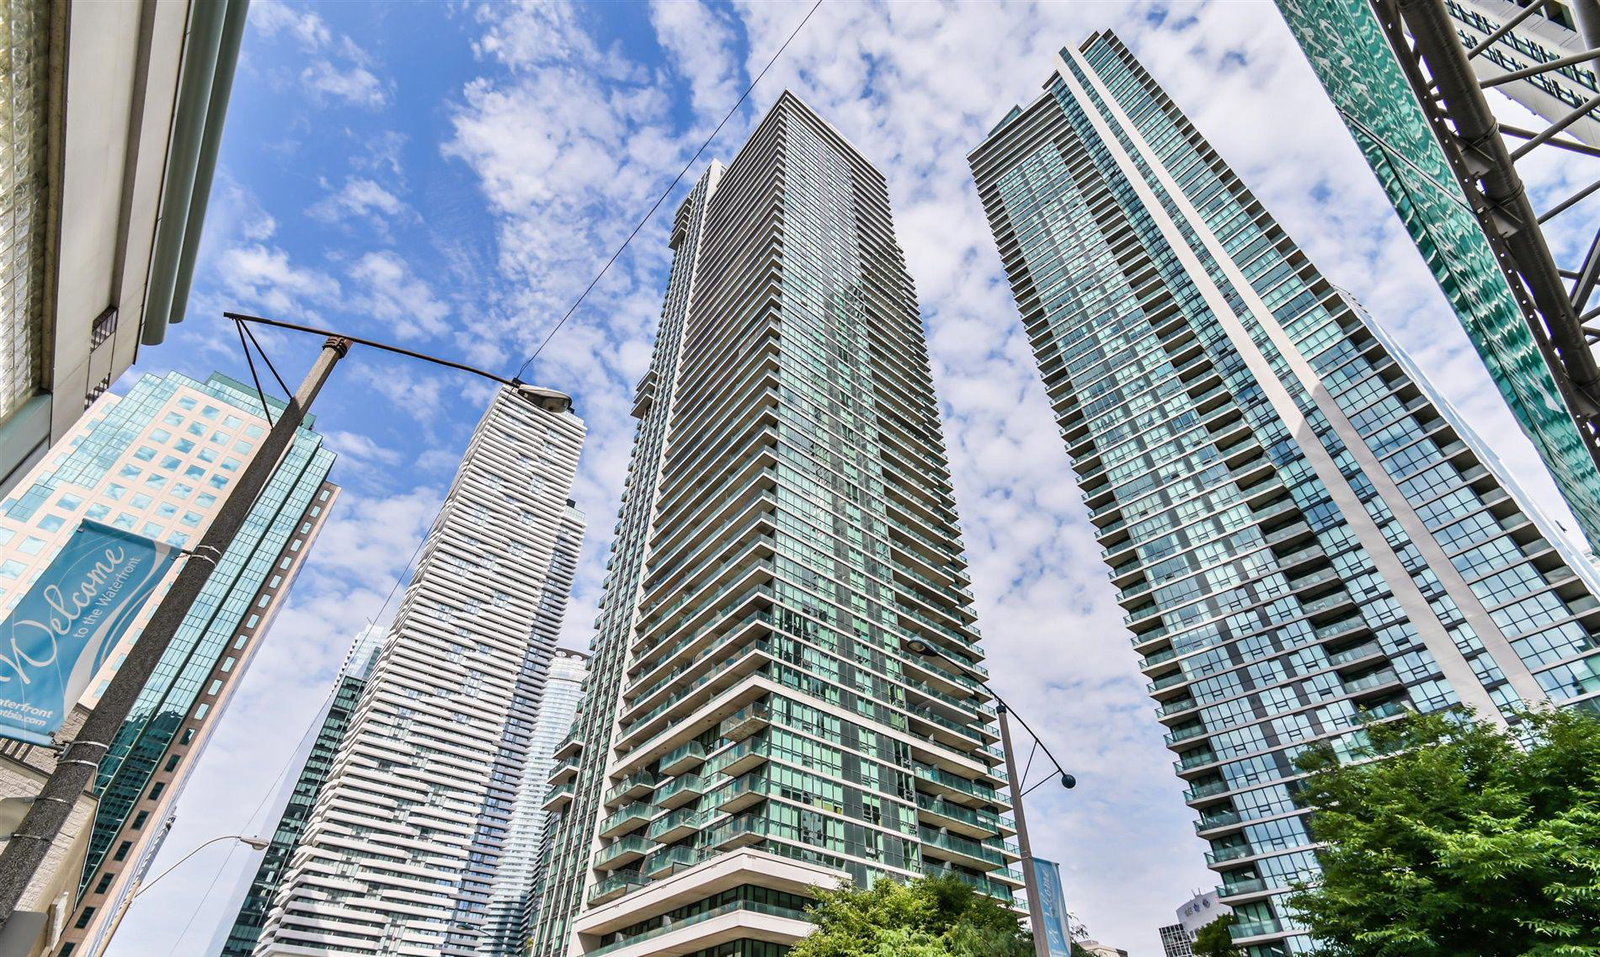
Condo building · 33 Bay Street
33 Bay at Pinnacle is a 52-storey condo with 634 suites, built in 2011 by Pinnacle International. Right now 3 for sale and 10 for rent are on the market here.
- 52storeys
- 634suites
- $914/sq ft
- 2011built
No similar units for rent in 33 Bay at Pinnacle right now.
Around this home
Daily convenience, out of 100, from the distances below
Schools nearby
School rating, out of 10.
Helpful calculators
Your HOMEH agent

"I would see it this week."