

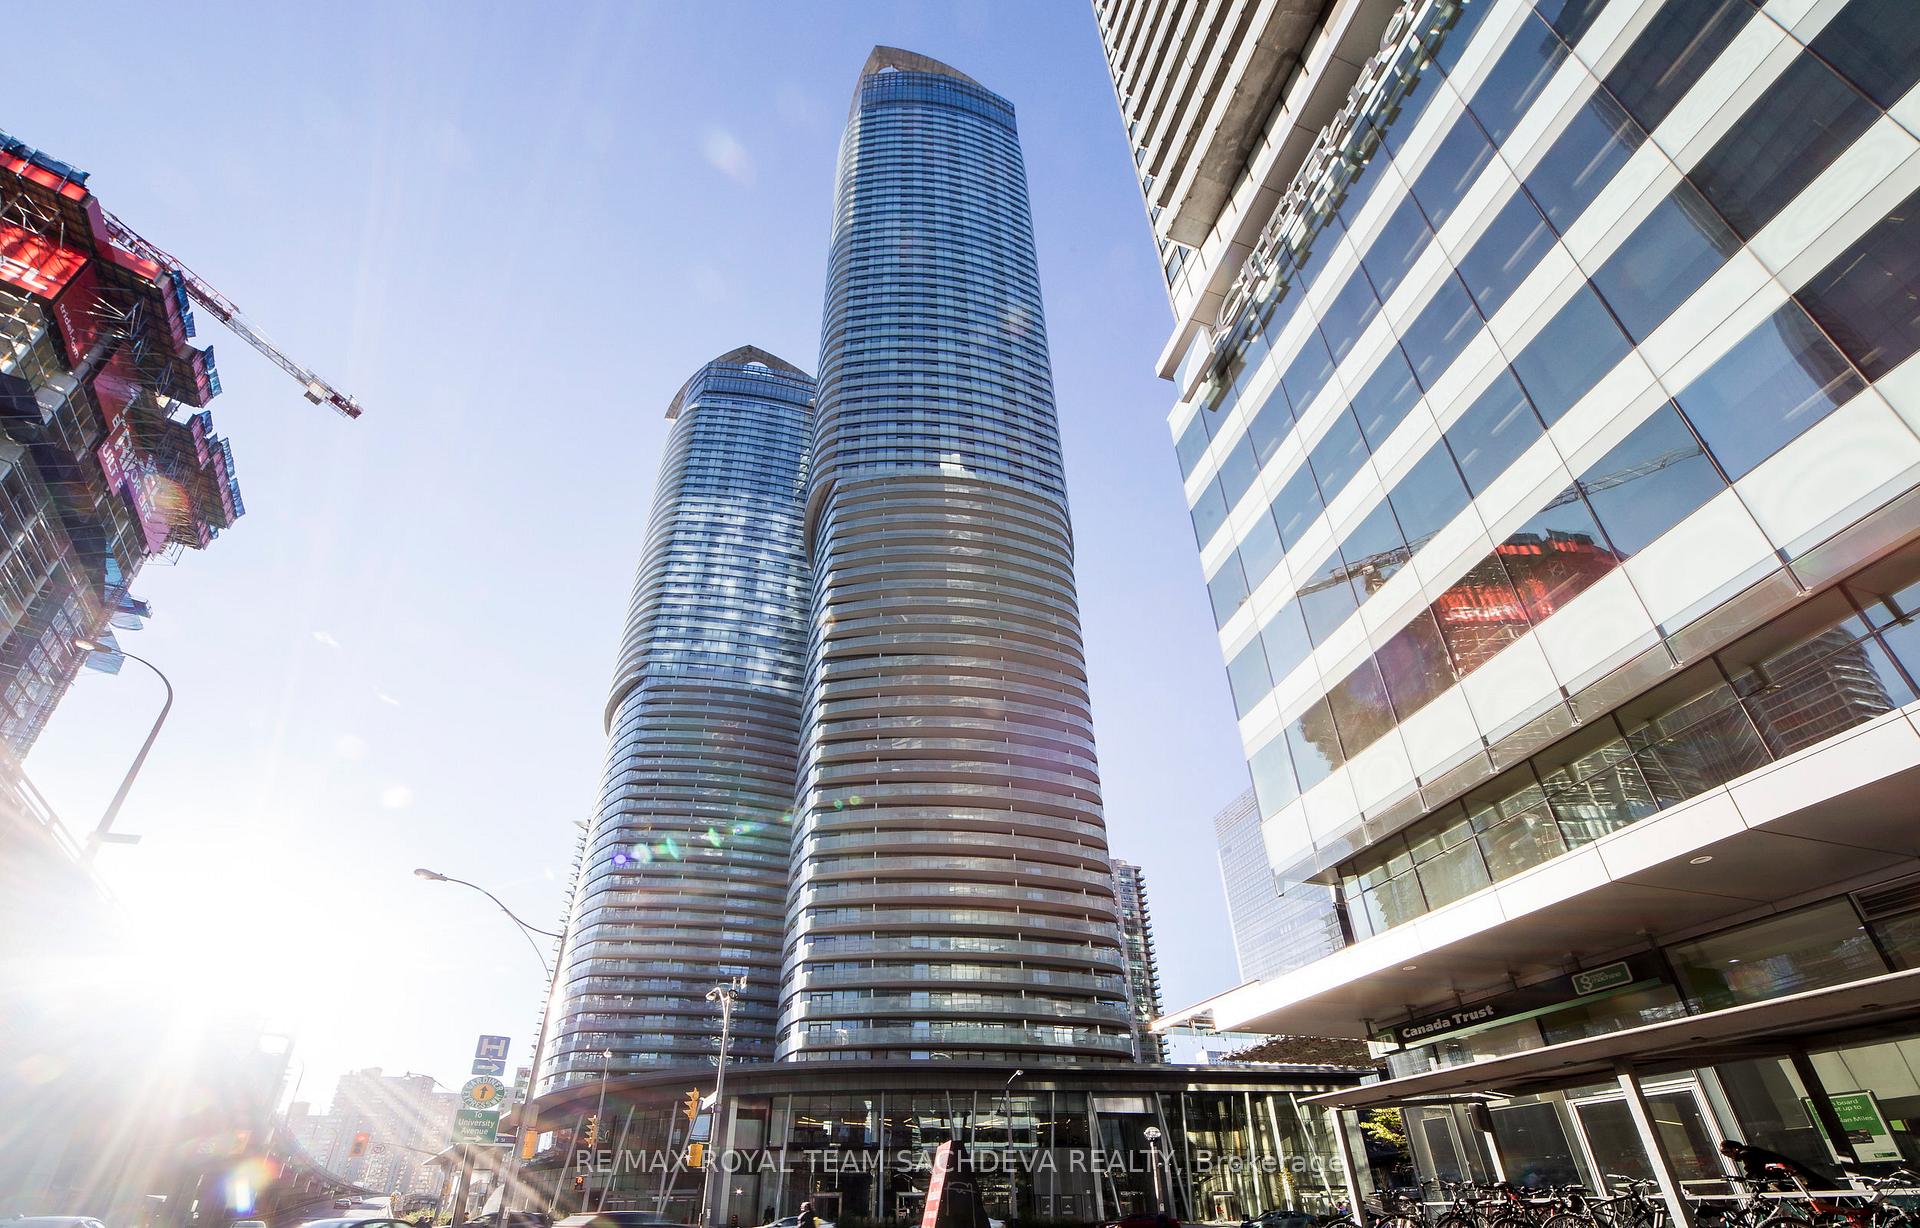
Unit 4810, 14 York Street
Unit 4810, 14 York Street
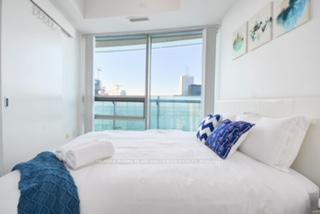 See all 23 photos
Property history
Facts and features
- ExposureNorth
- LaundryEnsuite
- LockerOwned
- BalconyOpen
- Central air
- Concierge
- Exercise room
- Gym
- Indoor pool
The homeCondo Apartment, Apartment, Age 11–15 years
- Type: Condo Apartment
- Style: Apartment
- Age: 11–15 years
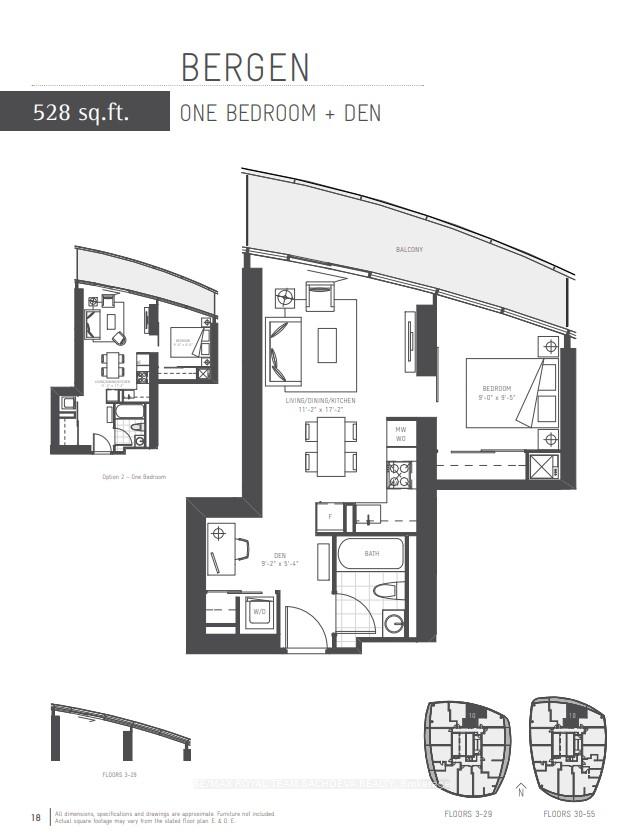
- Living space: 500–599 sq ft
- Basement: None
- Exposure: North
- View: City
InsideEnsuite, main level, Elevator Yes, Rooms above ground 3
- Laundry: Ensuite, main level
- Elevator: Yes
- Rooms above ground: 3
- Rooms in the basement: 1
- Bedrooms: 1 + 1 in the basement
- Bathrooms: 1
- Kitchens: 1
OutsideConcrete, Roof Not applicable, Foundation Not applicable
- Exterior: Concrete
- Roof: Not applicable
- Foundation: Not applicable
- Balcony: Open
Parking and locker1 Parking, Underground, Parking type Owned
- Spaces: 1 Parking
- Garage: Underground
- Parking type: Owned
- Driveway: Underground
- Locker: Owned
- Locker unit: 338
- Locker number: E338
- Locker level: E
BuildingIce condos ii, Storeys 67, Units 1343
- Name: Ice condos ii
- Storeys: 67
- Units: 1343
- Registered: 2016
- Condo corporation: 2510
- Amenities: Concierge, exercise room, gym, indoor pool, recreation room
- Pets: Allowed
Heating, water and powerForced air, gas, Central air
- Heating: Forced air, gas
- Cooling: Central air
Rent and termsRent $2,450 a month, Entire property, Unfurnished
- Rent: $2,450 a month
- Space for rent: Entire property
- Furnished: Unfurnished
- Lease: 12 months
- Paid: Monthly
- Rent includes: Building insurance, building maintenance, heat, central air conditioning, water, recreation facility
- Deposit: Required
- Credit check: Required
- Employment letter: Required
- Rental application: Required
- References: Required
IncludedFridge,cook top, built in microwave, oven, stacked washer & dryer, dishwasher, 1 locker, 1 parking
- Included: Fridge,cook top, built in microwave, oven, stacked washer & dryer, dishwasher, 1 locker, 1 parking
Listing detailsC12234335, Rented, Jun 19, 2025
- MLS® number: C12234335
- Status: Rented
- Listed on: Jun 19, 2025
- Days on market: 51
- Updated: Aug 9, 2025
- Possession: 2025-08-01 / 30-59 days
- Occupied by: Vacant
- Listing brokerage: RE/MAX ROYAL TEAM SACHDEVA REALTY
About this home
Unit 4810, 14 York Street, Toronto (Waterfront Communities), ON M5J 2Z2
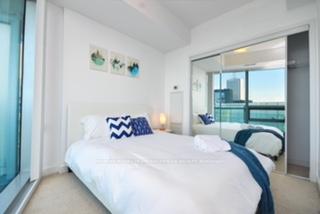
Welcome to Ice Condos II at 14 York Street a stunning and modern 1+1 bedroom suite + 1 Locker + 1 Parking, available in the heart of downtown Toronto. This beautifully maintained unit features floor-to-ceiling windows with breathtaking views of the city, an open-concept living and dining area, a sleek modern kitchen with built-in appliances, and a spacious den thats perfect for a home office or guest space. The bedroom is bright and functional, and the unit includes ensuite laundry and quality finishes throughout.Enjoy world-class amenities including a 24-hour concierge, indoor pool, hot tub, sauna, steam room, fully equipped gym, yoga studio, party room, business centre, and more. Located in Torontos bustling South Core, youre just steps to Union Station, Scotiabank Arena, Rogers Centre, the CN Tower, and the Harbourfront. Direct access to the PATH makes commuting effortless, and everyday essentials like Longos, LCBO, and countless dining and entertainment options are just outside your door.With a walk score of 98 and direct access to transit, this location offers unmatched urban convenience. Ideal for professionals or anyone seeking vibrant downtown living in one of Torontos most iconic condo buildings. Dont miss out on this exceptional opportunity!
Ask about this home
A HOMEH agent will answer your questions about this home.
Know more about Ice Condos | Ice Condos II

Condo building · 14 York Street
Ice Condos | Ice Condos II is a 67-storey condo with 1,343 suites, built in 2016 by Lanterra Developments. Right now 22 for sale and 23 for rent are on the market here.
- 67storeys
- 1,343suites
- $844/sq ft
- 2016built
No similar units for rent in Ice Condos | Ice Condos II right now.
Around this home
Daily convenience, out of 100, from the distances below
Schools nearby
School rating, out of 10.
Helpful calculators
Your HOMEH agent

"I would see it this week."