

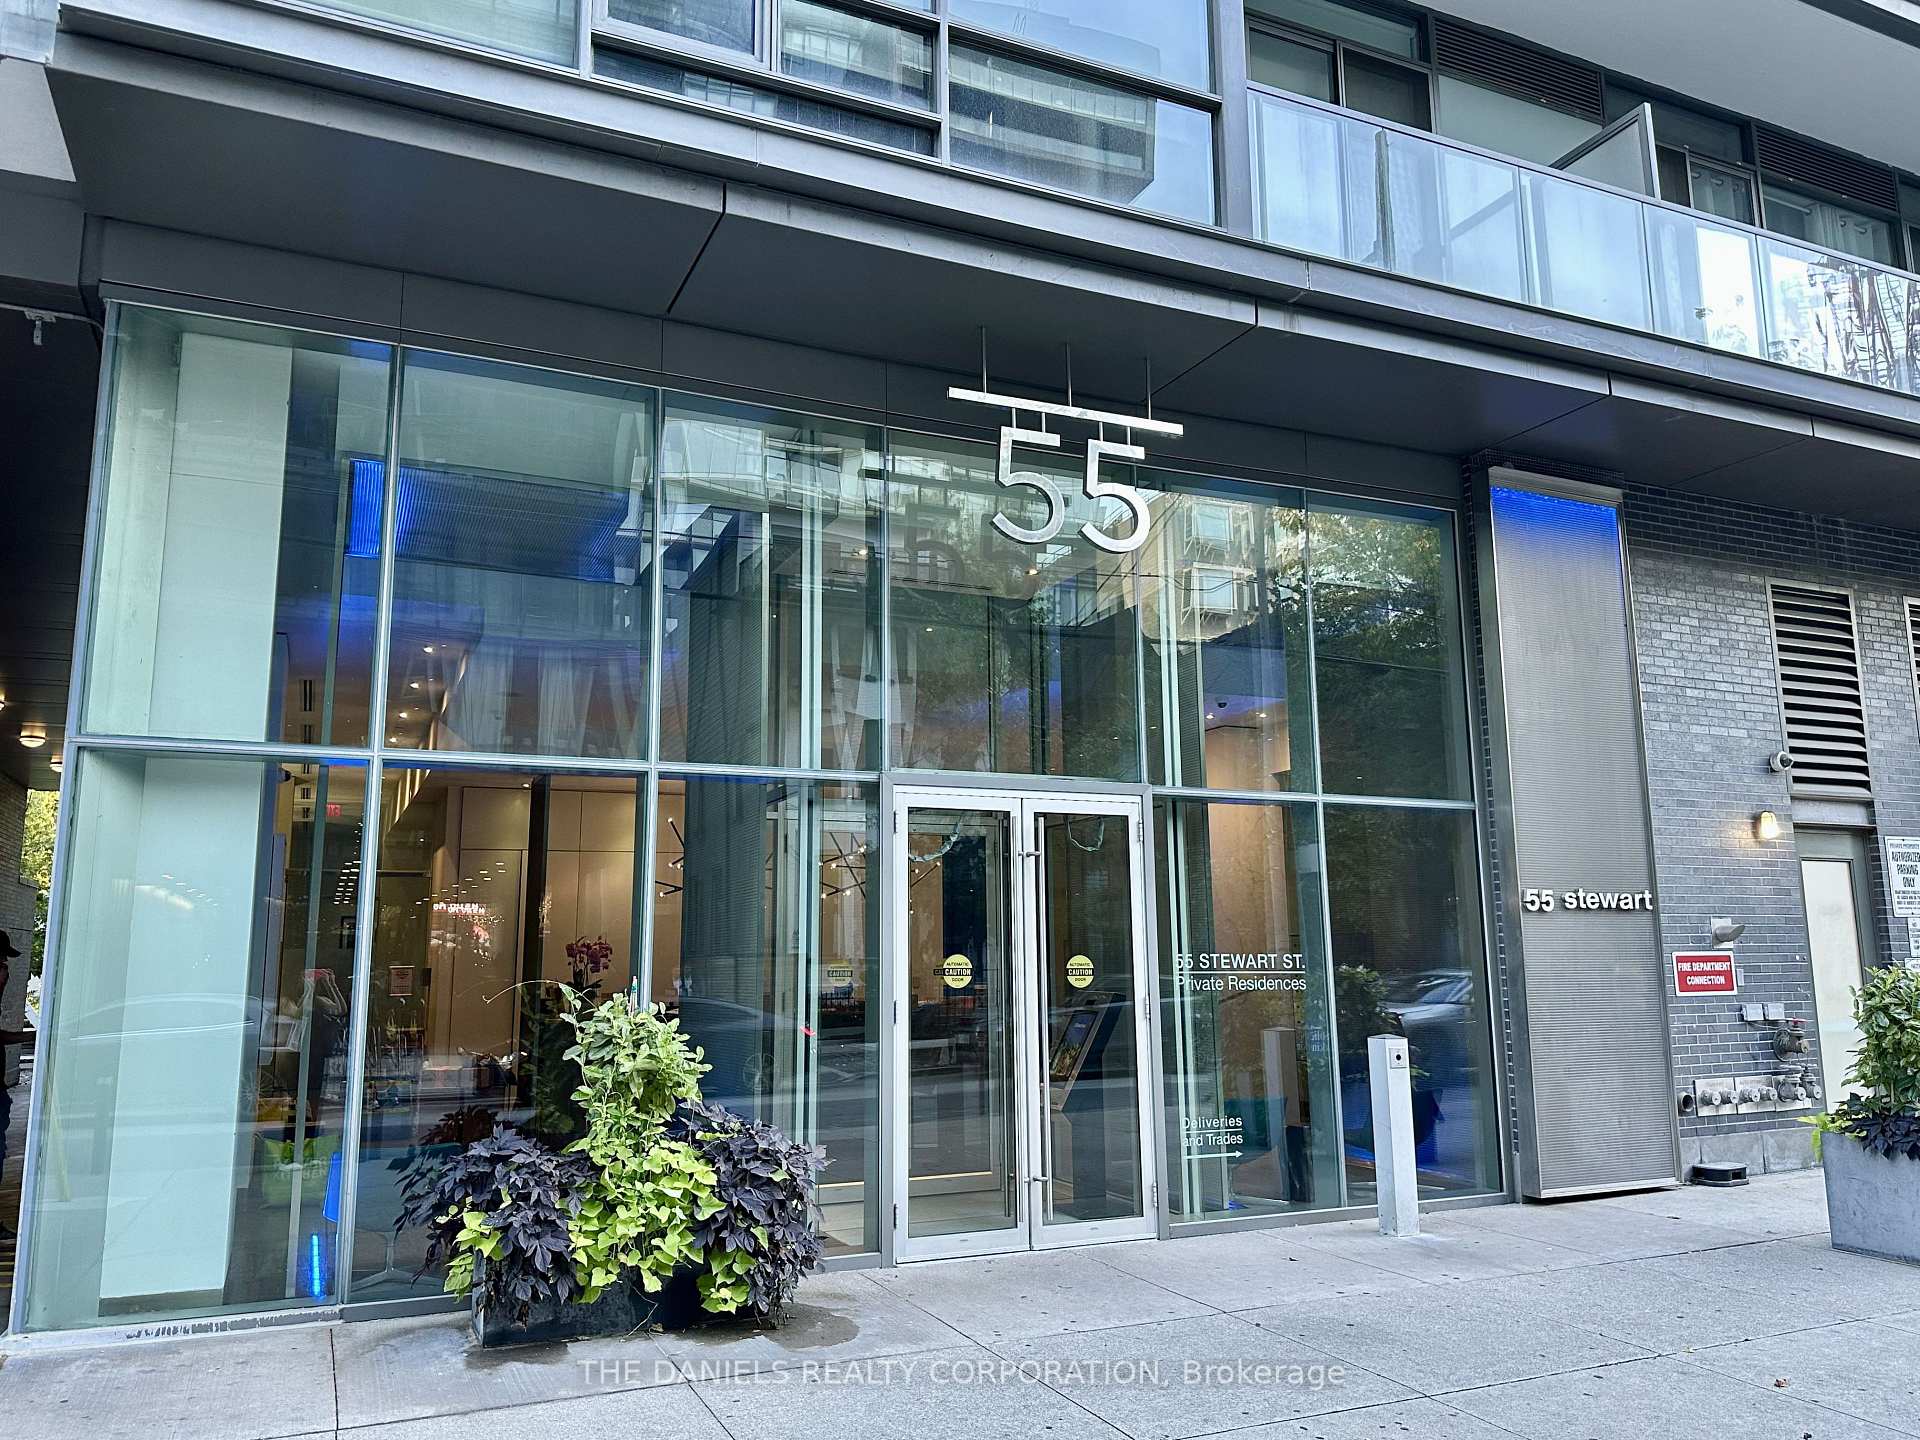
Unit 814, 55 Stewart Street
Unit 814, 55 Stewart Street
 See all 33 photos
Property history
Facts and features
- ExposureNorth
- LaundryEnsuite, in-suite
- LockerOwned
- BalconyOpen
- Hardwood floors
- Central air
- Concierge
- Gym
- Outdoor pool
- Rooftop deck/garden
The homeCondo Apartment, Apartment, 800–899 sq ft
- Type: Condo Apartment
- Style: Apartment
- Living space: 800–899 sq ft
- Basement: None
- Exposure: North
- Special designation: Other
InsideHardwood, Window floor to ceiling, Ensuite, in-suite laundry, Carpet free, storage
- Flooring: Hardwood, Window floor to ceiling
- Laundry: Ensuite, in-suite laundry
- Features: Carpet free, storage
- Rooms above ground: 6
- Bedrooms: 1 + 1 in the basement
- Bathrooms: 1
- Kitchens: 1
- Family room: Yes
OutsideConcrete, Open
- Exterior: Concrete
- Balcony: Open
Parking and locker1 Parking, Underground, Parking type Owned
- Spaces: 1 Parking
- Garage: Underground
- Parking type: Owned
- Driveway: Underground
- Spot: R334
- Locker: Owned
- Locker number: 292
- Locker level: P3
BuildingThe thompson residences, Storeys 15, Units 327
- Name: The thompson residences
- Storeys: 15
- Units: 327
- Registered: 2010
- Condo corporation: 2082
- Amenities: Bbqs allowed, concierge, gym, outdoor pool, sauna, rooftop deck/garden
- Pets: Allowed
Heating, water and powerFan coil, electric, Central air
- Heating: Fan coil, electric
- Cooling: Central air
Rent and termsRent $3,600 a month, Entire property, Unfurnished
- Rent: $3,600 a month
- Space for rent: Entire property
- Furnished: Unfurnished
- Lease: 12 months
- Paid: Monthly
- Rent includes: Building maintenance, central air conditioning, parking, water, common elements
- Deposit: Required
- Credit check: Required
- Employment letter: Required
- Rental application: Required
- References: Required
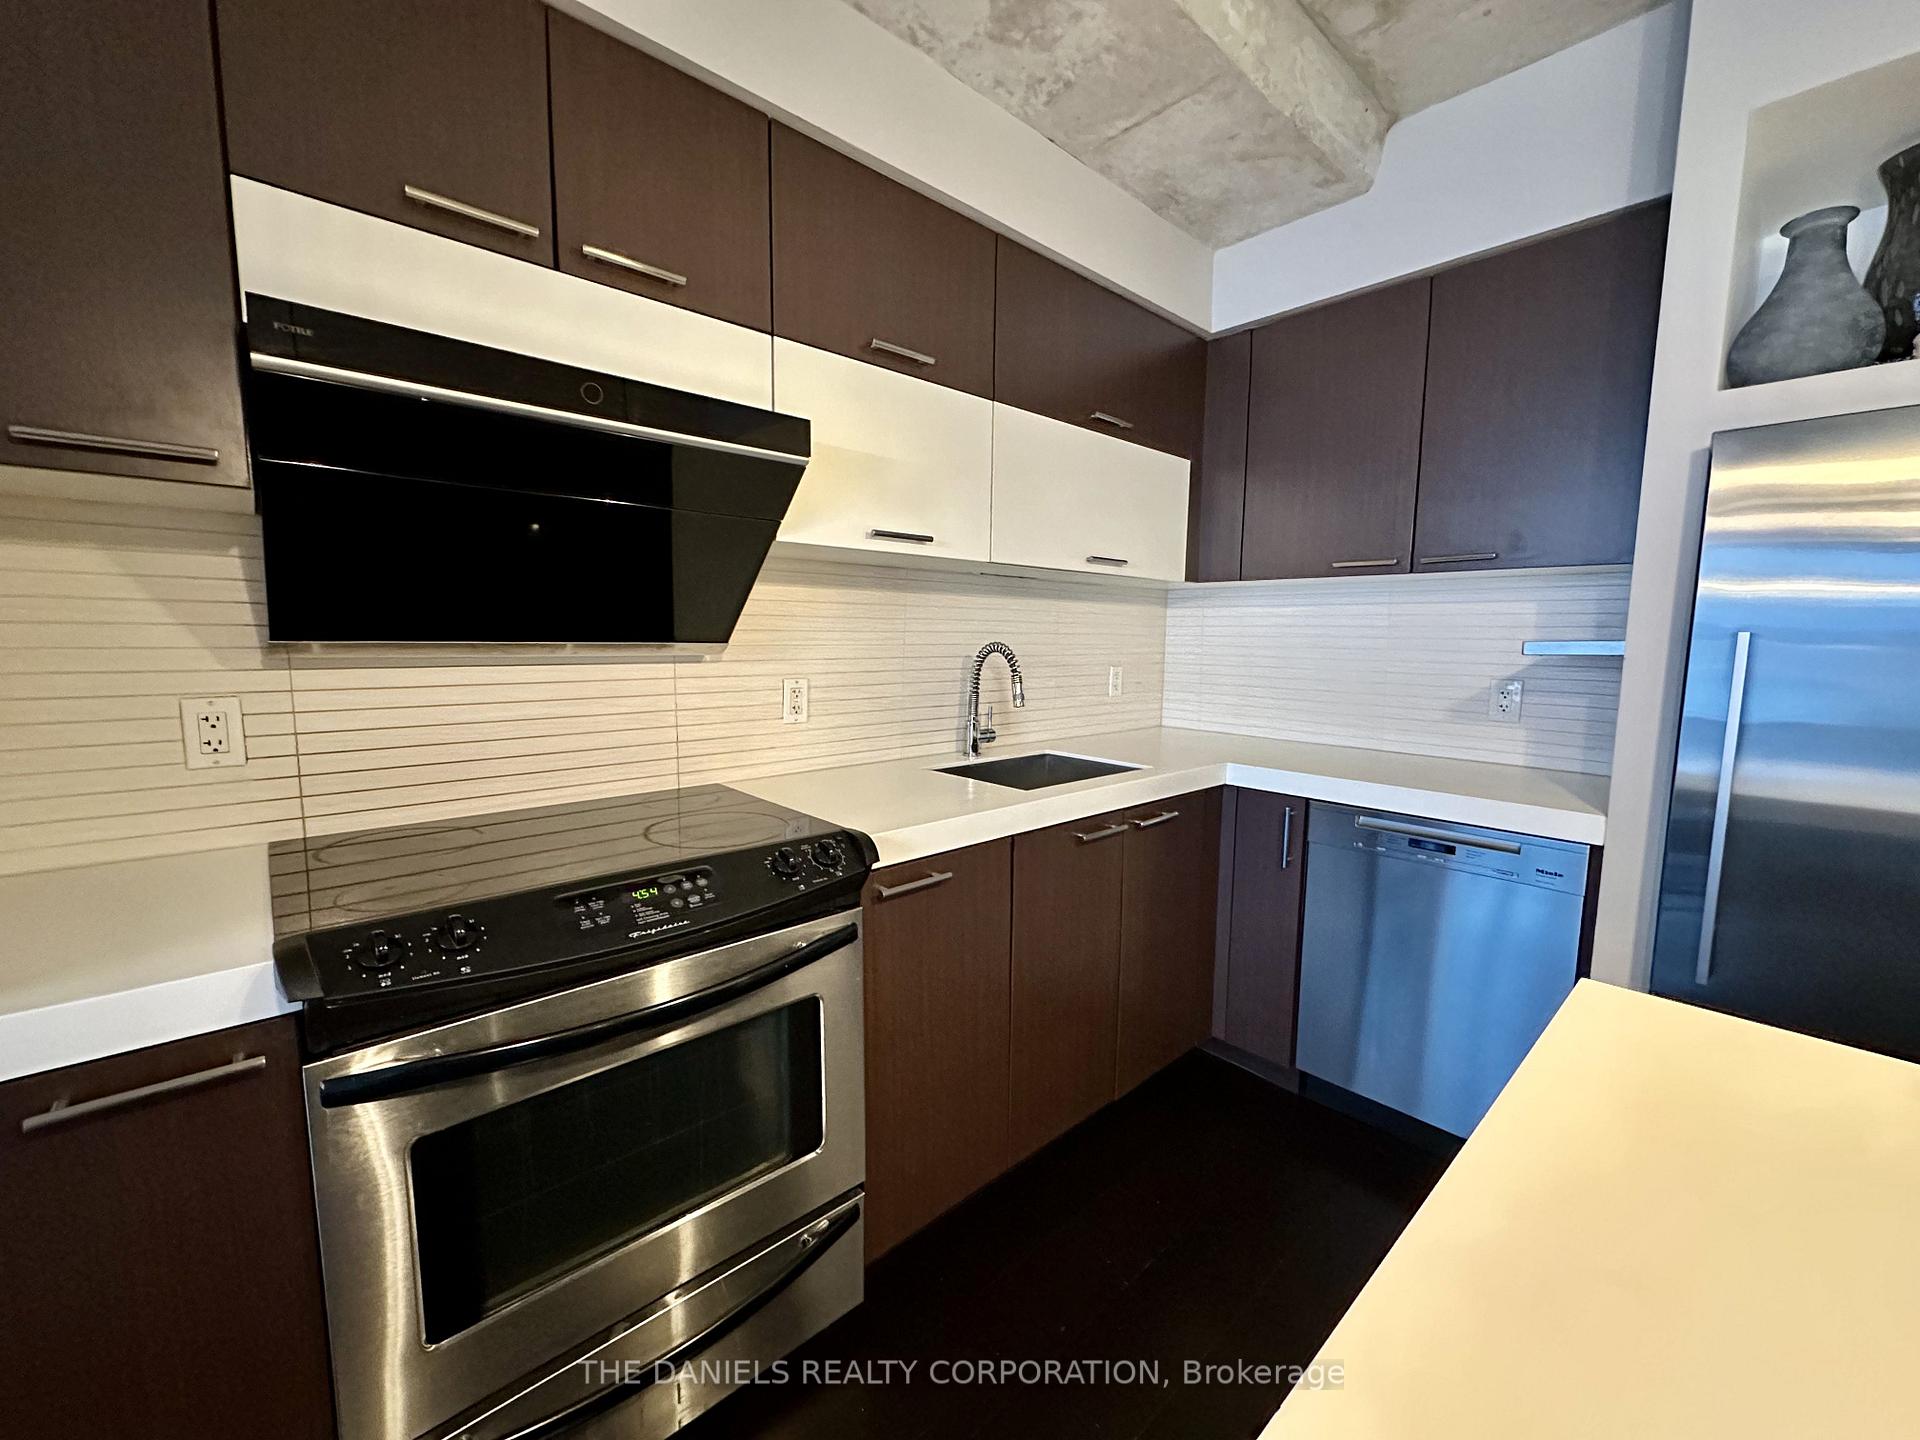
IncludedMiele dishwasher, washer & dryer. fotile range hood. fisher & paykel fridge. frigidaire stove. microwave. electrical light fixtures. blinds in living room. drapes in bedroom., All furniture including the headboard is excluded.
- Included: Miele dishwasher, washer & dryer. fotile range hood. fisher & paykel fridge. frigidaire stove. microwave. electrical light fixtures. blinds in living room. drapes in bedroom.
- Not included: All furniture including the headboard is excluded.
Listing detailsC12472066, Rented, Oct 20, 2025
- MLS® number: C12472066
- Status: Rented
- Listed on: Oct 20, 2025
- Days on market: 37
- Updated: Nov 26, 2025
- Possession: 2025-10-20 / Immediate
- Occupied by: Owner
- Listing brokerage: THE DANIELS REALTY CORPORATION
About this home
Unit 814, 55 Stewart Street, Toronto (Waterfront Communities), ON M5V 2V1
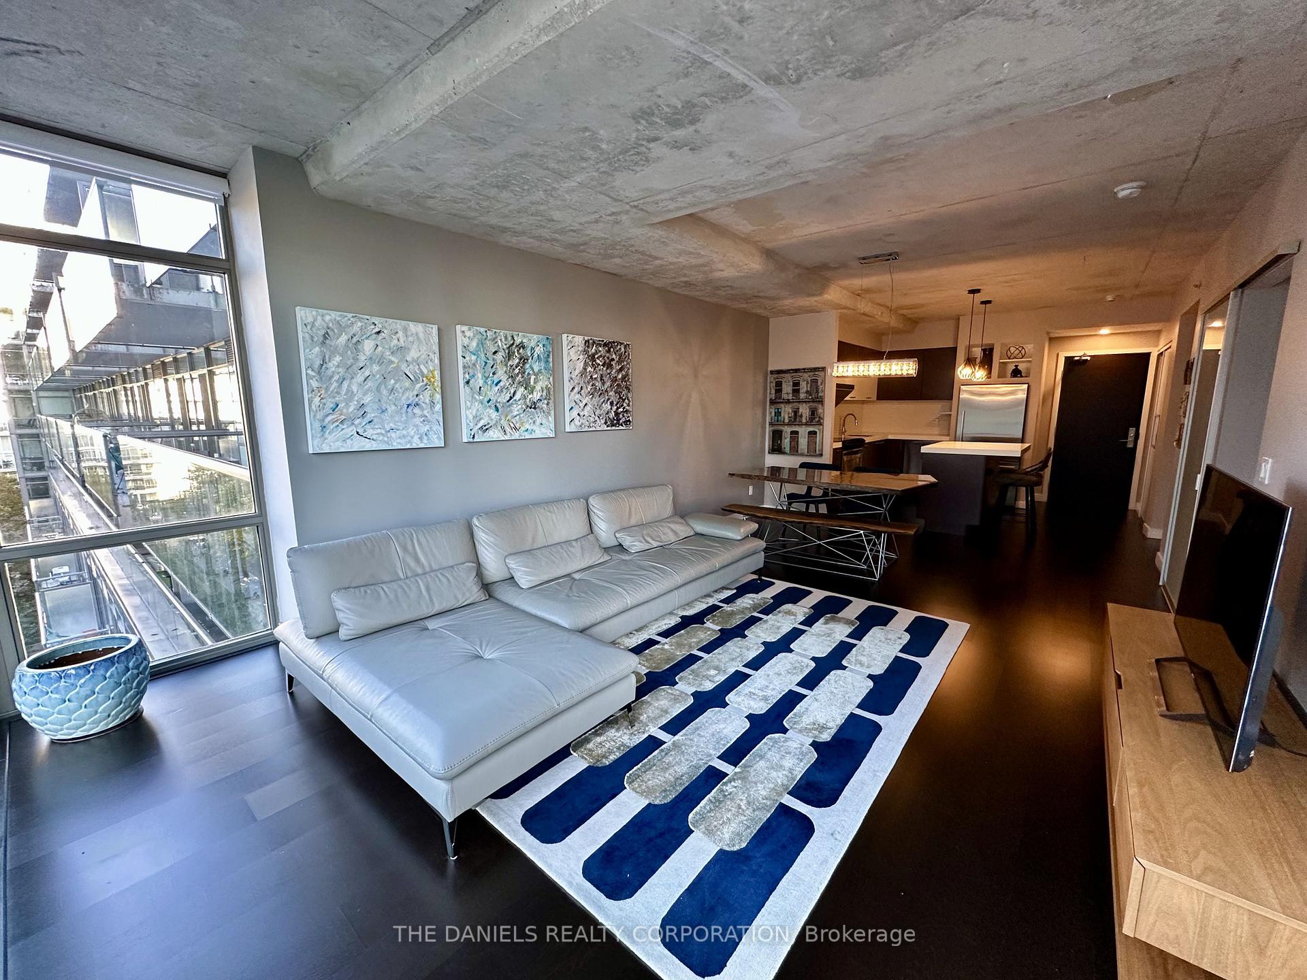
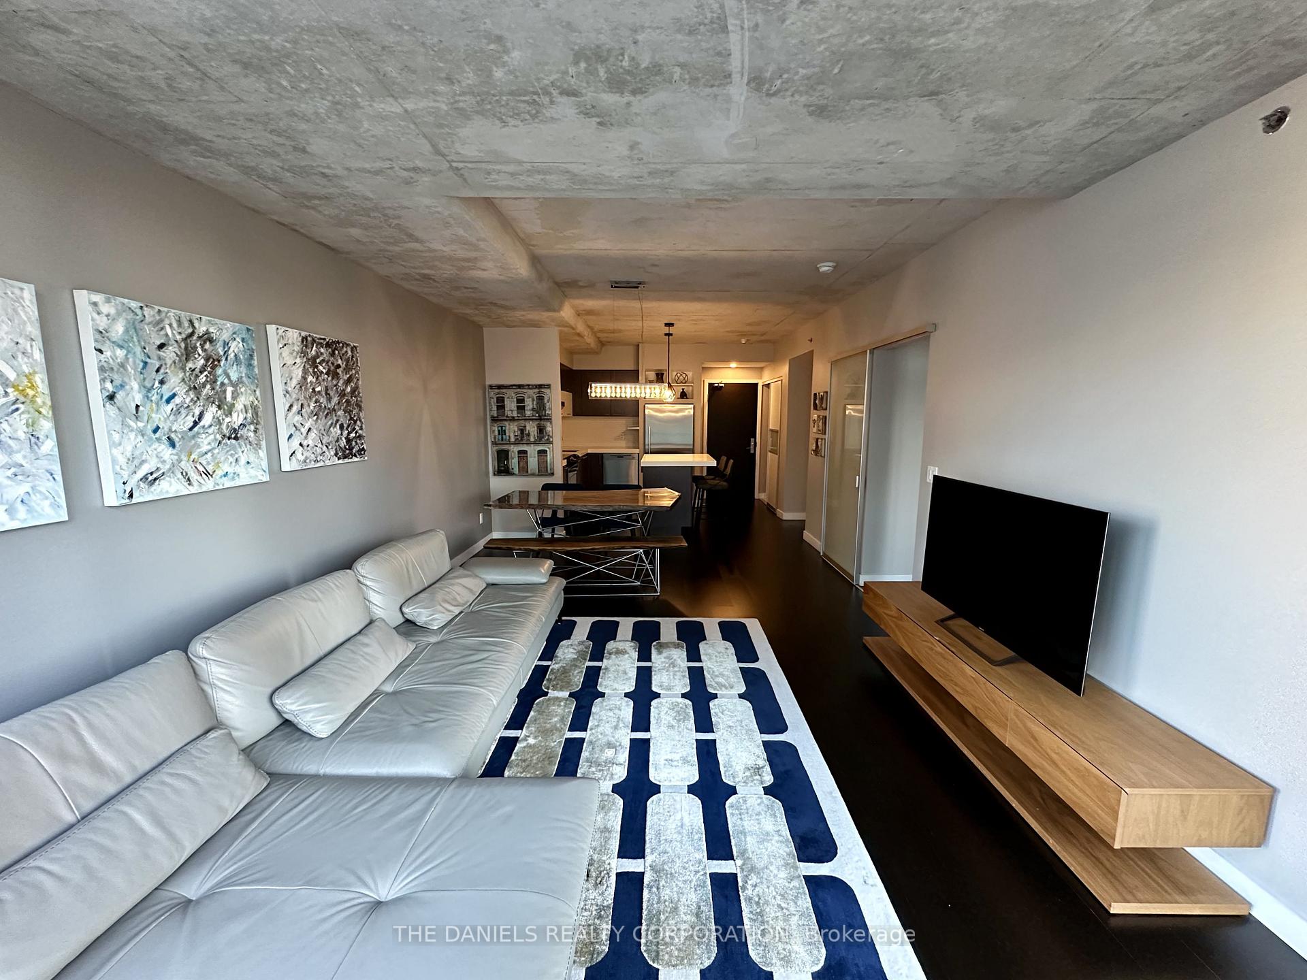
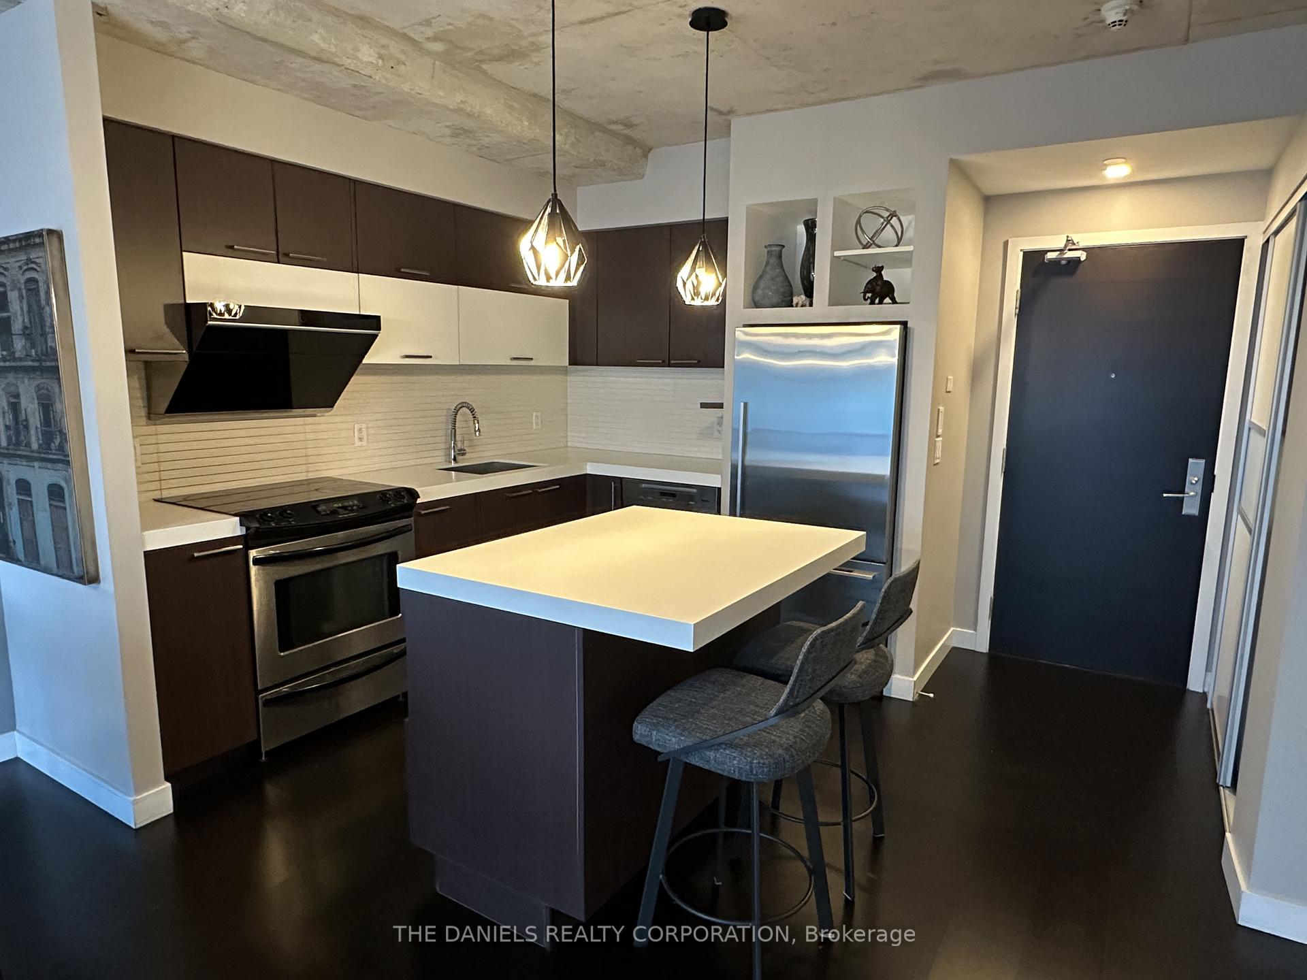
Welcome to the Thompson Residences in the Prime King West neighbourhood. Toronto's vibrant downtown core where celebrity chef-owned restaurants, boutique bakeries, sleek offices, and swanky bars surround you. This spacious, well appointed suite features a functional layout with floor-to-ceiling windows, soaring 9 ft exposed concrete ceilings, hardwood floors throughout, and a modern kitchen with island and breakfast bar. Enjoy the convenience of motorized window blinds, upgraded appliances, and a spacious den complete with a storage unit and can be used as a 2nd bedroom. Residents have exclusive access to 5-Star hotel amenities at the one Michelin Key rated 1 Hotel, including the iconic rooftop lounge with an infinity pool, 24-hour concierge, gym and more. Comes with 1 parking space and 1 locker. Furniture is not included, but can be leased furnished at an additional cost. Just steps from TTC and within close reach of the Financial District, Entertainment District, The Well, Waterworks Food Hall, Rogers Centre, Scotiabank Arena, universities, hospitals, top restaurants and more!
Ask about this home
A HOMEH agent will answer your questions about this home.
Know more about The Thompson Residences
Condo building · 55 Stewart Street
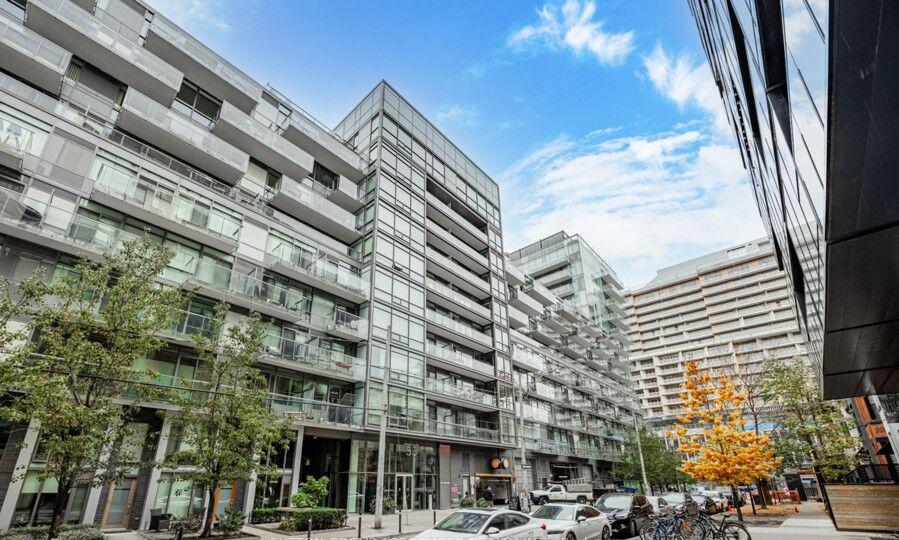
The Thompson Residences is a 15-storey condo with 327 suites, built in 2010 by Freed Developments. Right now 3 for sale and 1 for rent are on the market here.
- 15storeys
- 327suites
- $955/sq ft
- 2010built
No similar units for rent in The Thompson Residences right now.
Around this home
Daily convenience, out of 100, from the distances below
Schools nearby
School rating, out of 10.
Helpful calculators
Your HOMEH agent

"I would see it this week."