

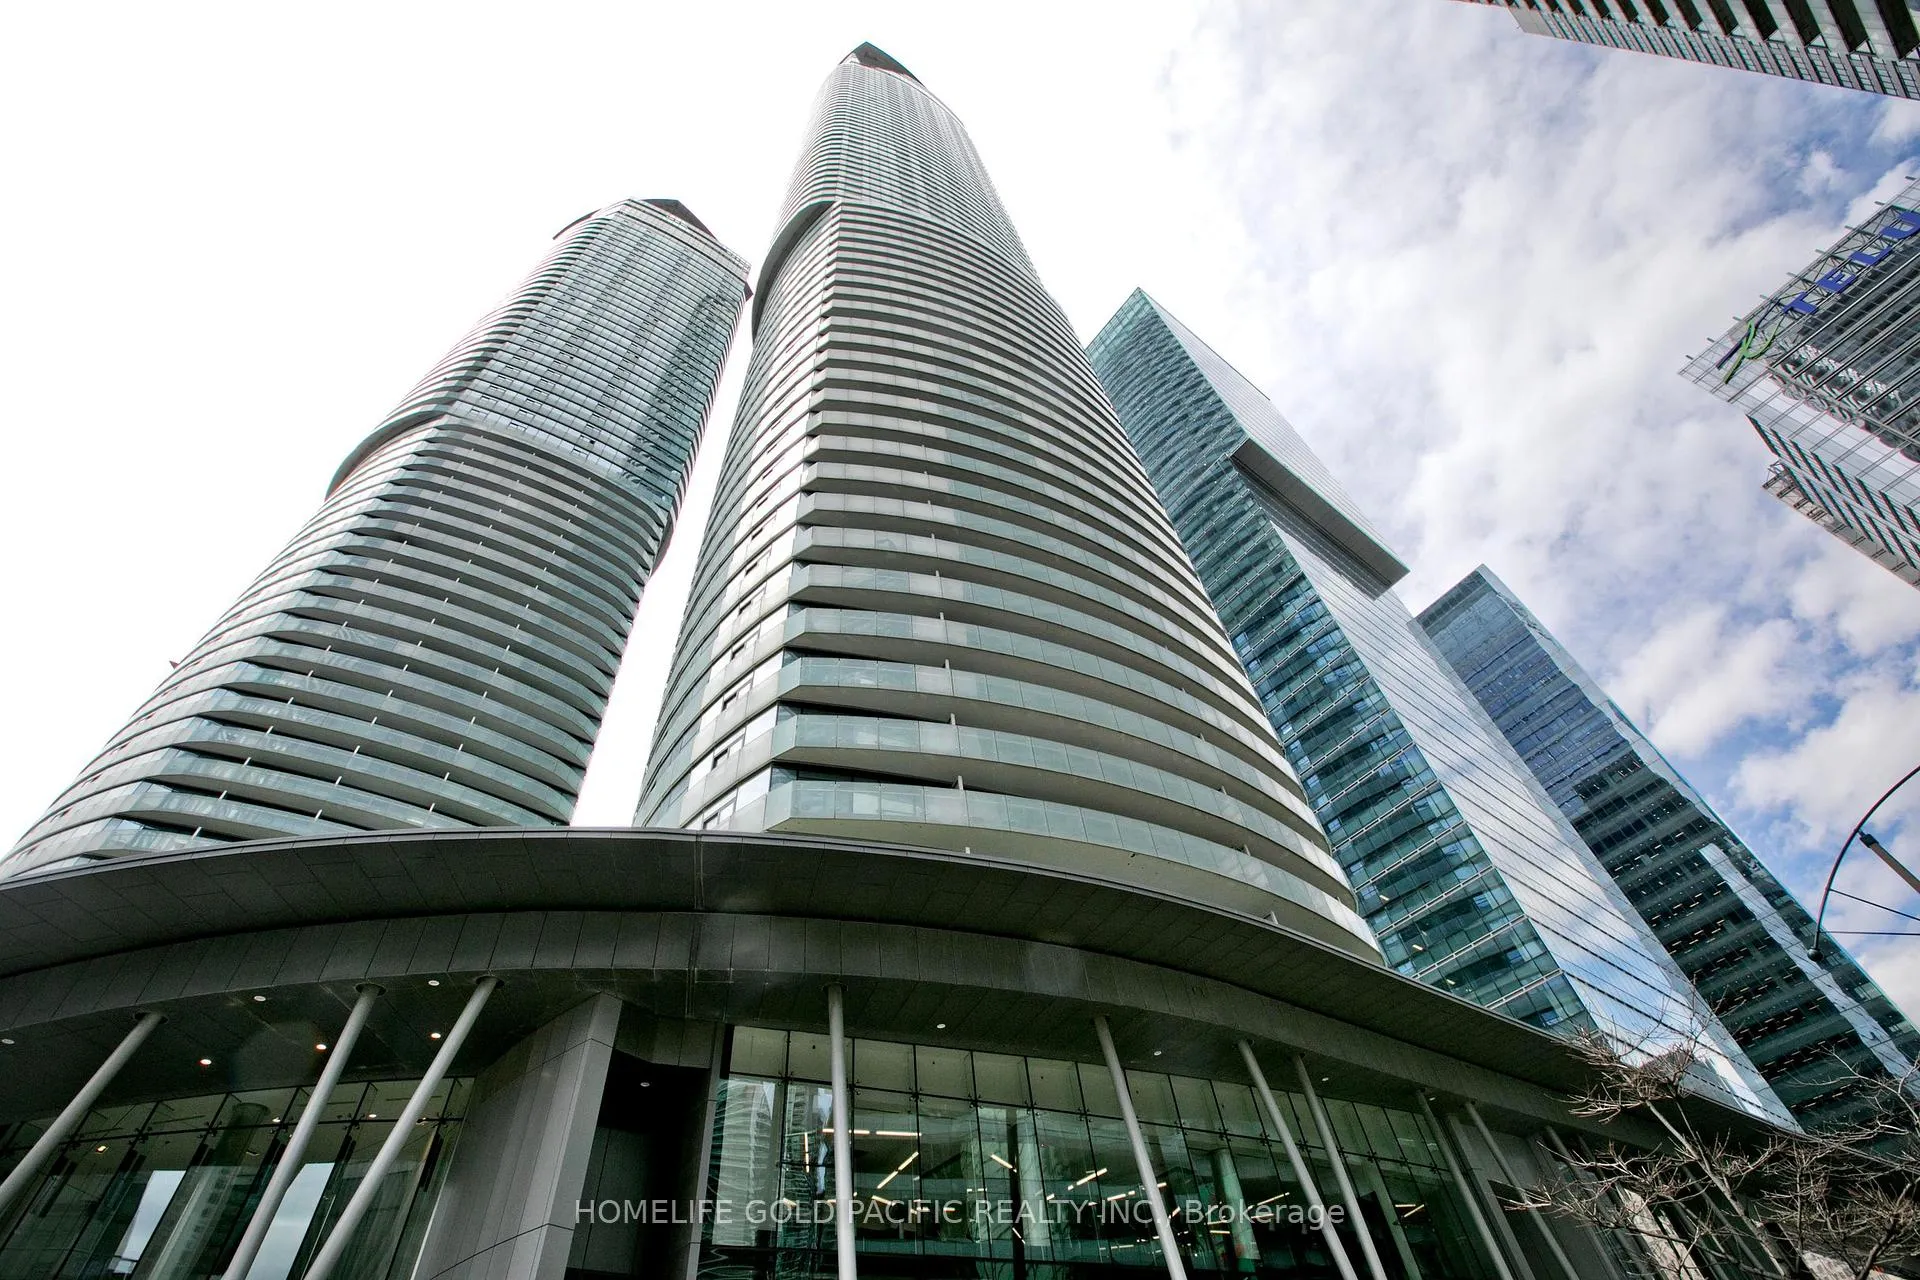
Unit 802, 14 York Street
Unit 802, 14 York Street
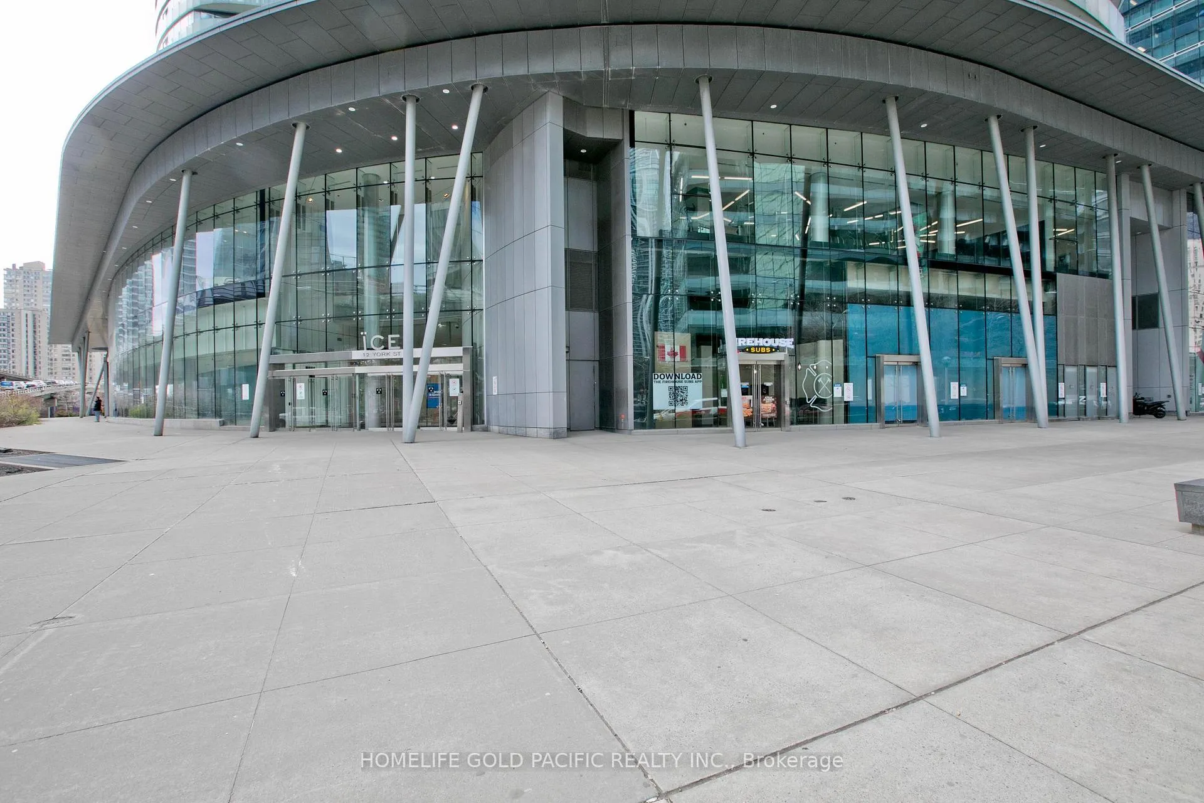
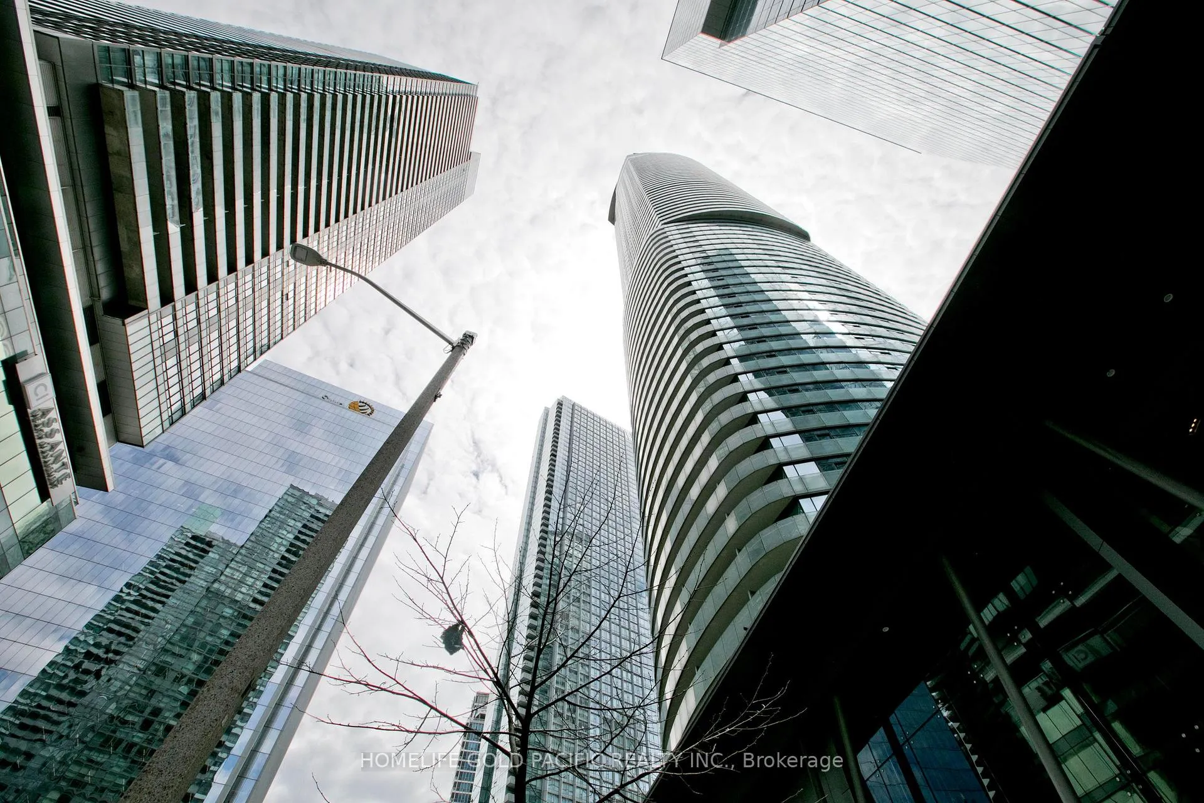
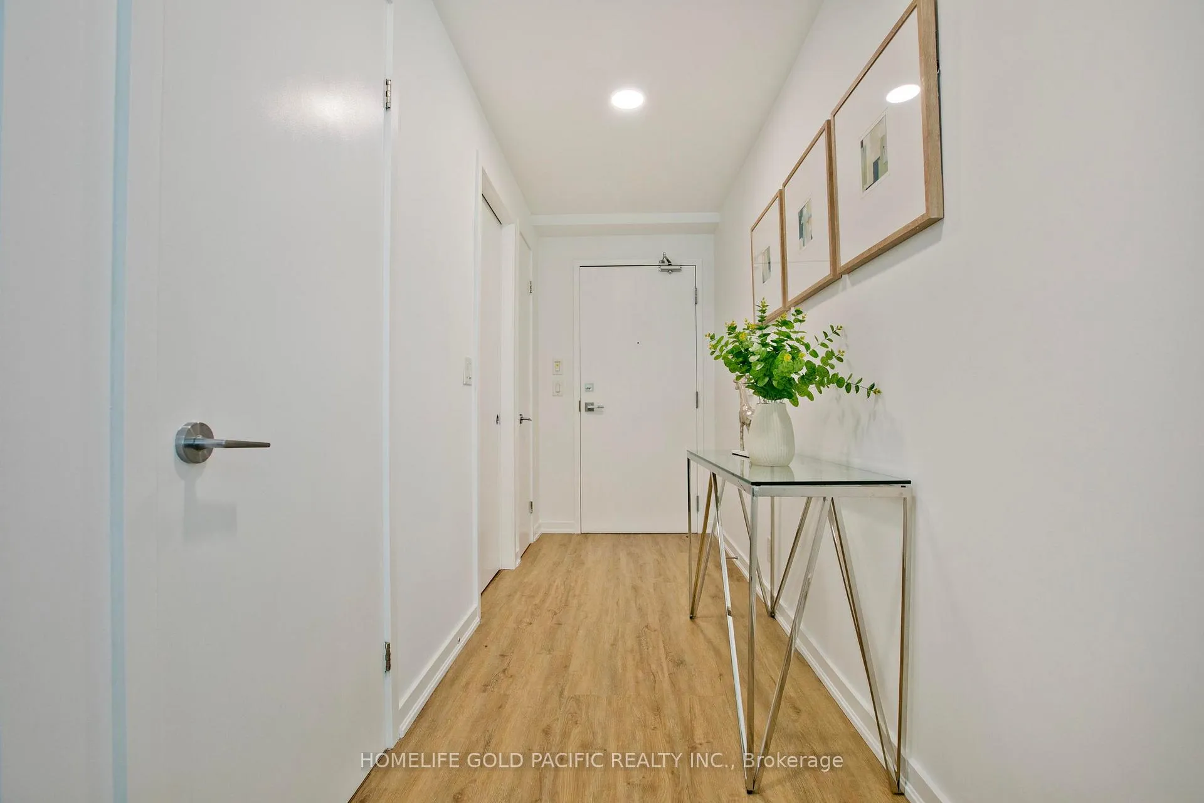
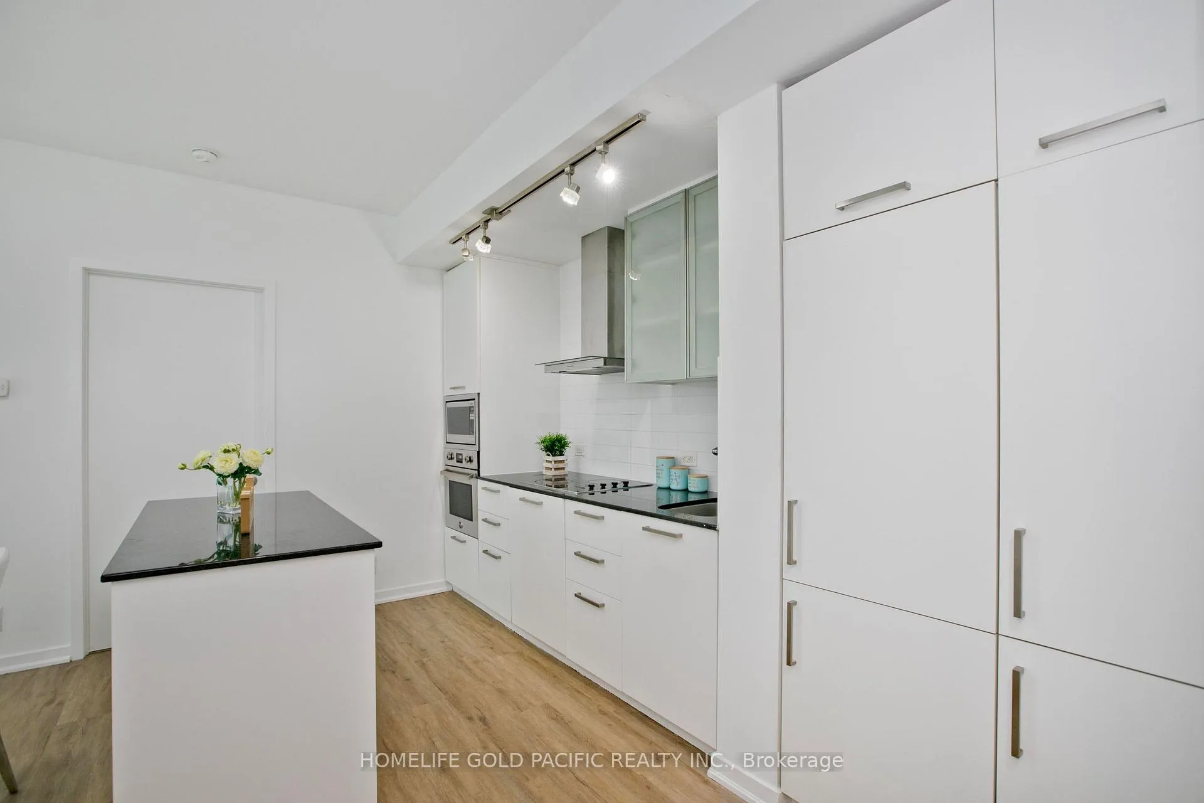 See all 44 photos
Property history
- $635,900SuspendedList: 2026-05-04|End: 2026-07-31|88 daysC13076944
- $698,000ExpiredList: 2025-11-05|End: 2026-05-04|180 daysC12520126
- $3,390SuspendedList: 2025-08-07|End: 2025-10-15|69 daysC12329455
Facts and features
- ExposureSouth
- LaundryEnsuite
- LockerOwned
- BalconyOpen
- Hardwood floors
- Central air
- Concierge
- Exercise room
- Indoor pool
- Party room/meeting room
The homeCondo Apartment, Apartment, Age 6–10 years
- Type: Condo Apartment
- Style: Apartment
- Age: 6–10 years
- Living space: 700–799 sq ft
- Basement: None
- Exposure: South
- View: Panoramic, downtown, water, skyline
InsideWindow floor to ceiling, Hardwood, Ensuite, main level, Built-in oven, carpet free, countertop range, sauna, separate heating controls, separate hydro meter, storage area lockers
- Flooring: Window floor to ceiling, Hardwood
- Laundry: Ensuite, main level
- Features: Built-in oven, carpet free, countertop range, sauna, separate heating controls, separate hydro meter, storage area lockers
- Security: Security guard, smoke detector, concierge/security
- Elevator: Yes
- Rooms above ground: 5
- Bedrooms: 2
- Bathrooms: 2
- Kitchens: 1
- Family room: Yes
OutsideBrick, concrete, Open
- Exterior: Brick, concrete
- Balcony: Open
Parking and locker1 Parking, Underground, Parking type Owned
- Spaces: 1 Parking
- Garage: Underground
- Parking type: Owned
- Driveway: Underground
- Locker: Owned
- Locker level: P3
BuildingIce Condos & Ice Condos II, Storeys 67, Units 1343
- Name: Ice Condos & Ice Condos II
- Storeys: 67
- Units: 1343
- Registered: 2016
- Condo corporation: 2510
- Amenities: Concierge, exercise room, indoor pool, party room/meeting room, sauna, media room
- Pets: Allowed
Heating, water and powerForced air, gas, Central air
- Heating: Forced air, gas
- Cooling: Central air
Costs and taxesTaxes $4,360 a year, Condo fee $796 a month, Heat included, water included, cac included, common elements included, building insurance included, parking included
- Taxes, 2025: $4,360 a year
- Condo fee: $796 a month
- Fee includes: Heat included, water included, cac included, common elements included, building insurance included, parking included
- HST: HST included in the price
Included in the saleFridge, stove, microwave, dishwasher, stacked washer/dryer. freshly painted, brand new water proof floor, all new lighting fixtures, one parking and one locker, ready to move in!
- Included: Fridge, stove, microwave, dishwasher, stacked washer/dryer. freshly painted, brand new water proof floor, all new lighting fixtures, one parking and one locker, ready to move in!
NearbyLake access, marina, public transit, rec./commun.centre
- Close to: Lake access, marina, public transit, rec./commun.centre
Listing detailsC13076944, Suspended, May 4, 2026
- MLS® number: C13076944
- Status: Suspended
- Listed on: May 4, 2026
- Days on market: 88
- Updated: Jul 31, 2026
- Possession: Immediate
- Occupied by: Owner
- Listing brokerage: HOMELIFE GOLD PACIFIC REALTY INC.
About this home
Unit 802, 14 York Street, Toronto (Waterfront Communities), ON M5J 0B1
Welcome to luxury living in the heart of downtown Toronto! This beautifully designed two-bedroom, two-bathroom unit at Ice Condos boasts a functional layout with wrap-around windows, flooding the space with natural light. Enjoy new hardwood flooring throughout, a newly professional painting, and a designer kitchen featuring stainless steel appliances, granite countertops, and modern cabinetry. Convenience meets style with a brand-new washer and dryer. Perched on a high floor, this unit offers stunning lake views, an open balcony, and a Juliet balcony for the perfect blend of indoor-outdoor living. Parking and locker are owned, adding incredible value. Enjoy world-class amenities, including a 24-hour concierge, state-of-the-art fitness and weight areas, yoga studio, party & meeting rooms, business centre, and an indoor pool with a Jacuzzi and steam rooms. Located in an unbeatable location, with direct access to the P.A.T.H, steps from Union Station, the Harbour front, major attractions, shopping, dining, and easy highway access. This is downtown living at its finest Priced to sell, don't miss out!
Ask about this home
A HOMEH agent will answer your questions about this home.
Know more about Ice Condos | Ice Condos II
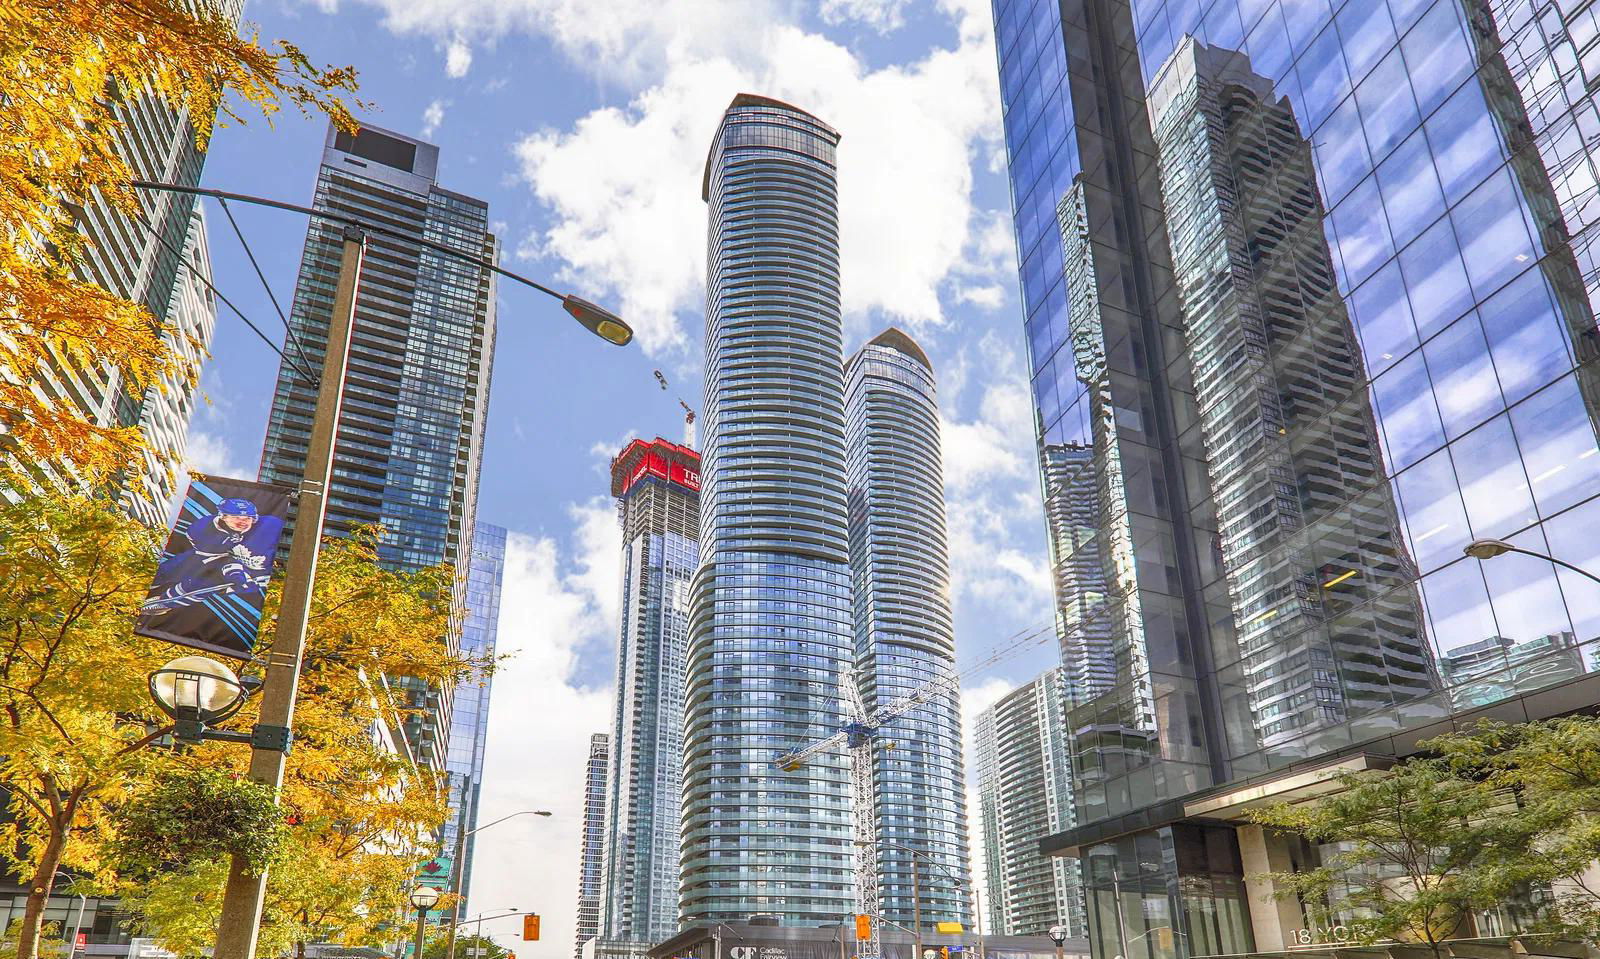
Condo building · 14 York Street
Ice Condos | Ice Condos II is a 67-storey condo with 1,343 suites, built in 2016 by Lanterra Developments. Right now 22 for sale and 23 for rent are on the market here.
- 67storeys
- 1,343suites
- $844/sq ft
- 2016built
No similar units for sale in Ice Condos | Ice Condos II right now.
Around this home
Daily convenience, out of 100, from the distances below
Schools nearby
School rating, out of 10.
Helpful calculators
Your HOMEH agent

"I would see it this week."