

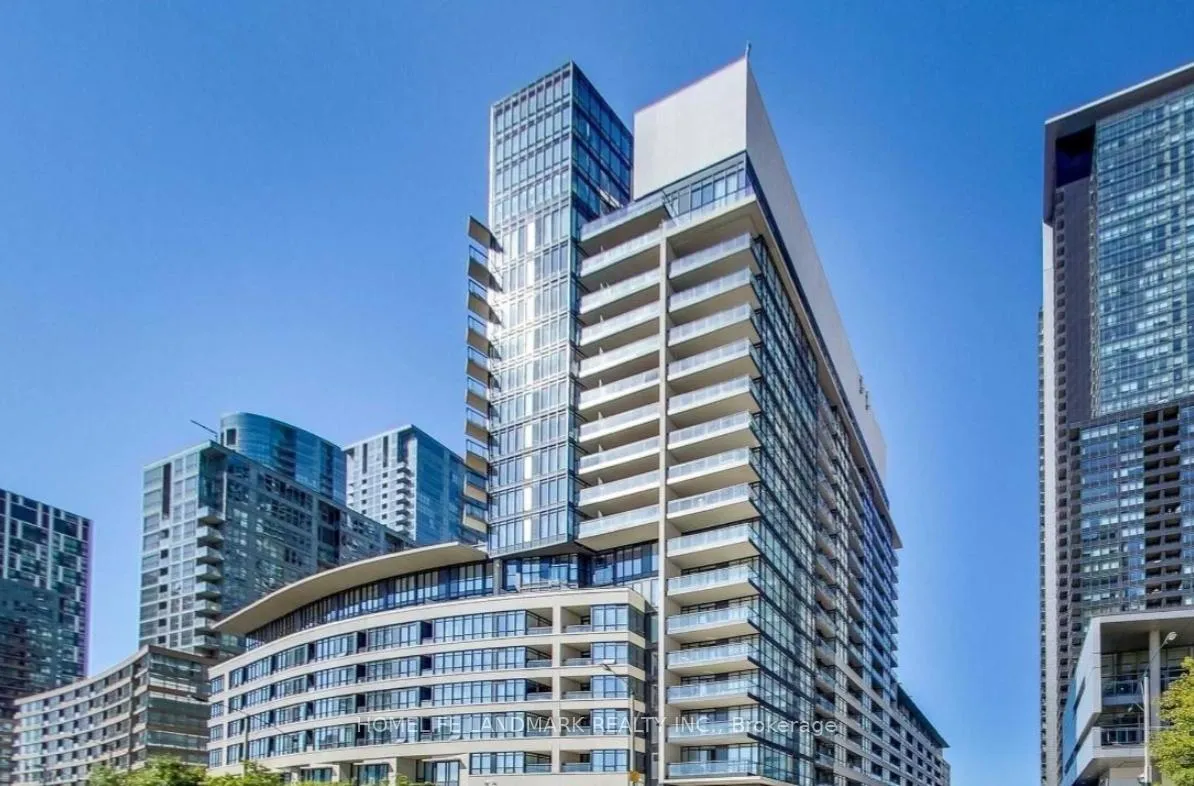
Unit 833, 8 Telegram Mews
Unit 833, 8 Telegram Mews
 See all 37 photos
Included in condo fee: Heat, Water, Parking, Common Elements, Building Insurance
Property history
- $1,170,000TerminatedList: 2026-05-04|End: 2026-09-02|121 daysC13076916
- $1,180,000TerminatedList: 2026-01-09|End: 2026-05-01|112 daysC12679988
- $999,000TerminatedList: 2025-11-29|End: 2026-01-08|40 daysC12587654
- $1,199,000TerminatedList: 2025-10-20|End: 2025-11-28|39 daysC12471432
- $1,250,000TerminatedList: 2025-08-15|End: 2025-10-20|66 daysC12345882
Facts and features
- ExposureSouth
- LaundryIn-suite
- LockerNone
- BalconyOpen
- Central air
- Exercise room
- Outdoor pool
- Party room/meeting room
- Concierge
The homeCondo Apartment, 2-storey, 1,400–1,599 sq ft
- Type: Condo Apartment
- Style: 2-storey
- Living space: 1,400–1,599 sq ft
- Basement: None
- Exposure: South
InsideVinyl, Broadloom, In-suite laundry, Other
- Flooring: Vinyl, Broadloom
- Laundry: In-suite laundry
- Features: Other
- Rooms above ground: 6
- Bedrooms: 2 + 1 in the basement
- Bathrooms: 3
- Kitchens: 1
OutsideConcrete, Open
- Exterior: Concrete
- Balcony: Open
Parking and locker2 Parking, Underground, Parking type Owned
- Spaces: 2 Parking
- Garage: Underground
- Parking type: Owned
- Driveway: Tandem
- Locker: None
BuildingLuna, Condo corporation 2090, Exercise room, guest suites, outdoor pool, party room/meeting room, visitor parking, concierge
- Name: Luna
- Condo corporation: 2090
- Amenities: Exercise room, guest suites, outdoor pool, party room/meeting room, visitor parking, concierge
- Pets: Allowed
Heating, water and powerForced air, gas, Central air
- Heating: Forced air, gas
- Cooling: Central air
Costs and taxesTaxes $5,897 a year, Condo fee $1,245 a month, Water included, heat included, common elements included, parking included, building insurance included
- Taxes, 2025: $5,897 a year
- Condo fee: $1,245 a month
- Fee includes: Water included, heat included, common elements included, parking included, building insurance included
- HST: No HST
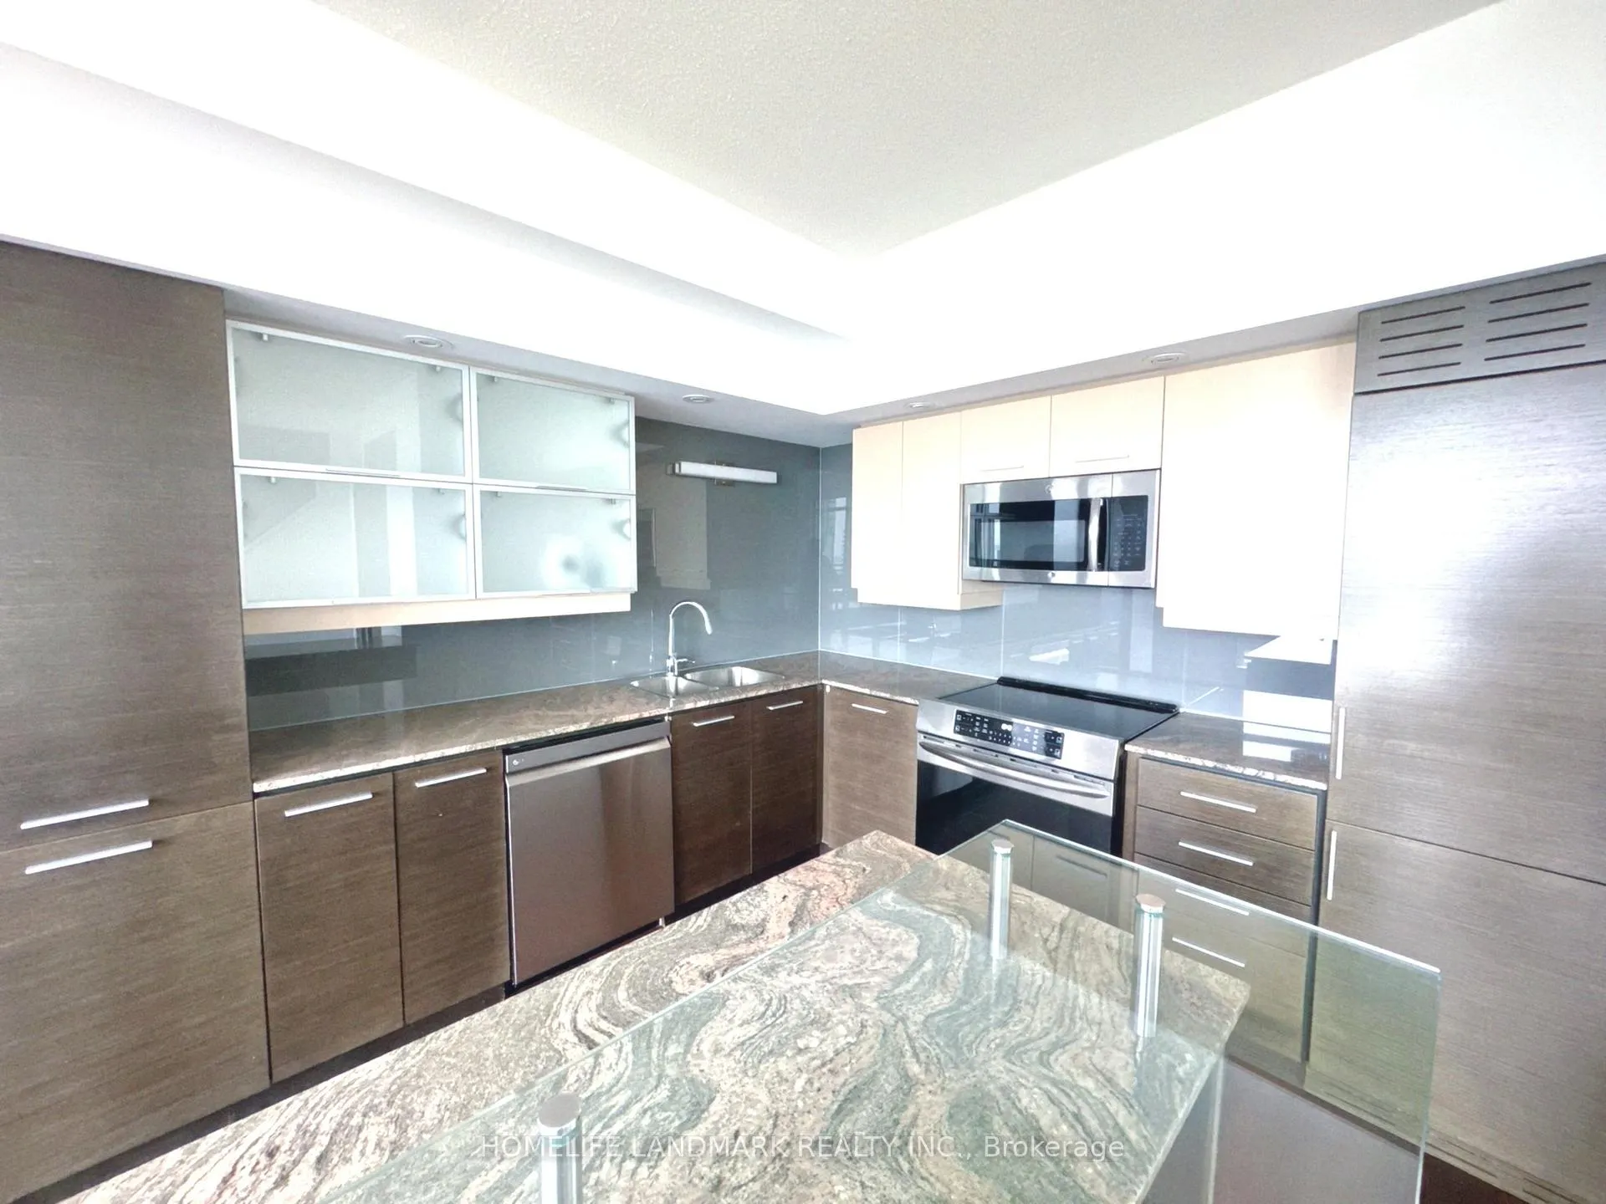
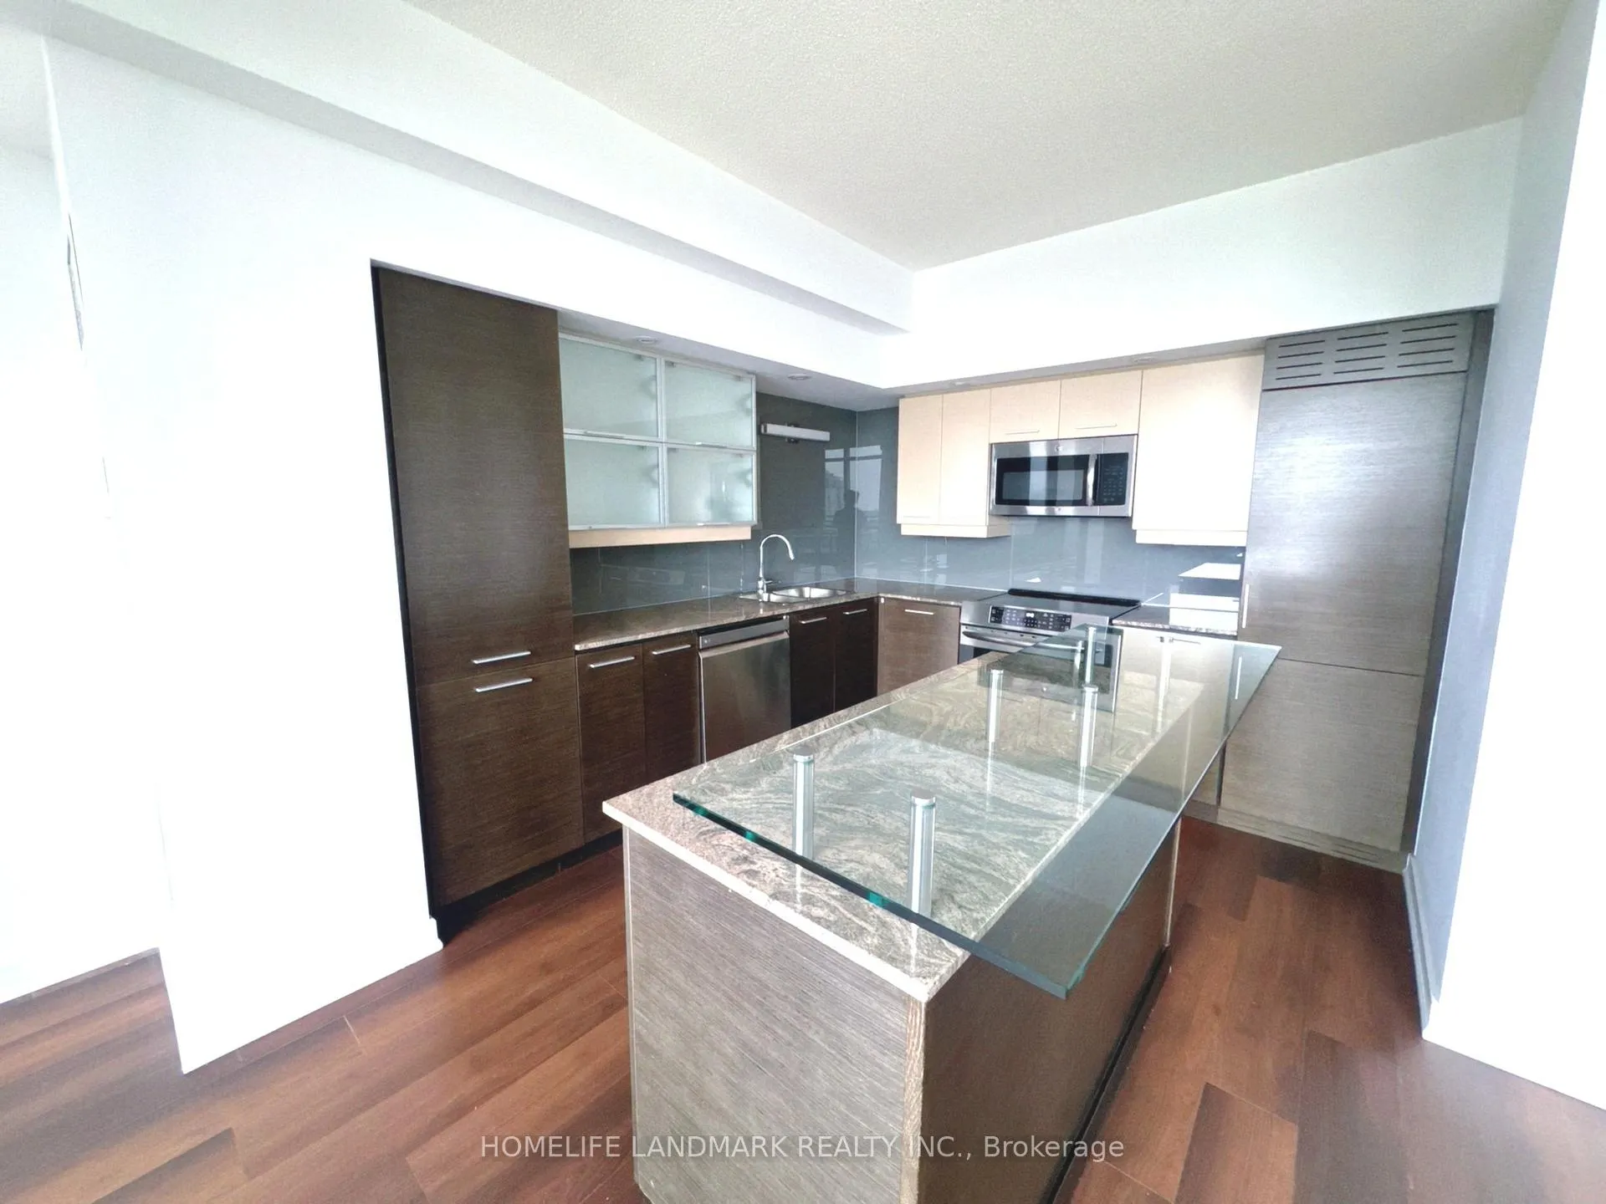
Included in the saleB/i fridge, stove, microwave range hood, dishwasher, all existing window coverings and elfs. tandem 2-car parking included.
- Included: B/i fridge, stove, microwave range hood, dishwasher, all existing window coverings and elfs. tandem 2-car parking included.
Listing detailsC13076916, Terminated, May 4, 2026
- MLS® number: C13076916
- Status: Terminated
- Listed on: May 4, 2026
- Days on market: 121
- Updated: Sep 2, 2026
- Possession: 60-89 days
- Occupied by: Tenant
- Listing brokerage: HOMELIFE LANDMARK REALTY INC.
About this home
Unit 833, 8 Telegram Mews, Toronto (Waterfront Communities), ON M5V 3Z5
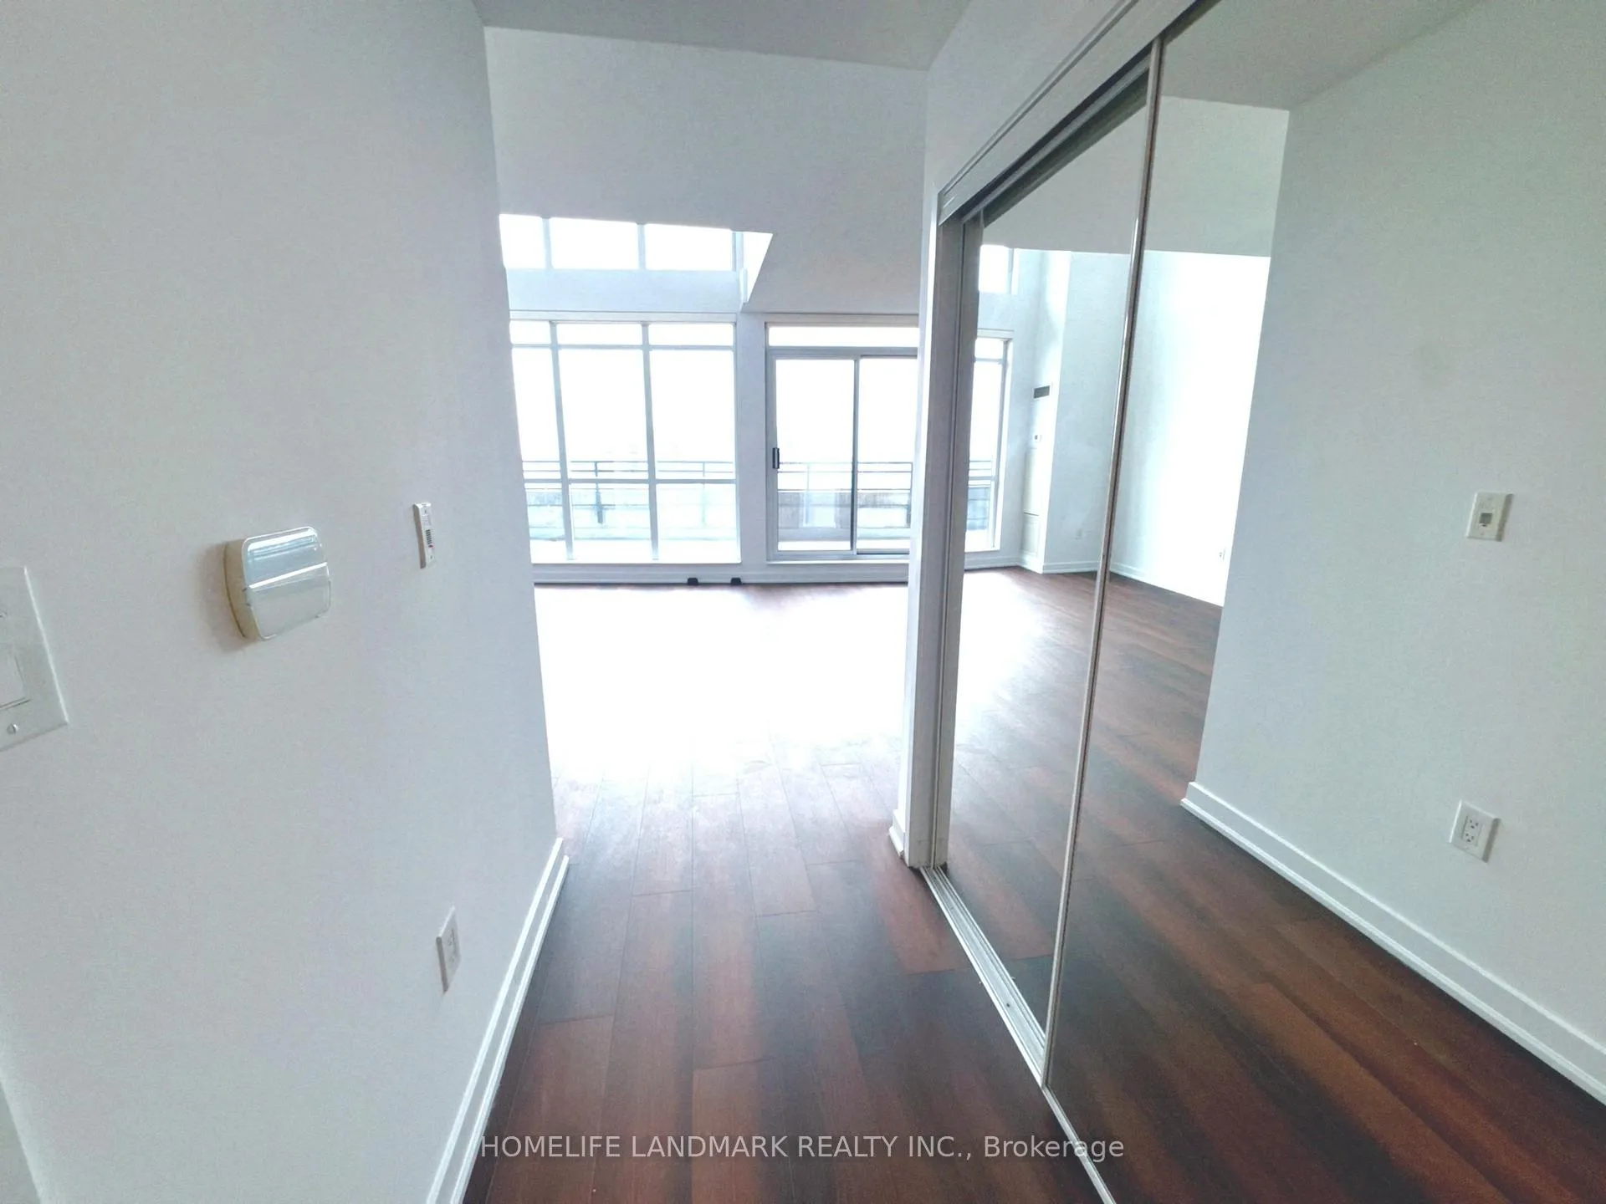
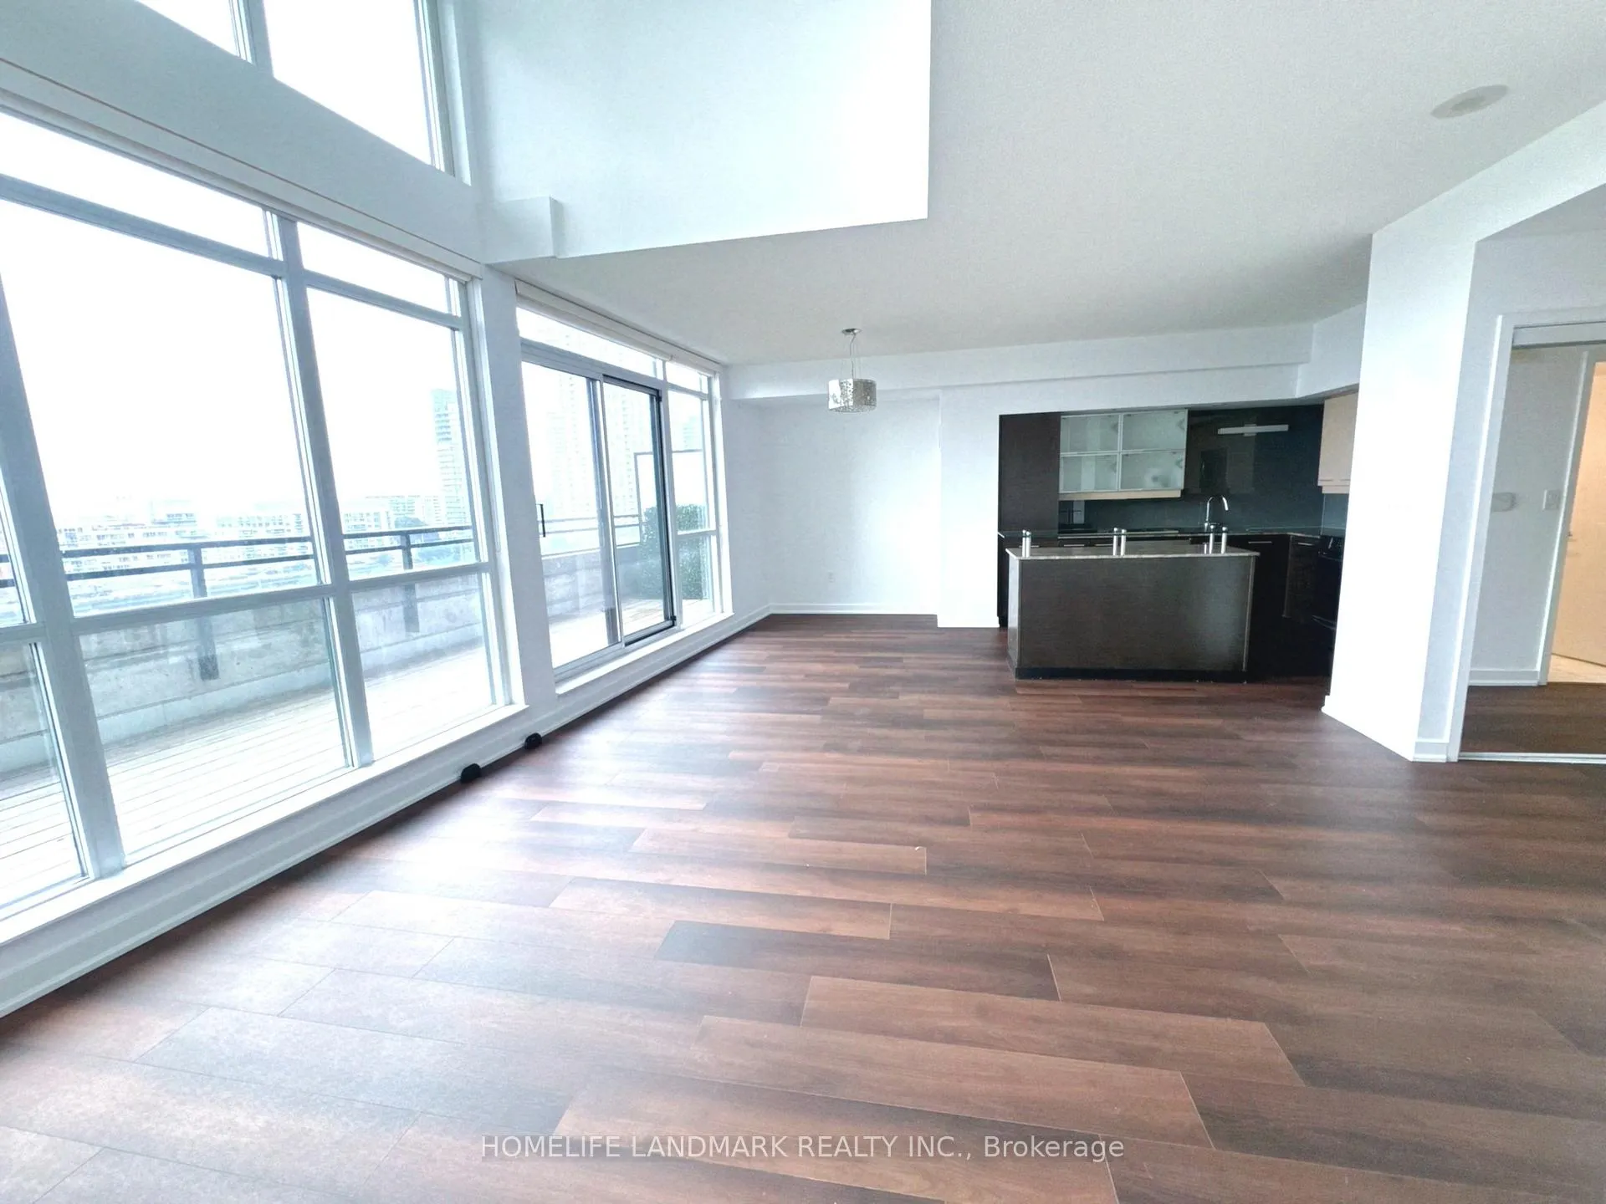
Experience unparalleled downtown luxury in this spectacular 1,520 sq ft two-storey penthouse-style loft at Spadina & Fort York. This exceptional south-facing suite offers breathtaking lake views, 9 ft soaring ceilings, and floor-to-ceiling windows that flood the space with natural light. The elegant open-concept main level features premium vinyl flooring, a sleek modern kitchen with granite countertops, centre island, and walkout to a generous 100+ sq ft open balcony - perfect for entertaining. The versatile study/den on the main floor works ideally as a home office. Upstairs, the primary bedroom boasts a luxurious 5-piece ensuite and large walk-in closet, while the second bedroom offers ample closet space. Powder room on main level. Ensuite laundry. Tandem 2-Car Parking Included. Pets allowed with restrictions. Building amenities include a gym, lap pool, guest suites, and visitor parking. Steps to Rogers Centre, CN Tower, Financial & Entertainment Districts, shops, daycare, elementary school, community centre, TTC, waterfront trails, and all essential amenities.
Ask about this home
A HOMEH agent will answer your questions about this home.
Know more about Luna

Condo building · 8 Telegram Mews
Luna is a condo. Right now 1 for sale and 4 for rent are on the market here.
No similar units for sale in Luna right now.
Around this home
Daily convenience, out of 100, from the distances below
Schools nearby
School rating, out of 10.
Helpful calculators
Your HOMEH agent

"Priced 2% over the Hestimate. I would see it this week."