

Unit 410, 140 Bathurst Street
Unit 410, 140 Bathurst Street
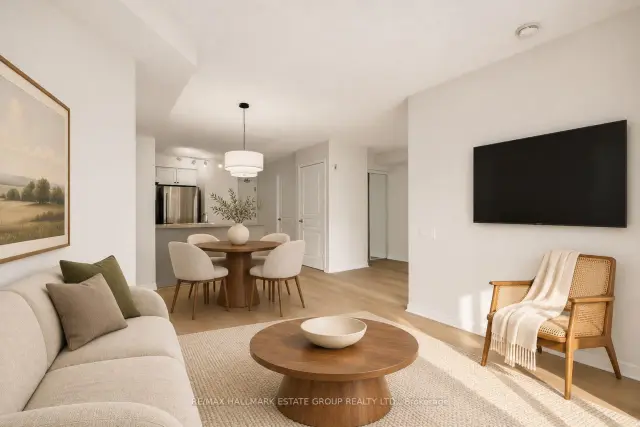 See all 31 photos
Property history
Facts and features
- ExposureSouth
- LaundryEnsuite
- LockerOwned
- BalconyOpen
- Central air
- Exercise room
The homeCondo Apartment, Apartment, 600–699 sq ft
- TypeCondo Apartment
- StyleApartment
- Living space600–699 sq ft
- BasementNone
- ExposureSouth
InsideVinyl, Ensuite, Rooms above ground 5
- FlooringVinyl
- LaundryEnsuite
- Rooms above ground5
- Bedrooms1 + 1 in the basement
- Bathrooms1
- Kitchens1
OutsideBrick, Open
- ExteriorBrick
- BalconyOpen
Parking and locker1 Parking, Built-in, Parking type Owned
- Spaces1 Parking
- GarageBuilt-in
- Parking typeOwned
- LockerOwned
- Locker number117
BuildingAdelaide Square, Storeys 9, Units 91
- NameAdelaide Square
- Storeys9
- Units91
- Registered2000
- Condo corporation1348
- AmenitiesExercise room, recreation room, visitor parking
- PetsAllowed
Heating, water and powerForced air, gas, Central air
- HeatingForced air, gas
- CoolingCentral air
Rent and termsRent $2,700 a month, Entire property, Unfurnished
- Rent$2,700 a month
- Space for rentEntire property
- FurnishedUnfurnished
- Lease12 months
- Rent includesCommon elements, heat, parking, water, central air conditioning, building insurance
- DepositRequired
- Credit checkRequired
- Employment letterRequired
- Rental applicationRequired
- ReferencesRequired
IncludedFridge, stove, dishwasher, washer, dryer. rental items included in lease: heat, water, parking, building insurance, central air conditioning, common elements, Tenant to pay all additional utilities; hydro, internet, cable...
- IncludedFridge, stove, dishwasher, washer, dryer. rental items included in lease: heat, water, parking, building insurance, central air conditioning, common elements
- Not includedTenant to pay all additional utilities; hydro, internet, cable...
NearbyPark, public transit, hospital, school, rec./commun.centre, library
- Close toPark, public transit, hospital, school, rec./commun.centre, library
Listing detailsC14178410, Rented, Nov 13, 2026
- MLS® numberC14178410
- StatusRented
- Listed onNov 13, 2026
- Days on market6
- UpdatedNov 19, 2026
- PossessionImmediate
- Occupied byVacant
- Listing brokerageRE/MAX HALLMARK ESTATE GROUP REALTY LTD.
About this home
Unit 410, 140 Bathurst Street, Toronto (Niagara), ON M5V 3N8
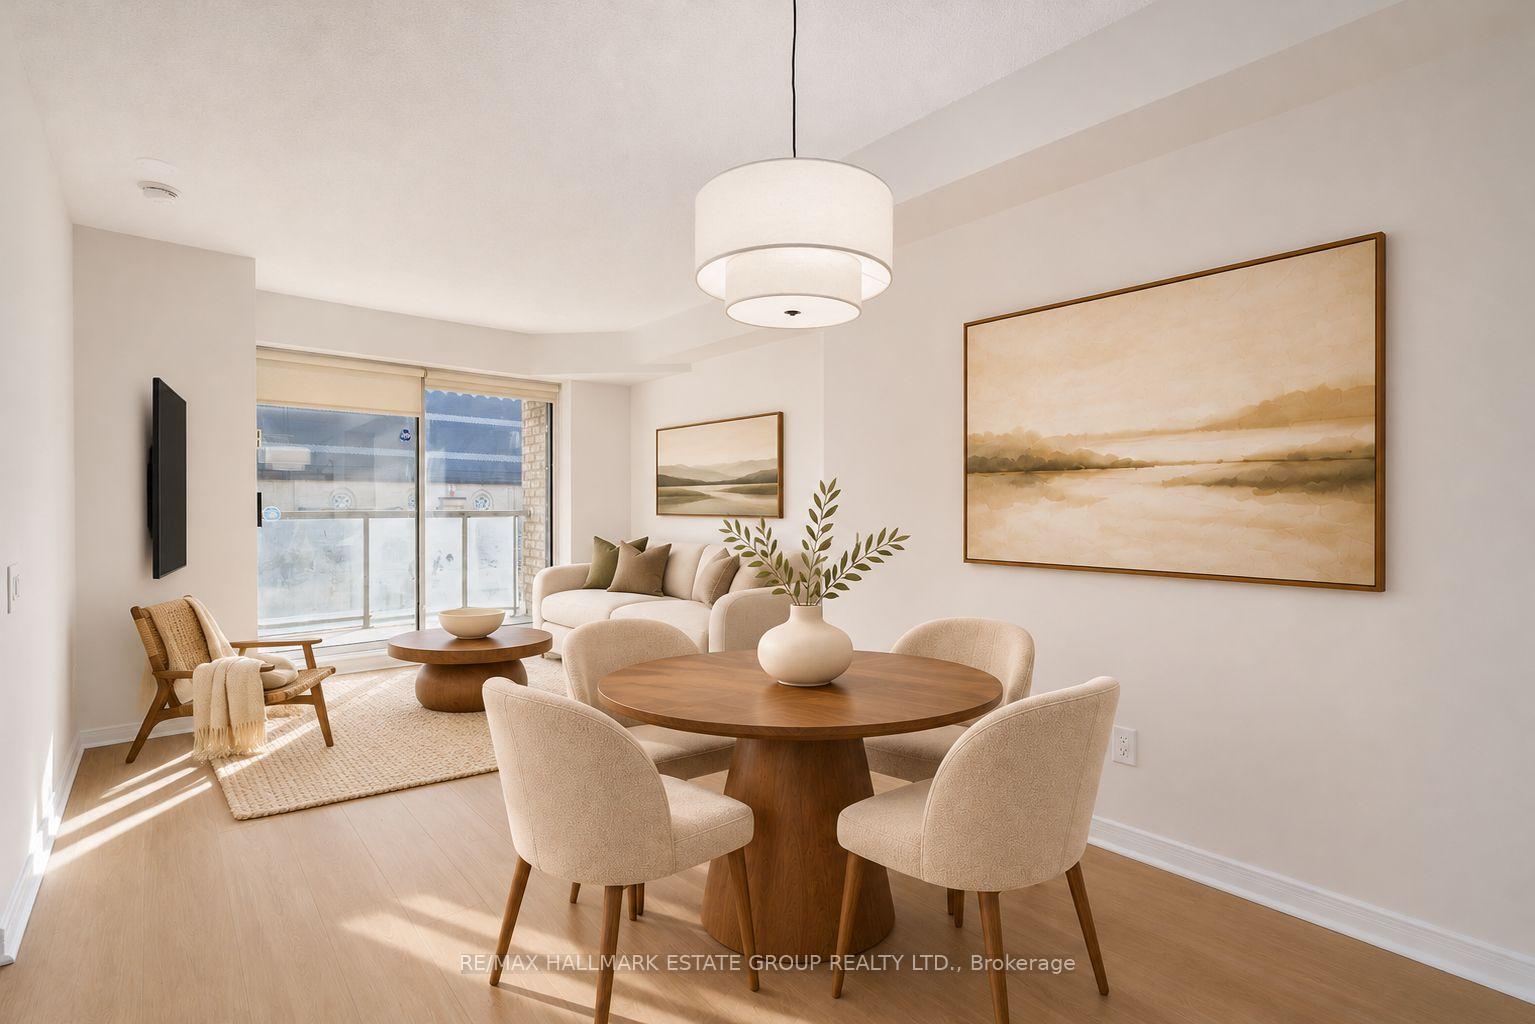
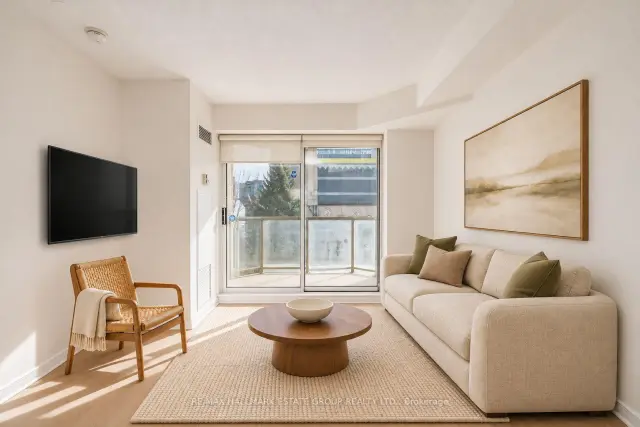
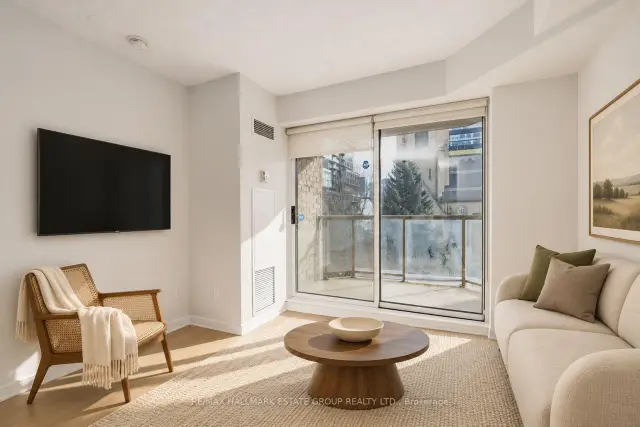
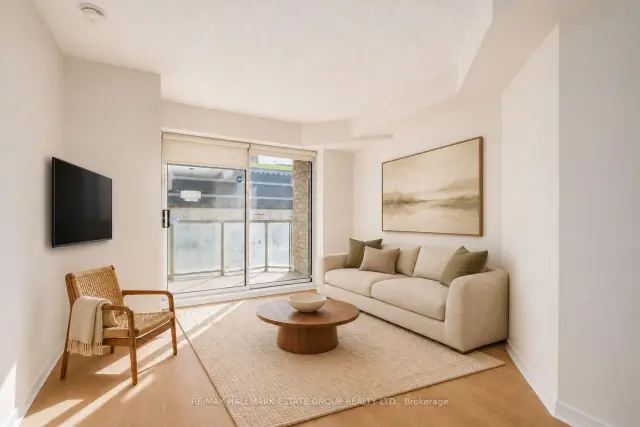
Welcome to Adelaide Square in the heart of vibrant Queen West! Rarely offered, this spacious and beautifully renovated 1-bedroom + den suite delivers the perfect blend of style, comfort, and convenience. Bathed in natural light, the freshly painted interior showcases brand-new flooring throughout, an open-concept living and dining area, and an updated kitchen with abundant storage and excellent functionality for everyday living and entertaining. The generous living space is complemented by a separate dining area and a beautifully renovated, spa-inspired bathroom. Work comfortably from home in the dedicated den/office, then unwind on the oversized south-facing balcony with spectacular skyline views and a charming outlook over one of the city's historic churches. Complete with parking, locker, and bike storage.Ideally situated just steps from STACKT Market, King West, Queen West, the Entertainment and Fashion Districts, Harbourfront, Billy Bishop Airport, TTC, acclaimed restaurants, cafés, parks, and shopping. Enjoy exceptional convenience with a Walk Score of 96 and Transit Score of 99. A true downtown gem in a coveted boutique building, quietly tucked away from the hustle while remaining moments from everything Toronto has to offer.
Ask about this home
A HOMEH agent will answer your questions about this home.
Know more about Adelaide Square
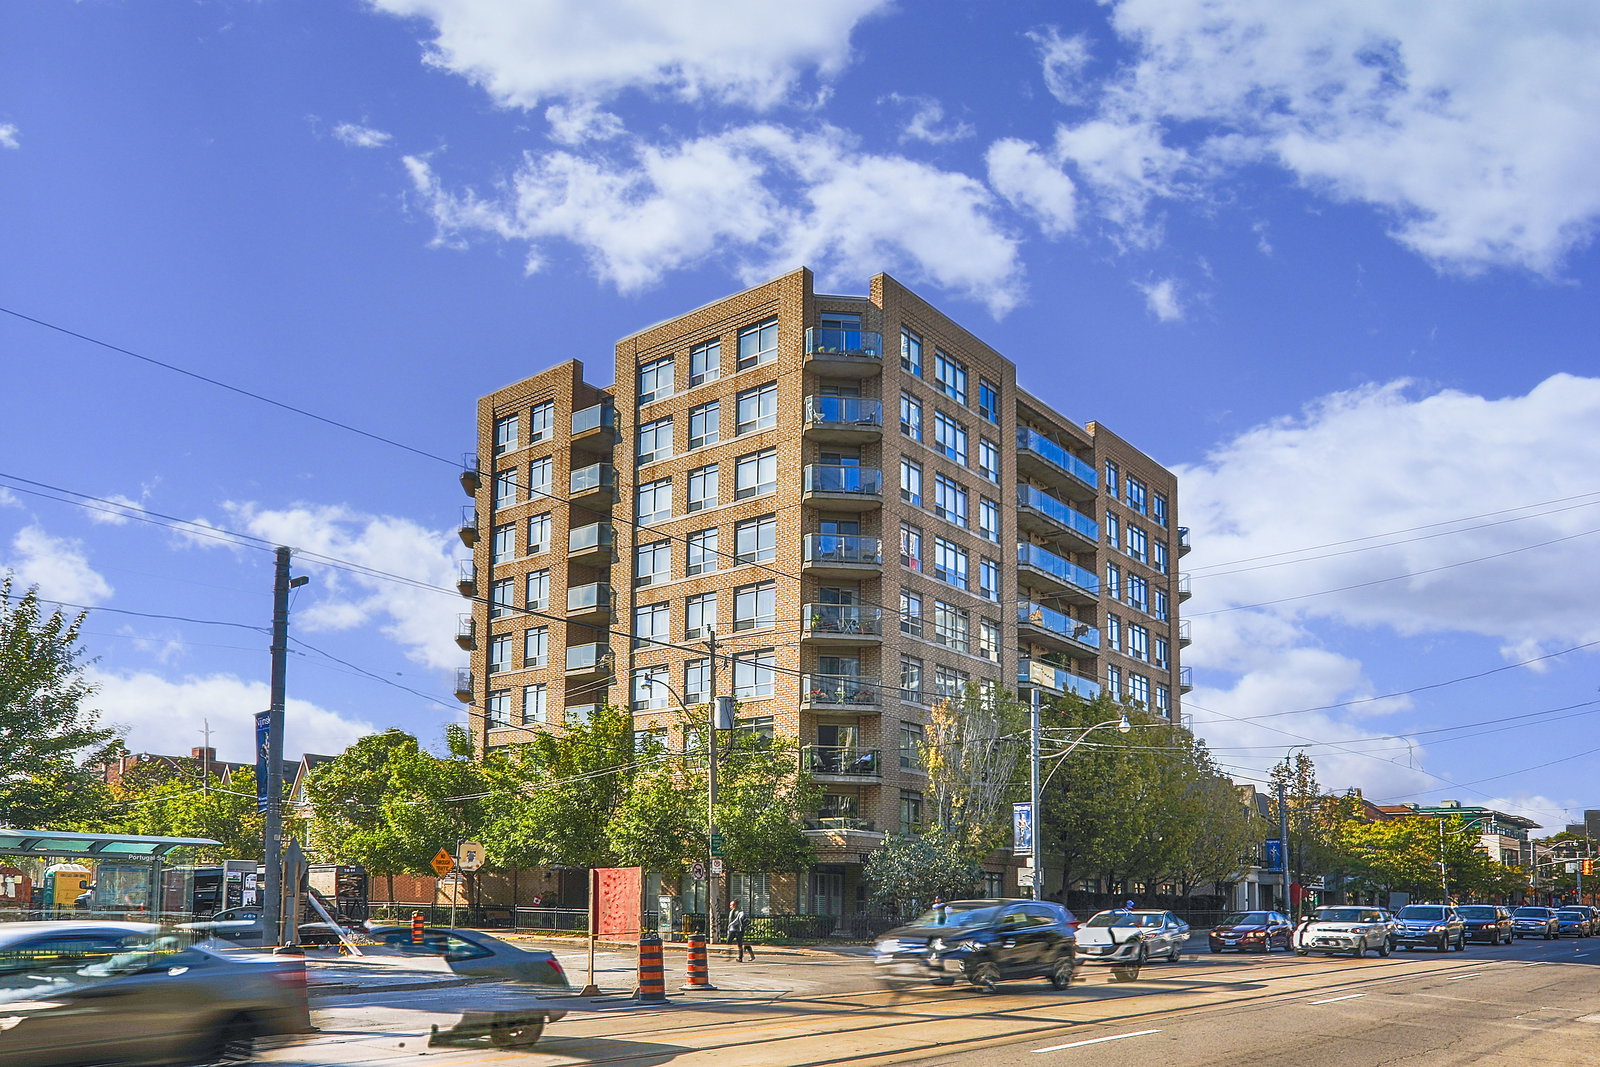
Condo building · 140 Bathurst Street
Adelaide Square is a 9-storey condo with 91 suites, built in 2000 by Tonum Ltd. Right now 3 for sale and 1 for rent are on the market here.
- 9storeys
- 91suites
- $879/sq ft
- 2000built
No similar units for rent in Adelaide Square right now.
Around this home
Daily convenience, out of 100, from the distances below
Schools nearby
School rating, out of 10.
Helpful calculators
Your HOMEH agent

"I would see it this week."