

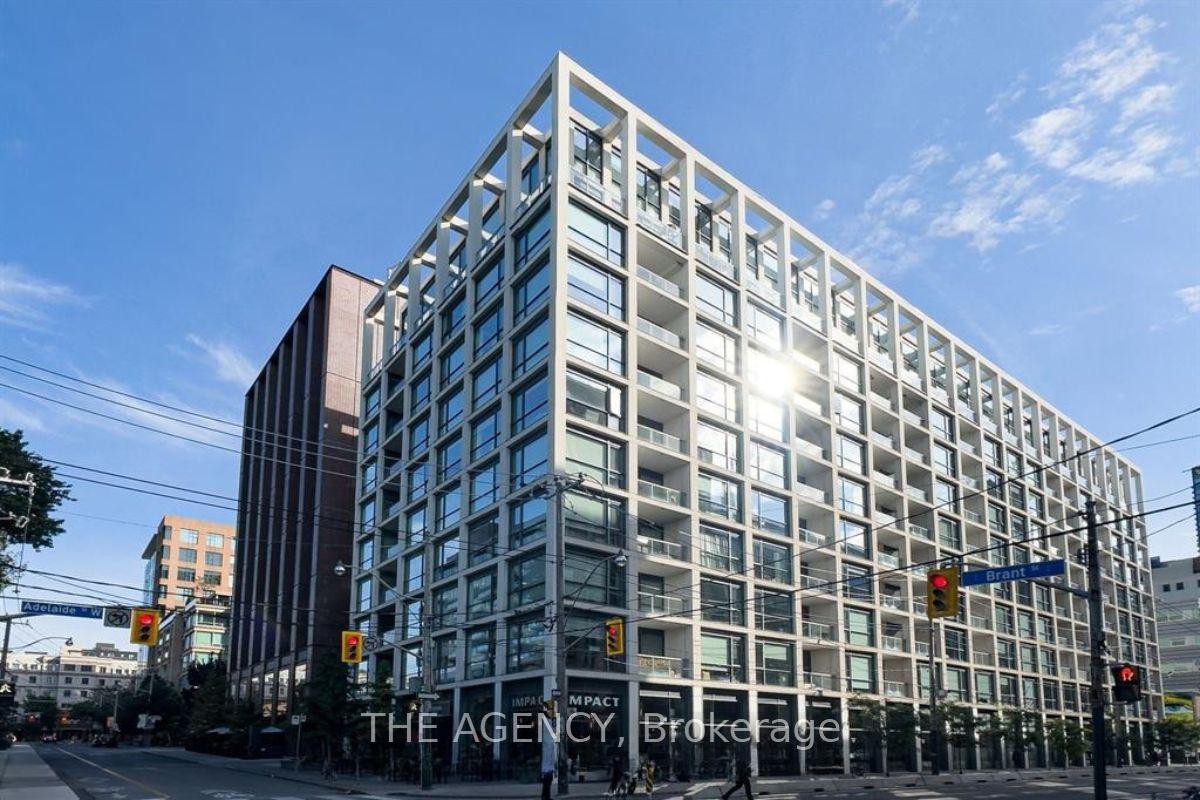
Unit 512, 39 Brant Street
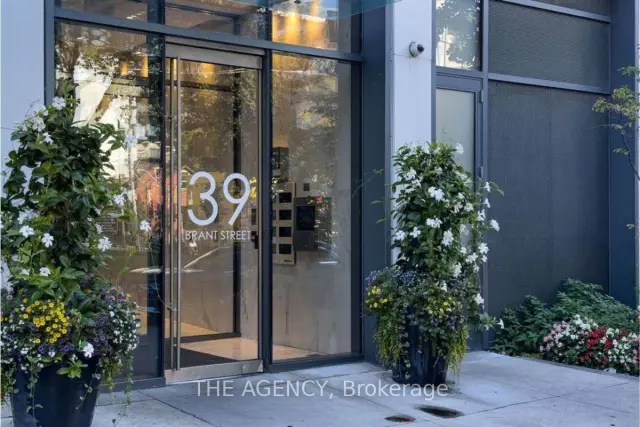
Unit 512, 39 Brant Street
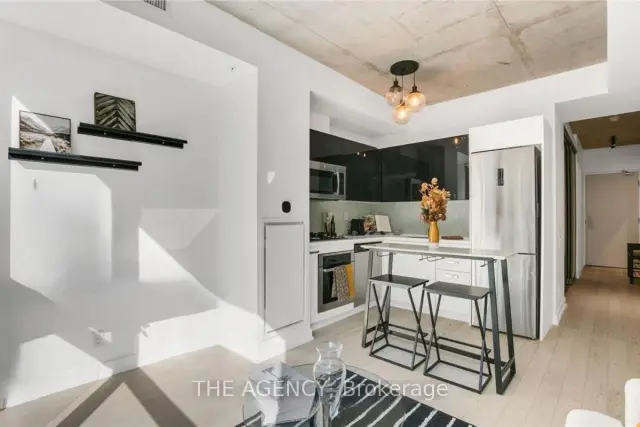 See all 26 photos
Property history
Facts and features
- ExposureSouth
- LaundryIn-suite laundry, closet
- LockerNone
- BalconyNone
- Central air
- Concierge
- Gym
- Party room/meeting room
The homeCondo Apartment, Loft, Age 6–10 years
- TypeCondo Apartment
- StyleLoft
- Age6–10 years
- Living space0–499 sq ft
- BasementNone
- ExposureSouth
- ViewDowntown, city
InsideWindow floor to ceiling, In-suite laundry, laundry closet, Built-in oven, carpet free, intercom, separate heating controls, separate hydro meter, water heater
- FlooringWindow floor to ceiling
- LaundryIn-suite laundry, laundry closet
- FeaturesBuilt-in oven, carpet free, intercom, separate heating controls, separate hydro meter, water heater
- SecurityCarbon monoxide detectors, concierge/security, smoke detector, monitored
- Rooms above ground4
- Rooms in the basement0
- Bedrooms1
- Bathrooms1
- Kitchens1
OutsideConcrete, other, Balcony None
- ExteriorConcrete, other
- BalconyNone
Parking and lockerParking type None, Locker None
- Parking typeNone
- LockerNone
BuildingBrant park lofts, Storeys 10, Units 236
- NameBrant park lofts
- Storeys10
- Units236
- Registered2017
- Condo corporation2585
- AmenitiesConcierge, guest suites, gym, party room/meeting room, community bbq, bike storage
- PetsAllowed
Heating, water and powerForced air, gas, Central air
- HeatingForced air, gas
- CoolingCentral air
Rent and termsRent $2,200 a month, Entire property, Furnished
- Rent$2,200 a month
- Space for rentEntire property
- FurnishedFurnished
- Lease12 months
- PaidMonthly
- Rent includesBuilding insurance, building maintenance, central air conditioning, common elements, exterior maintenance, heat, recreation facility, water
- DepositRequired
- Credit checkRequired
- Employment letterRequired
- Rental applicationRequired
- Rental itemsHeat pump
IncludedExisting s/s kitchen appliances: fridge/freezer, gas cooktop, b/i oven, b/i dishwasher, b/i microwave/range hood. washer/dryer. all existing light fixtures and window coverings. all existing furniture., Not included None
- IncludedExisting s/s kitchen appliances: fridge/freezer, gas cooktop, b/i oven, b/i dishwasher, b/i microwave/range hood. washer/dryer. all existing light fixtures and window coverings. all existing furniture.
- Not includedNone
NearbyHospital, library, park, public transit, rec./commun.centre
- Close toHospital, library, park, public transit, rec./commun.centre
Listing detailsC14178430, Rented, Nov 13, 2026
- MLS® numberC14178430
- StatusRented
- Listed onNov 13, 2026
- Days on market6
- UpdatedNov 19, 2026
- PossessionImmediate
- Occupied byVacant
- Listing brokerageTHE AGENCY
About this home
Unit 512, 39 Brant Street, Toronto (Waterfront Communities), ON M5V 2L9
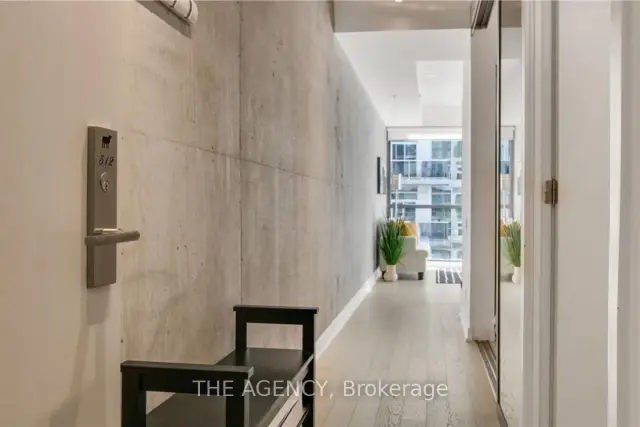
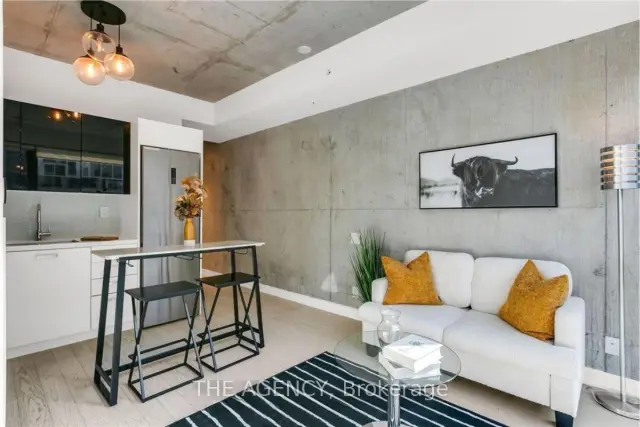
Welcome to Brant Park Lofts at 39 Brant Street - a boutique urban residence ideally located in Toronto's vibrant Fashion District. This stylish, south-facing one-bedroom suite features an open-concept layout, soaring exposed concrete ceilings and walls, and floor-to-ceiling windows that flood the space with natural light. The modern kitchen is equipped with a full-size gas cook-top, B/I oven, and dishwasher - a standout setup for those who love to cook and entertain. The bedroom features tinted sliding doors and a large closet, offering both comfort and privacy and the modern 4pc bathroom comes with a bathtub, a sleek vanity, and a medicine cabinet. Residents enjoy an array of contemporary amenities, including 24-hour concierge service, a fully equipped fitness centre, and a serene yoga studio; as well as a party/meeting room and patio. St. Andrew's playground and a dog park sits right across the street, and you're steps away from the Waterworks Food Hall, offering some of Toronto's best dining options. The area also provides effortless access to transit, acclaimed restaurants, cozy cafés, and the lively nightlife that defines King-West living. Fully furnished with modern, stylish, and thoughtfully curated furniture, this suite is move-in ready - ideal for young professionals seeking a sophisticated and convenient home in one of the city's most desirable neighbourhoods. Please note: The tenant is responsible for hydro and the heat pump rental cost. Inquire about six-month rental terms and unfurnished options.
Ask about this home
A HOMEH agent will answer your questions about this home.
Know more about The Brant Park
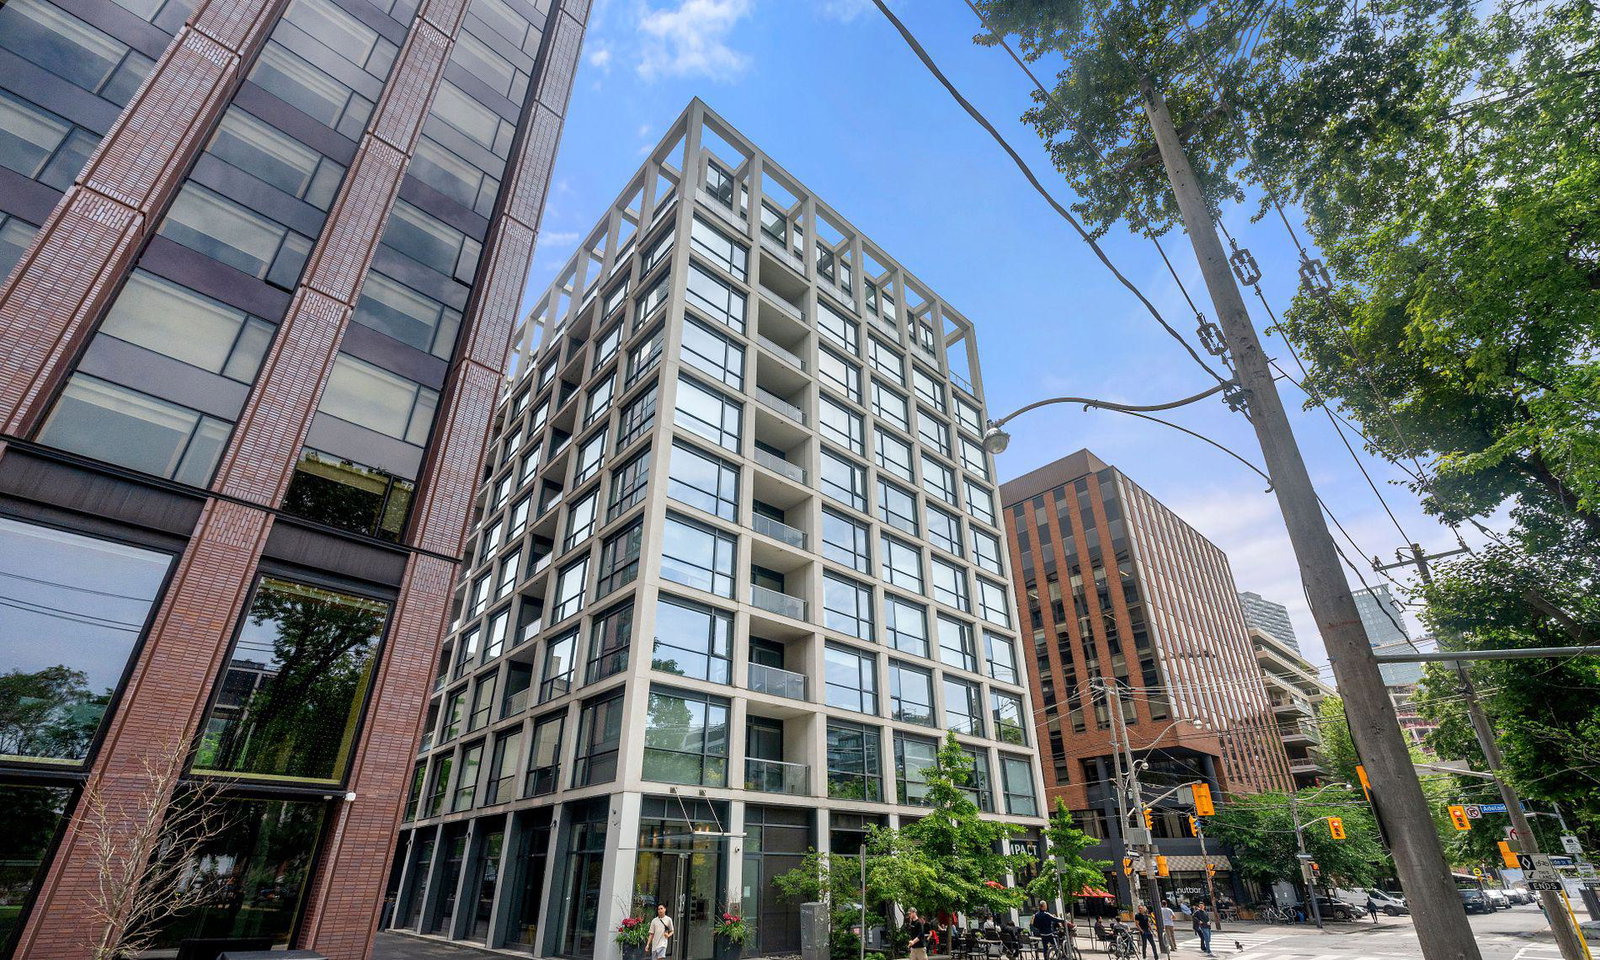
Condo building · 39 Brant Street
The Brant Park is a 10-storey condo with 236 suites, built in 2017 by Lamb Development Corp. Right now 1 for sale and 5 for rent are on the market here.
- 10storeys
- 236suites
- $1,014/sq ft
- 2017built
No similar units for rent in The Brant Park right now.
Around this home
Daily convenience, out of 100, from the distances below
Schools nearby
School rating, out of 10.
Helpful calculators
Your HOMEH agent

"I would see it this week."