

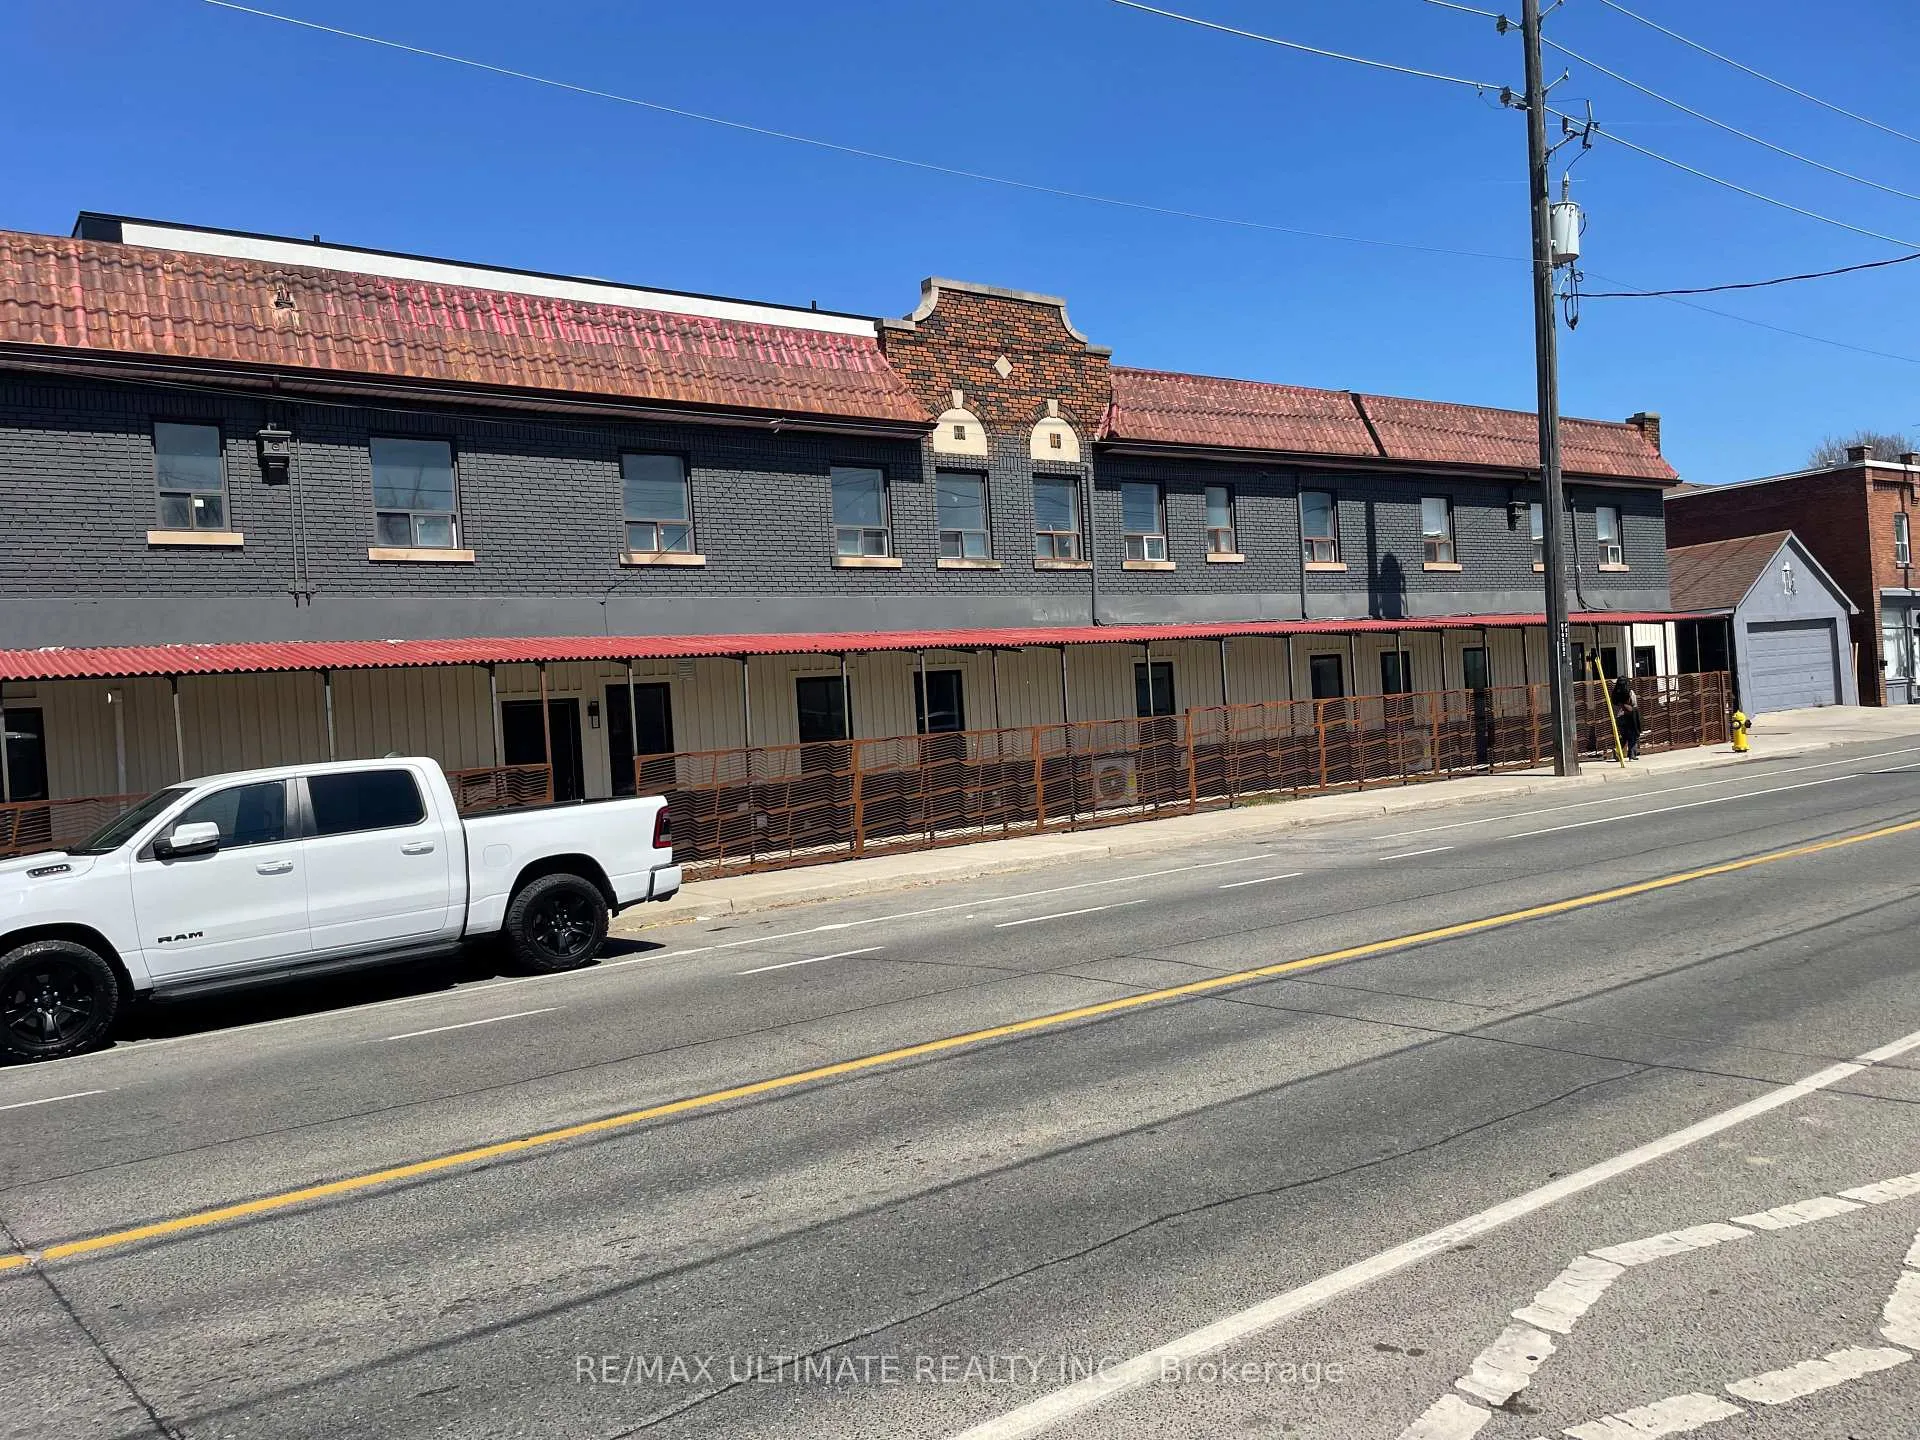
Apt C, 140 Rogers Road
Multiplex Rented
1/21Apt C, 140 Rogers Road
Multiplex Rented
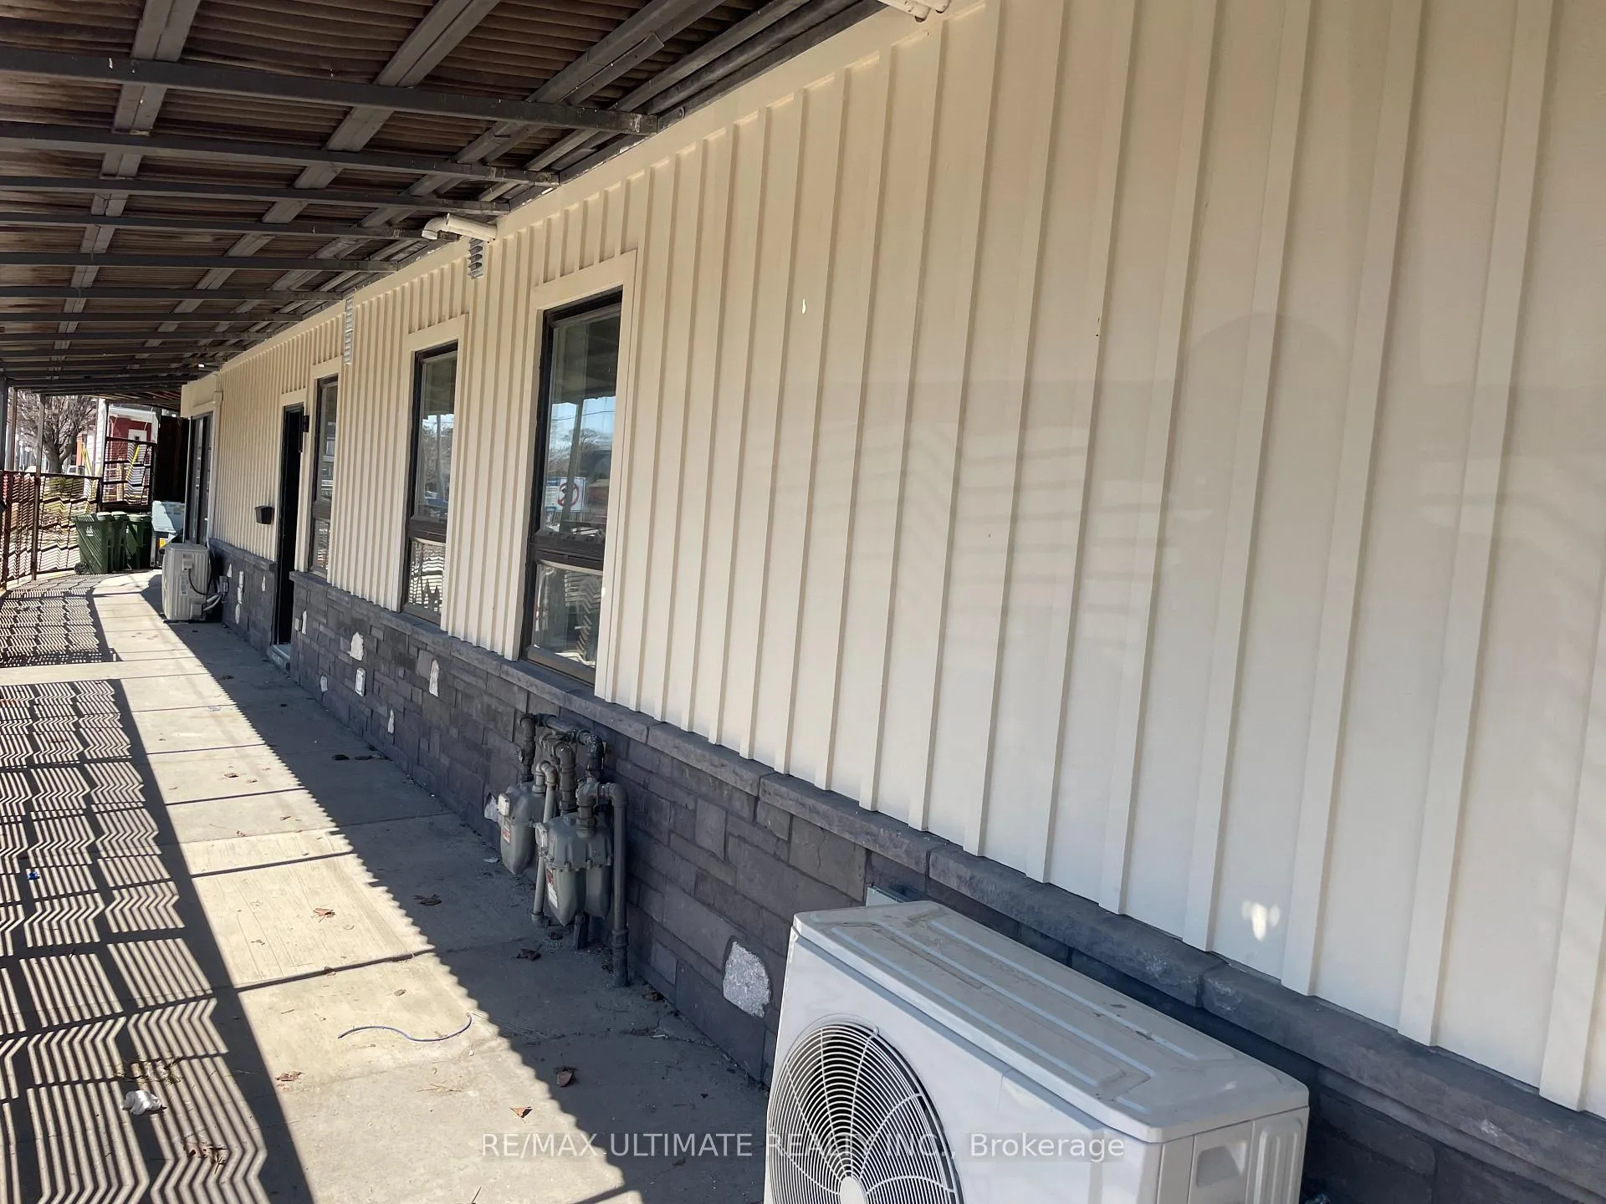
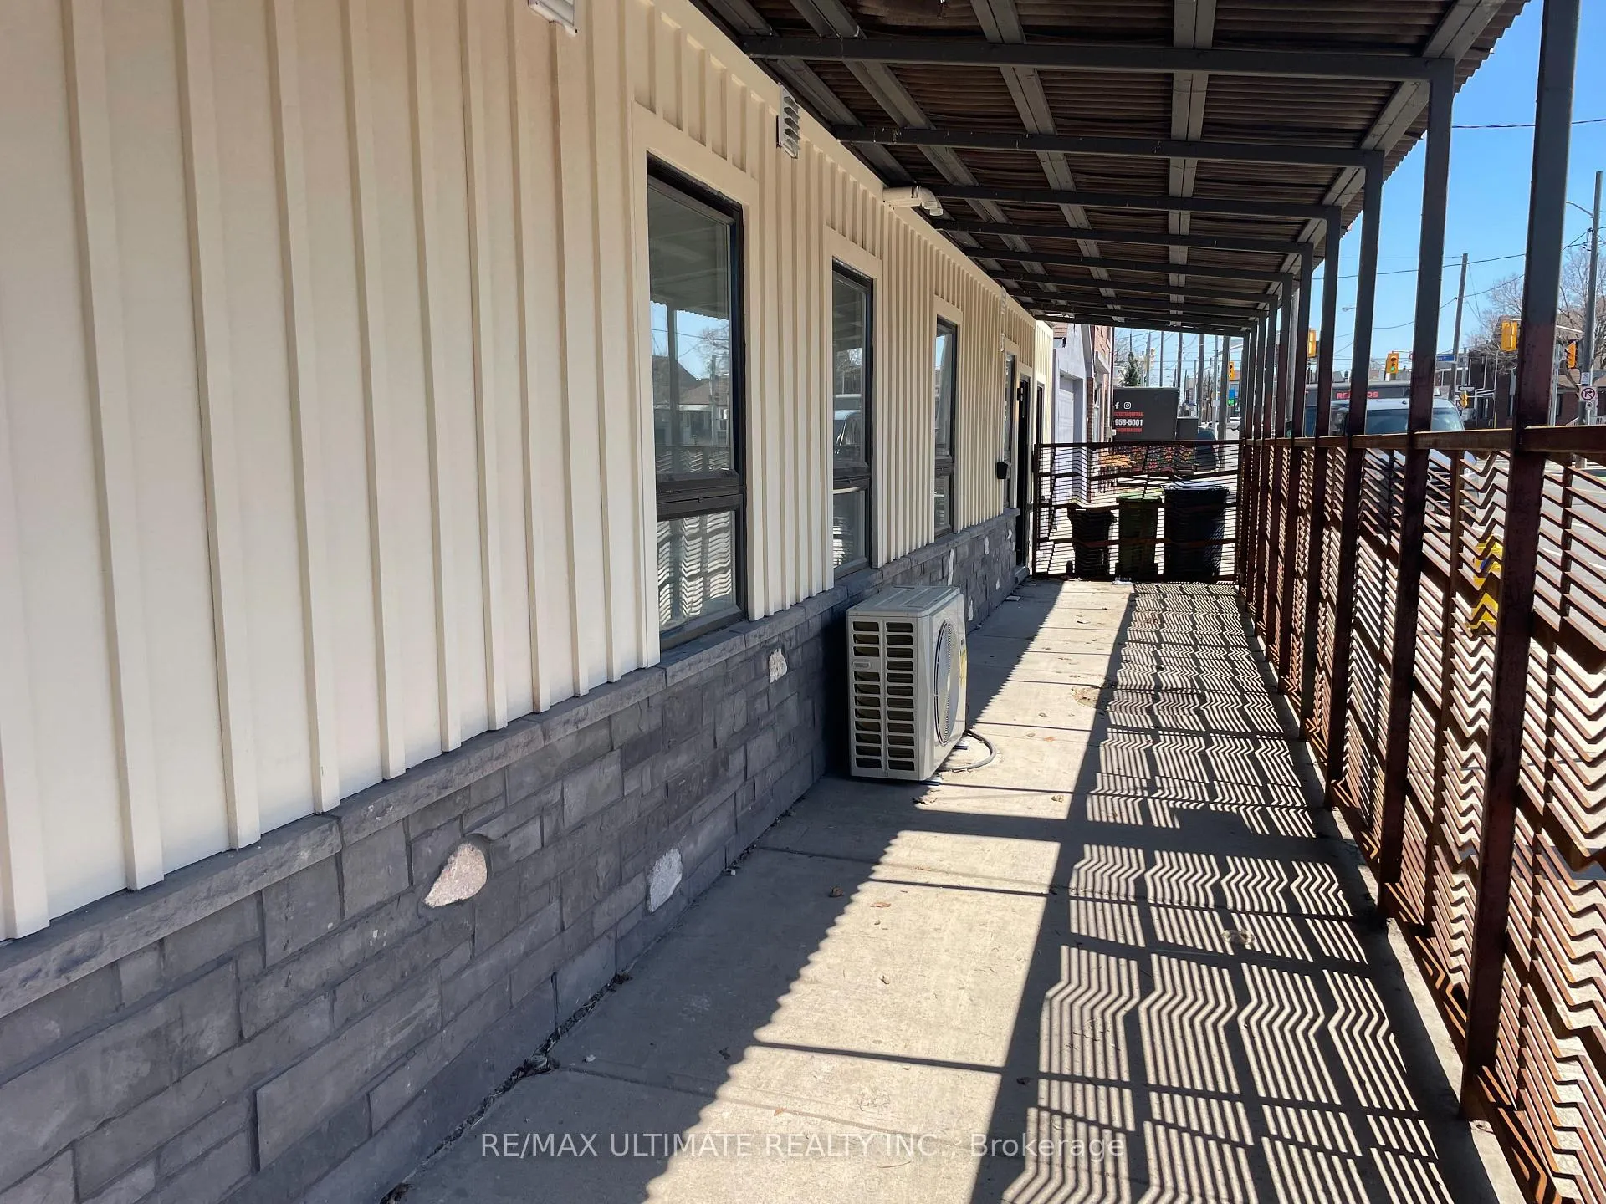
 See all 21 photos
2 Bedrooms
2 Bathrooms
0 Parking
700–1.1K sq.ft
Main Floor
— Unit
Property history
Facts and features
- BasementFinished
- Lease term12 months
- FurnishedUnfurnished
- Age of homeNew
What stands out
- Central air
The homeMultiplex, Apartment, New
- Type: Multiplex
- Style: Apartment
- Age: New
- Living space: 700–1,100 sq ft
- Basement: Full, finished
InsideIn basement, in-suite laundry, On demand water heater, separate heating controls, separate hydro meter, Carbon monoxide detectors, smoke detector
- Laundry: In basement, in-suite laundry
- Features: On demand water heater, separate heating controls, separate hydro meter
- Security: Carbon monoxide detectors, smoke detector
- Rooms above ground: 4
- Rooms in the basement: 2
- Bedrooms: 2
- Bathrooms: 2
- Kitchens: 1
Outside and lotBrick, Roof Not applicable, Block
- Exterior: Brick
- Roof: Not applicable
- Foundation: Block
Heating, water and powerForced air, gas, Central air, Municipal water
- Heating: Forced air, gas
- Cooling: Central air
- Water: Municipal water
- Sewer: Municipal sewer
- Natural gas: Yes
- Hydro: Yes
- Cable: Available
- Telephone: Available
Rent and termsRent $2,750 a month, Main, Unfurnished
- Rent: $2,750 a month
- Space for rent: Main
- Furnished: Unfurnished
- Lease: 12 months
- Paid: Monthly
- Rent includes: Water
- Deposit: Required
- Credit check: Required
- Employment letter: Required
- Rental application: Required
- References: Required
Listing detailsW12093174, Rented, Apr 21, 2025
- MLS® number: W12093174
- Status: Rented
- Listed on: Apr 21, 2025
- Days on market: 42
- Updated: Jun 2, 2025
- Possession: Immediate
- Occupied by: Vacant
- Listing brokerage: RE/MAX ULTIMATE REALTY INC.
About this home
Apt C, 140 Rogers Road, Toronto (Caledonia-Fairbank), ON M6E 1P7
On Demand Water HeaterSeparate Heating ControlsSeparate Hydro Meter
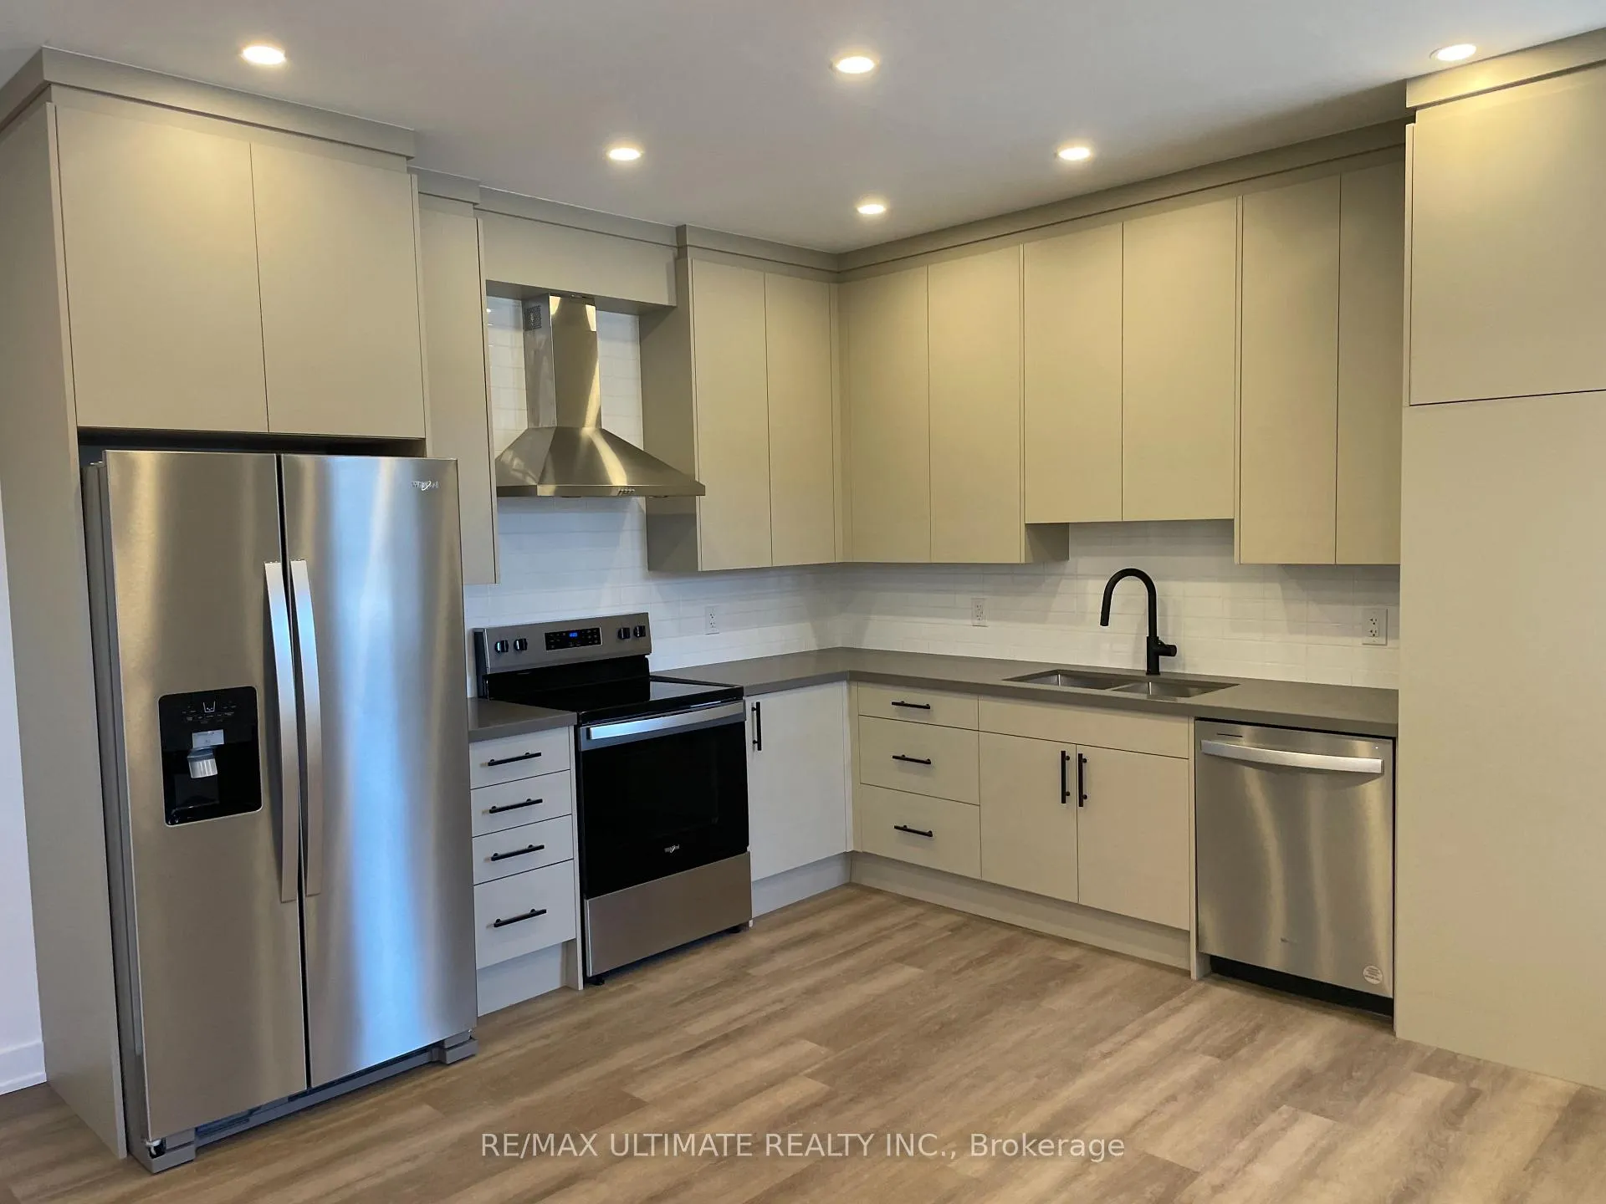
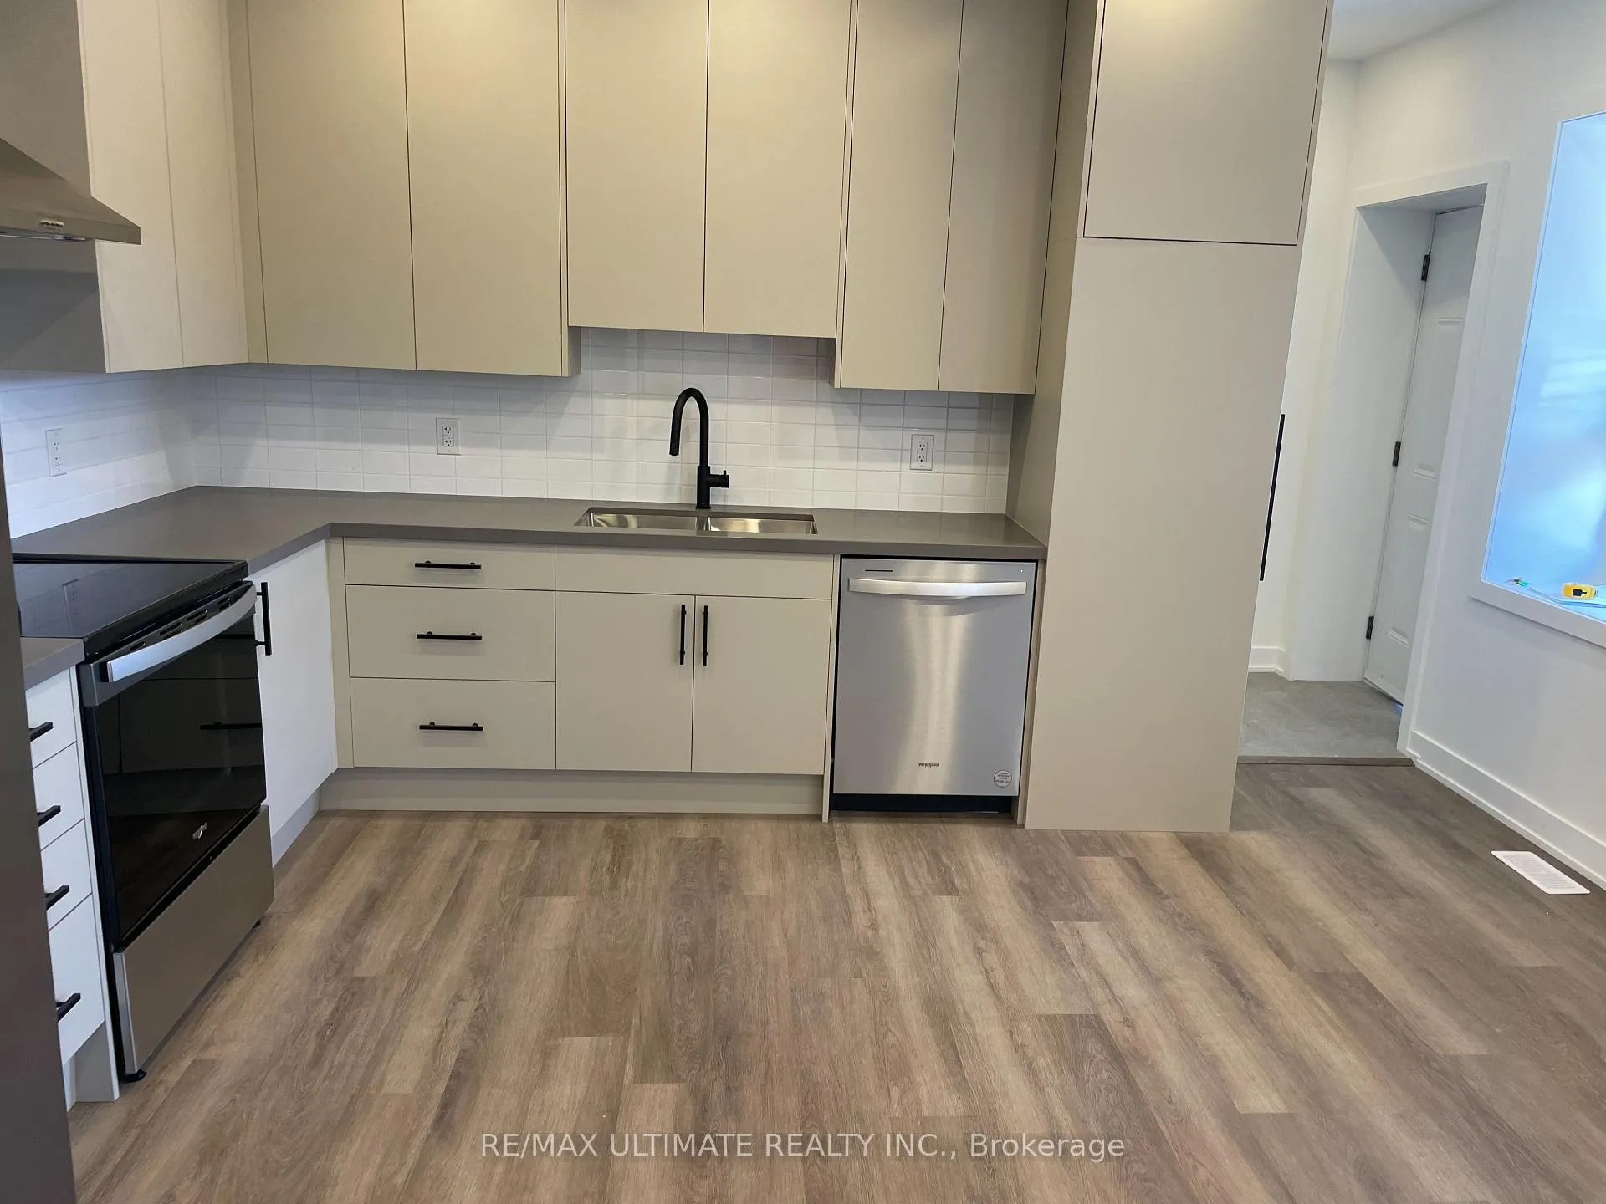
New Apartment - 2 Bed Rooms on Main Floor, Kitchen and Dining / Living Area Very Spacious. Basement Finished, Same Size as Main Floor with Huge Rec Room, Possible Office and Laundry Room. All New Appliances - Kitchen Stone Counter Top - 9 Ft Ceilings On Main Floor. Tenant to Have Hydro account in tenant's name and; Total Gas Bill will be divided by 2 Apartments (1/2 of the Gas paid by each tenant)
Read more
Ask about this home
A HOMEH agent will answer your questions about this home.
Ask a question
Around this home
West of Dufferin
Errands
Parks
Schools
Daily convenience, out of 100, from the distances below
ParkNairn Park · 7 within 1 km3 min walk162 m
GroceryAmare1 min walk69 m
SchoolSt John Bosco Catholic School7 min walk410 m
PharmacyGuardian5 min walk318 m
Cafés & foodRebozos Taqueria · 15 within 1 km1 min walk21 m
Gym & rec centreAssociacao Migrante De Barcelos6 min walk367 m
LibraryToronto Public Library - Oakwood Village15 min walk946 m
WalkDriveStraight-line distance, open map data
Grocery0.1 km
Park0.2 km
Coffee0.9 km
Dining0.0 km
Gym0.9 km
Schools nearby
School rating, out of 10.
St John Bosco Catholic Schoolelementary · Catholic · 0.4 km
6.6/10Good
Child Development Instituteelementary · Public · 0.7 km
—
Stella Maris Catholic Schoolelementary · Catholic · 0.7 km
3.7/10Low
Contact agent
Helpful calculators
Rent vs buy
Affordability
Mortgage
Down payment
Stress test
CMHC insurance
Your HOMEH agent

NimaHOMEH agent · Toronto
"I would see it this week."
Ask Nima