

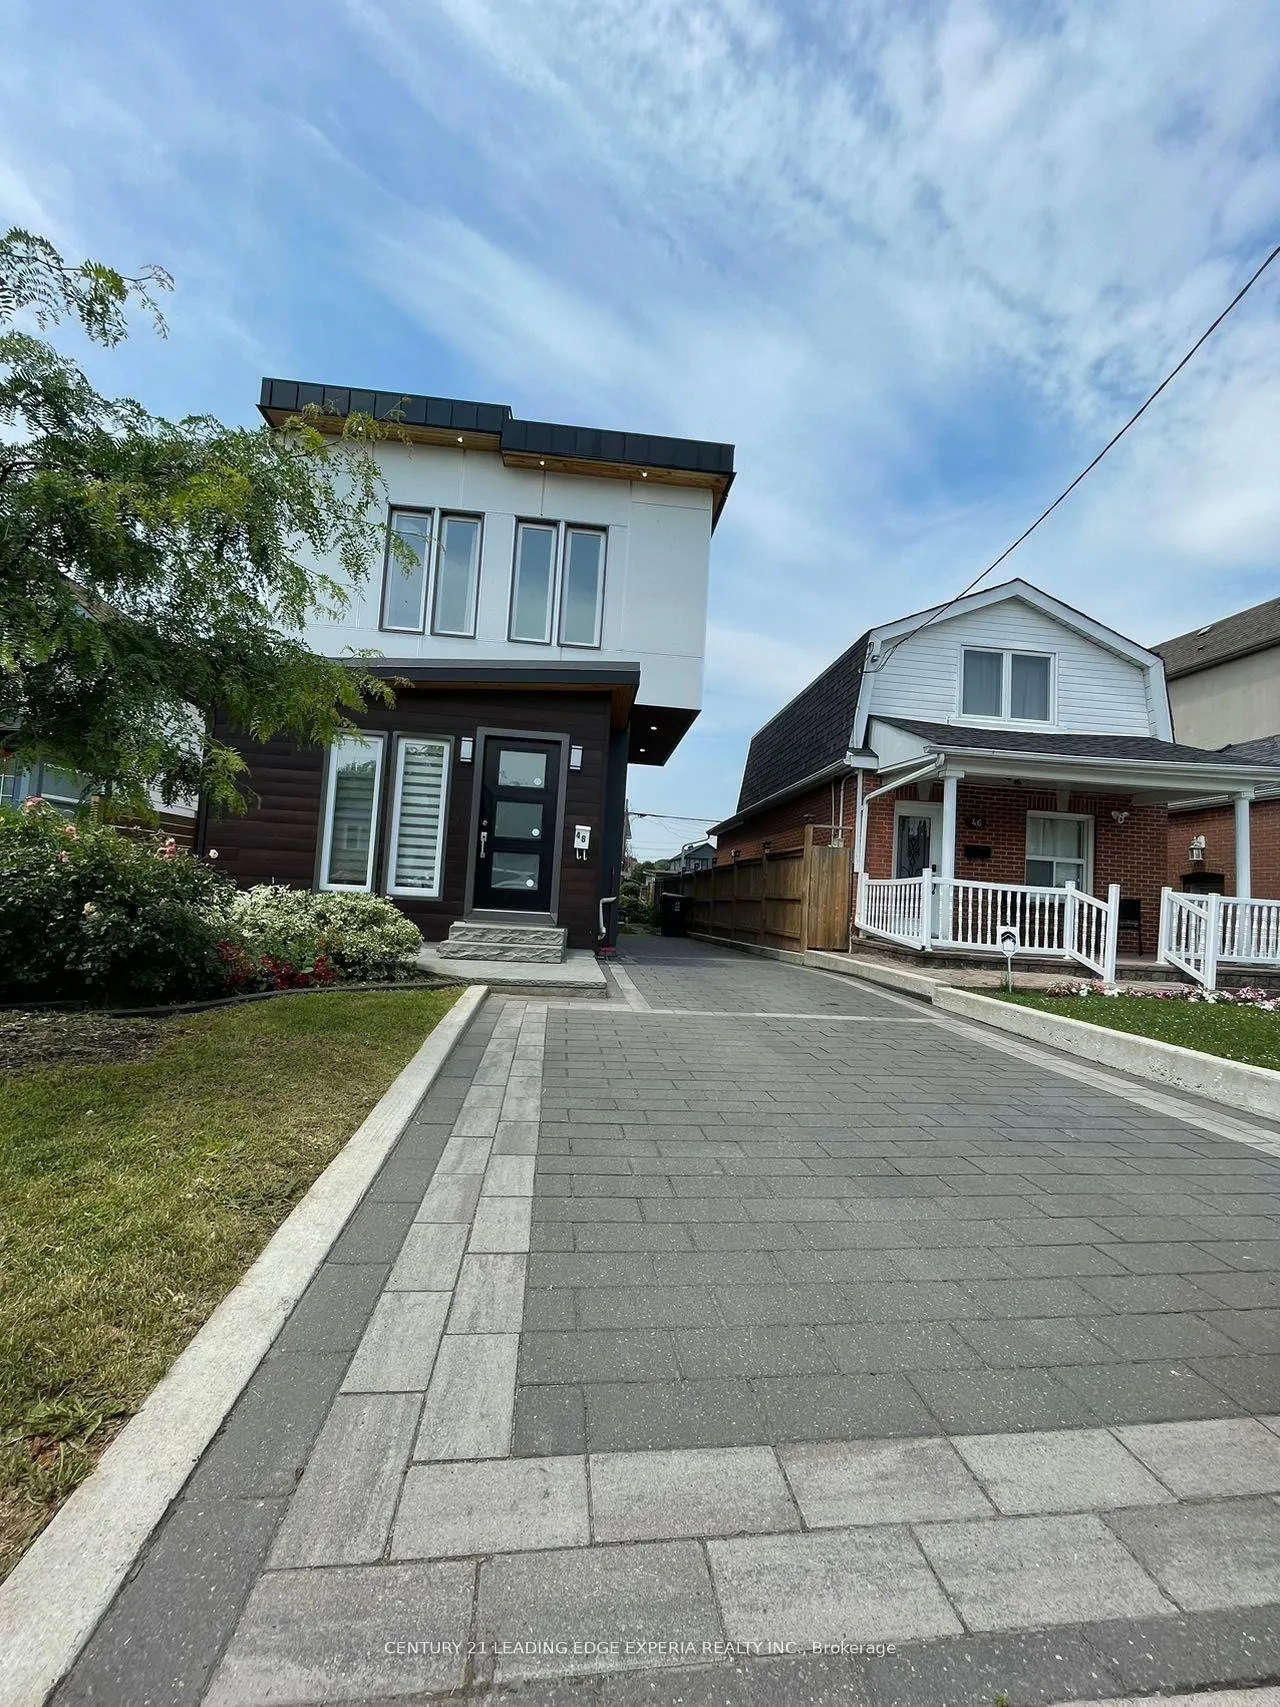
Lower, 48 Greendale Avenue
Detached Rented
1/10Lower, 48 Greendale Avenue
Detached Rented
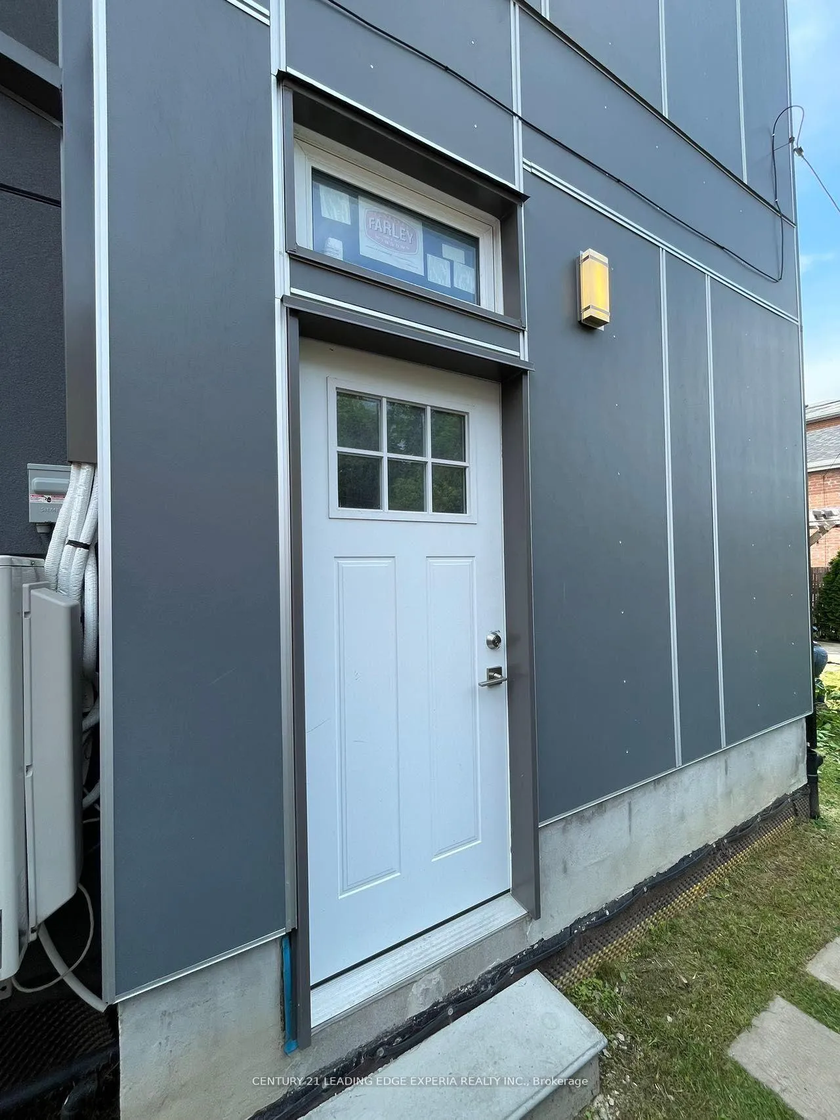
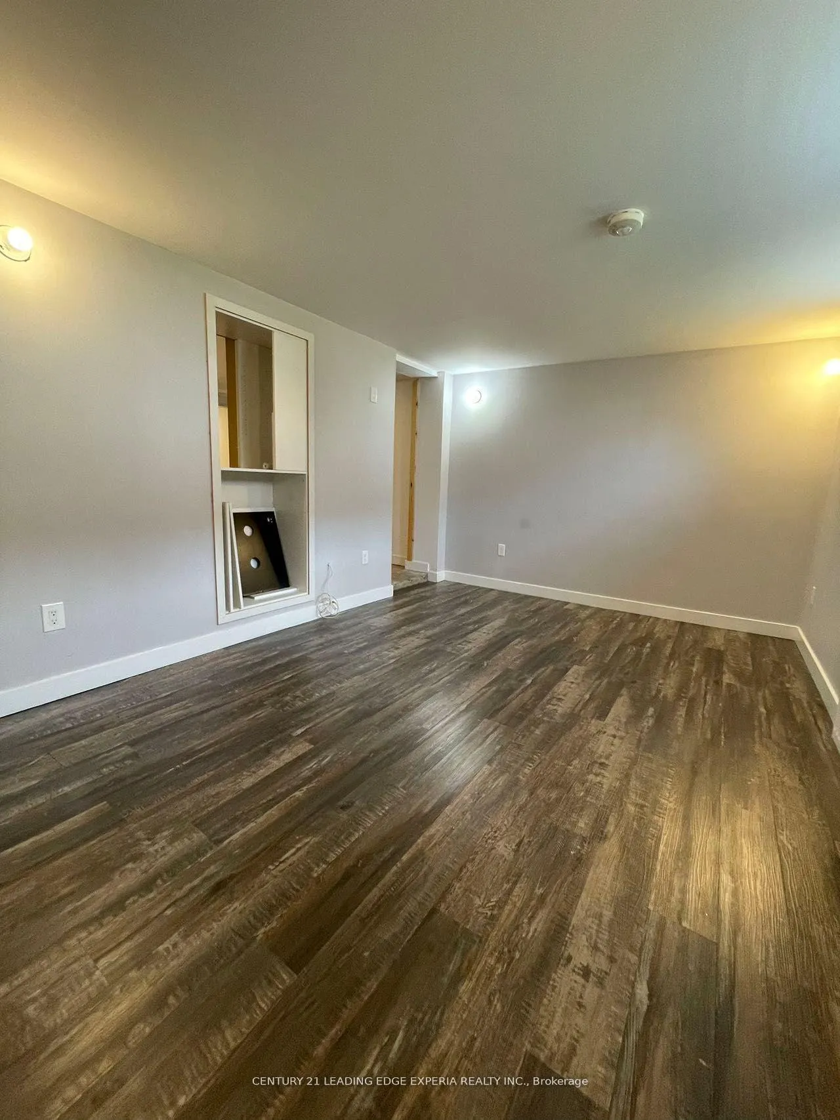
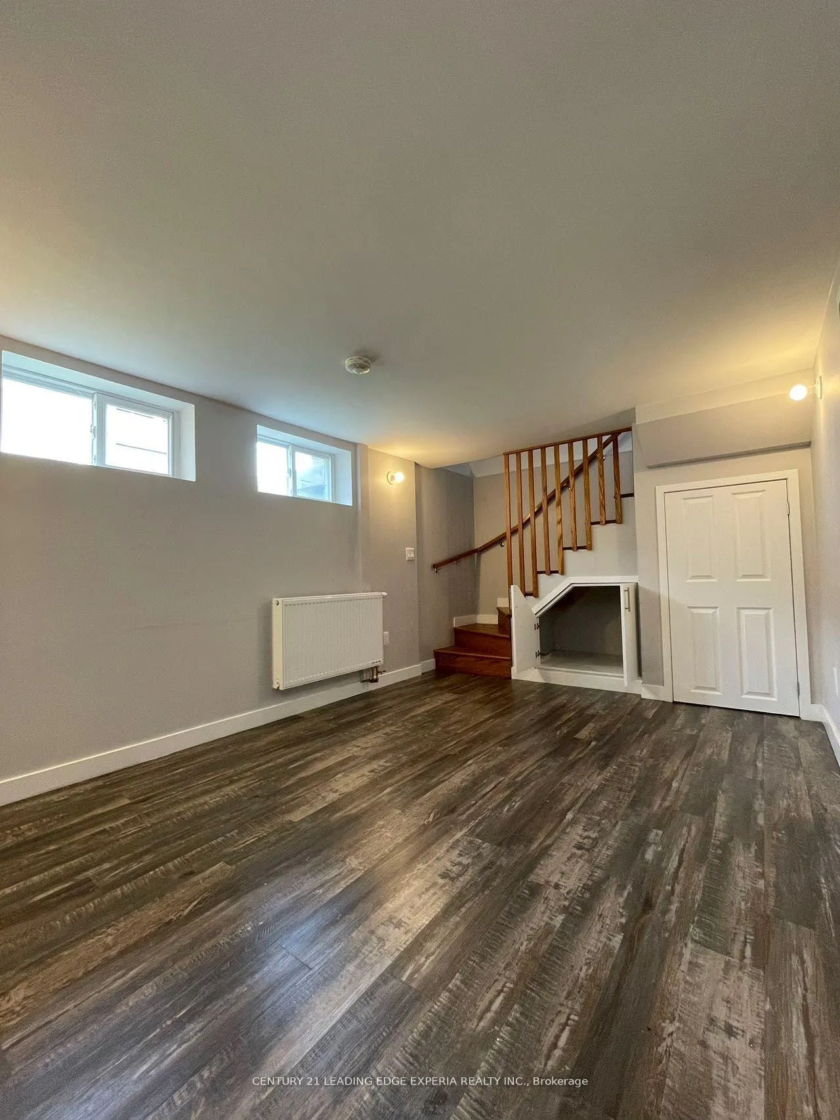
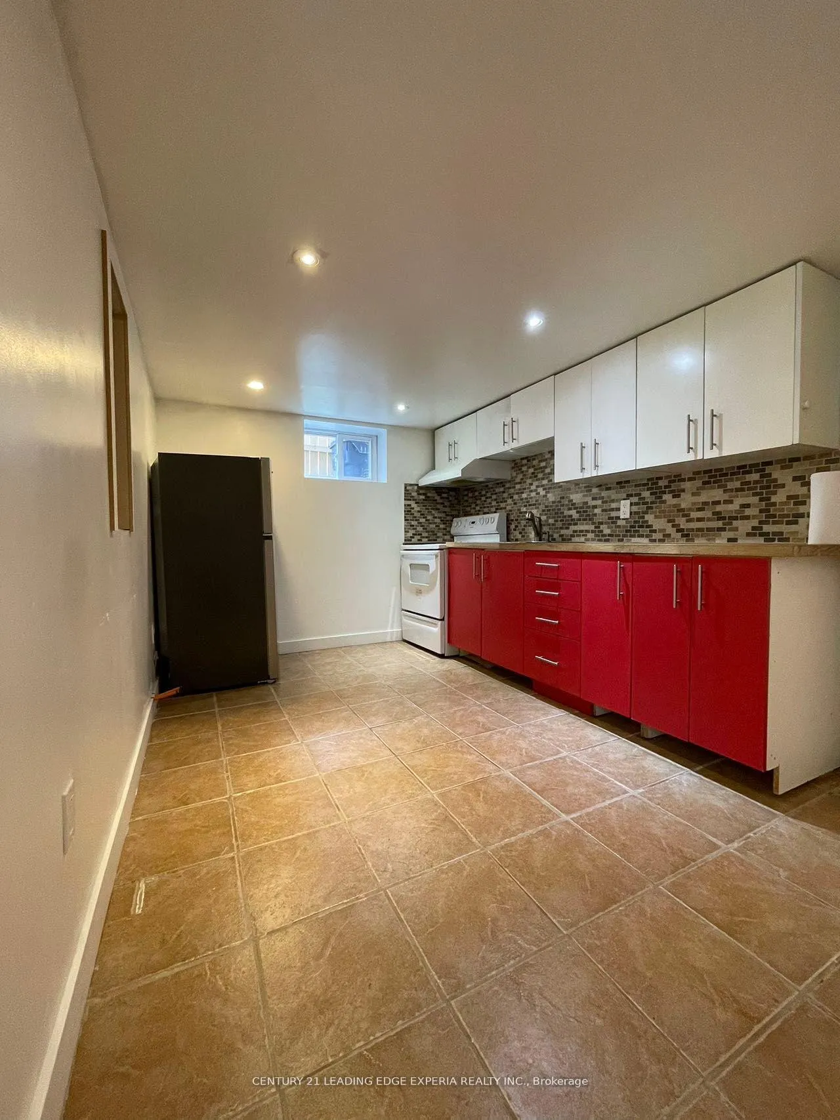 See all 10 photos
1 Bedroom
1 Bathroom
0 Garage
1.5K–2K sq.ft
Basement
— Unit
Property history
Facts and features
- BasementApartment
- Lease term12 months
- FurnishedUnfurnished
- LaundryIn-suite
What stands out
- Separate entrance
The homeDetached, Apartment, 1,500–2,000 sq ft
- Type: Detached
- Style: Apartment
- Living space: 1,500–2,000 sq ft
- Basement: Apartment, separate entrance
InsideIn-suite laundry, Water heater, Rooms above ground 5
- Laundry: In-suite laundry
- Features: Water heater
- Rooms above ground: 5
- Bedrooms: 1
- Bathrooms: 1
- Kitchens: 1
Outside and lotMetal/steel siding, Asphalt shingle, Concrete block
- Exterior: Metal/steel siding
- Roof: Asphalt shingle
- Foundation: Concrete block
Parking1 Parking, Lane
- Spaces: 1 Parking
- Driveway: Lane
Heating, water and powerRadiant, gas, Wall unit(s), Municipal water
- Heating: Radiant, gas
- Cooling: Wall unit(s)
- Water: Municipal water
- Sewer: Municipal sewer
Rent and termsRent $1,500 a month, Basement, Unfurnished
- Rent: $1,500 a month
- Space for rent: Basement
- Furnished: Unfurnished
- Lease: 12 months
- Deposit: Required
- Credit check: Required
- Employment letter: Required
- Rental application: Required
- References: Required
Listing detailsW12372840, Rented, Sep 1, 2025
- MLS® number: W12372840
- Status: Rented
- Listed on: Sep 1, 2025
- Days on market: 14
- Updated: Sep 15, 2025
- Possession: Immediate
- Occupied by: Vacant
- Listing brokerage: CENTURY 21 LEADING EDGE EXPERIA REALTY INC.
About this home
Lower, 48 Greendale Avenue, Toronto (Rockcliffe-Smythe), ON M6N 4P6
Water Heater
Conveniently located, easy access to highways, and one bus to subway station, this functional walkout apartment on a quiet street offers plenty of features including full ensuite, Big Living room, kitchen with small dining area, and private entrance.
Read more
Ask about this home
A HOMEH agent will answer your questions about this home.
Ask a question
Around this home
Weston Rd/Eglinton Ave W
Errands
Parks
Schools
Daily convenience, out of 100, from the distances below
ParkWestlake Park · 10 within 1 km4 min walk228 m
GroceryLambton Convenience3 min walk203 m
SchoolCordella Junior Public School4 min walk270 m
PharmacyJane Park Pharmacy9 min walk569 m
Cafés & foodDragon House Chinese Food · 15 within 1 km9 min walk583 m
Gym & rec centreTracer Golf9 min walk534 m
LibraryToronto Public Library - Mount Dennis11 min walk647 m
WalkDriveStraight-line distance, open map data
Grocery0.2 km
Park0.2 km
Coffee0.6 km
Dining0.6 km
Gym1.4 km
Schools nearby
School rating, out of 10.
Cordella Junior Public Schoolelementary · Public · 0.3 km
—
Our Lady of Victory Catholic Schoolelementary · Catholic · 0.3 km
5.1/10Fair
Frank Oke Secondary Schoolsecondary · Public · 0.4 km
—
Contact agent
Helpful calculators
Rent vs buy
Affordability
Mortgage
Down payment
Stress test
CMHC insurance
Your HOMEH agent

NimaHOMEH agent · Toronto
"I would see it this week."
Ask Nima