

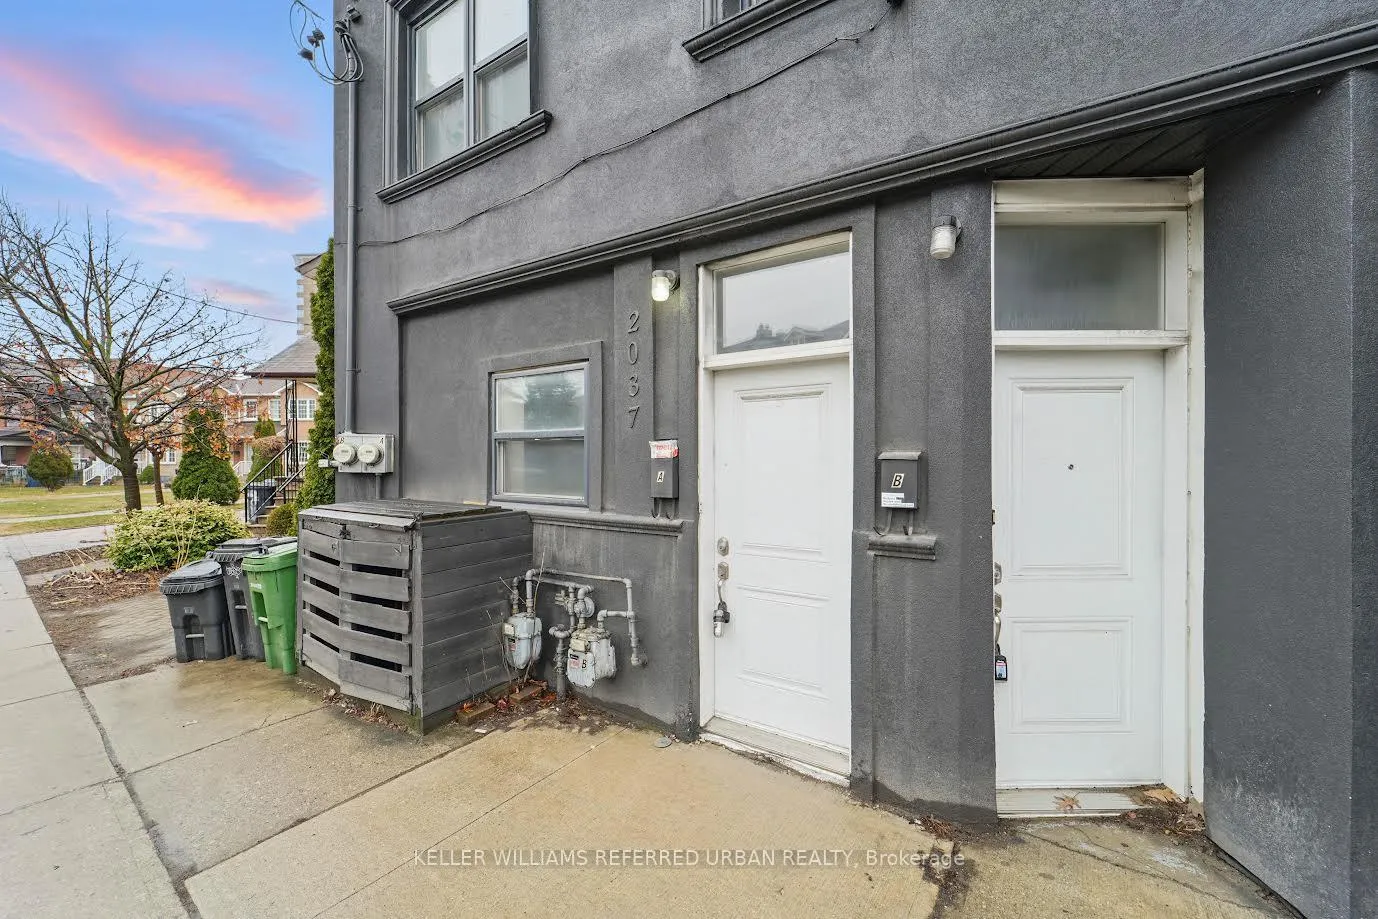
1st Floor, 2037 Davenport Road
Semi-Detached Rented
1/171st Floor, 2037 Davenport Road
Semi-Detached Rented
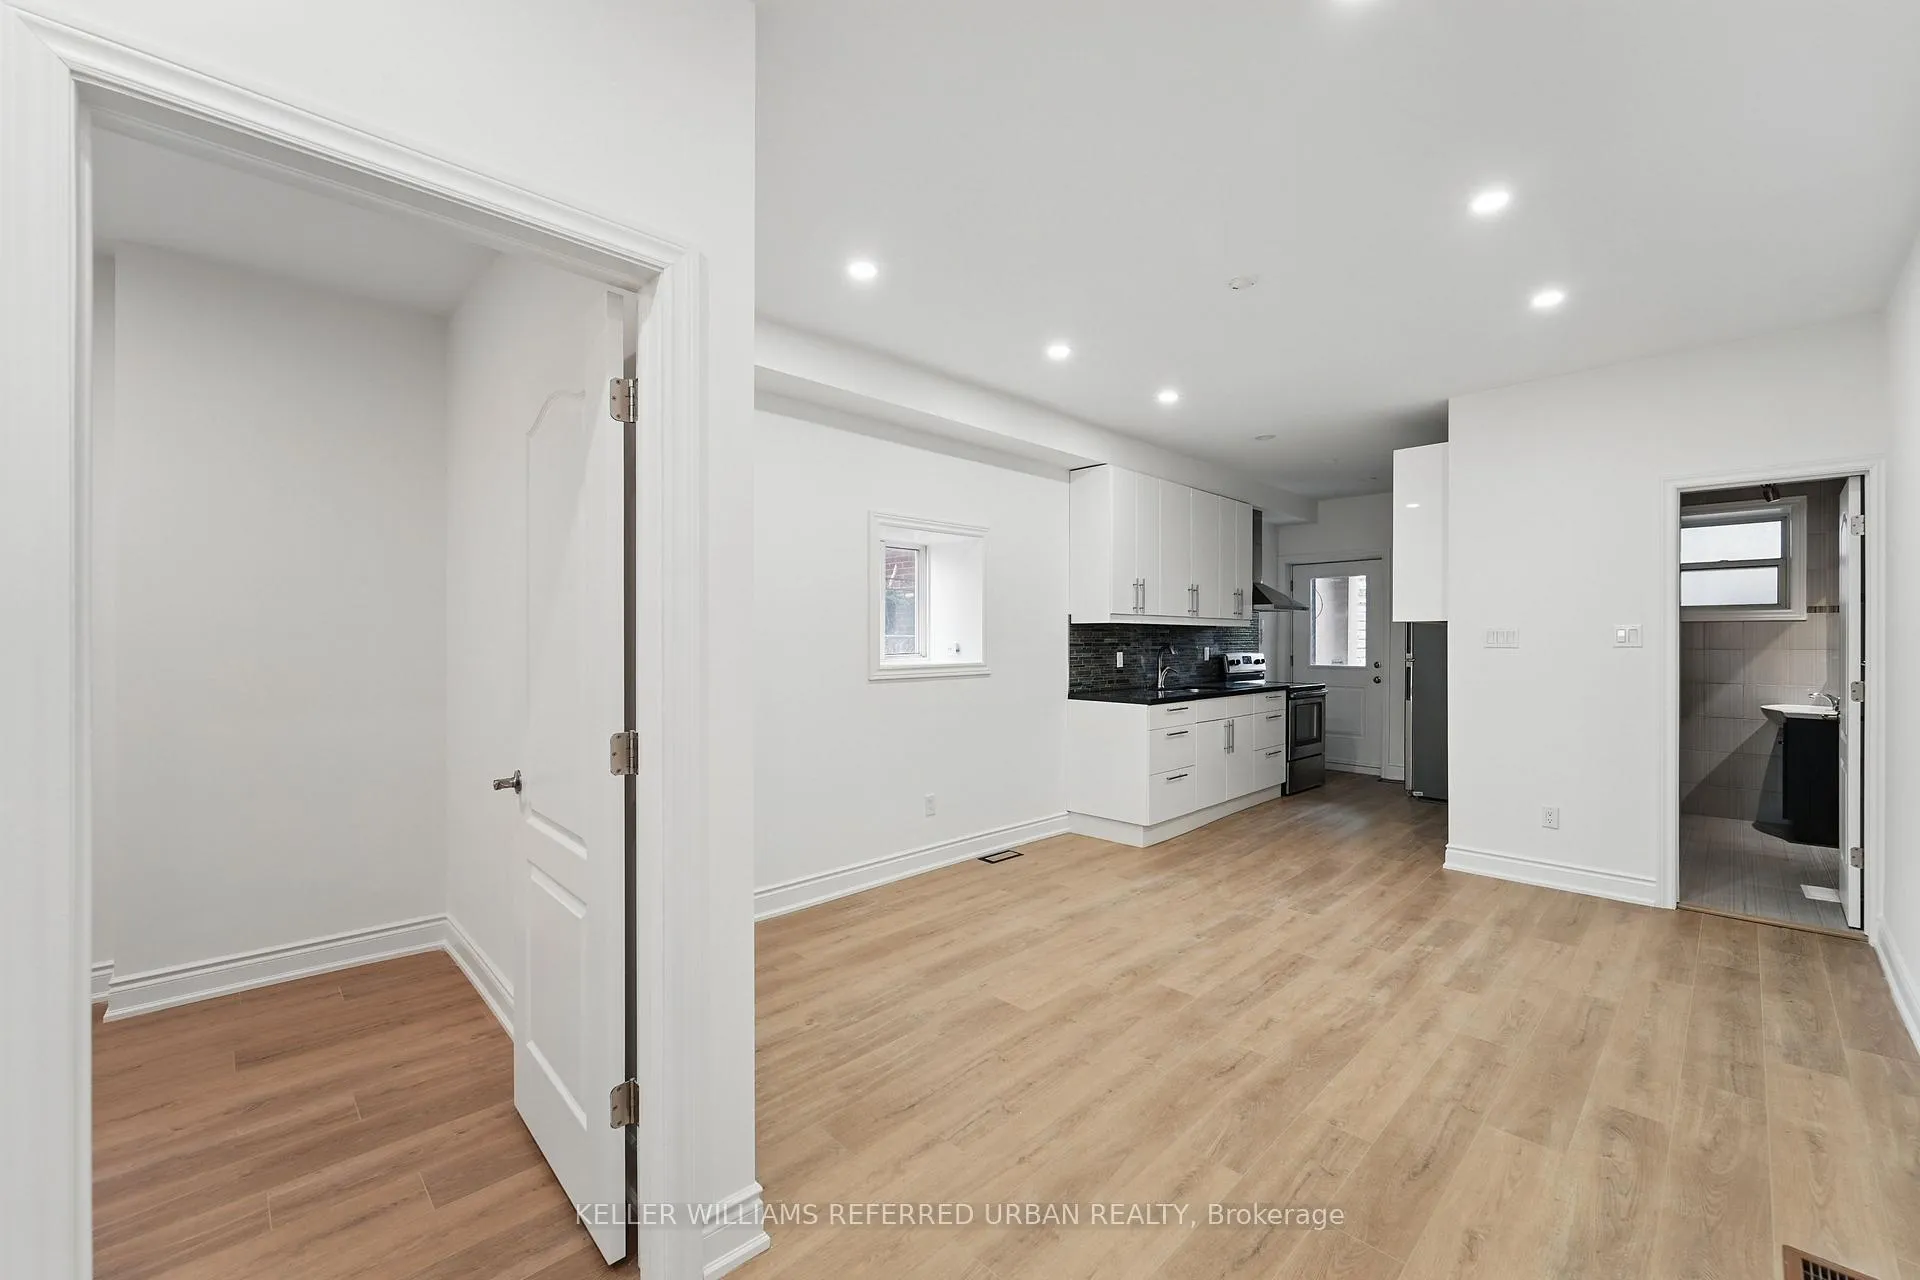 See all 17 photos
2+1 Bedrooms
2 Bathrooms
0 Garage
— sq.ft
Main, Baseme…
— Unit
Property history
Facts and features
- BasementFinished
- Lease term12 months
- FurnishedUnfurnished
- LaundryIn basement
What stands out
- Separate entrance
- Central air
The homeSemi-Detached, 2-storey, Finished, separate entrance
- Type: Semi-Detached
- Style: 2-storey
- Basement: Finished, separate entrance
InsideIn basement, Other, Rooms above ground 5
- Laundry: In basement
- Features: Other
- Rooms above ground: 5
- Rooms in the basement: 3
- Bedrooms: 2 + 1 in the basement
- Bathrooms: 2
- Kitchens: 1
Outside and lotStucco (plaster), Shingles, Concrete
- Exterior: Stucco (plaster)
- Roof: Shingles
- Foundation: Concrete
Heating, water and powerForced air, gas, Central air, Municipal water
- Heating: Forced air, gas
- Cooling: Central air
- Water: Municipal water
- Sewer: Municipal sewer
Rent and termsRent $2,500 a month, Main, basement, Unfurnished
- Rent: $2,500 a month
- Space for rent: Main, basement
- Furnished: Unfurnished
- Lease: 12 months
- Paid: Monthly
- Deposit: Required
- Credit check: Required
- Employment letter: Required
- Rental application: Required
- References: Required
NearbyLibrary, park, place of worship, public transit, rec./commun.centre, school
- Close to: Library, park, place of worship, public transit, rec./commun.centre, school
Listing detailsW12052266, Rented, Mar 31, 2025
- MLS® number: W12052266
- Status: Rented
- Listed on: Mar 31, 2025
- Days on market: 24
- Updated: Apr 24, 2025
- Possession: 2025-04-01 / Immediate
- Occupied by: Tenant
- Listing brokerage: KELLER WILLIAMS REFERRED URBAN REALTY
About this home
1st Floor, 2037 Davenport Road, Toronto (Weston-Pellam Park), ON M6N 1C5
OtherLibraryParkPlace Of WorshipPublic TransitRec./Commun.Centre
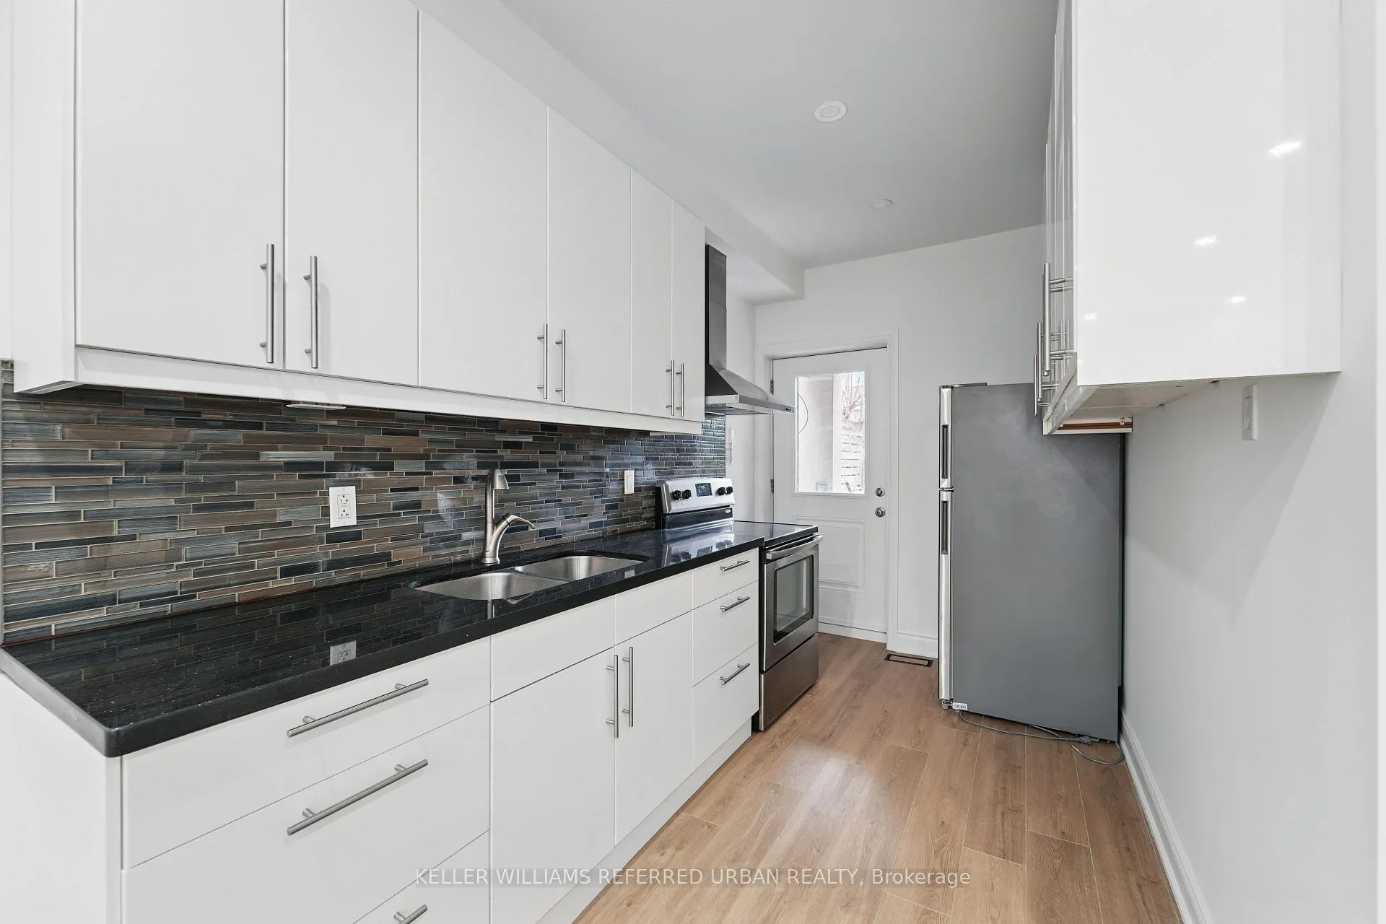
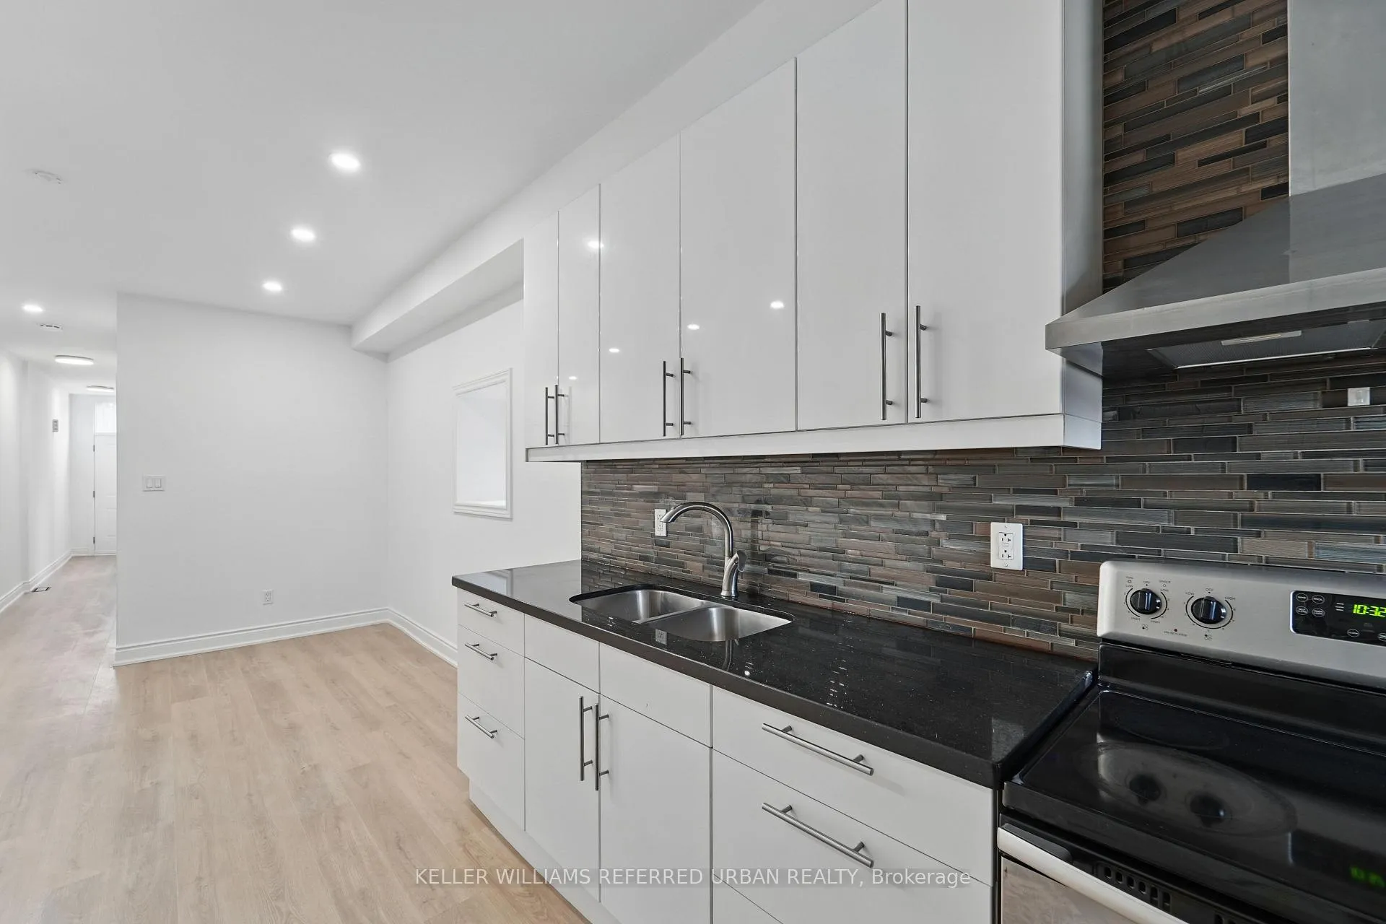
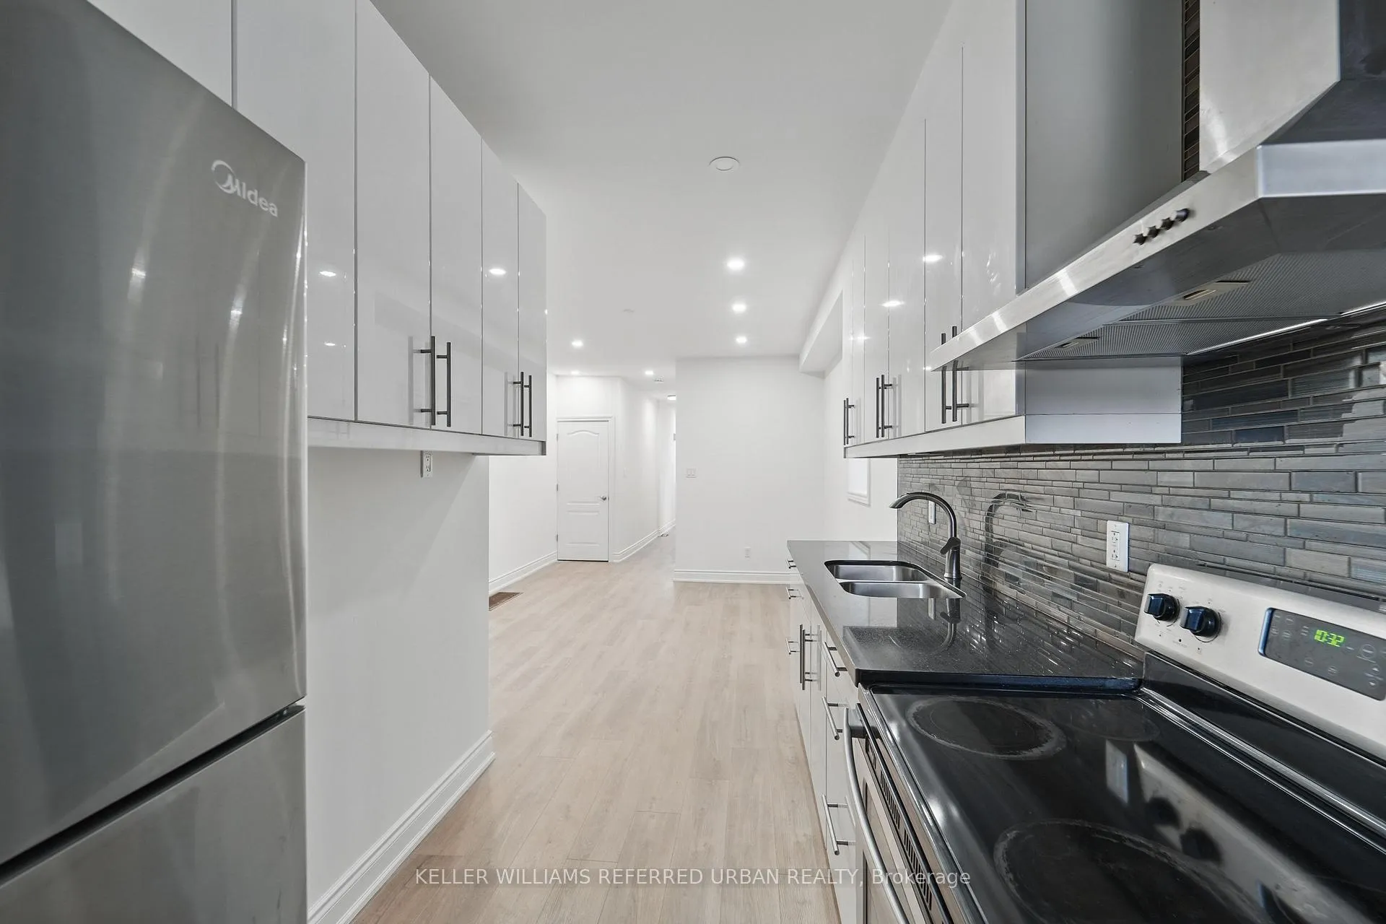
Beautifully renovated and tastefully decorated. This amazing executive suite features open concept living - kitchen-dining room with walkout to a beautiful private backyard great for entertaining your guests. Prime location: walking distance to trendy St. Clair, bus stop, shopping and so much more. Minutes to downtown core. This won't last so hurry.
Read more
Ask about this home
A HOMEH agent will answer your questions about this home.
Ask a question
Around this home
Caledonia Rd
Errands
Transit
Parks
Schools
Daily convenience, out of 100, from the distances below
ParkWadsworth Park · 15 within 1 km4 min walk272 m
GroceryLucky Larry's Convenience and Cigars2 min walk120 m
SchoolÉcole élémentaire Charles-Sauriol5 min walk300 m
Train stationSilverthorn Avenue8 min walk506 m
PharmacyGreen Medical Pharmacy8 min walk488 m
Cafés & foodWallace Espresso · 15 within 1 km8 min walk467 m
Gym & rec centreHomegrown Fitness8 min walk516 m
LibraryToronto Public Library - St. Clair/Silverthorn8 min walk523 m
WalkDriveStraight-line distance, open map data
Grocery0.1 km
Park0.3 km
Coffee0.5 km
Dining0.5 km
Gym0.5 km
Silverthorn Avenue0.5 km
Schools nearby
School rating, out of 10.
École élémentaire Charles-Sauriolelementary · Public · 0.3 km
9.7/10Excellent
Carleton Village Junior and Senior Public Schoolelementary · Public · 0.3 km
4.7/10Low
St Rita Catholic Schoolelementary · Catholic · 0.4 km
—
Contact agent
Helpful calculators
Rent vs buy
Affordability
Mortgage
Down payment
Stress test
CMHC insurance
Your HOMEH agent

NimaHOMEH agent · Toronto
"I would see it this week."
Ask Nima