

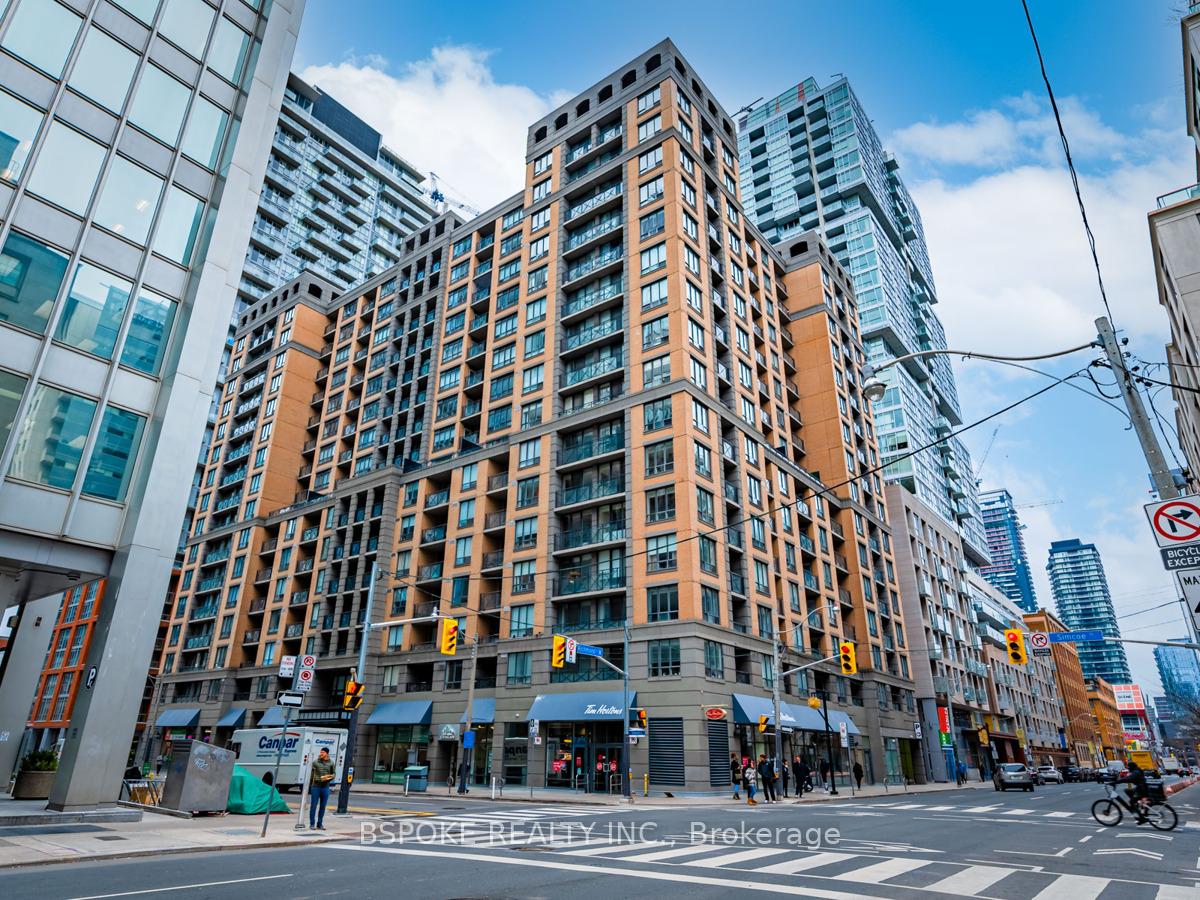
Unit 1515, 140 Simcoe Street
Unit 1515, 140 Simcoe Street
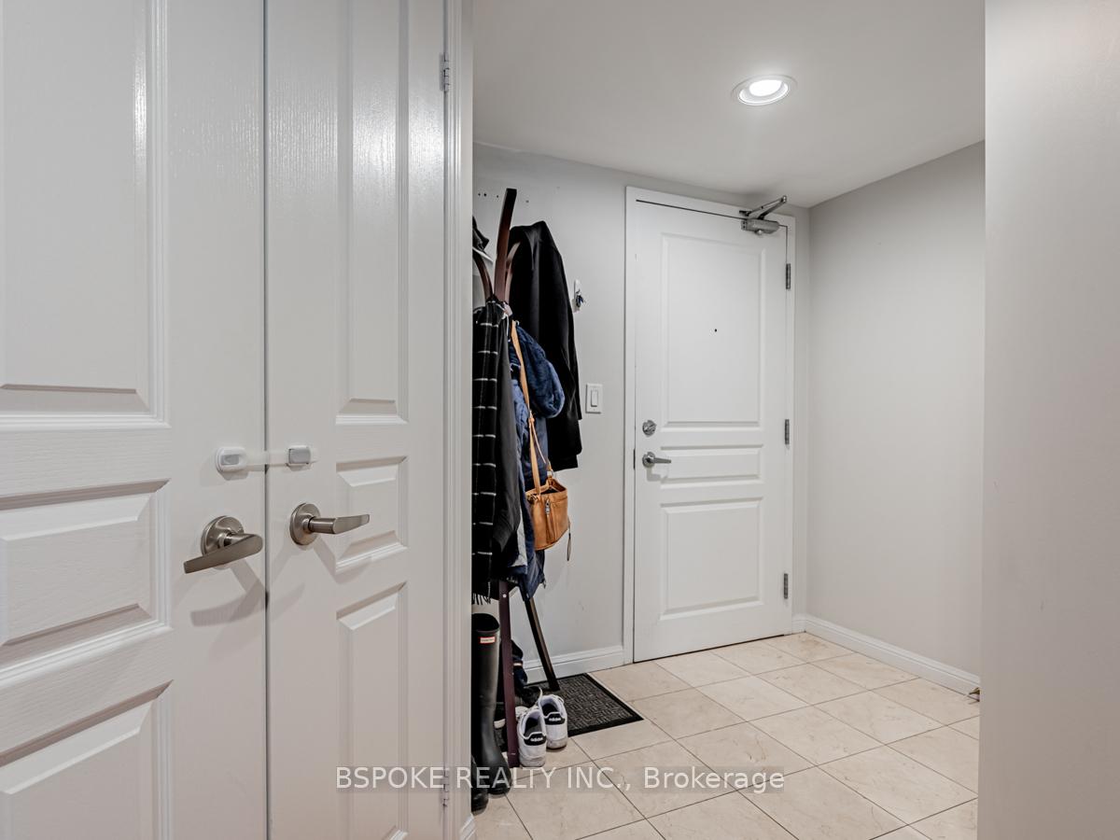
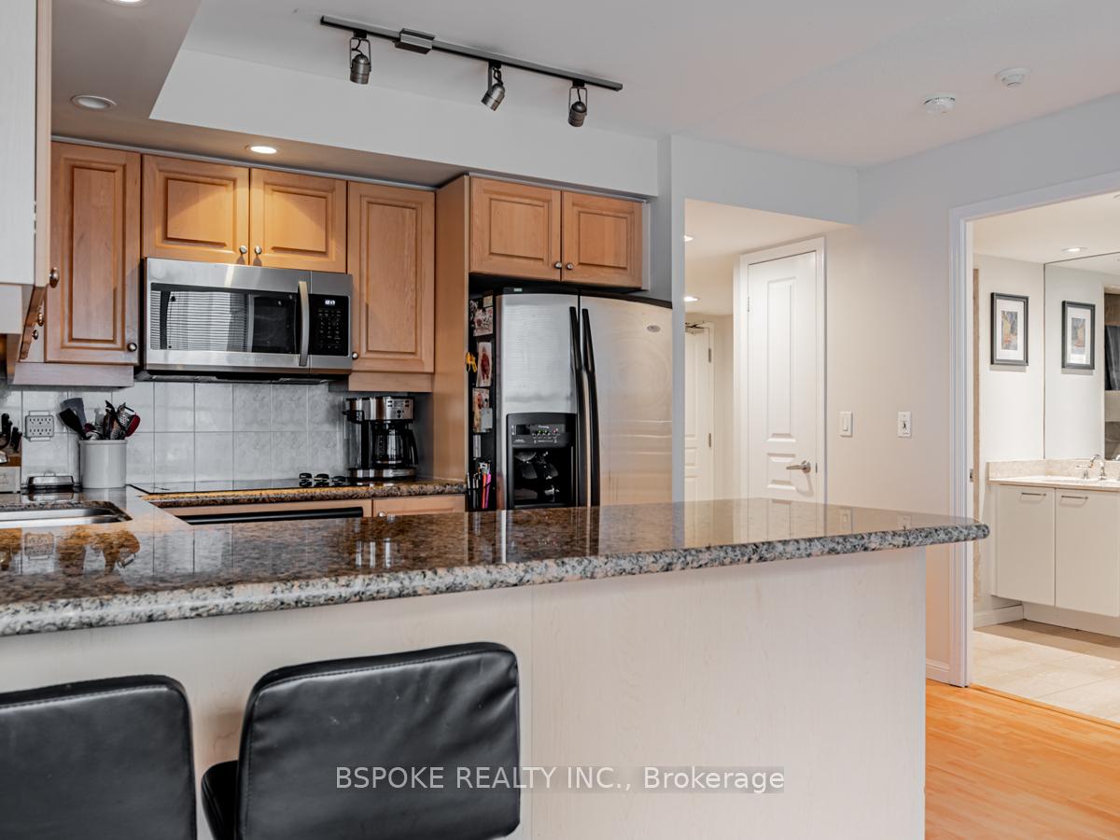
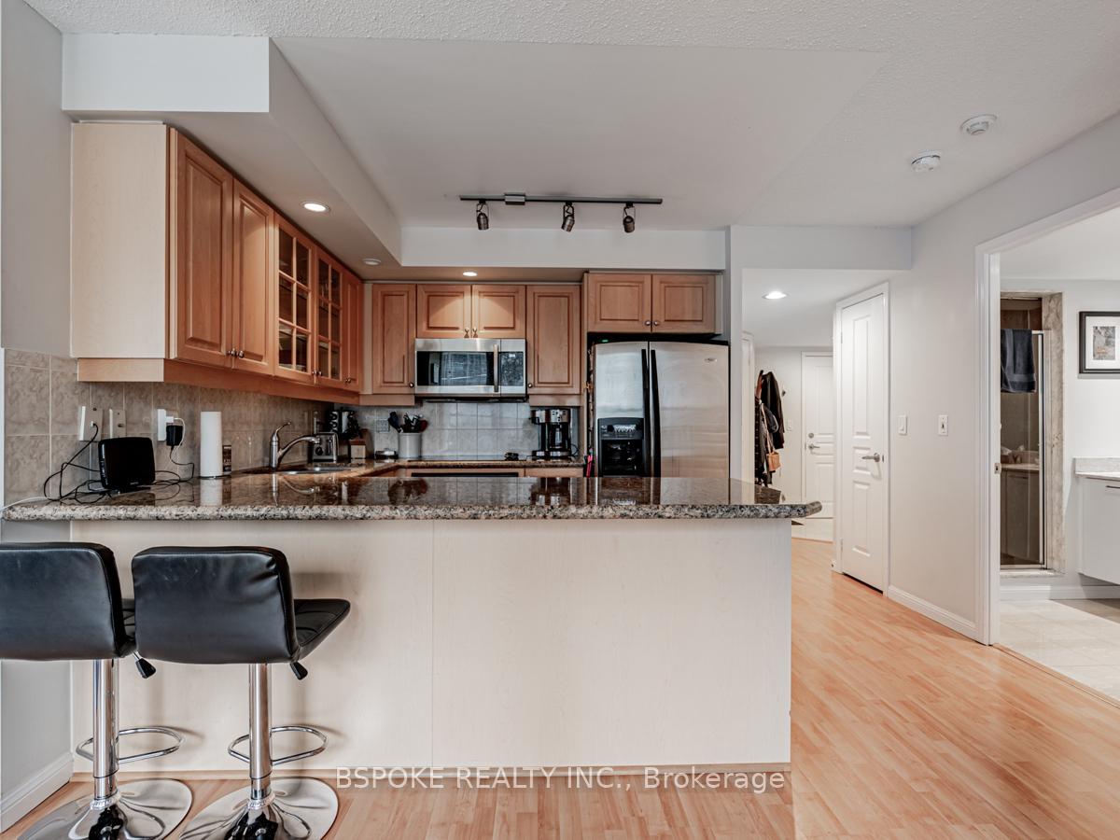
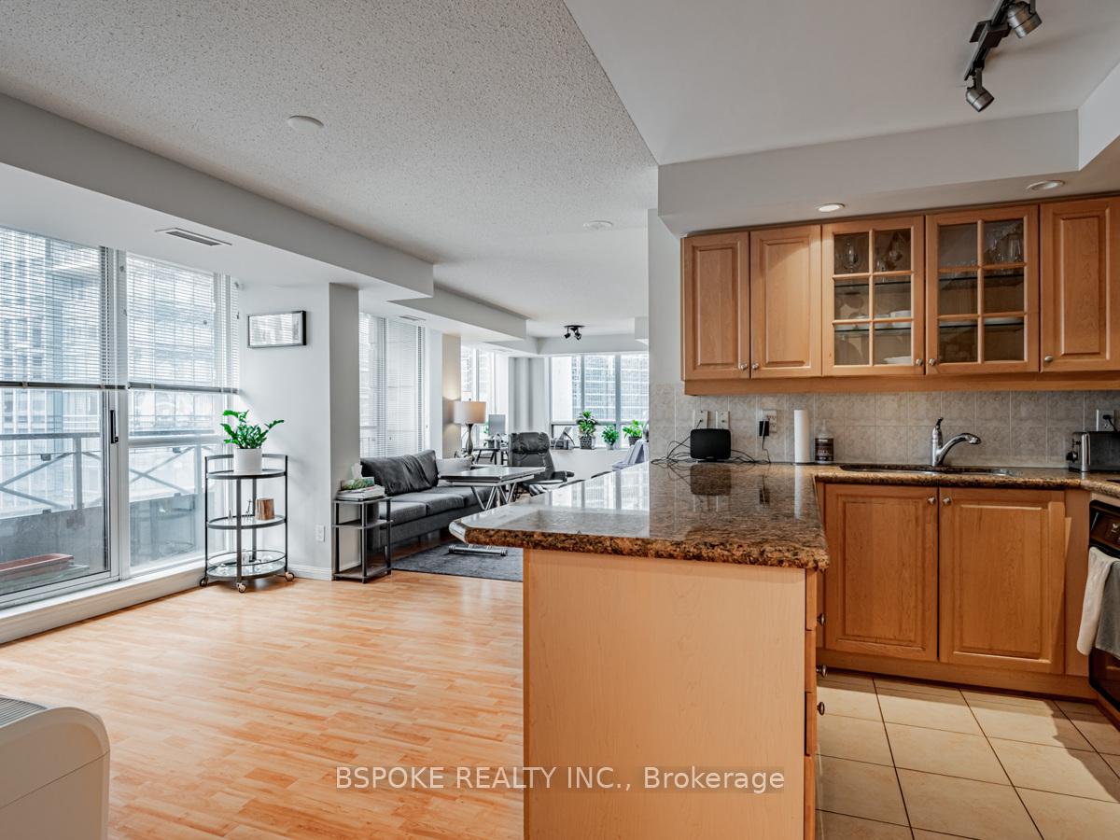 See all 25 photos
Property history
Facts and features
- ExposureSouth east
- LaundryEnsuite
- LockerOwned
- BalconyOpen
- Central air
- Concierge
- Gym
- Party room/meeting room
- Rooftop deck/garden
The homeCondo Apartment, Apartment, 1,000–1,199 sq ft
- TypeCondo Apartment
- StyleApartment
- Living space1,000–1,199 sq ft
- BasementNone
- ExposureSouth East
- ViewCity
InsideEnsuite, Carpet free, none, Concierge/security
- LaundryEnsuite
- FeaturesCarpet free, none
- SecurityConcierge/security
- Rooms above ground5
- Bedrooms2 + 1 in the basement
- Bathrooms2
- Kitchens1
OutsideConcrete, Open
- ExteriorConcrete
- BalconyOpen
Parking and locker1 Parking, Underground, Parking type Owned
- Spaces1 Parking
- GarageUnderground
- Parking typeOwned
- DrivewayUnderground
- LockerOwned
BuildingUniversity plaza, Storeys 16, Units 320
- NameUniversity plaza
- Storeys16
- Units320
- Registered2005
- Condo corporation1667
- AmenitiesConcierge, gym, party room/meeting room, rooftop deck/garden
- PetsAllowed
Heating, water and powerForced air, electric, Central air
- HeatingForced air, electric
- CoolingCentral air
Rent and termsRent $4,100 a month, Entire property, Unfurnished
- Rent$4,100 a month
- Space for rentEntire property
- FurnishedUnfurnished
- Lease12 months
- PaidMonthly
- Rent includesBuilding insurance, common elements, parking, water
- DepositRequired
- Credit checkRequired
- Employment letterRequired
- Rental applicationRequired
- ReferencesRequired
- Rental itemsNone
IncludedStainless steel kitchen appliances, including a fridge, stove/oven, built-in dishwasher, and microwave. stacked washer and dryer, all window coverings, and light fixtures. includes parking and locker., Not included None
- IncludedStainless steel kitchen appliances, including a fridge, stove/oven, built-in dishwasher, and microwave. stacked washer and dryer, all window coverings, and light fixtures. includes parking and locker.
- Not includedNone
NearbyPublic transit, hospital, park, school, lake/pond, place of worship
- Close toPublic transit, hospital, park, school, lake/pond, place of worship
Listing detailsC11910856, Rented, Jan 7, 2025
- MLS® numberC11910856
- StatusRented
- Listed onJan 7, 2025
- Days on market9
- UpdatedJan 16, 2025
- PossessionImmediately
- Occupied byVacant
- Listing brokerageBSPOKE REALTY INC.
About this home
Unit 1515, 140 Simcoe Street, Toronto (Waterfront Communities), ON M5H 4E9
Welcome to this bright and spacious 2-bedroom + den corner unit that offers the perfect blend of comfort, style, and an unbeatable location. Featuring two large bedrooms with ample storage and two spa-like bathrooms, this home is designed for modern living. The primary bedroom boasts a luxurious ensuite with a deep soaker tub, separate shower, and double sinks. The open-concept living and dining areas are ideal for entertaining or relaxing, complemented by high ceilings and floor-to-ceiling south and east-facing windows that flood the space with natural light. Enjoy the added bonus of two balconies, offering stunning views and a peaceful retreat. The den provides a versatile space for a home office or additional lounge area, while the modern kitchen features newer appliances, including a fridge, microwave, and stovetop. Extras include an underground parking spot and a locker for additional storage. Situated in an unbeatable location, this unit is just steps from the PATH, Queen Street, and the subway. Walk to the Eaton Centre, theatres, hospitals, and the Entertainment District, or enjoy the vibrant nightlife with nearby bars, restaurants, and sports/concert venues. With one of the best layouts in the building, this home is perfect for anyone looking to enjoy the best of Toronto living.
Ask about this home
A HOMEH agent will answer your questions about this home.
Know more about University Plaza Condos
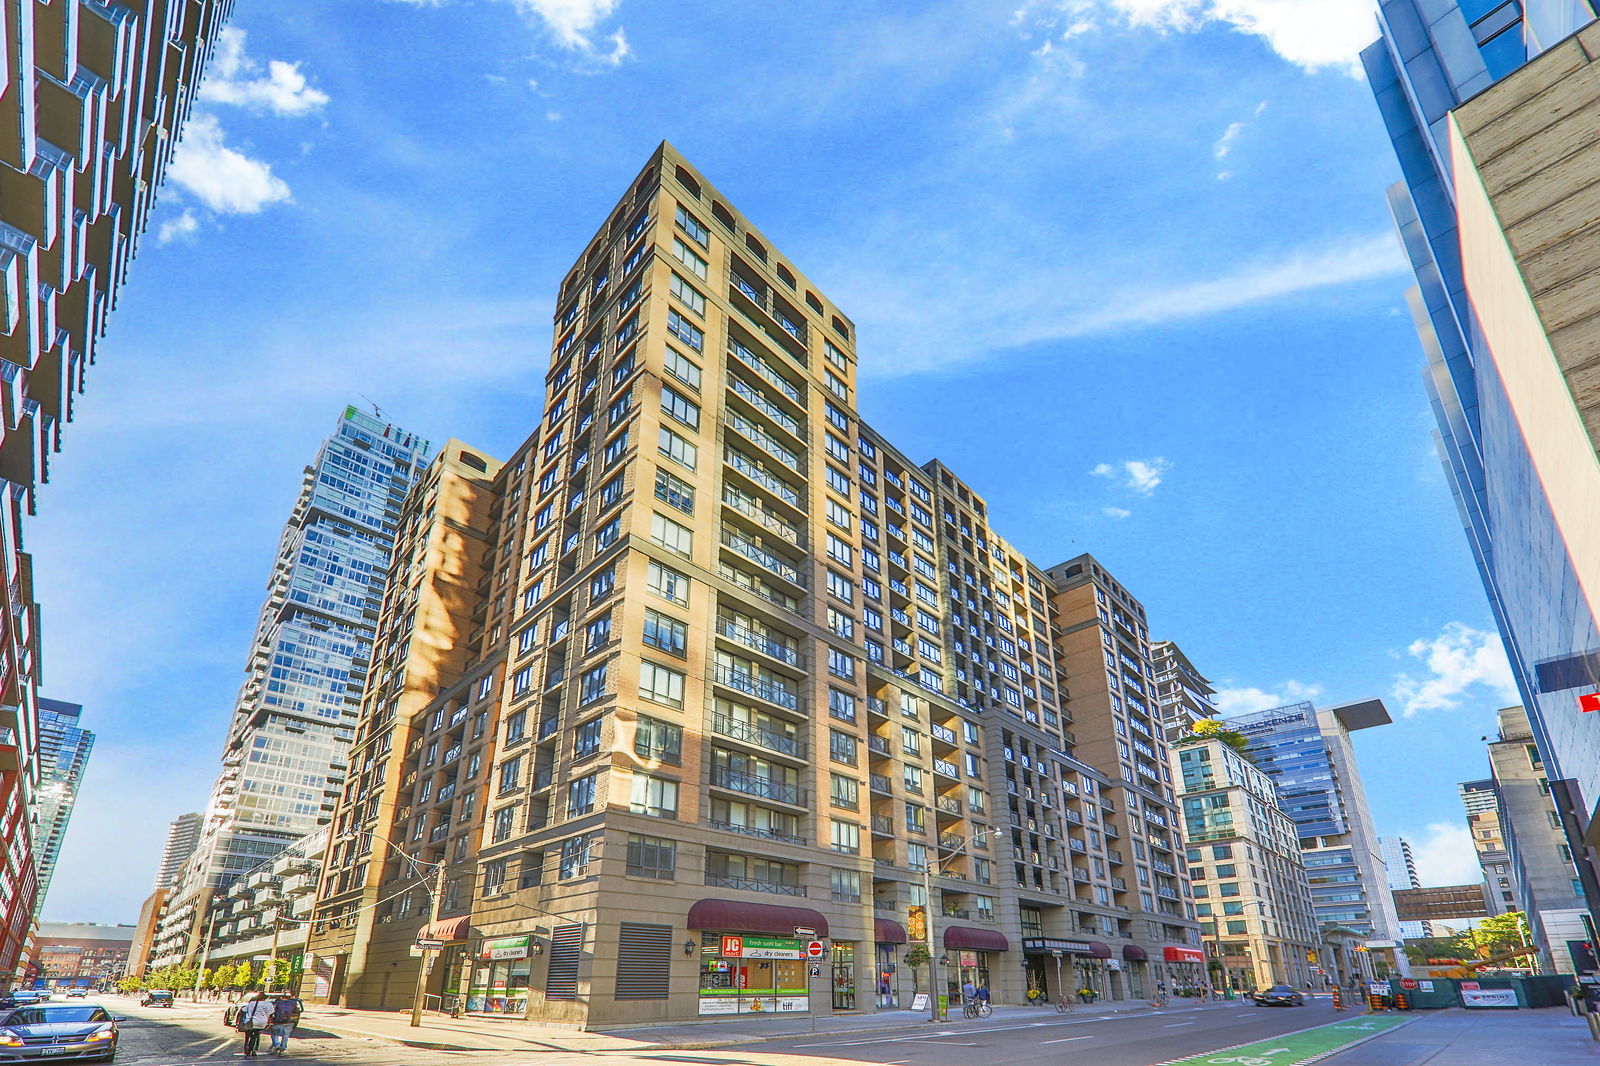
Condo building · 140 Simcoe Street
University Plaza Condos is a 16-storey condo with 320 suites, built in 2005 by Plaza. Right now 2 for sale and 2 for rent are on the market here.
- 16storeys
- 320suites
- 2005built
No similar units for rent in University Plaza Condos right now.
Around this home
Daily convenience, out of 100, from the distances below
Schools nearby
School rating, out of 10.
Helpful calculators
Your HOMEH agent

"I would see it this week."