

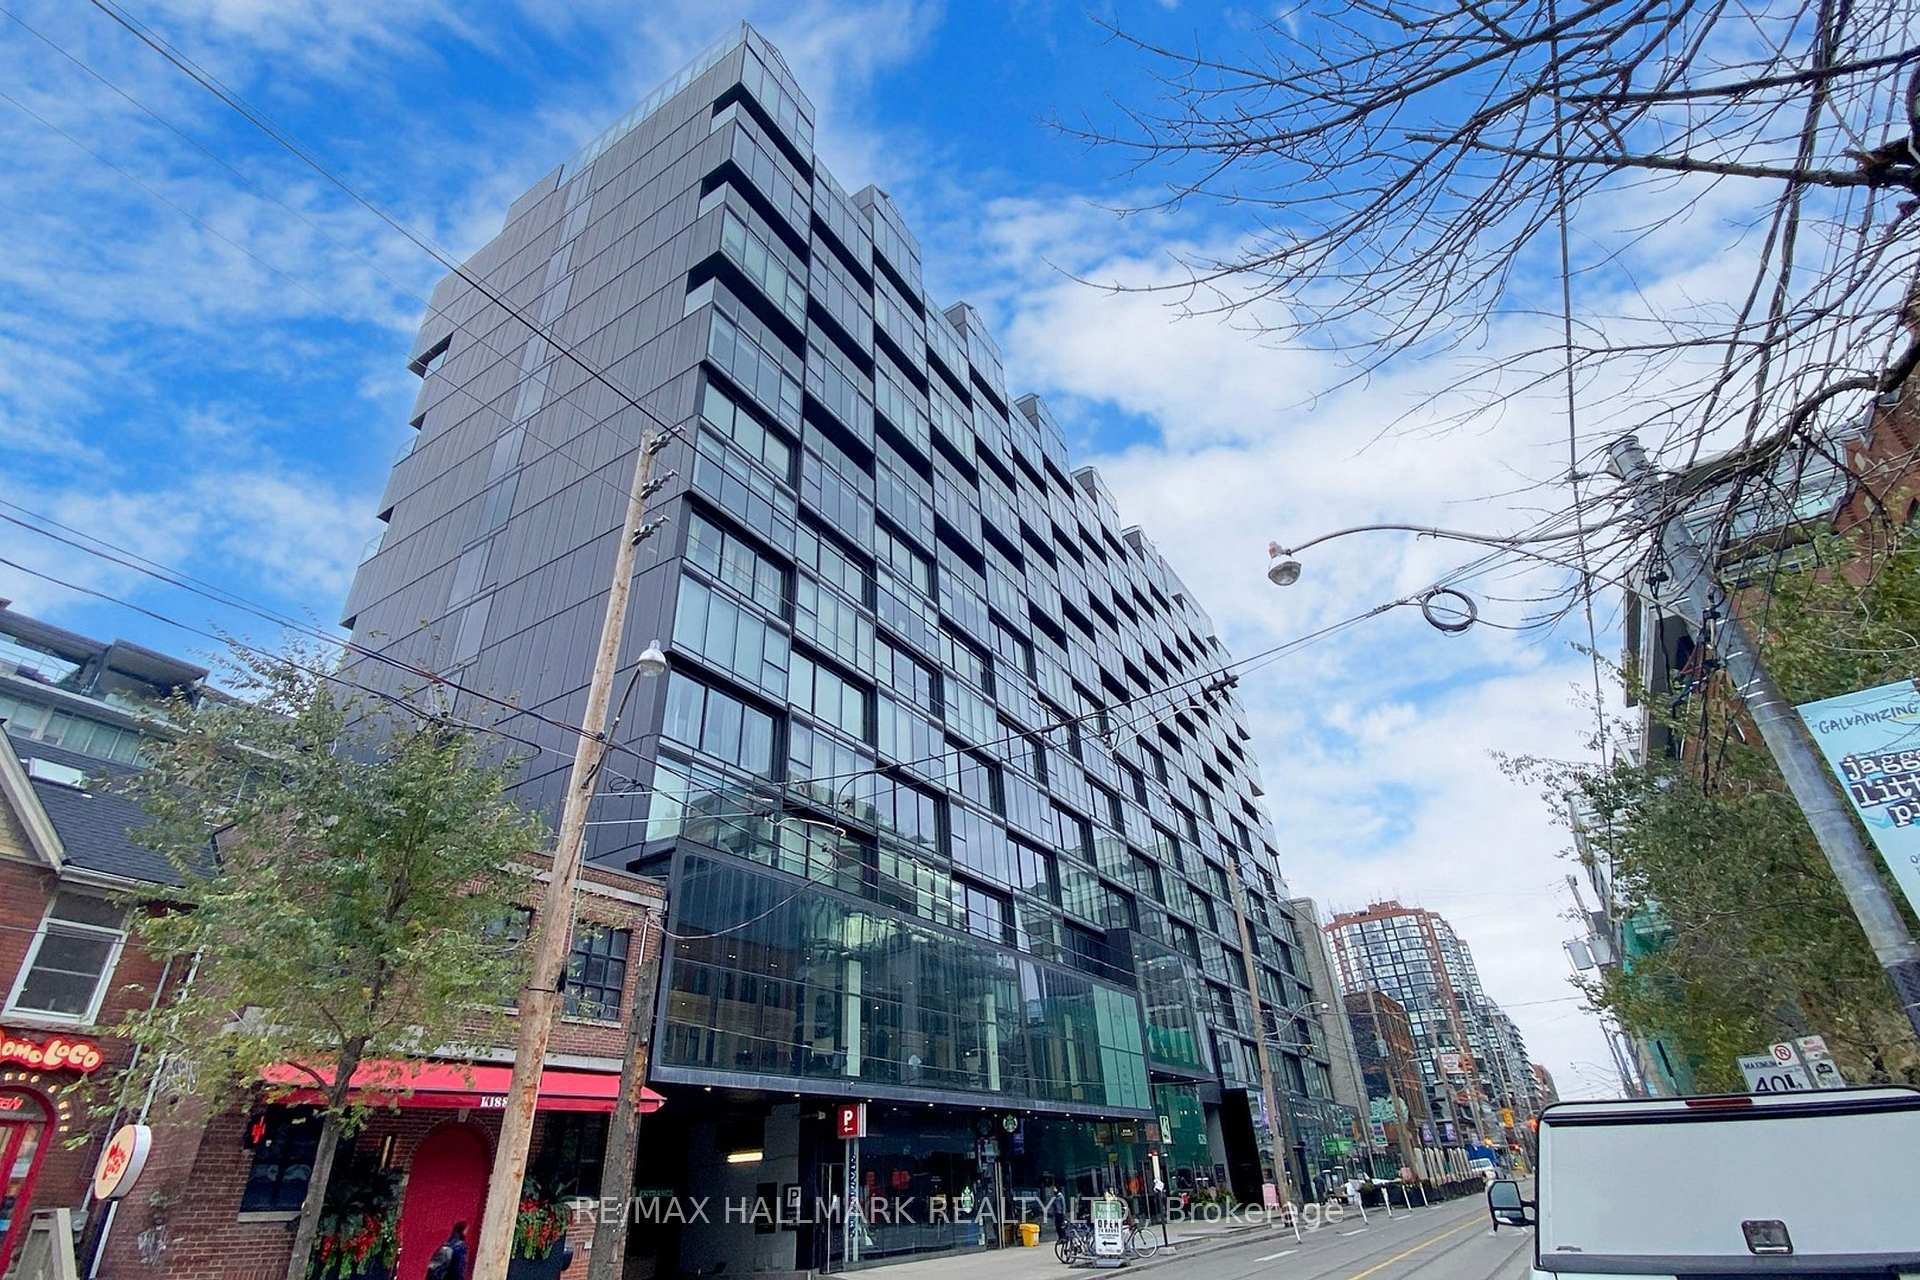
Unit 636, 629 King Street W
Unit 636, 629 King Street W
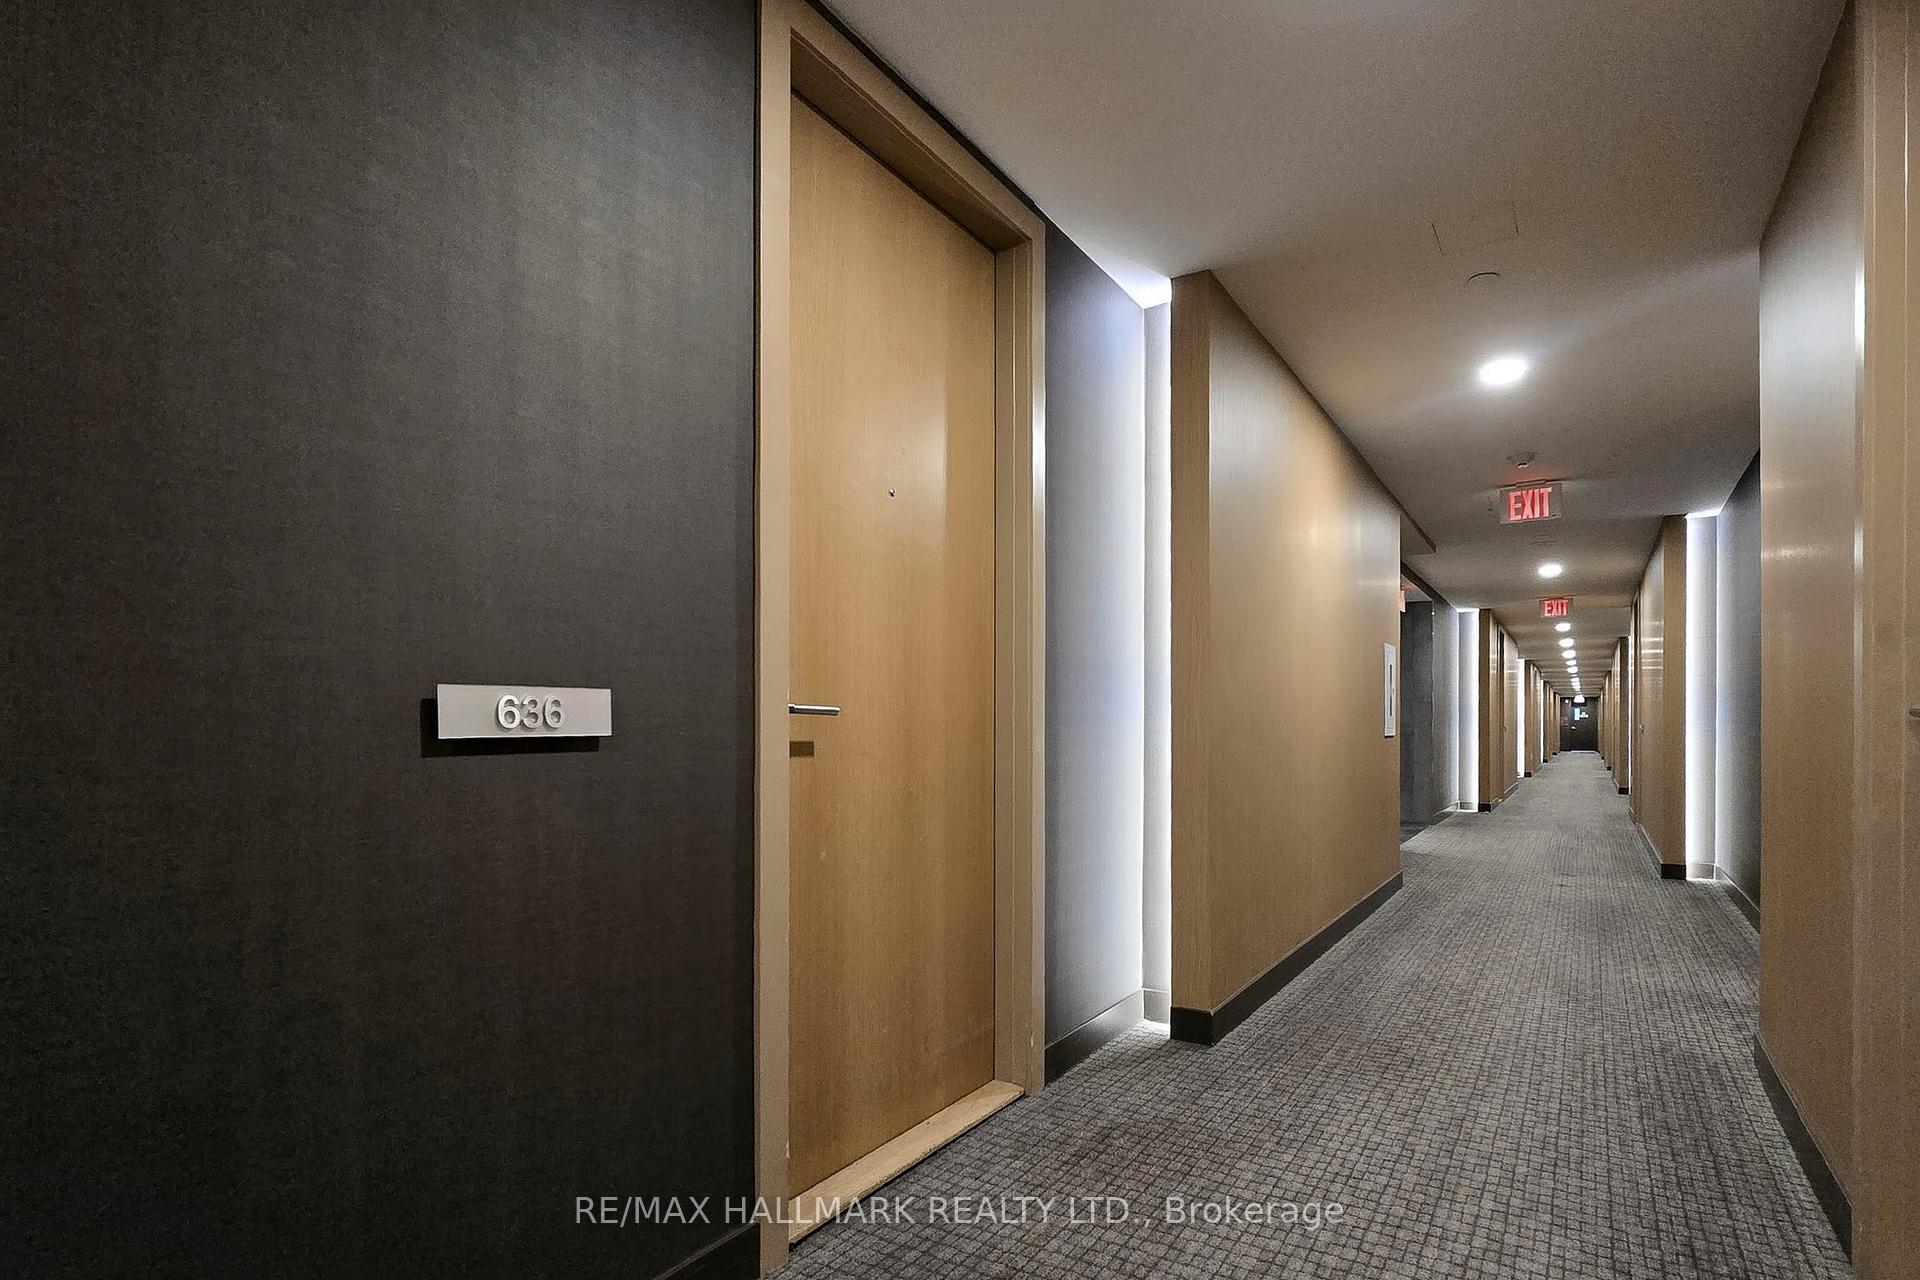 See all 38 photos
Property history
Facts and features
- ExposureSouth
- LaundryEnsuite
- LockerOwned
- BalconyOpen
- Hardwood floors
- Central air
- Concierge
- Exercise room
- Outdoor pool
- Party room/meeting room
The homeCondo Apartment, Apartment, Age 6–10 years
- Type: Condo Apartment
- Style: Apartment
- Age: 6–10 years
- Living space: 800–899 sq ft
- Basement: None
- Exposure: South
InsideHardwood, Window floor to ceiling, Ensuite, Built-in oven, carpet free
- Flooring: Hardwood, Window floor to ceiling
- Laundry: Ensuite
- Features: Built-in oven, carpet free
- Rooms above ground: 5
- Bedrooms: 2
- Bathrooms: 2
- Kitchens: 1
OutsideConcrete, Open
- Exterior: Concrete
- Balcony: Open
Parking and locker1 Parking, Underground, Parking type Owned
- Spaces: 1 Parking
- Garage: Underground
- Parking type: Owned
- Spot: F31
- Locker: Owned
- Locker unit: 1
- Locker level: B
BuildingThompson residences, Storeys 12, Units 314
- Name: Thompson residences
- Storeys: 12
- Units: 314
- Registered: 2016
- Condo corporation: 2534
- Amenities: Concierge, exercise room, media room, outdoor pool, party room/meeting room, rooftop deck/garden
- Pets: Allowed
Heating, water and powerForced air, gas, Central air
- Heating: Forced air, gas
- Cooling: Central air
Rent and termsRent $3,400 a month, Entire property, Furnished
- Rent: $3,400 a month
- Space for rent: Entire property
- Furnished: Furnished
- Lease: 12 months
- Paid: Monthly
- Rent includes: Building insurance, central air conditioning, common elements, heat, parking, water
- Deposit: Required
- Credit check: Required
- Employment letter: Required
- Rental application: Required
- References: Required
IncludedFridge, cooktop, built-in oven, dishwasher, washer, dryer, all window coverings and all light fixtures. unit can be rented furnished.
- Included: Fridge, cooktop, built-in oven, dishwasher, washer, dryer, all window coverings and all light fixtures. unit can be rented furnished.
NearbyPublic transit
- Close to: Public transit
Listing detailsC12030104, Rented, Mar 19, 2025
- MLS® number: C12030104
- Status: Rented
- Listed on: Mar 19, 2025
- Days on market: 8
- Updated: Mar 27, 2025
- Possession: Immediate
- Occupied by: Vacant
- Listing brokerage: RE/MAX HALLMARK REALTY LTD.
About this home
Unit 636, 629 King Street W, Toronto (Waterfront Communities), ON M5V 0G9
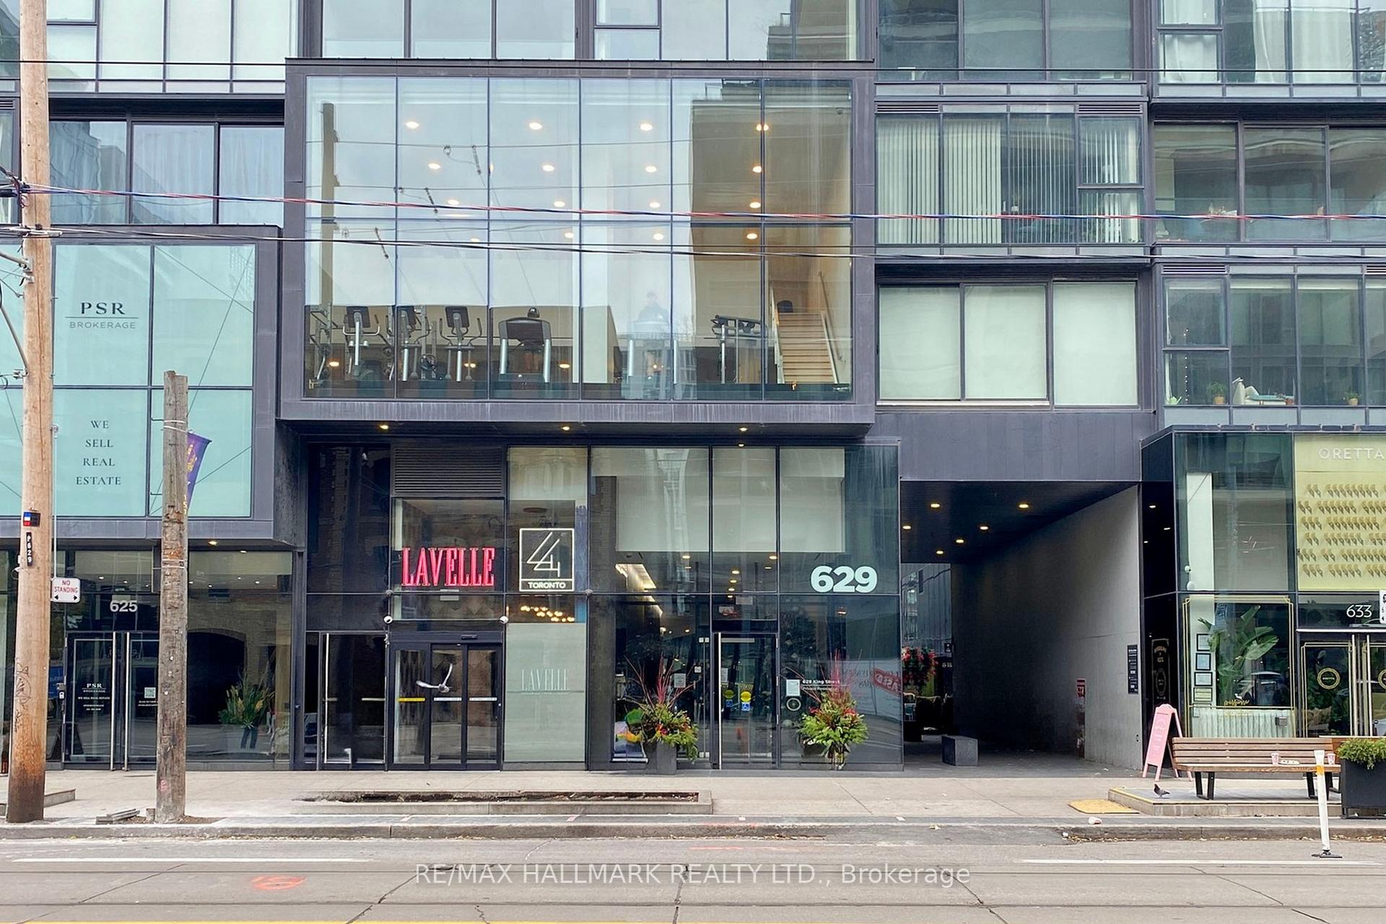
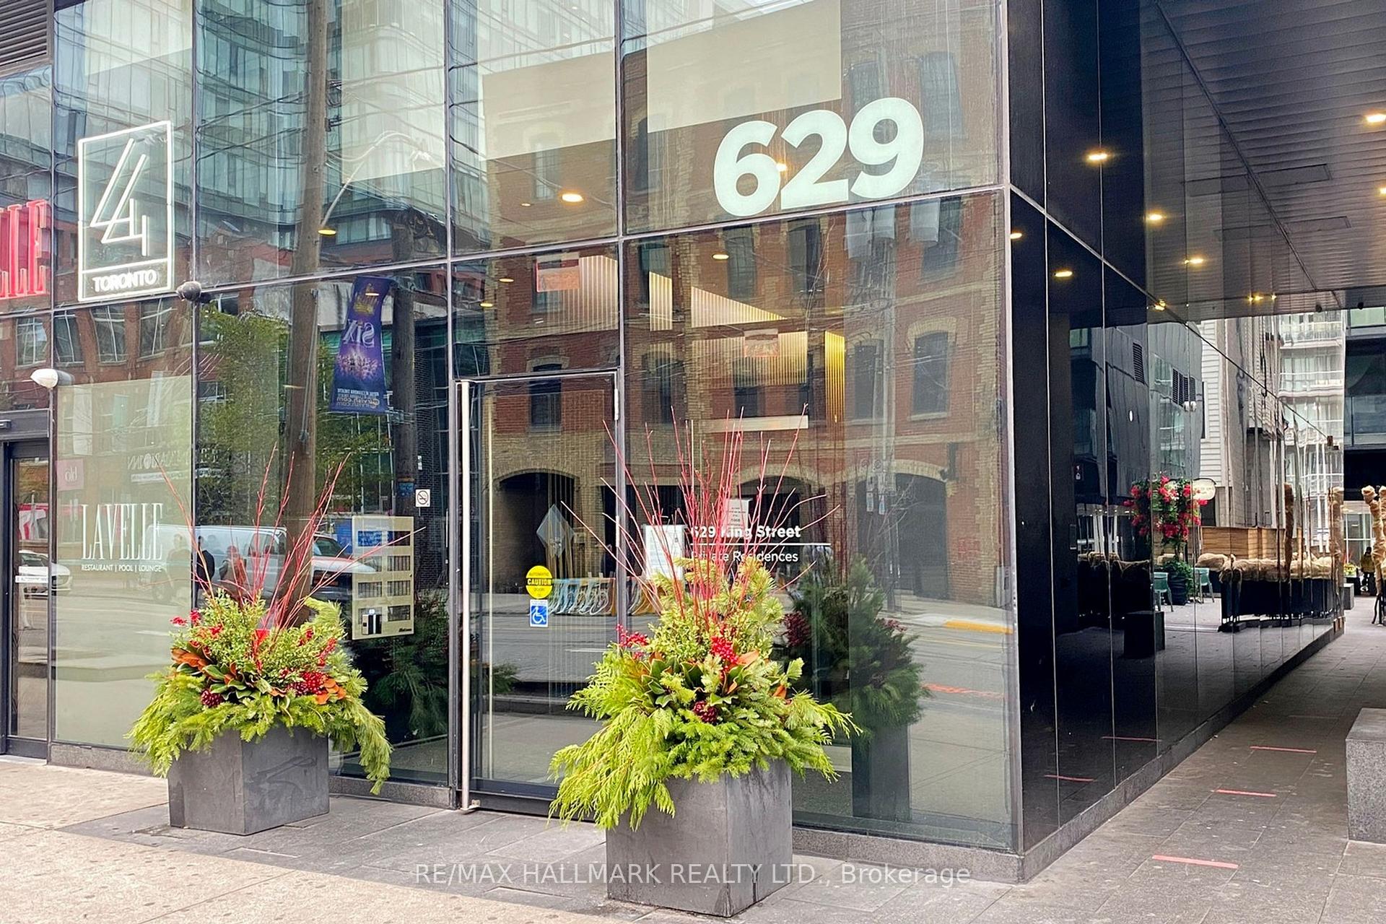
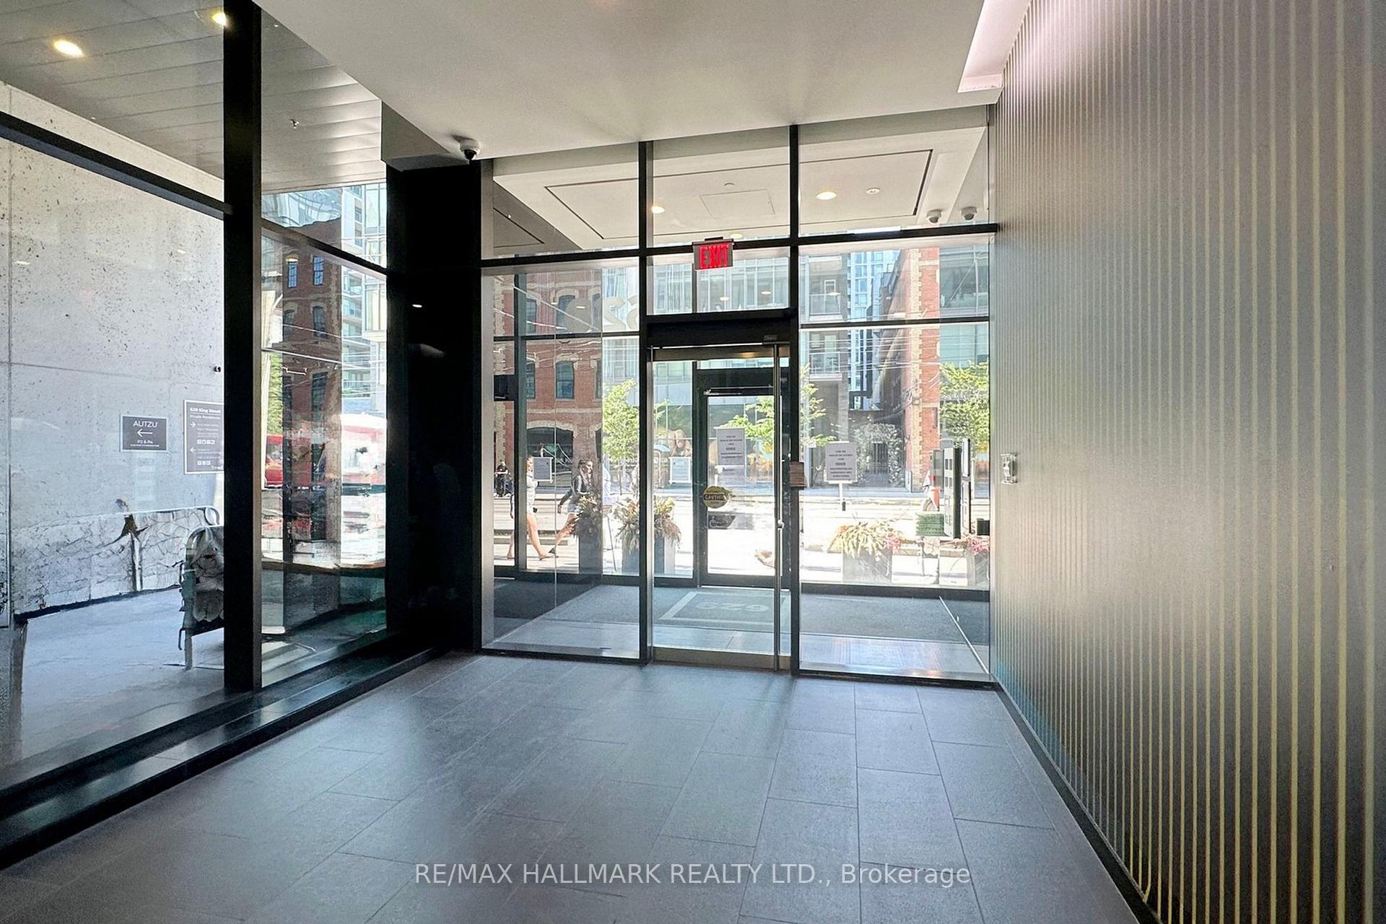
Welcome to Urban Luxury at its Finest! This Stunning 2 Bedroom Unit at The Thompson Residence Boasts Floor-to-Ceiling Windows Spanning the Entire Width of the Space, Flooding the Interior with Natural Light and Offering Fantastic City Vistas. The Modern Galley Kitchen Features Built-In Appliances, Sleek Quartz Countertops, and a Stylish Backsplash. Soaring 9 Ft Exposed Concrete Ceilings in the Living Area and Primary Bedroom Create an Airy, Contemporary Ambiance. This Thoughtfully Designed Home Offers Ample Storage with Large Closets in Both Bedrooms and the Front Entrance. The Unit Features Two Modern Washrooms, Ensuring Comfort and Convenience. Step Outside to Your Expansive Balcony, Perfect for Relaxing or Entertaining. The Buildings Exceptional Amenities Elevate your Lifestyle, Including a 24-Hour Concierge, State-of-the-Art Gym, Sauna, Party Room, Theatre Room and a Rooftop Deck with Stunning City Views, an Outdoor Swimming Pool, Bar and Private Cabanas. Enjoy the Convenience of 1 Underground Parking Spot and 1 Locker Unit. Location is Everything, and Here You're Steps Away from Starbucks and Oretta on the Ground Floor of Your Building, with Toronto's Vibrant Entertainment District just Outside Your Doorstep Offering the Best Bars, Restaurants, Cafes, and Shops. Don't Miss Your Chance to Live in the Heart of it All!
Ask about this home
A HOMEH agent will answer your questions about this home.
Know more about Thompson Residences
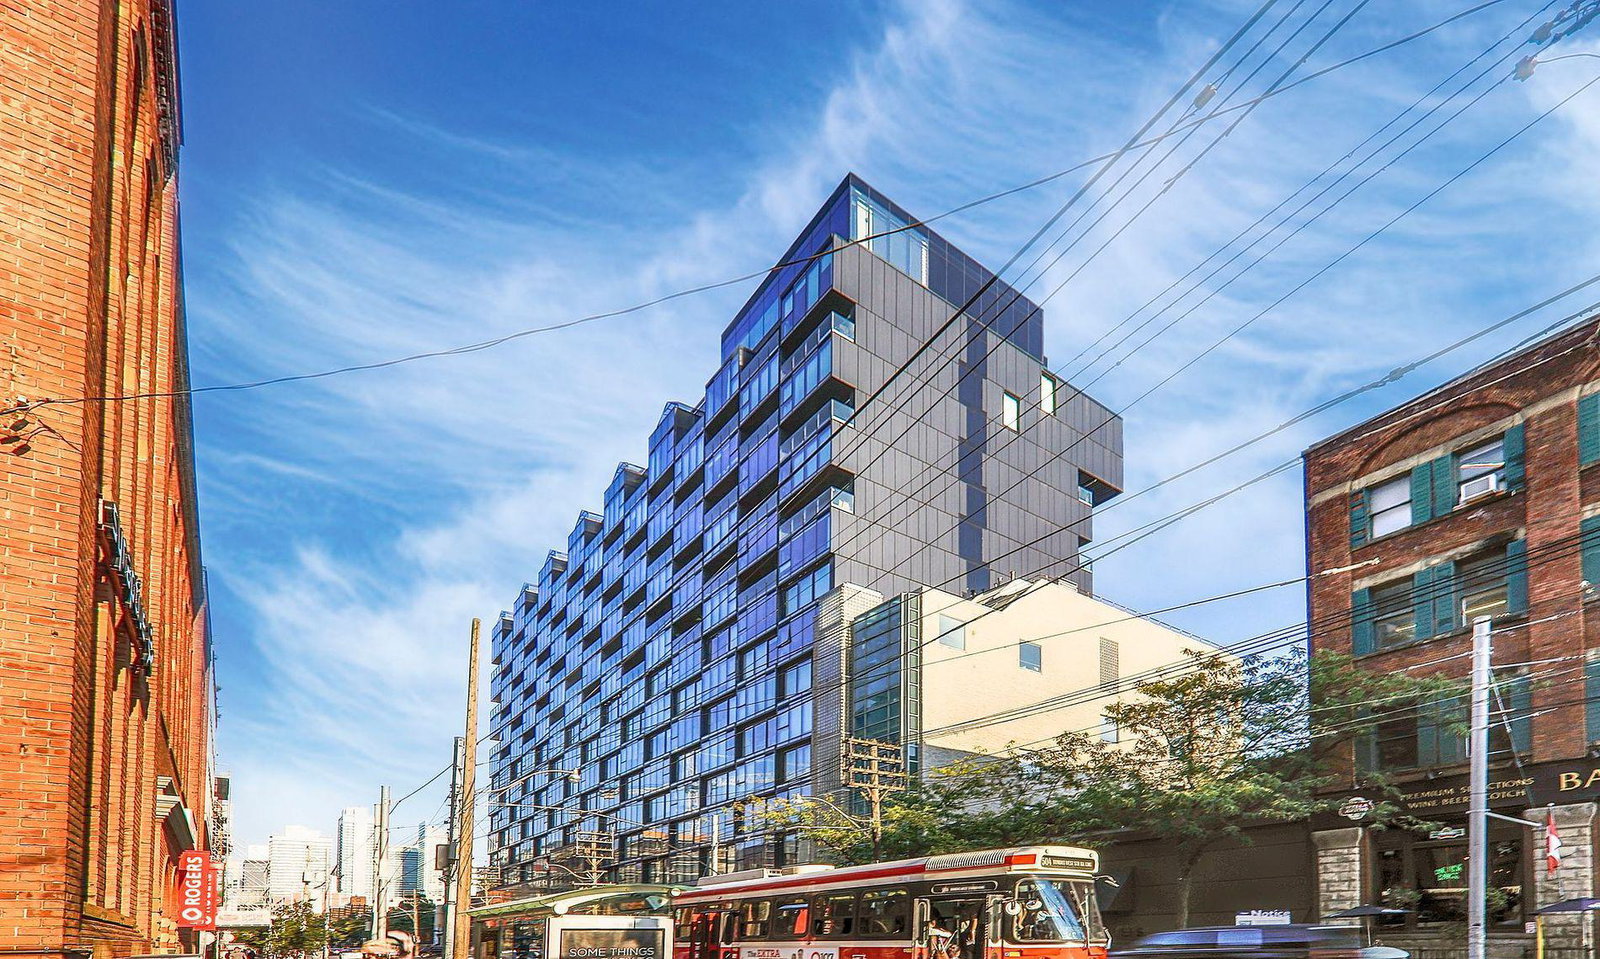
Condo building · 629 King Street W
Thompson Residences is a 12-storey condo with 314 suites, built in 2016 by Freed Developments. Right now 6 for sale and 9 for rent are on the market here.
- 12storeys
- 314suites
- $810/sq ft
- 2016built
No similar units for rent in Thompson Residences right now.
Around this home
Daily convenience, out of 100, from the distances below
Schools nearby
School rating, out of 10.
Helpful calculators
Your HOMEH agent

"I would see it this week."