

Unit 801, 1410 Dupont Street
Unit 801, 1410 Dupont Street
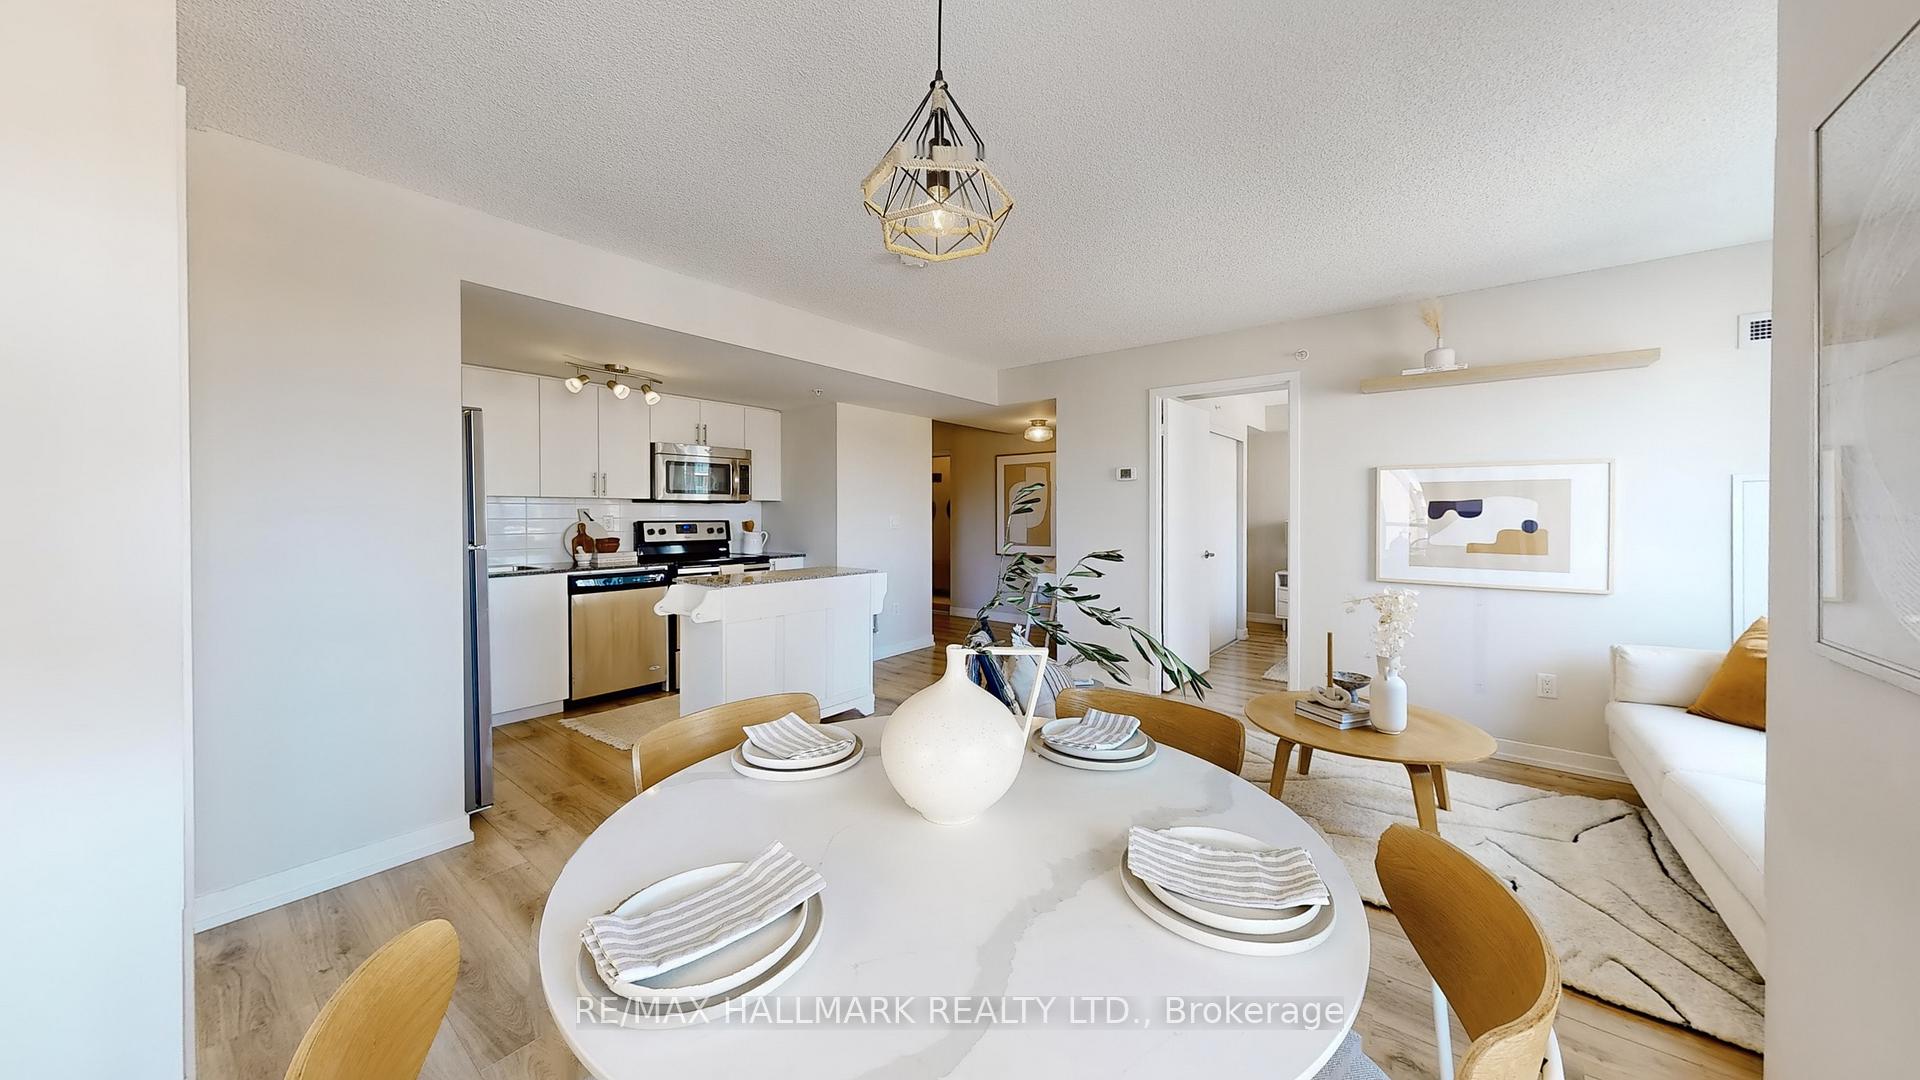 See all 37 photos
Property history
Facts and features
- ExposureNorth east
- LaundryIn-suite
- LockerOwned
- BalconyOpen
- Central air
- Concierge
- Gym
- Party room/meeting room
- Rooftop deck/garden
The homeCondo Apartment, Apartment, Age 6–10 years
- Type: Condo Apartment
- Style: Apartment
- Age: 6–10 years
- Living space: 800–899 sq ft
- Basement: None
- Exposure: North East
InsideIn-suite laundry, main level, Security guard, Rooms above ground 5
- Laundry: In-suite laundry, main level
- Security: Security guard
- Rooms above ground: 5
- Bedrooms: 2
- Bathrooms: 2
- Kitchens: 1
OutsideConcrete, Open
- Exterior: Concrete
- Balcony: Open
Parking and locker1 Parking, Underground, Parking type Owned
- Spaces: 1 Parking
- Garage: Underground
- Parking type: Owned
- Driveway: Underground
- Spot: 70
- Locker: Owned
- Locker unit: 181
- Locker level: Ap1
BuildingFuse condos, Storeys 27, Units 575
- Name: Fuse condos
- Storeys: 27
- Units: 575
- Registered: 2017
- Condo corporation: 2613
- Amenities: Concierge, gym, party room/meeting room, rooftop deck/garden, visitor parking
- Pets: Allowed
Heating, water and powerForced air, gas, Central air
- Heating: Forced air, gas
- Cooling: Central air
Costs and taxesTaxes $2,854 a year, Condo fee $725 a month, Heat included, water included, cac included, common elements included, building insurance included, parking included
- Taxes, 2024: $2,854 a year
- Condo fee: $725 a month
- Fee includes: Heat included, water included, cac included, common elements included, building insurance included, parking included
- HST: HST included in the price
- Rental items: None
Included in the saleFridge, stove, dishwasher, microwave hood fan, clothes washer and dryer, window coverings, shelving in both bathrooms, kitchen island., Not included None
- Included: Fridge, stove, dishwasher, microwave hood fan, clothes washer and dryer, window coverings, shelving in both bathrooms, kitchen island.
- Not included: None
NearbyClear view, park, public transit, school
- Close to: Clear view, park, public transit, school
Listing detailsW10420358, Sold, Nov 12, 2024
- MLS® number: W10420358
- Status: Sold
- Listed on: Nov 12, 2024
- Days on market: 17
- Updated: Nov 29, 2024
- Possession: Flexible/TBD
- Occupied by: Partial
- Listing brokerage: RE/MAX HALLMARK REALTY LTD.
About this home
Unit 801, 1410 Dupont Street, Toronto (Dovercourt-Wallace Emerson-Junction), ON M6H 0B6
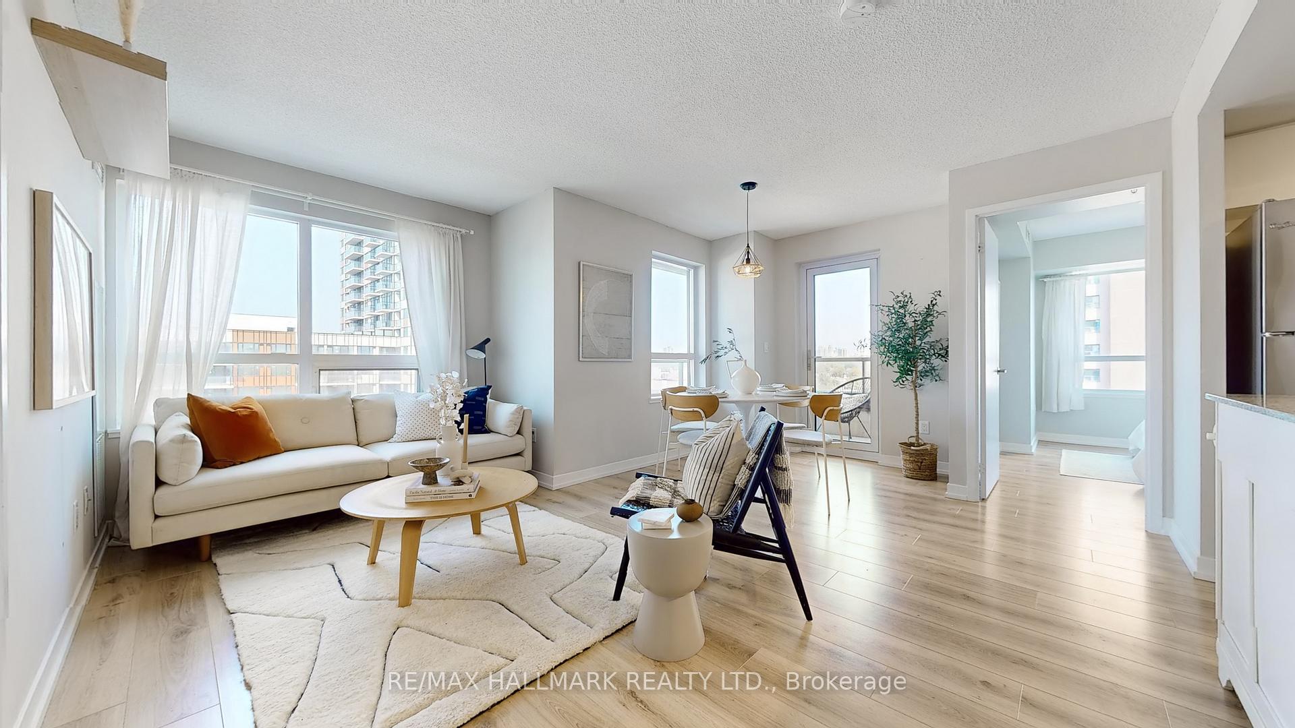
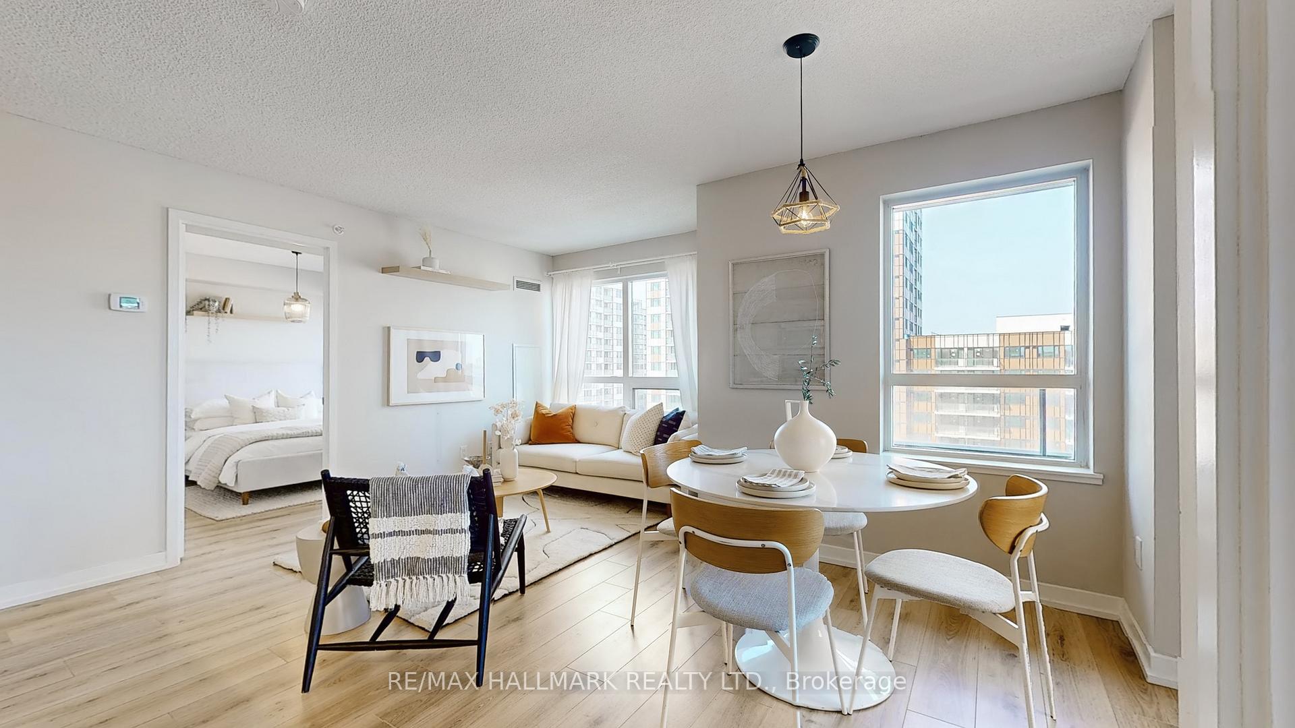
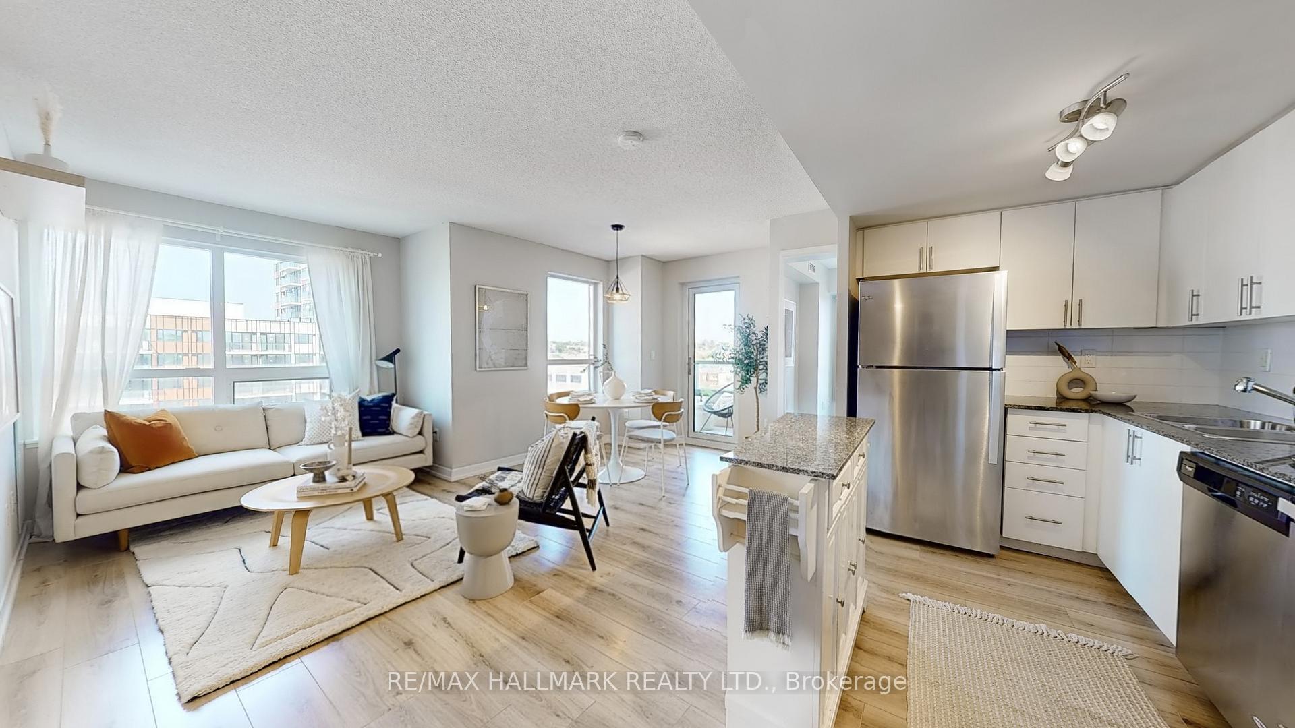
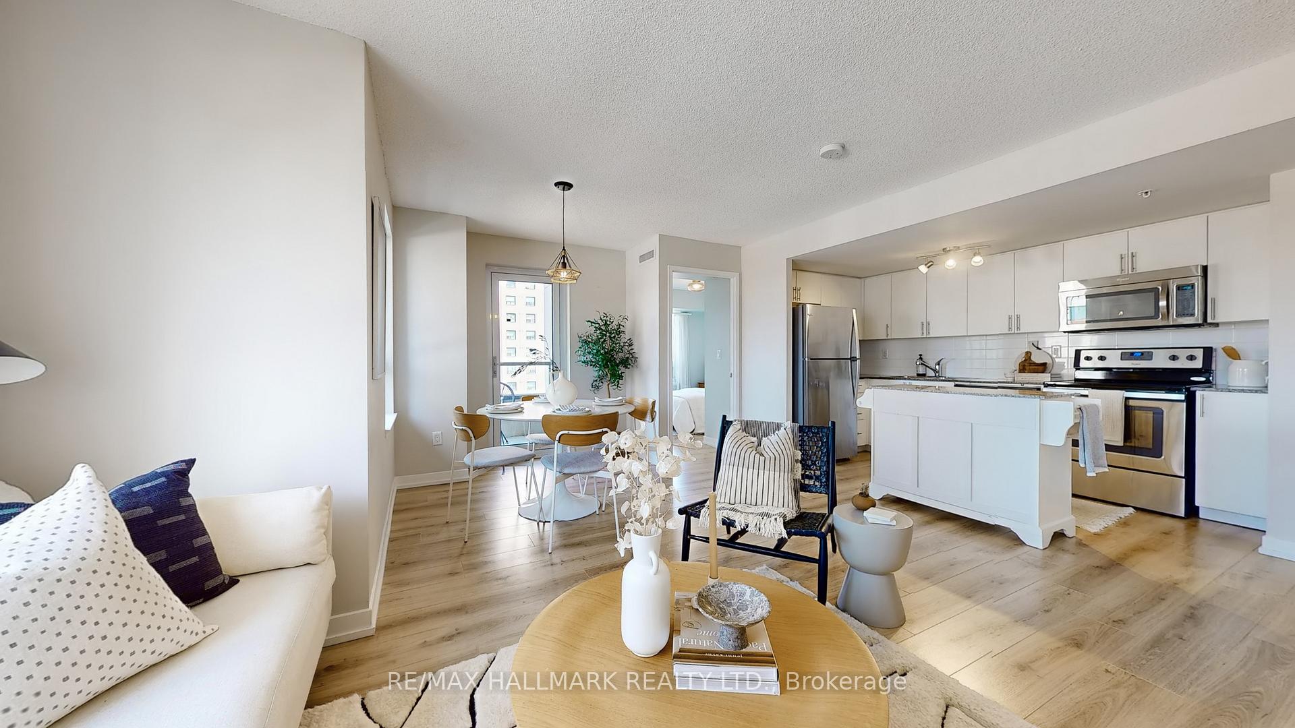
Experience the best of west-end living in this bright and airy 2-bedroom, 2-bath corner unit in the highly sought-after Junction Triangle. Step into a welcoming foyer that opens up to a spacious, open-concept living area, complete with a wraparound balcony offering stunning east and north views of the CN Tower and surrounding greenery-your private oasis in the city. The well-designed 871 sq. ft. layout provides ideal separation between living and workspace with the split-bedroom floor plan. With transit, parks, and local dining just steps away, plus the added convenience of a grocery store and Shoppers Drug Mart in the building, everything you need is at your doorstep. This unit also includes a parking space, locker, and oversized closets.
Ask about this home
A HOMEH agent will answer your questions about this home.
Know more about Fuse Condos
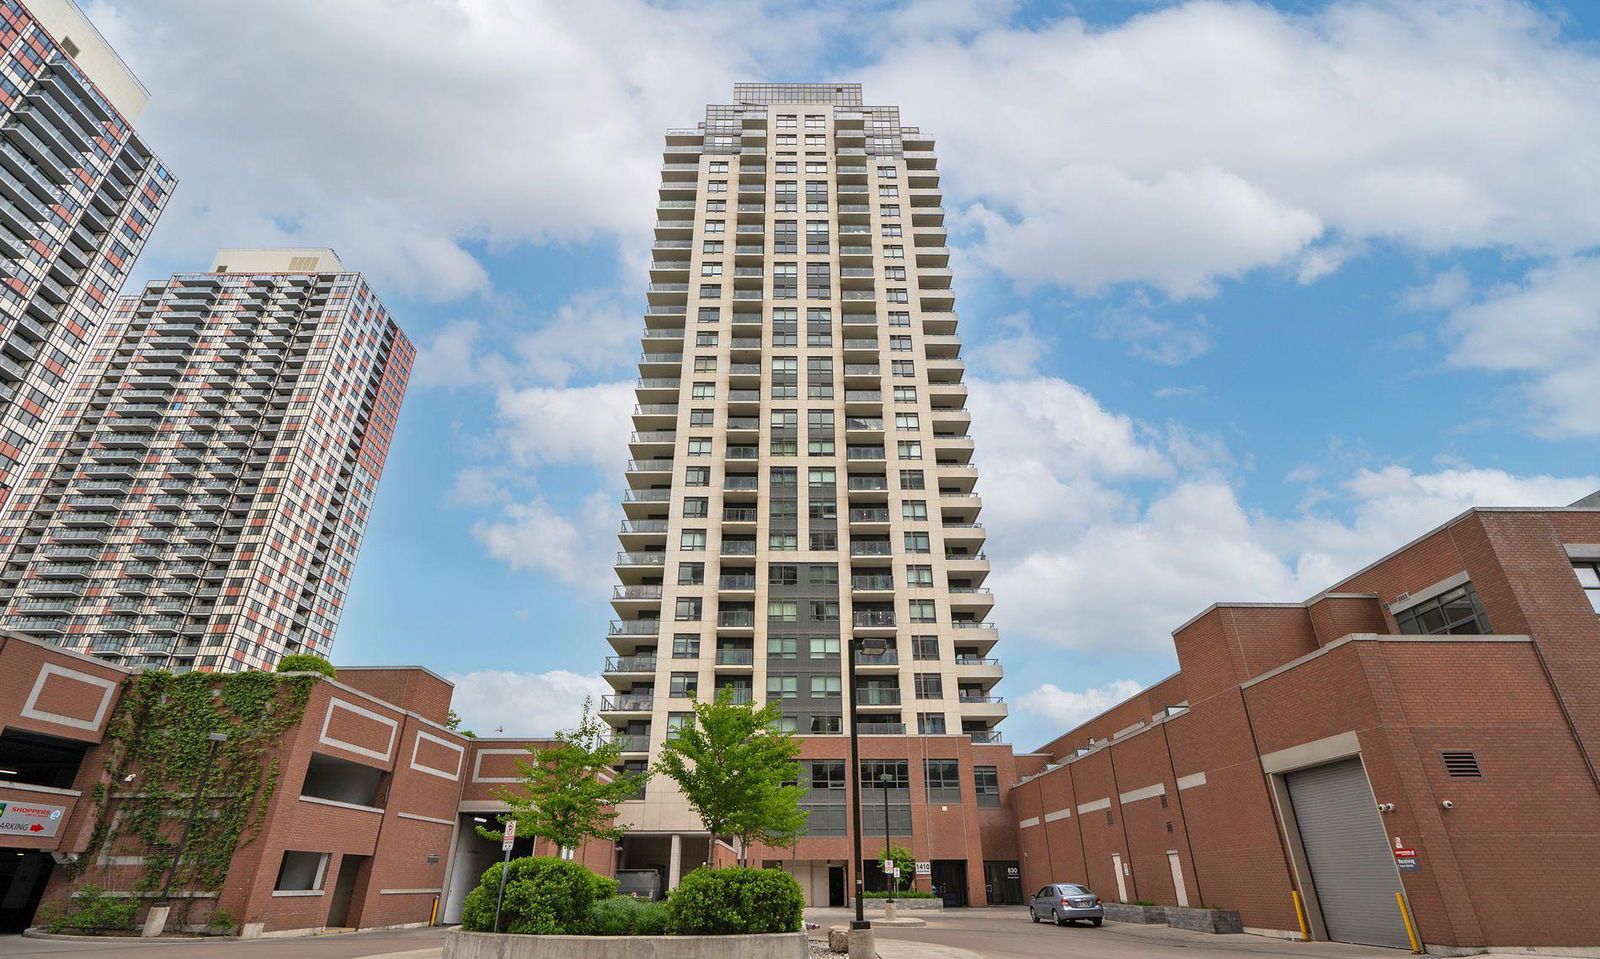
Condo building · 1410 Dupont Street
Fuse Condos is a 27-storey condo with 575 suites, built in 2017 by Neudorfer Corporation. Right now 2 for sale and 5 for rent are on the market here.
- 27storeys
- 575suites
- $770/sq ft
- 2017built
No similar units for sale in Fuse Condos right now.
Around this home
Daily convenience, out of 100, from the distances below
Schools nearby
School rating, out of 10.
Helpful calculators
Your HOMEH agent

"I would see it this week."