

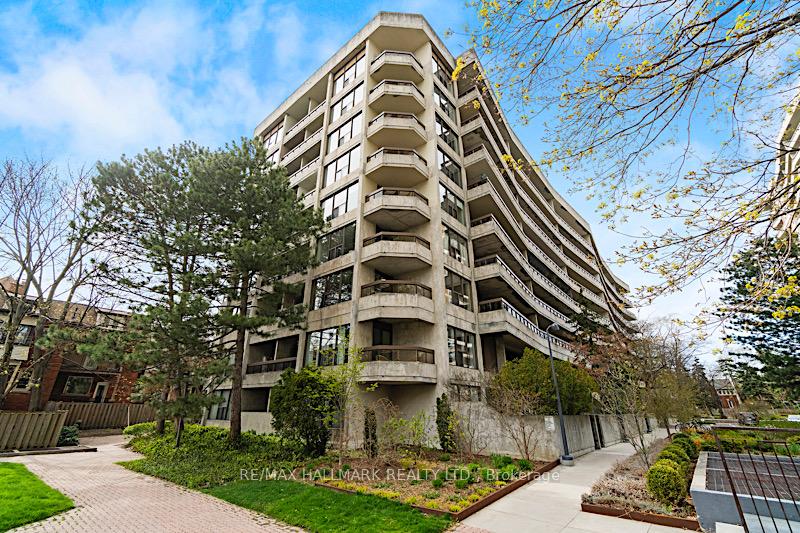
Unit 101, 80 Quebec Avenue
Unit 101, 80 Quebec Avenue
 See all 32 photos
Property history
Facts and features
- ExposureSouth east
- LaundryIn-suite
- LockerExclusive
- BalconyTerrace
- Central air
- Gym
- Outdoor pool
The homeCondo Apartment, 2-storey, 1,200–1,399 sq ft
- TypeCondo Apartment
- Style2-storey
- Living space1,200–1,399 sq ft
- BasementNone
- ExposureSouth East
InsideTile, Concrete, In-suite laundry, upper level, Other
- FlooringTile, Concrete
- LaundryIn-suite laundry, upper level
- FeaturesOther
- Rooms above ground5
- Rooms in the basement1
- Bedrooms2 + 1 in the basement
- Bathrooms3
- Kitchens1
OutsideConcrete, Terrace
- ExteriorConcrete
- BalconyTerrace
Parking and locker2 Parking, Underground, Exclusive
- Spaces2 Parking
- GarageUnderground
- Parking typeExclusive
- DrivewayUnderground
- SpotP018
- LockerExclusive
- Locker unit70
- Locker levelL80
BuildingHigh Park Green, Storeys 25, Units 904
- NameHigh Park Green
- Storeys25
- Units904
- Registered1977
- Condo corporation435
- AmenitiesGym, outdoor pool, tennis court, visitor parking
- PetsAllowed
Heating, water and powerForced air, gas, Central air
- HeatingForced air, gas
- CoolingCentral air
Costs and taxesTaxes $4,499 a year, Condo fee $1,371 a month, Cable tv included, cac included, common elements included, heat included, hydro included, building insurance included, parking included, water included
- Taxes, 2024$4,499 a year
- Condo fee$1,371 a month
- Fee includesCable tv included, cac included, common elements included, heat included, hydro included, building insurance included, parking included, water included
- HSTHST included in the price
NearbyPark, public transit, school
- Close toPark, public transit, school
Listing detailsW12097485, Sold, Apr 21, 2025
- MLS® numberW12097485
- StatusSold
- Listed onApr 21, 2025
- Days on market34
- UpdatedMay 25, 2025
- Possession30-59 days
- Occupied byOwner
- Listing brokerageRE/MAX HALLMARK REALTY LTD.
About this home
Unit 101, 80 Quebec Avenue, Toronto (High Park North), ON M6P 4B7
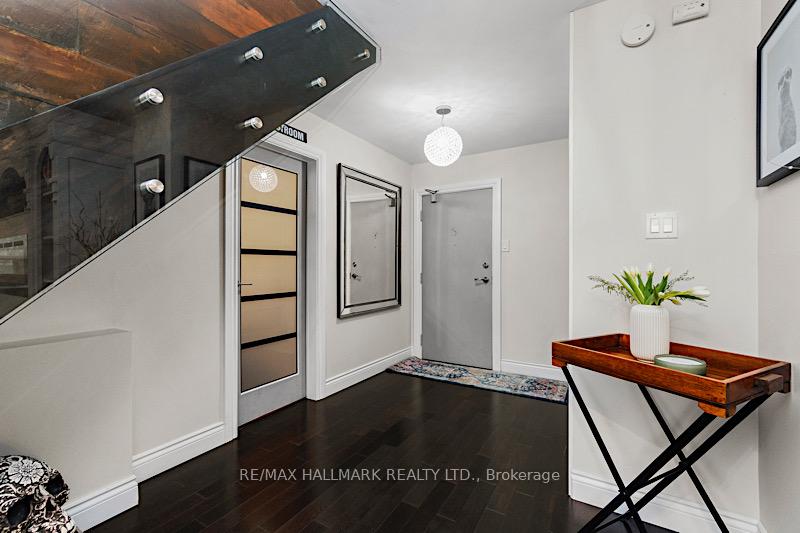
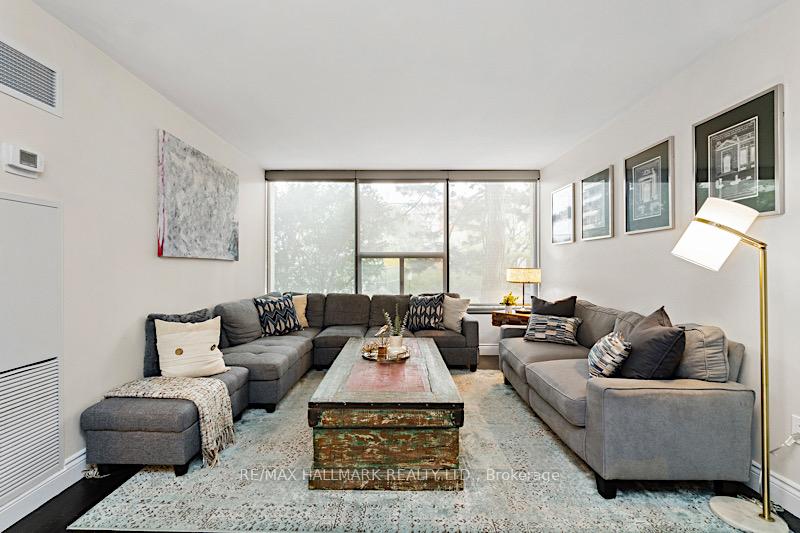
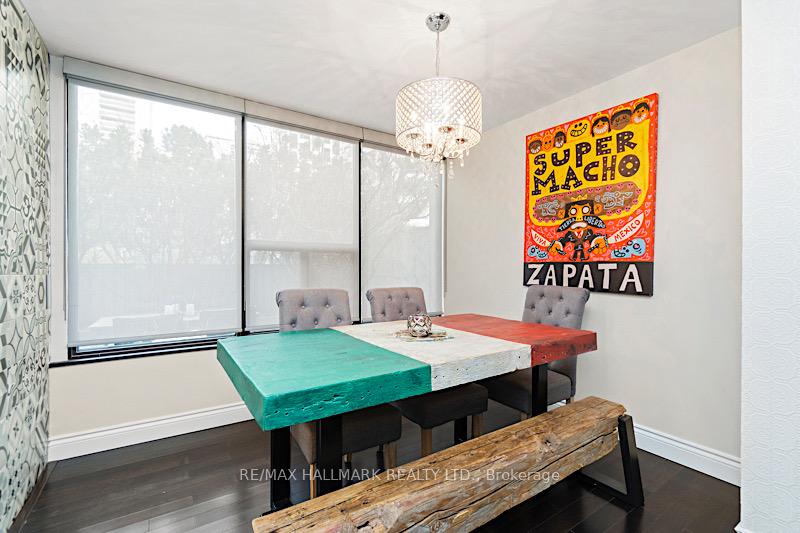
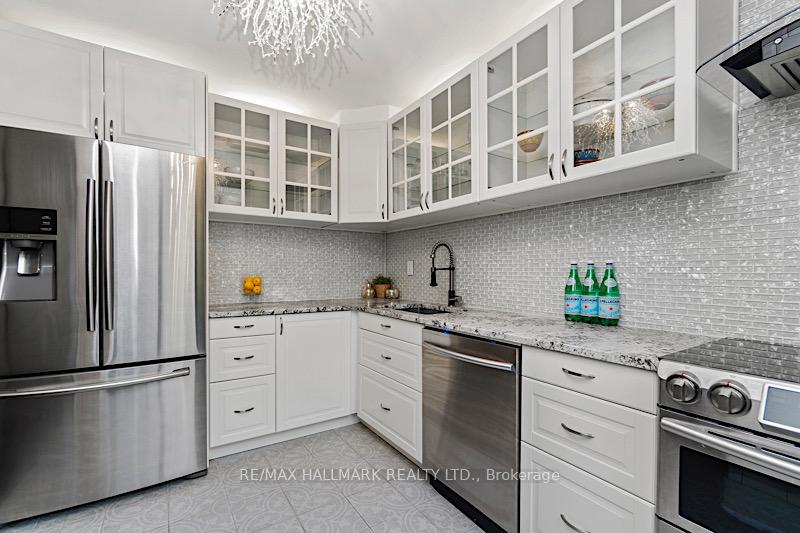
Prepare to be wowed by this sophisticated, sexy, and spectacular two-storey corner unit! With stunning craftsmanship and an abundance of high-end finishes-this home is truly a showstopper! Offering not one, but three balconies and a spacious terrace, this rarely available gem is designed for those who appreciate luxury living. From the exquisite hardwood floors throughout to the breathtaking wood accent wall and sleek glass railing on the staircase, every detail exudes elegance. The kitchen features top-of-the-line stainless steel appliances, a striking glass backsplash, and rich granite counter tops perfect for both cooking and entertaining. With three beautifully renovated bathrooms and a spacious master suite complete with a walk-in closet and ensuite, you'll enjoy the ultimate in comfort and style.The second bedroom offers built-in wardrobes and its own private balcony-while a cozy den at the top of the stairs provides an ideal space for a home office. If you are looking for space-look no further. This unit offers abundant room that far exceeds the typical cookie-cutter layout; its executive living at its finest and must be seen to be believed! Location? Absolutely unbeatable. High Park is right at your doorstep, while the TTC station is conveniently across the street. Take a short walk to the vibrant shops, delis and cafes of Bloor West Village, or head up to the trendy Junction area for some local coolness. Access to the Gardiner Expressway and Lakeshore Boulevard is a breeze via Parkside Drive, and if you are a cyclist, the parks bike paths lead straight to the lakeside trails. And that's not all...step outside to enjoy your very own outdoor pool and tennis courts, or take advantage of the on-site gym and party room. With everything this property has to offer, it's like living in a resort, right at home!
Ask about this home
A HOMEH agent will answer your questions about this home.
Know more about High Park Green
Condo building · 80 Quebec Ave
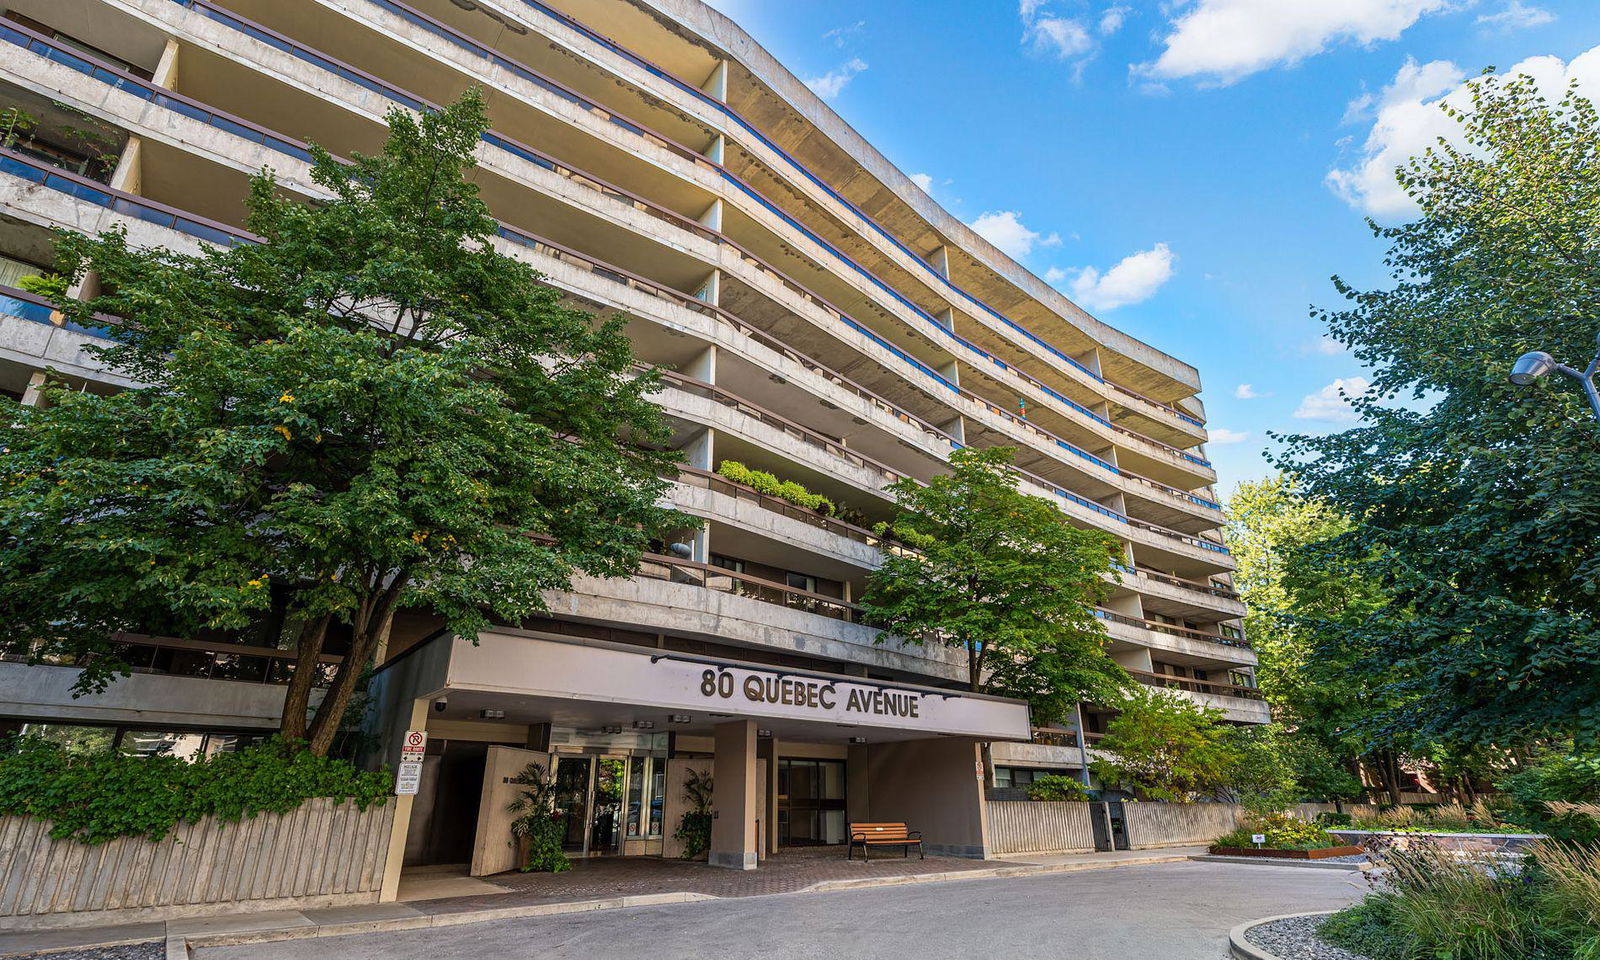
High Park Green is a 25-storey condo with 904 suites, built in 1977 by Starburst Investment s Ltd. Right now 1 for sale and 1 for rent are on the market here.
- 25storeys
- 904suites
- $919/sq ft
- 1977built
No similar units for sale in High Park Green right now.
Around this home
Daily convenience, out of 100, from the distances below
Schools nearby
School rating, out of 10.
Helpful calculators
Your HOMEH agent

"I would see it this week."