
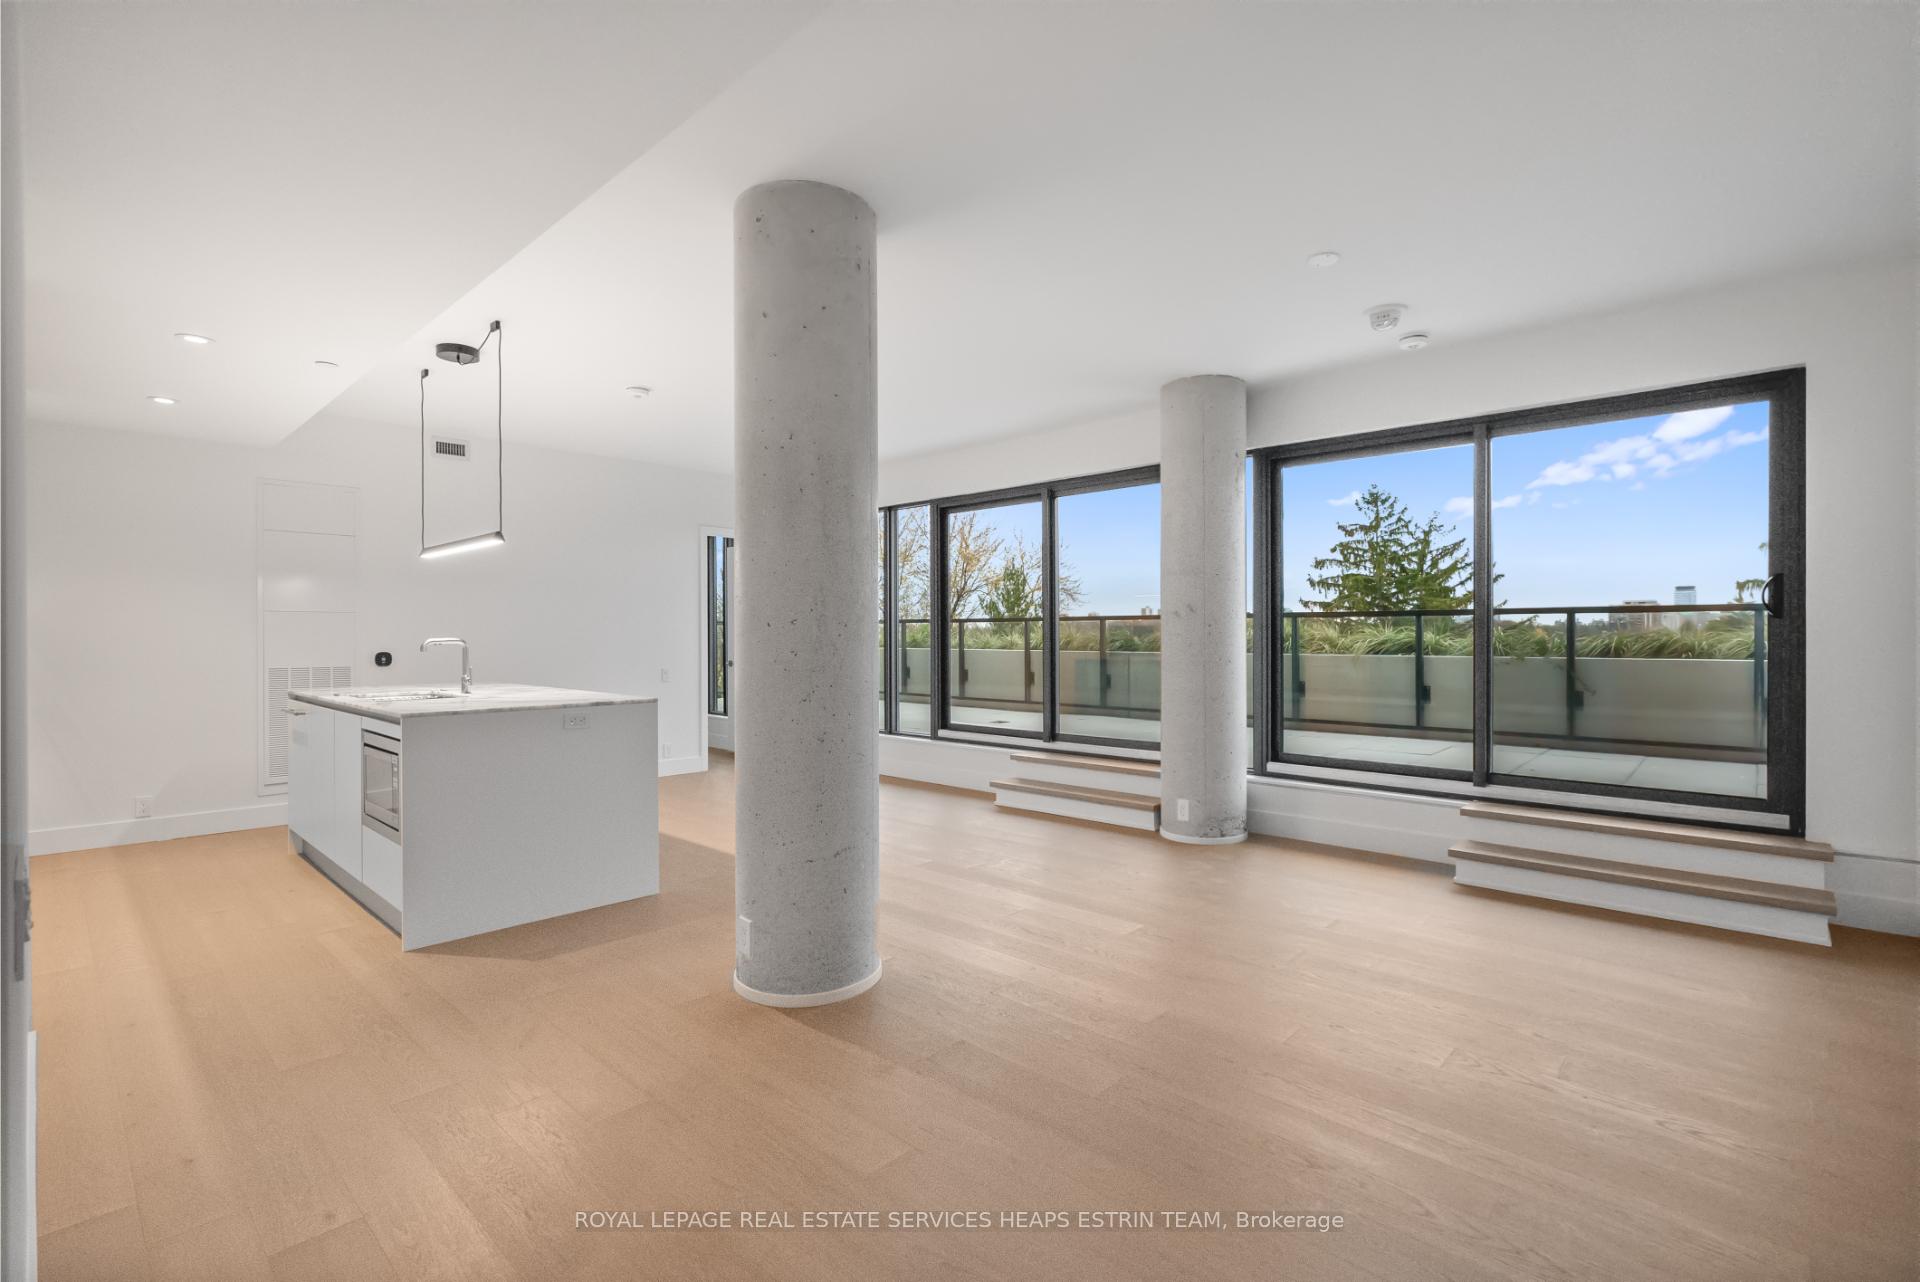
 See all 36 photos
Property history

This listing has ended. It is no longer available.
Property not available for sale or for rent.
Ask about this home
A HOMEH agent will answer your questions about this home.Ask HOMEH
About this home
Unit 606, 1414 Bayview Avenue, Toronto
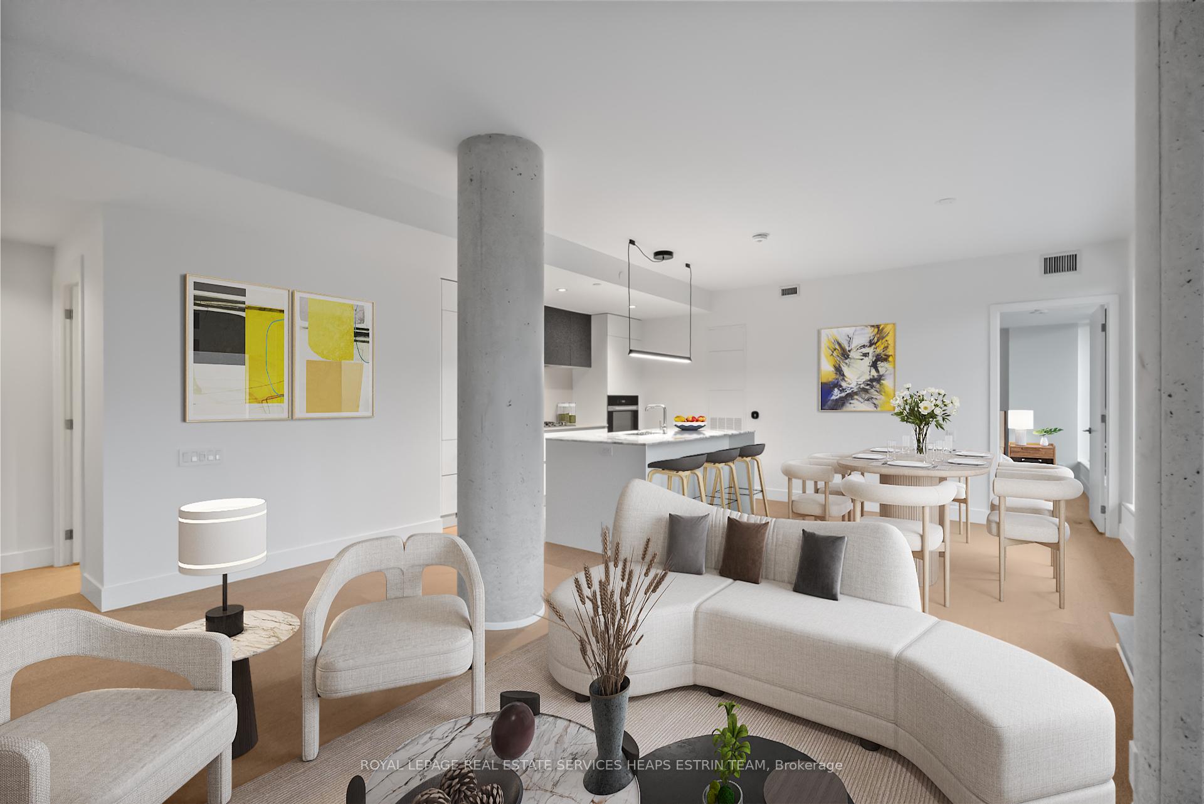
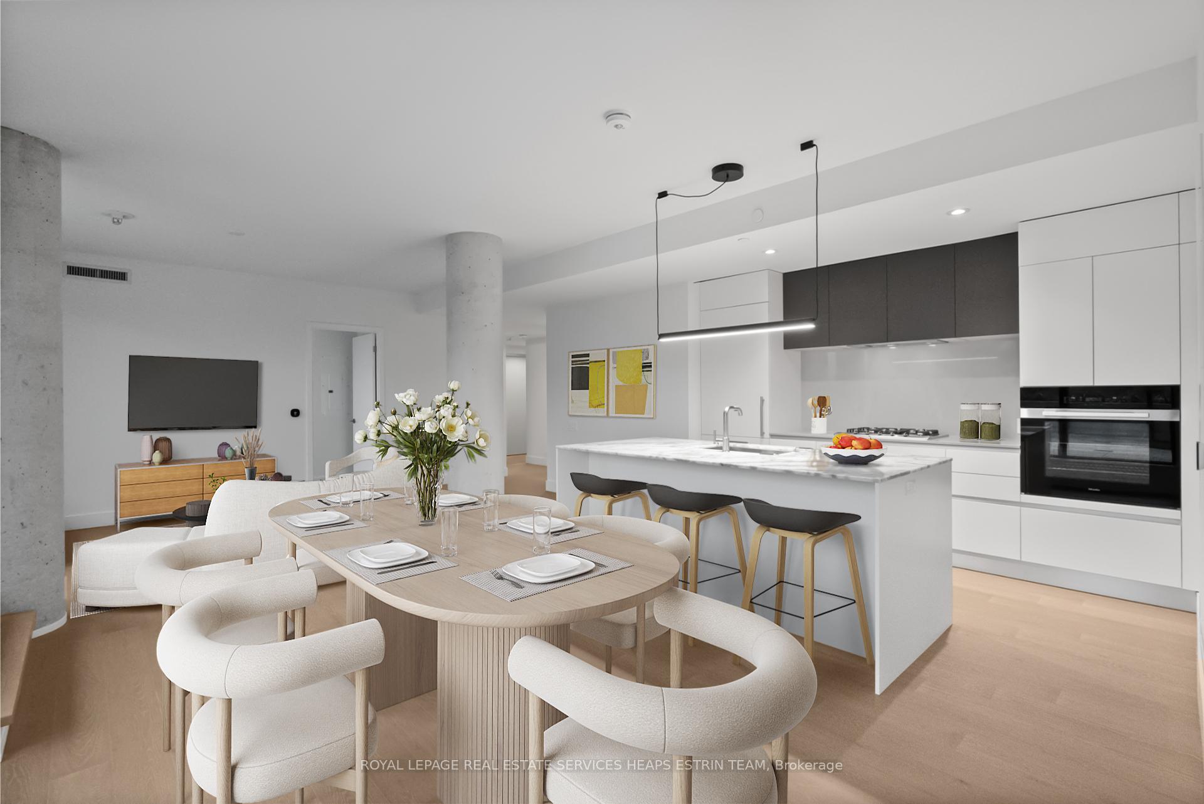
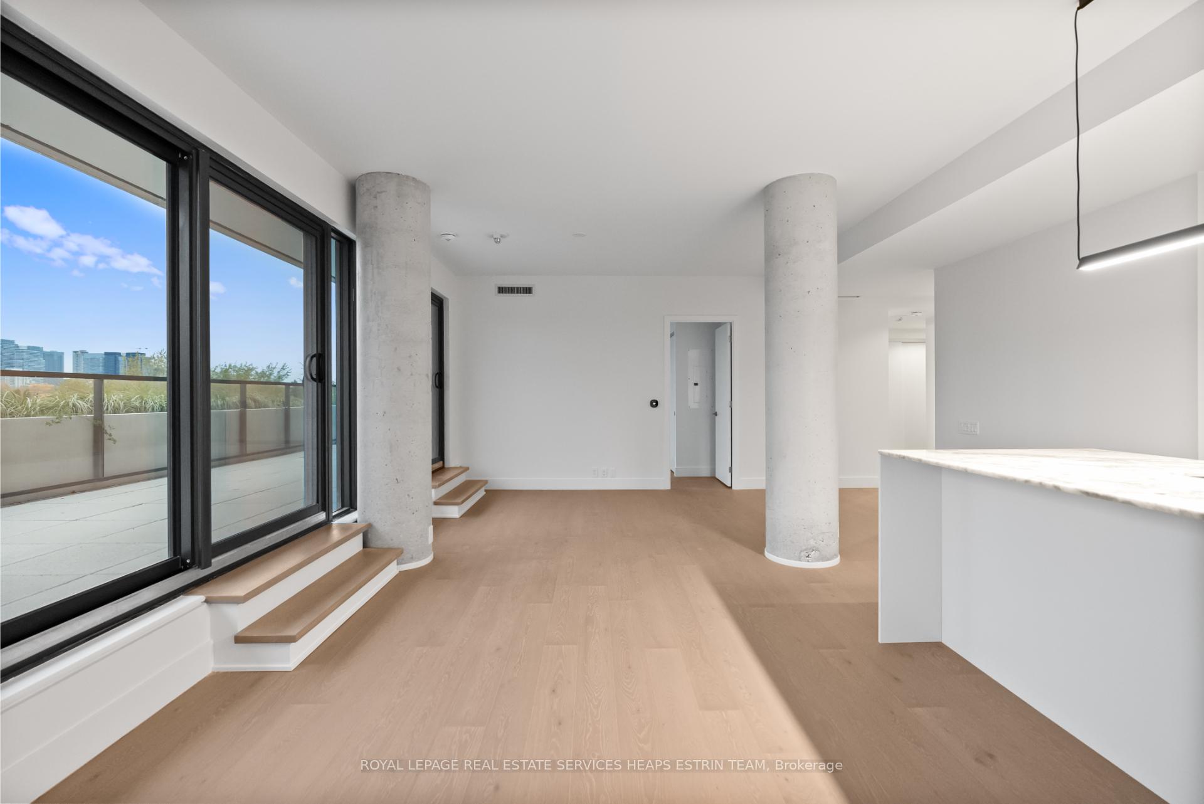
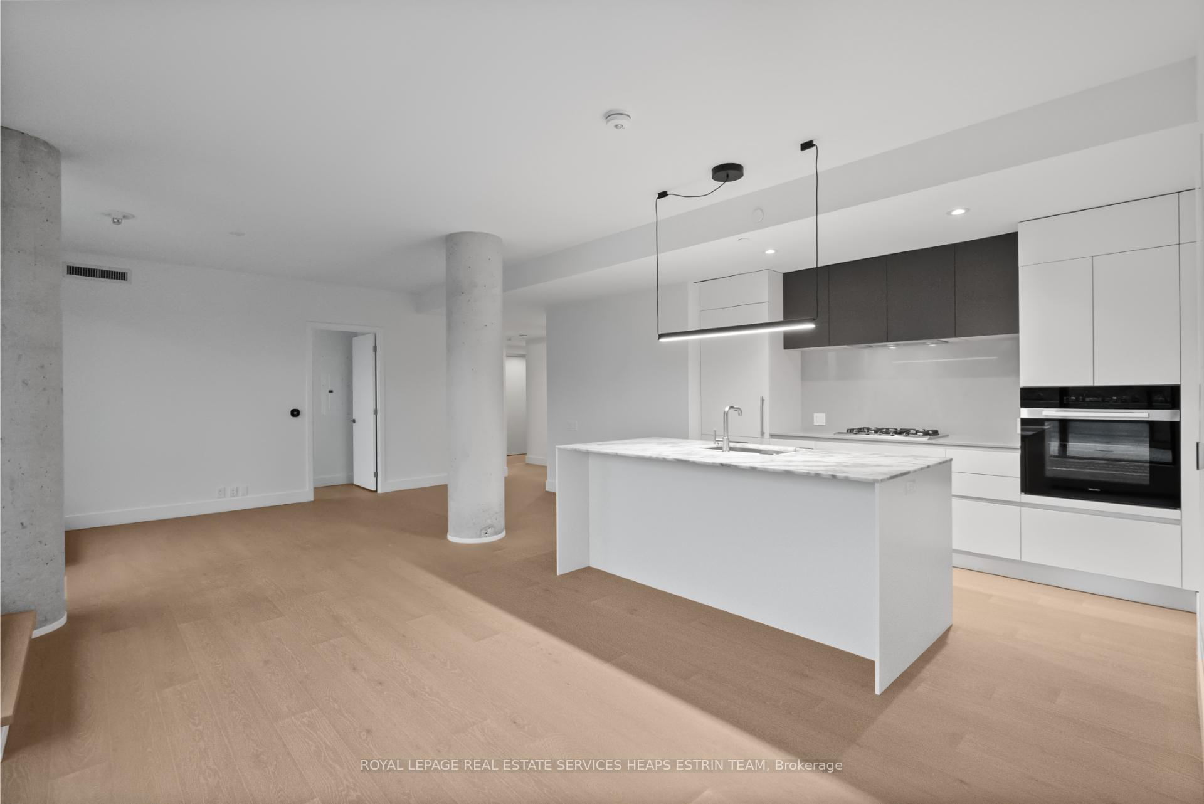
Experience refined urban living in this meticulously designed two-bedroom plus den, two-bathroom suite at 1414 Bayview Avenue. Perched on the sixth floor of a boutique building, suite 606 is a perfect blend of modern sophistication and timeless design. Spanning 1,225 square feet of interior space, the suite is thoughtfully laid out for maximum comfort and privacy with a split-bedroom floor plan and an additional private den. The open-concept living and dining areas are flooded with natural light through wall-to-wall west-facing windows, complemented by high ceilings and hardwood flooring throughout. The heart of the home is a custom Italian kitchen with Caesarstone countertops, a large centre island, high-end integrated Miele appliances designed for both function and style. Step out onto the expansive 600 sq.ft. terrace, perfectly elevated above the treetops for panoramic sunset views and seamless indoor-outdoor living. Both bedrooms offer tranquil west-facing views. The primary suite features a large custom walk-in closet and a spa-like ensuite with a floating double vanity, Caesarstone counters, a mosaic-tiled wall and walk-in rainfall shower, and a private water closet. The second bedroom boasts ample closet space. A versatile den makes for a perfect home office or nursery, a sleek 3-piece bathroom with floating vanity and walk in shower is conveniently located off the entryway, along with a laundry room complete with sink. The suite comes complete with two parking spaces and a large locker. 1414 Bayview Avenue is a boutique residence of just 44 luxury suites, known for its elevated design, smart layouts, and high-end finishes. Nestled in one of Toronto's most sought-after communities, residents enjoy easy access to top-tier amenities, including restaurants, shops, parks, and trails, offering a balanced lifestyle of urban convenience and neighbourhood charm.
Facts & features
Ask about this home
A HOMEH agent will answer your questions about this home.
Rooms
7 rooms · 2 bathrooms
- Foyer—
- Living room17′7″ × 13′8″241 sq.ft.
- Dining room8′9″ × 11′3″99 sq.ft.
- Kitchen11′ × 11′3″124 sq.ft.
- Primary bedroom12′ × 12′3″147 sq.ft.
- Bedroom 210′1″ × 9′8″97 sq.ft.
- Den—
Around this home
Schools nearby
School rating, out of 10.
Listing details
Helpful tools
Your HOMEH agent
"Priced 50% over our estimate. I would see it this week."
Ask HOMEH about this home
Price, neighbourhood, monthly cost. Ask anything.
HOMEH Intelligent Agent is an AI, not a licensed representative. Check anything important with your agent.