
Unit 606, 1414 Bayview Avenue
Toronto (Mount Pleasant East)Unit 606, 1414 Bayview Avenue
Toronto (Mount Pleasant East)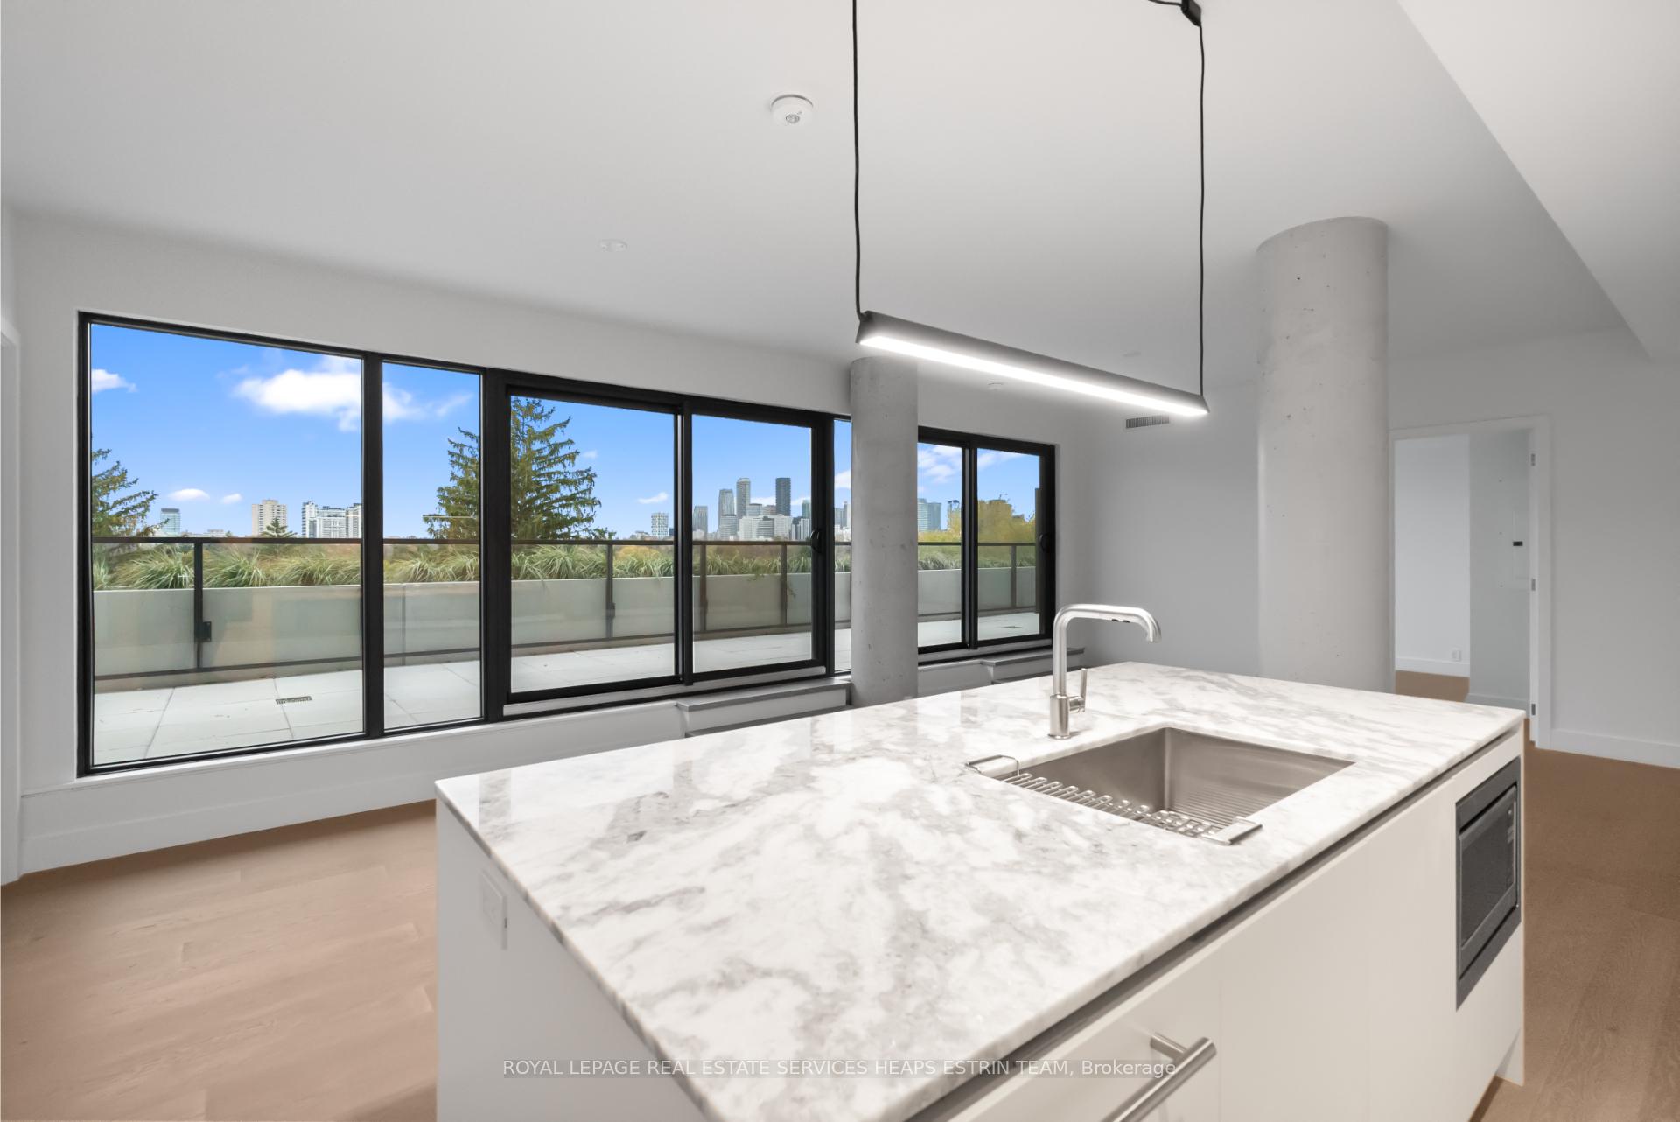
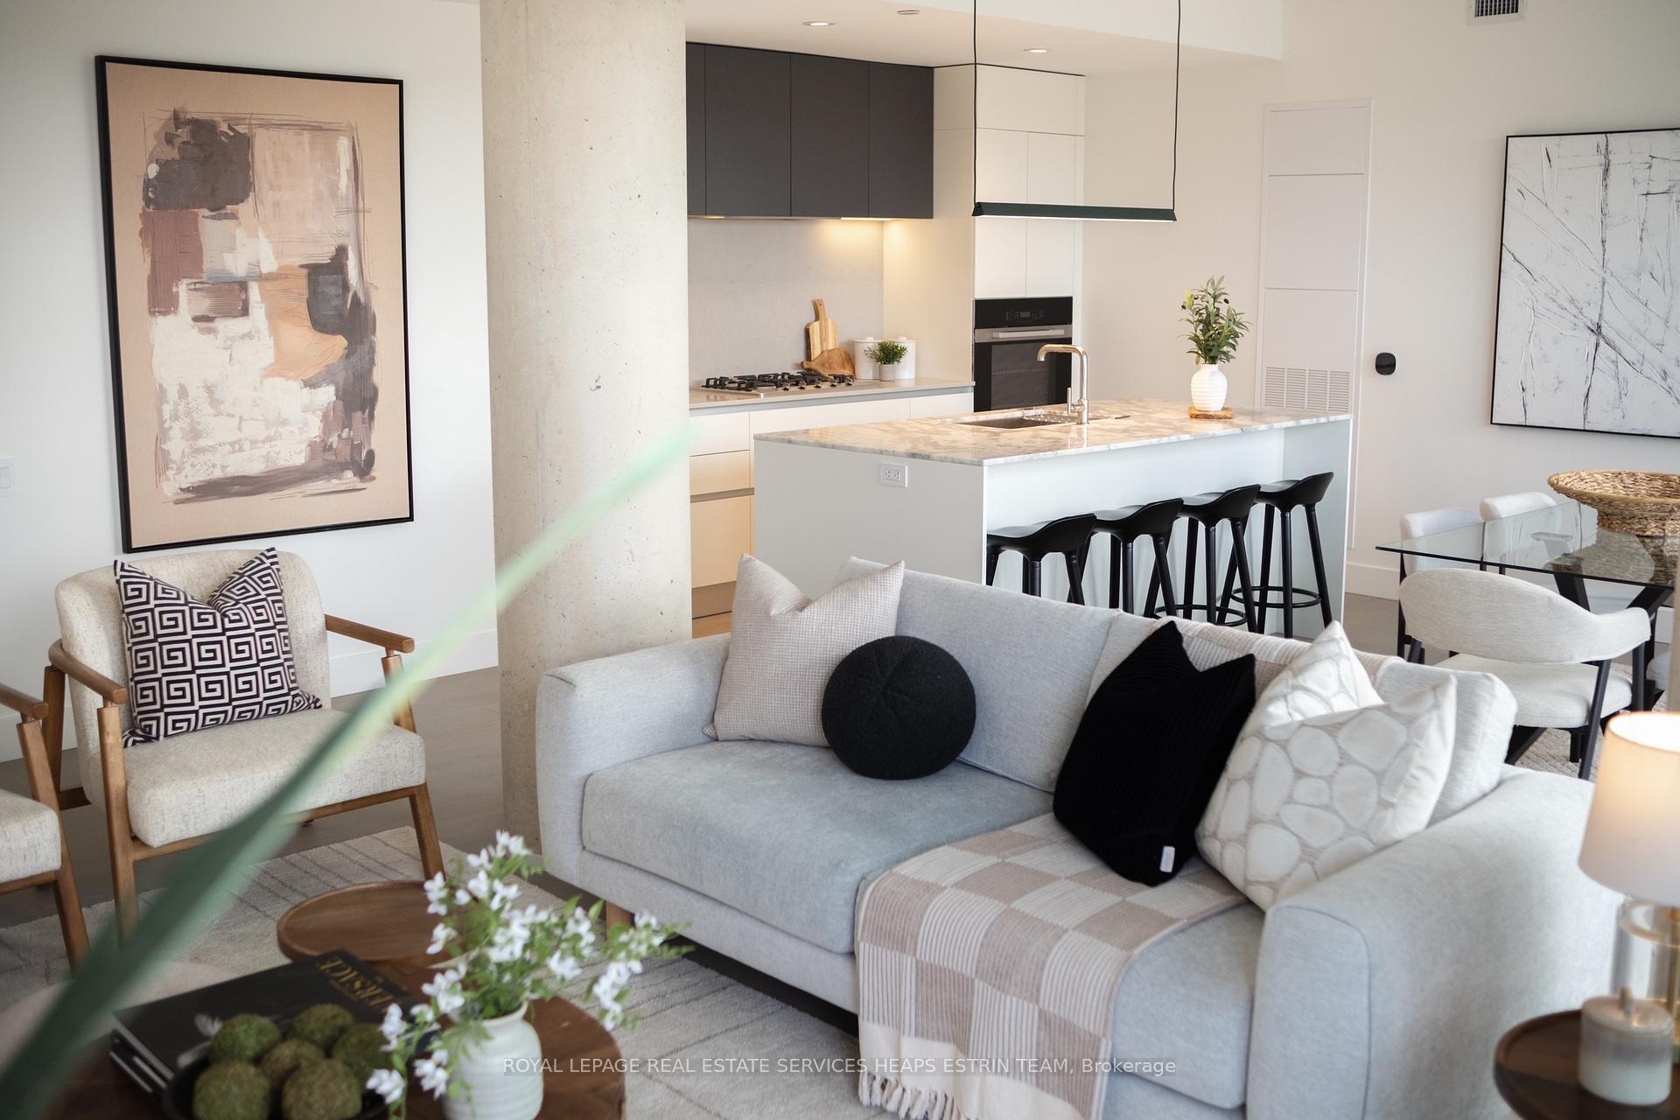 See all 25 photos
Property history

This listing has ended. It is no longer available.
Property not available for sale or for rent.
Ask about this home
A HOMEH agent will answer your questions about this home.Ask HOMEH
About this home
Unit 606, 1414 Bayview Avenue, Toronto
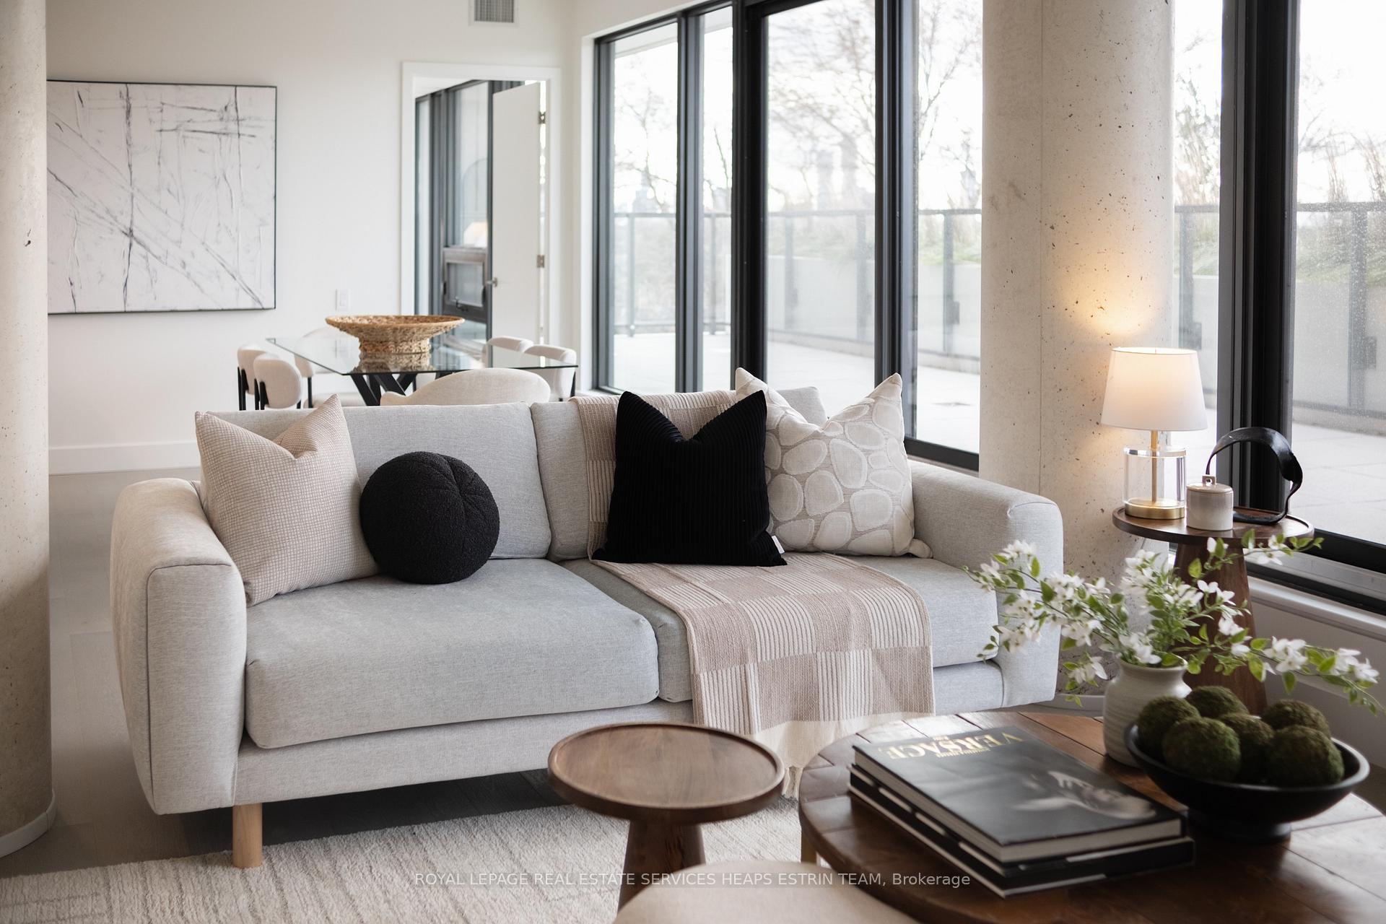
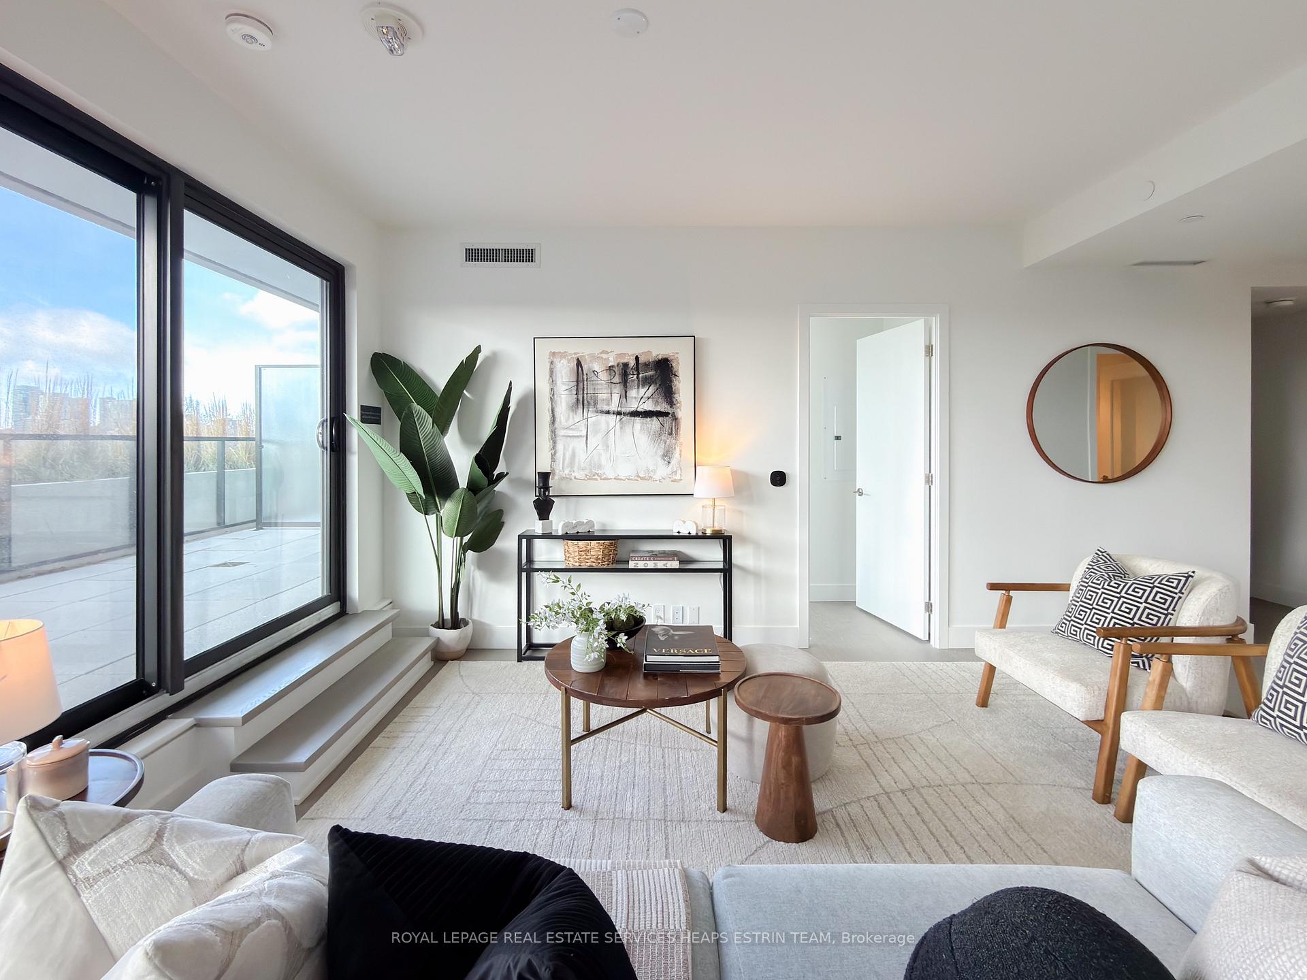
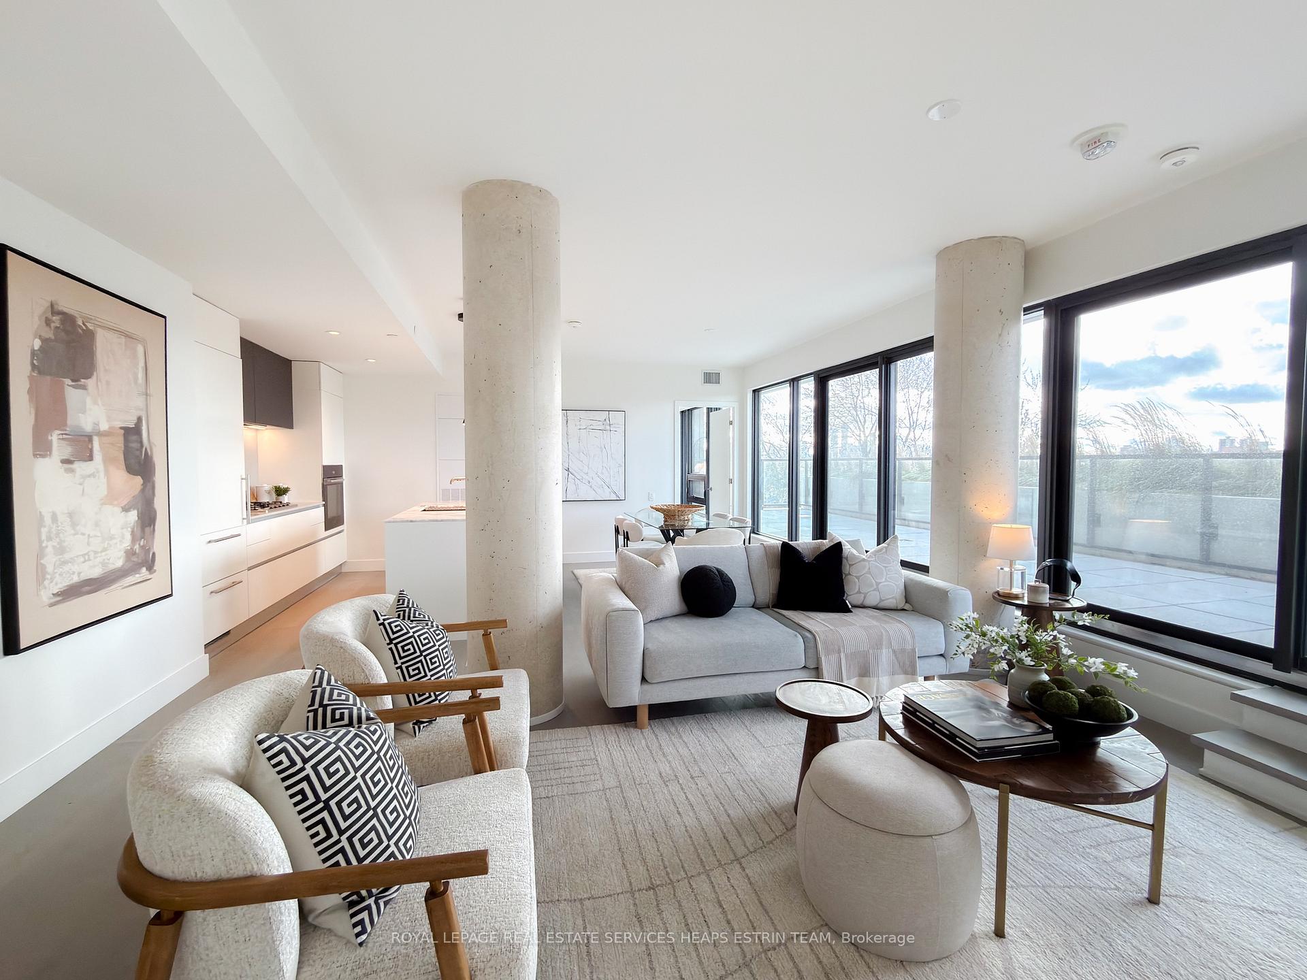
Experience refined urban living in this meticulously designed two-bedroom plus den, two-bathroom suite at 1414 Bayview Avenue. Perched on the sixth floor of a boutique building, suite 606 is a perfect blend of modern sophistication and timeless design. Spanning 1,225 square feet of interior space, the suite is thoughtfully laid out for maximum comfort and privacy with a split-bedroom floor plan and an additional private den. The open-concept living and dining areas are flooded with natural light through wall-to-wall west-facing windows, complemented by high ceilings and hardwood flooring throughout. The heart of the home is a custom Italian kitchen with Caesarstone countertops, a large centre island, high-end integrated Miele appliances designed for both function and style. Step out onto the expansive 600 sq.ft. terrace, perfectly elevated above the treetops for panoramic sunset views and seamless indoor-outdoor living. Both bedrooms offer tranquil west-facing views. The primary suite features a large custom walk-in closet and a spa-like ensuite with a floating double vanity, Caesarstone counters, a mosaic-tiled wall and walk-in rainfall shower, and a private water closet. The second bedroom boasts ample closet space. A versatile den makes for a perfect home office or nursery, a sleek 3-piece bathroom with floating vanity and walk in shower is conveniently located off the entryway, along with a laundry room complete with sink. The suite comes complete with two parking spaces and a large locker. 1414 Bayview Avenue is a boutique residence of just 44 luxury suites, known for its elevated design, smart layouts, and high-end finishes. Nestled in one of Toronto's most sought-after communities, residents enjoy easy access to top-tier amenities, including restaurants, shops, parks, and trails, offering a balanced lifestyle of urban convenience and neighbourhood charm.
Facts & features
Ask about this home
A HOMEH agent will answer your questions about this home.
Rooms
7 rooms · 2 bathrooms
- Foyer9′7″ × 4′38 sq.ft.
- Living room17′ × 14′3″242 sq.ft.
- Dining room10′6″ × 10′6″110 sq.ft.
- Kitchen11′10″ × 9′106 sq.ft.
- Primary bedroom12′9″ × 11′7″148 sq.ft.
- Bedroom 29′8″ × 9′7″93 sq.ft.
- Den10′ × 6′9″68 sq.ft.
Around this home
Schools nearby
School rating, out of 10.
Listing details
Helpful tools
Your HOMEH agent
"Priced 33% over our estimate. I would see it this week."
Ask HOMEH about this home
Price, neighbourhood, monthly cost. Ask anything.
HOMEH Intelligent Agent is an AI, not a licensed representative. Check anything important with your agent.