

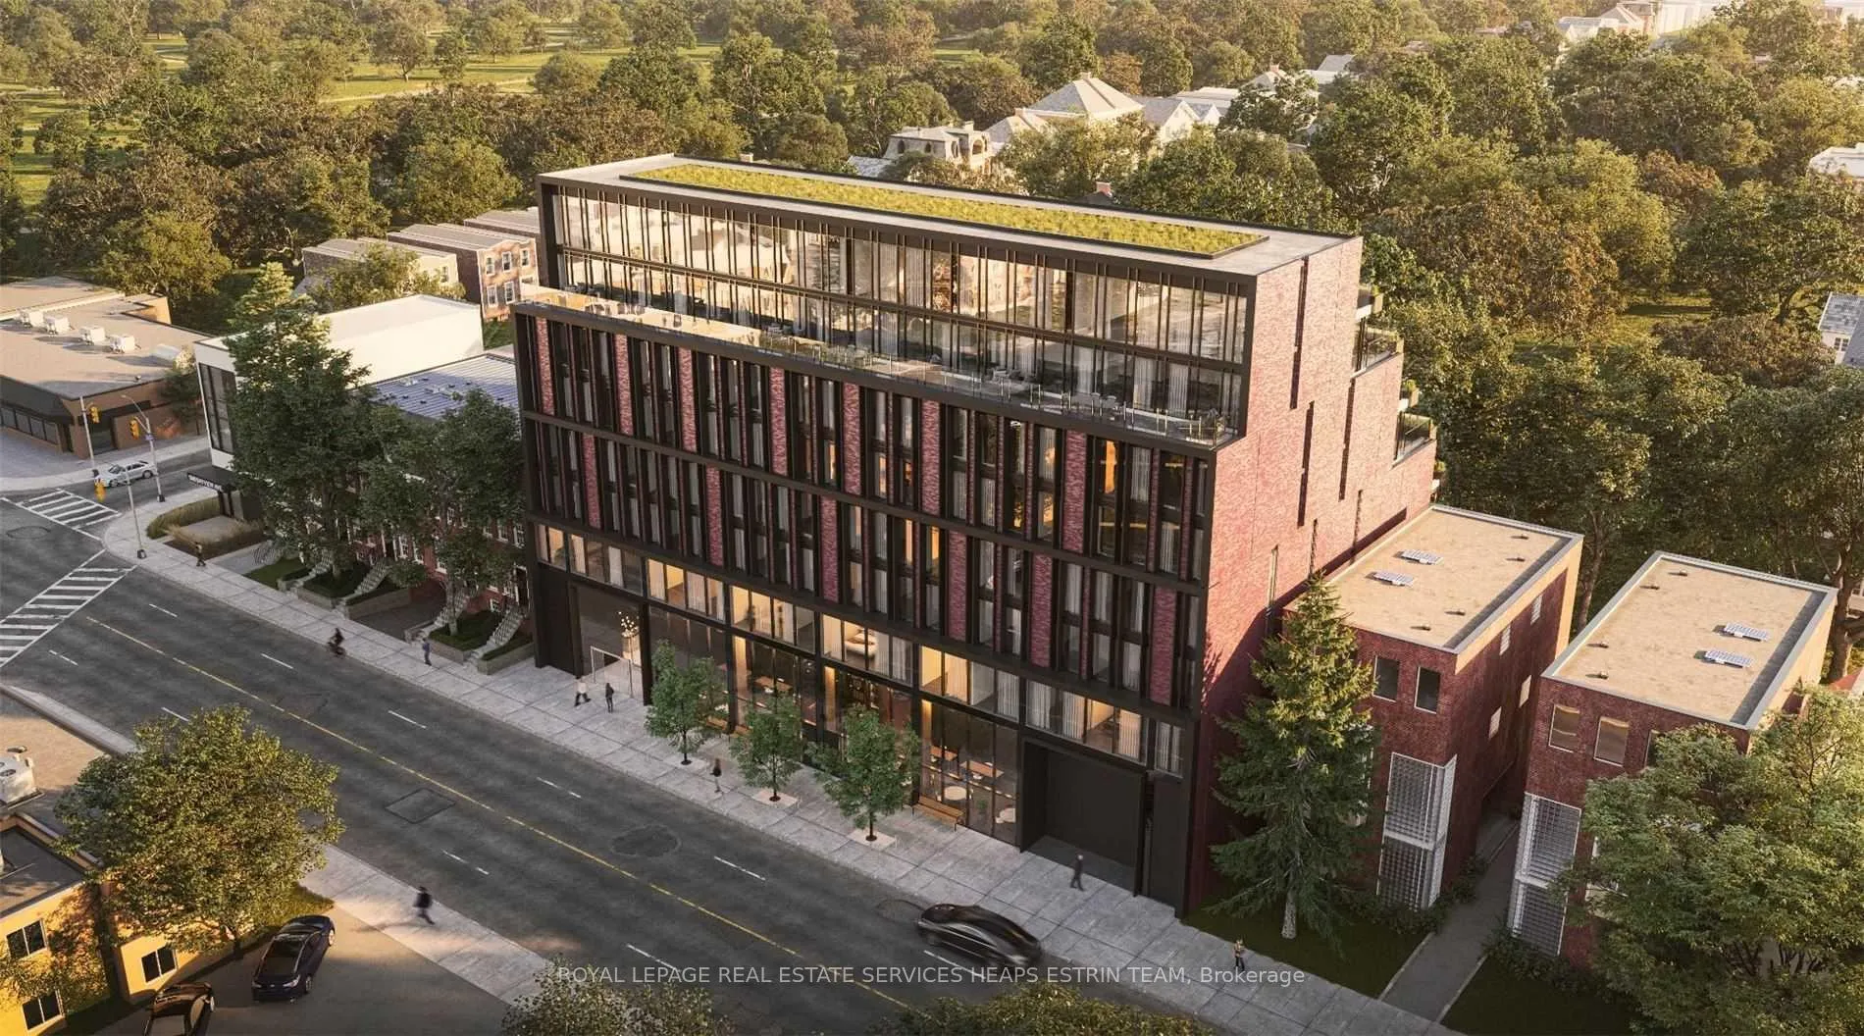
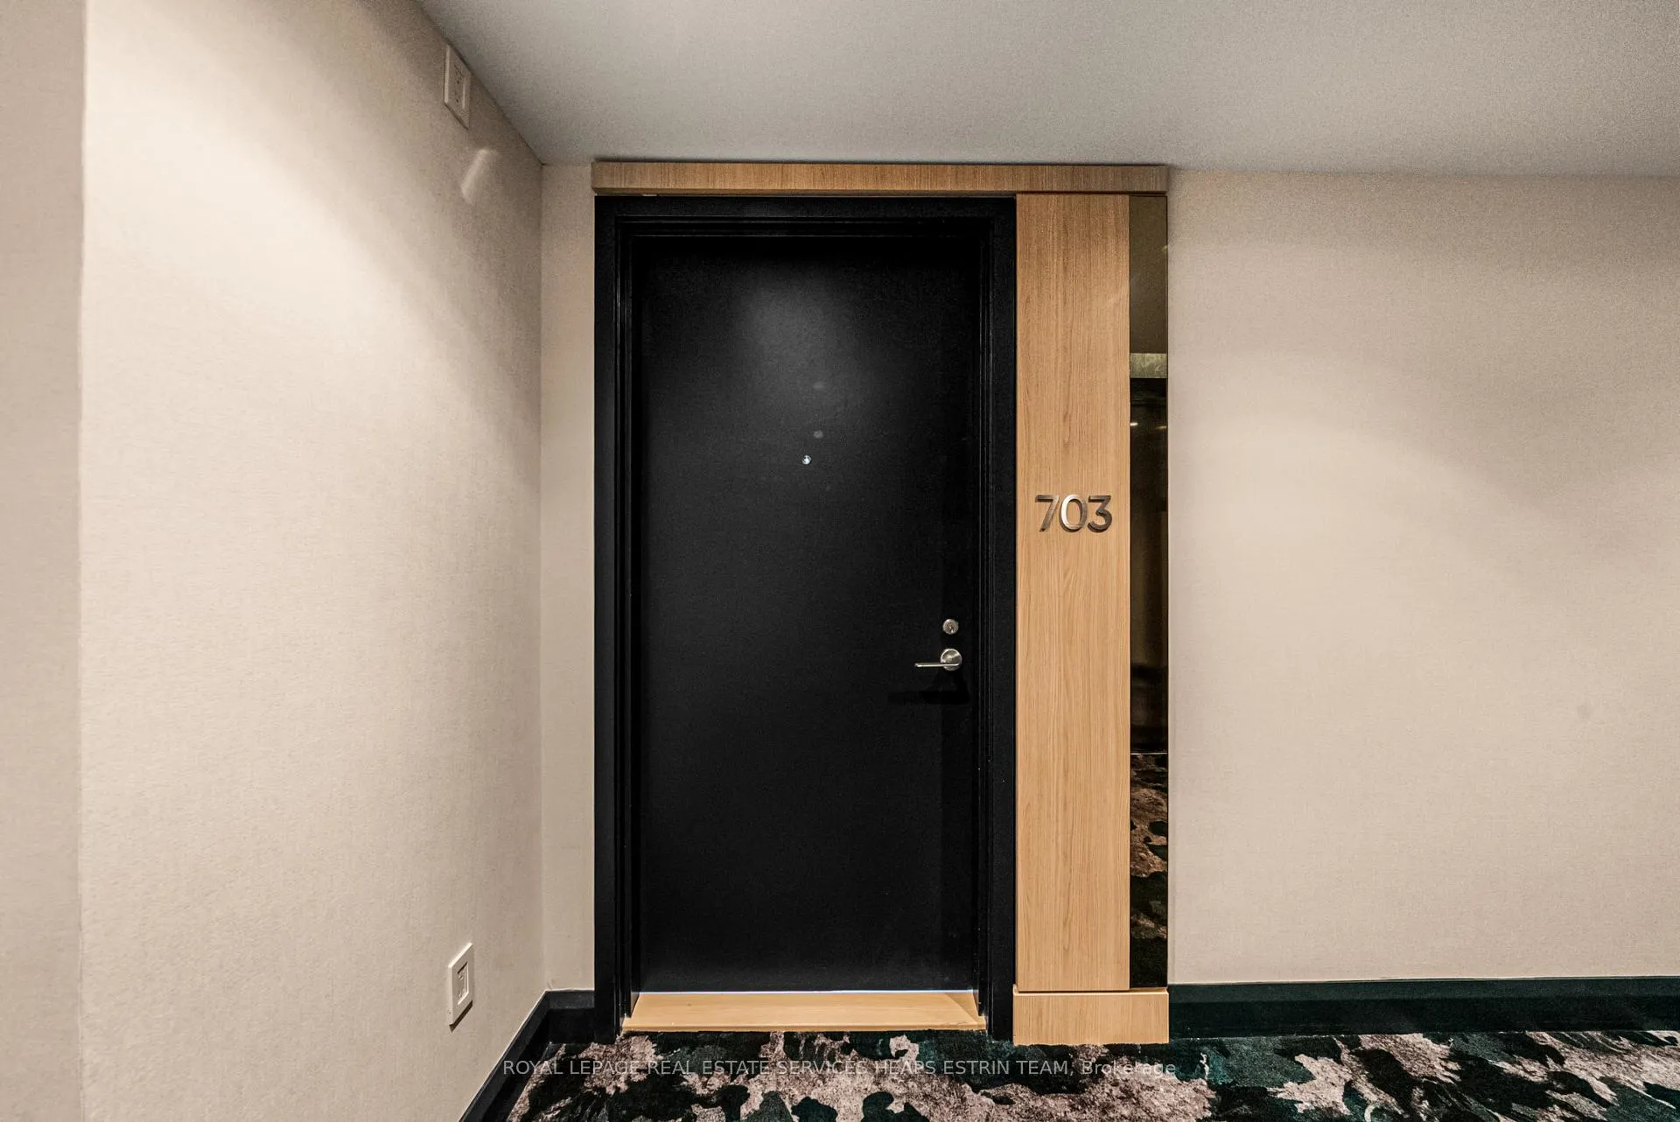
PH 03, 1414 Bayview Avenue
PH 03, 1414 Bayview Avenue
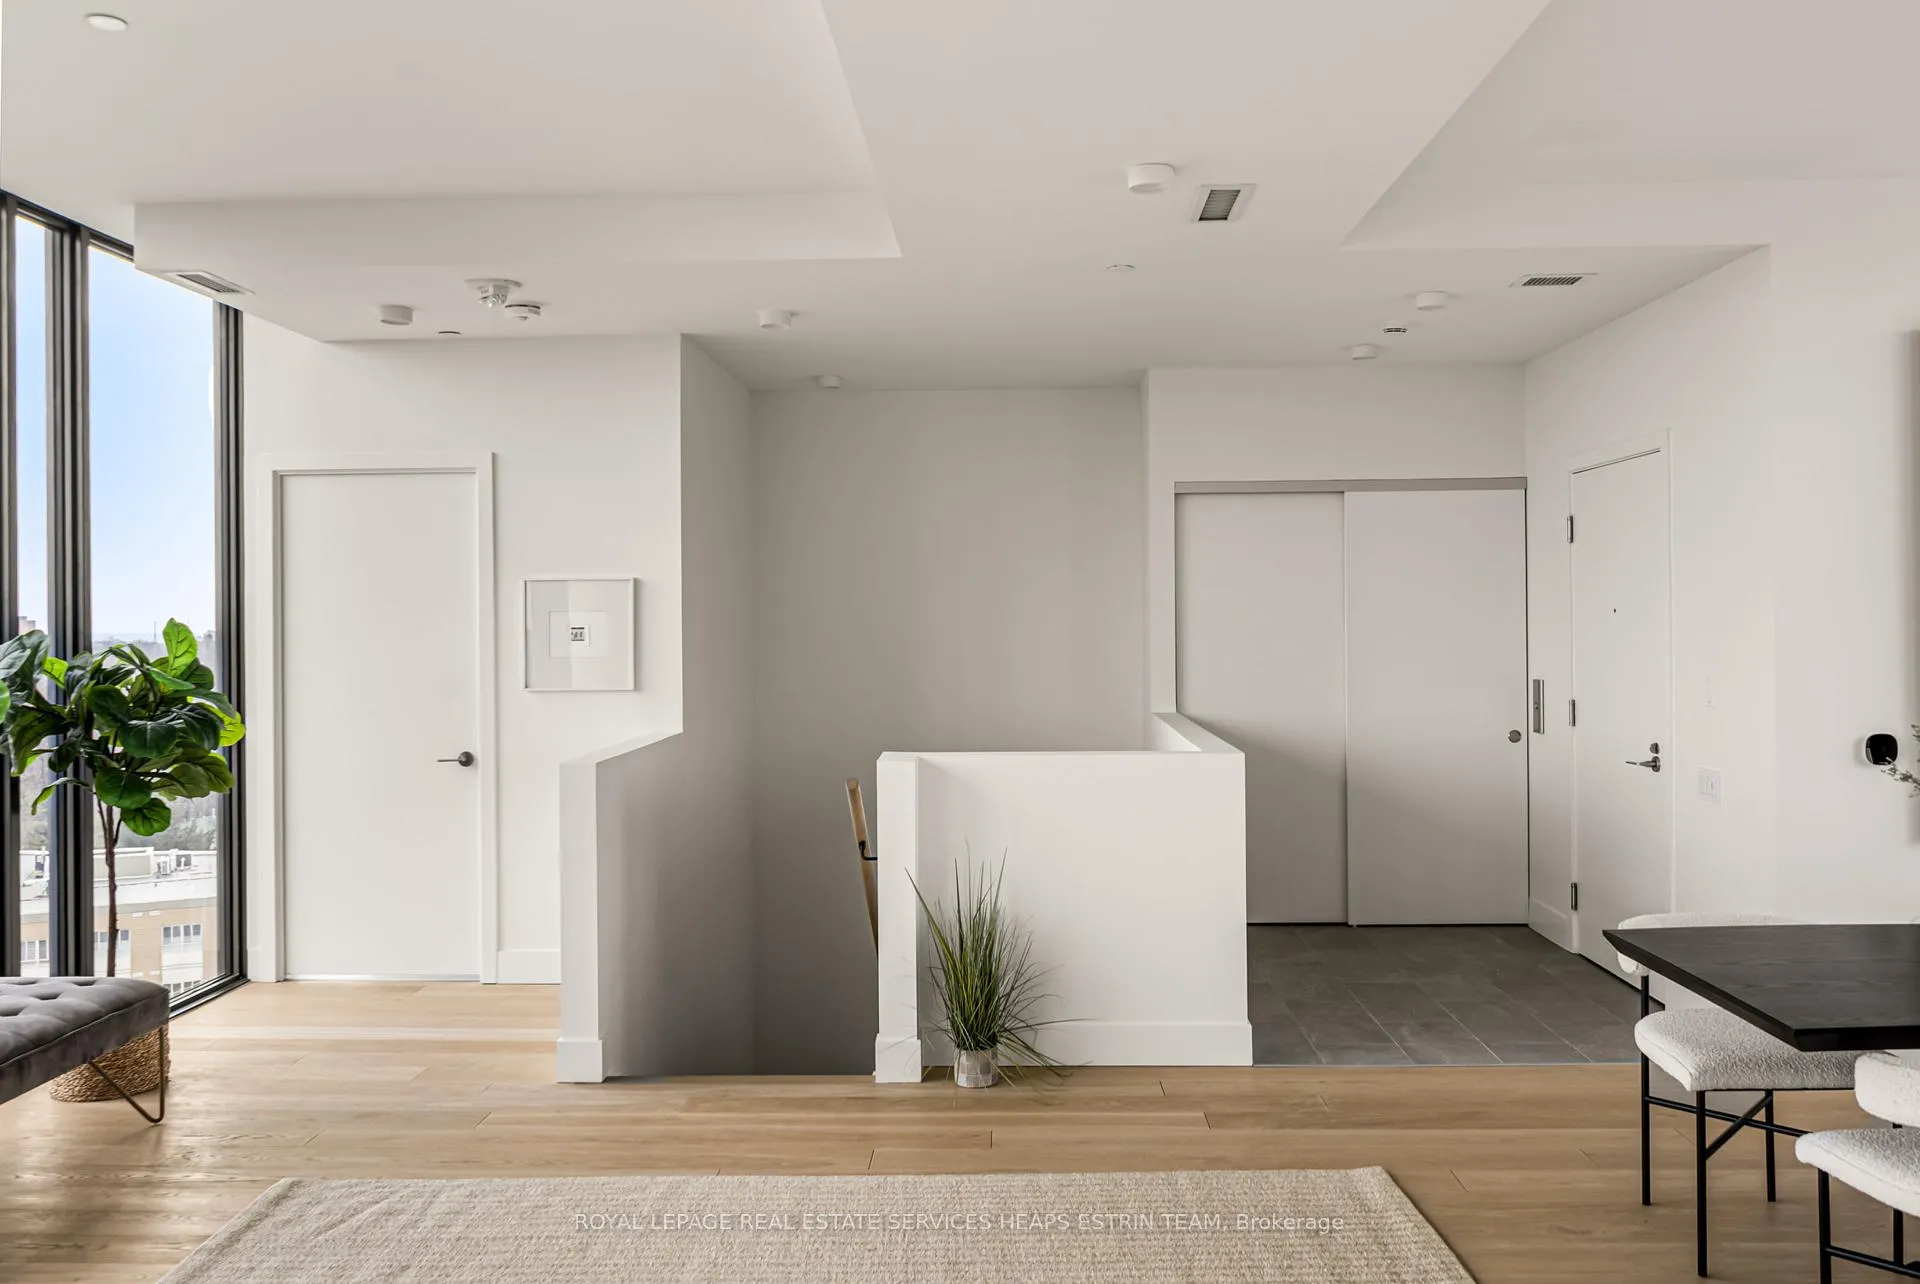 See all 23 photos
Property history
- $4,465,000ExpiredList: 2026-02-23|End: 2026-08-24|182 daysC12813174
- $4,465,000ExpiredList: 2025-07-29|End: 2026-01-30|185 daysC12312480
- $4,980,000TerminatedList: 2025-04-14|End: 2025-07-28|105 daysC12084111
Facts and features
- ExposureWest
- LaundryEnsuite
- LockerOwned
- BalconyTerrace
- Hardwood floors
- Central air
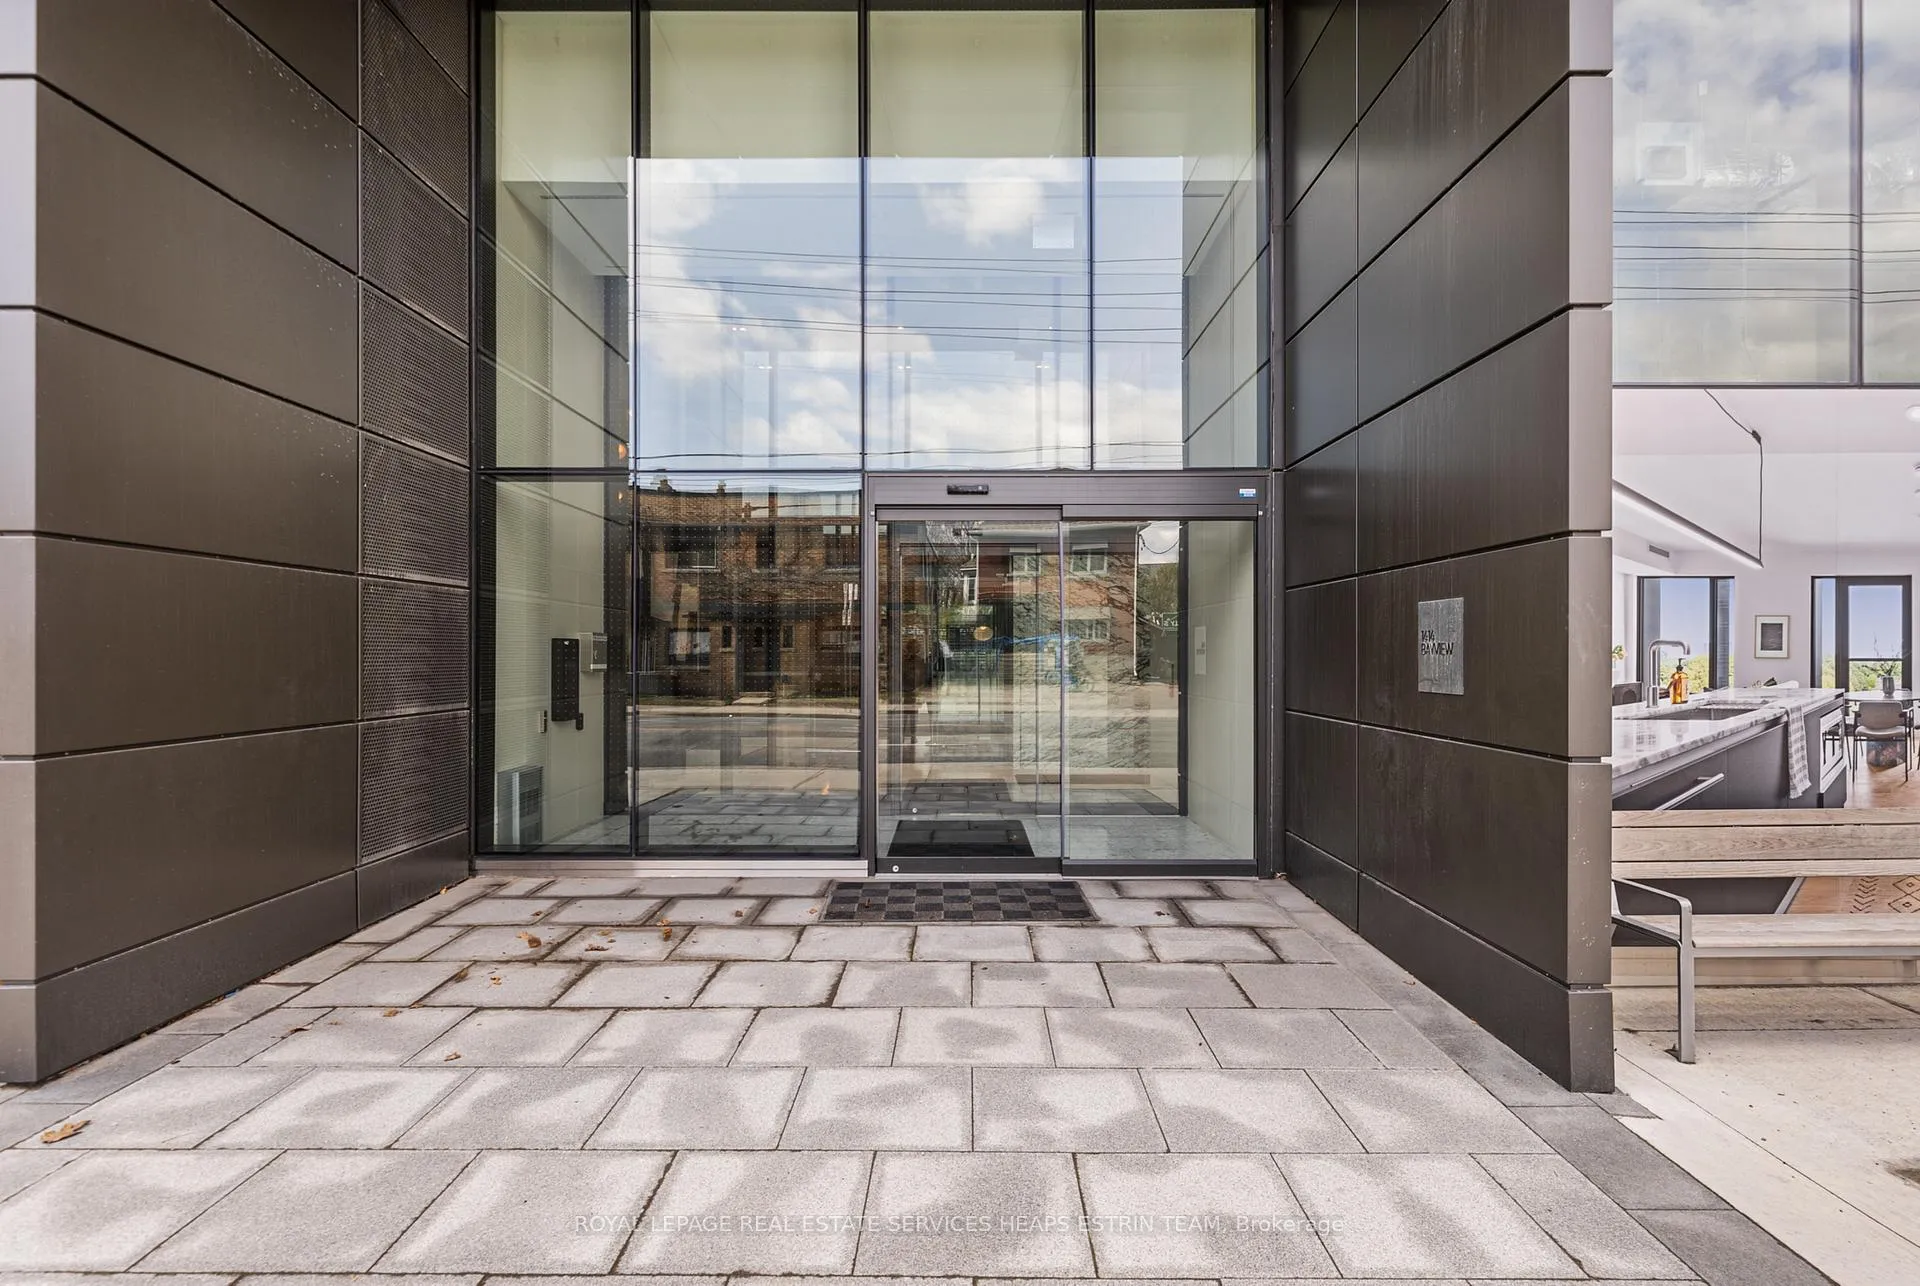
- Concierge
The homeCondo Apartment, Apartment, New
- Type: Condo Apartment
- Style: Apartment
- Age: New
- Living space: 2,000–2,249 sq ft
- Basement: None
- Exposure: West
InsideHardwood, Window floor to ceiling, Ensuite, main level, Other
- Flooring: Hardwood, Window floor to ceiling
- Laundry: Ensuite, main level
- Features: Other
- Security: Security system
- Elevator: Yes
- Rooms above ground: 7
- Bedrooms: 3
- Bathrooms: 3
- Kitchens: 1
- Family room: Yes
OutsideBrick, Terrace
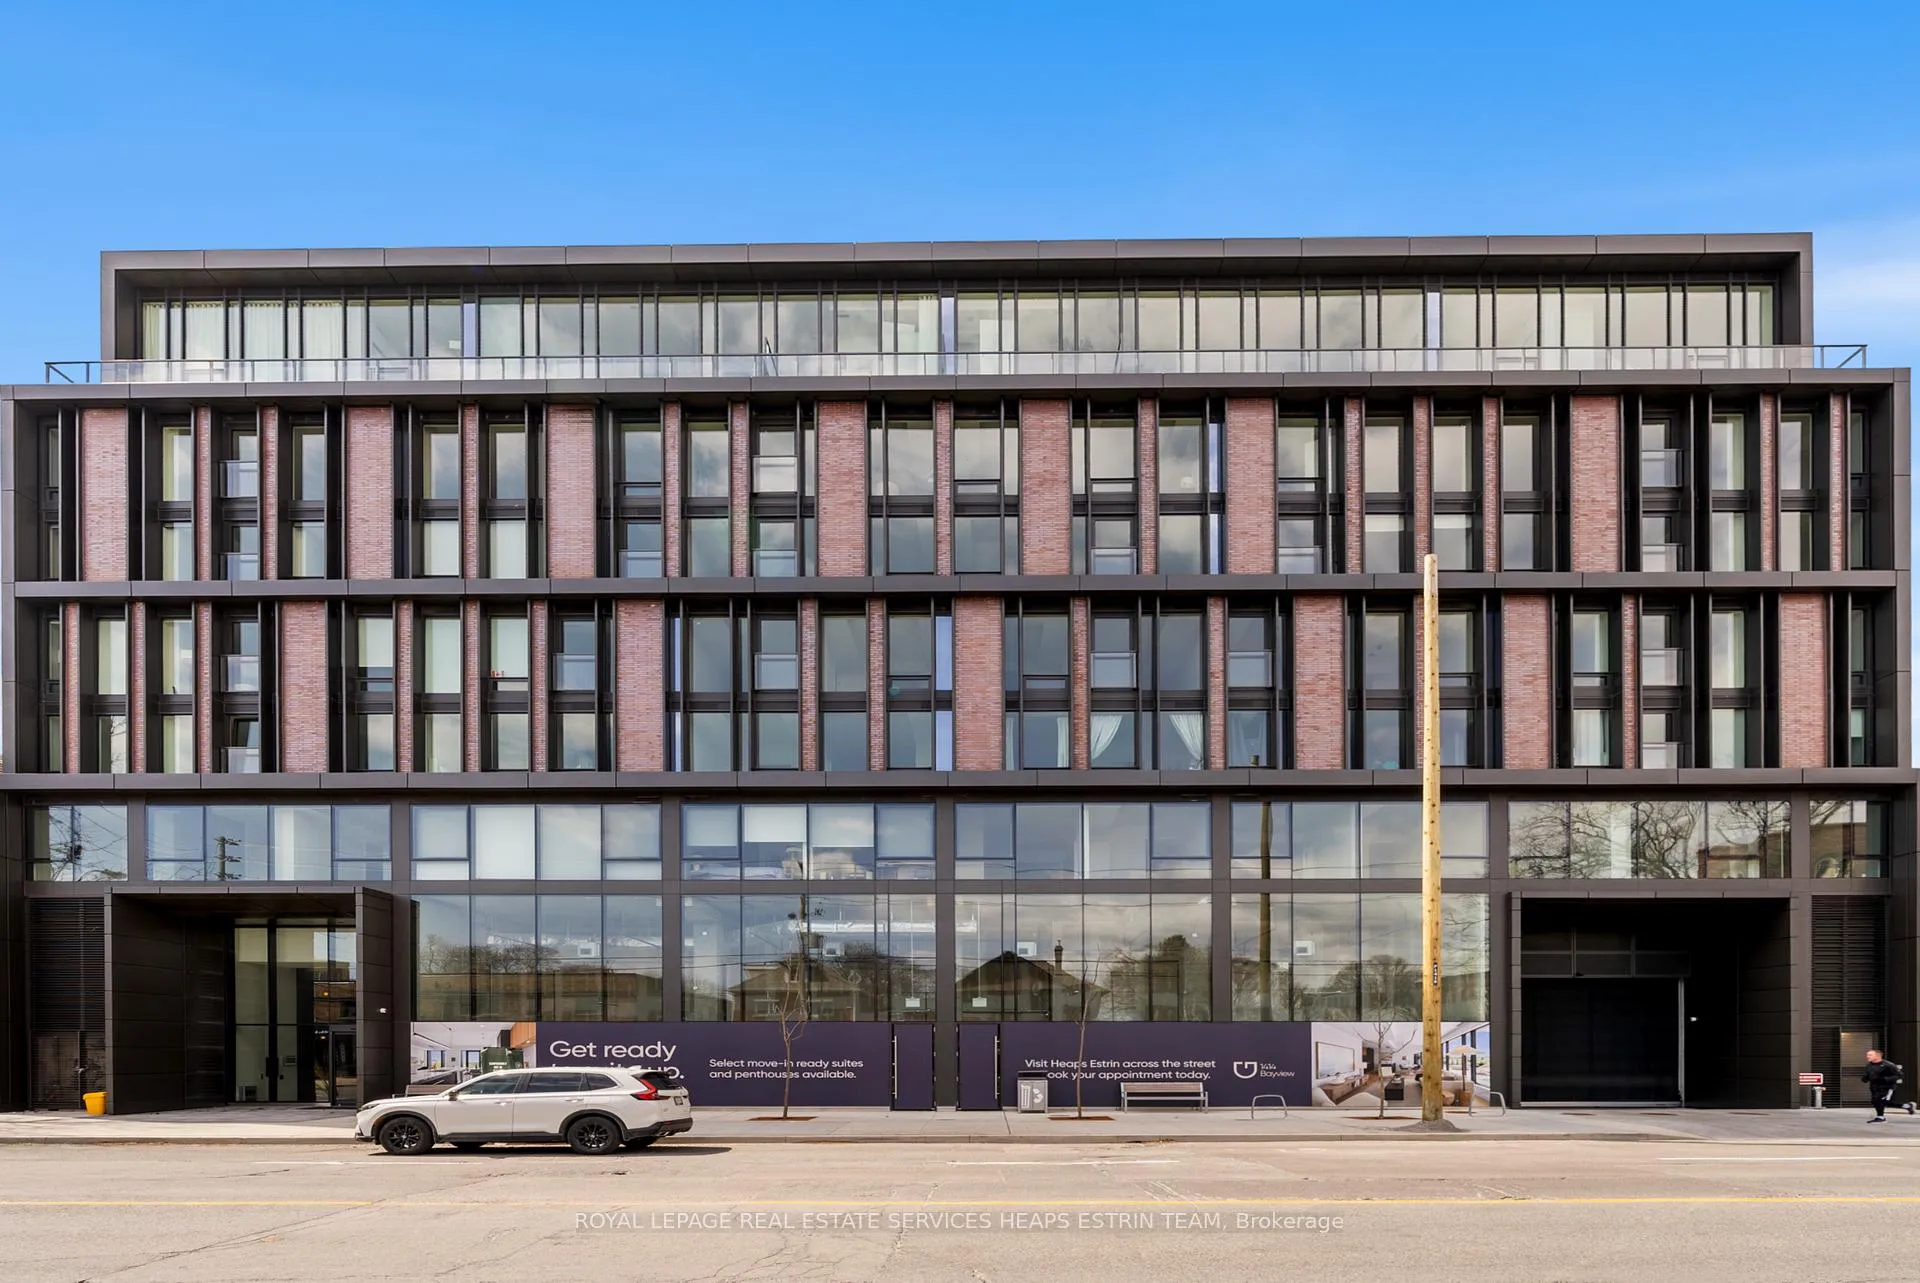
- Exterior: Brick
- Balcony: Terrace
Parking and locker2 Parking, Underground, Parking type Owned
- Spaces: 2 Parking
- Garage: Underground
- Parking type: Owned
- Driveway: Private
- Locker: Owned
Building1414 Bayview Condos, Storeys 8, Units 52
- Name: 1414 Bayview Condos
- Storeys: 8
- Units: 52
- Registered: 2025
- Condo corporation: 3109
- Amenities: Bbqs allowed, bike storage, concierge, recreation room
- Pets: Allowed
Heating, water and powerHeat pump, gas, Central air
- Heating: Heat pump, gas
- Cooling: Central air
Costs and taxesTaxes $14,026 a year, Condo fee $2,010 a month, Common elements included, building insurance included, parking included
- Taxes, 2025: $14,026 a year
- Condo fee: $2,010 a month
- Fee includes: Common elements included, building insurance included, parking included
- HST: HST included in the price
NearbyHospital, park, place of worship, public transit, ravine, school
- Close to: Hospital, park, place of worship, public transit, ravine, school
Listing detailsC12813174, Expired, Feb 23, 2026
- MLS® number: C12813174
- Status: Expired
- Listed on: Feb 23, 2026
- Days on market: 182
- Updated: Aug 24, 2026
- Possession: Flexible
- Occupied by: Vacant
- Listing brokerage: ROYAL LEPAGE REAL ESTATE SERVICES HEAPS ESTRIN TEAM
About this home
PH 03, 1414 Bayview Avenue, Toronto (Mount Pleasant East), ON M4G 3A7
This exceptional two-storey penthouse residence spans over 2,100 square feet of refined interior space, complemented by an 874 square foot terrace that captures sweeping skyline views. Nestled high above the city with direct elevator access, this is a home that offers complete privacy, quiet luxury, and a sense of arrival that's impossible to replicate. The main floor is thoughtfully planned with expansive principal rooms, a seamless flow between kitchen, dining and living areas, and floor-to-ceiling windows that fill the space with natural light throughout the day. A beautifully scaled terrace extends the living space outward, providing the ideal setting for al fresco dining, weekend gatherings, or peaceful solitude above the hum of the city. The upper level features a private primary retreat with a walk-in wardrobe and spa-inspired ensuite, along with two additional bedrooms that offer flexibility for family, guests, or working from home. From every angle, this penthouse delivers understated elegance and exceptional functionality the kind of home that rarely comes to market, and once experienced, is hard to forget. Opportunities like this are few and far between.
Ask about this home
A HOMEH agent will answer your questions about this home.
Know more about 1414 Bayview Condos
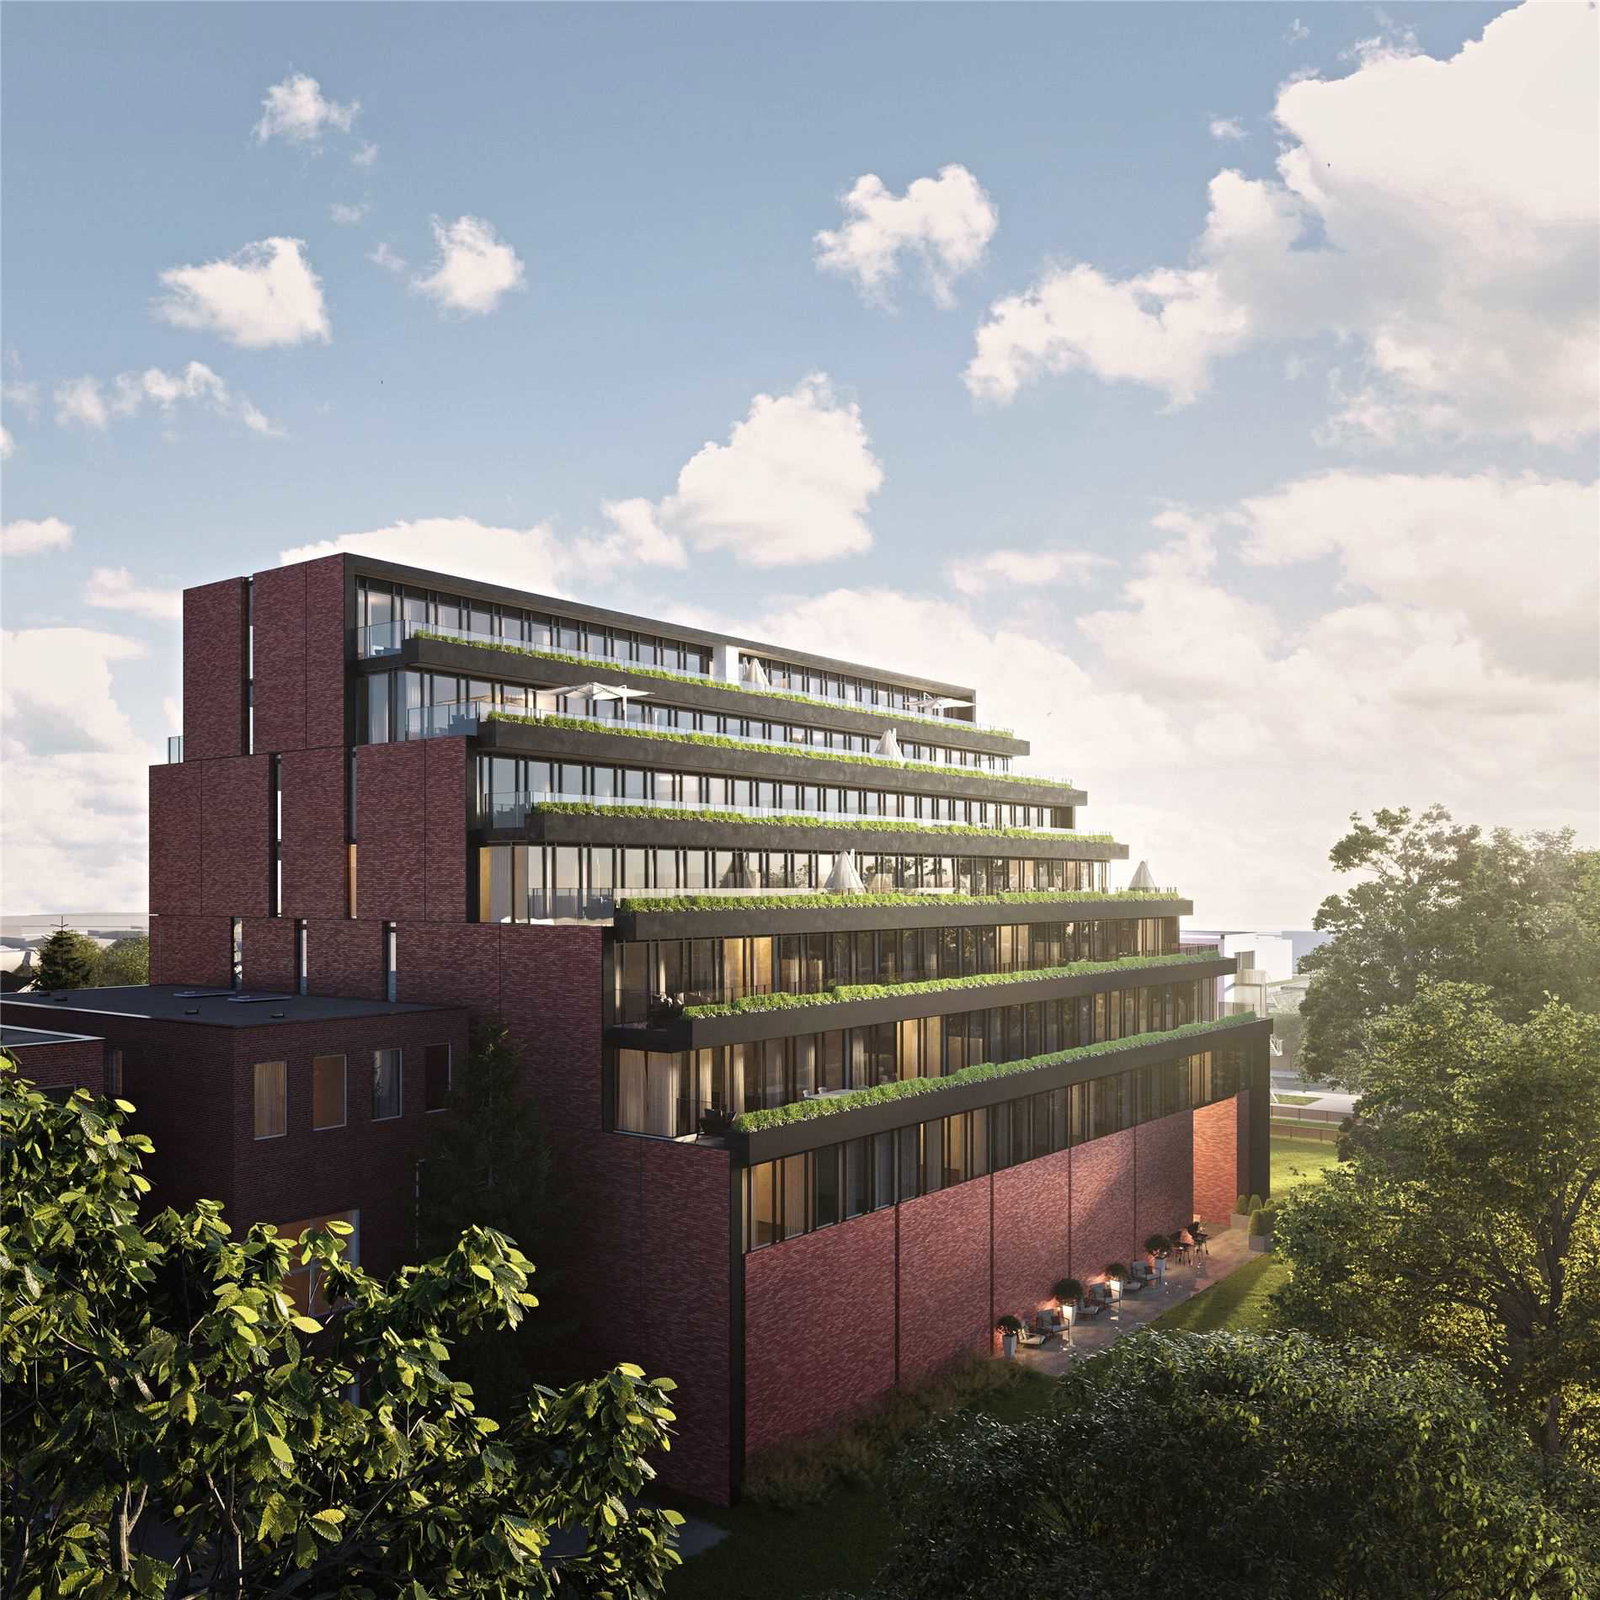
Condo building · 1414 Bayview Avenue
1414 Bayview Condos is an 8-storey condo with 52 suites, built in 2025 by Gairloch. No units are on the market here right now.
- 8storeys
- 52suites
- 2025built
No similar units for sale in 1414 Bayview Condos right now.
Around this home
Daily convenience, out of 100, from the distances below
Schools nearby
School rating, out of 10.
Helpful calculators
Your HOMEH agent

"I would see it this week."