

Unit A9, 142 Pears Avenue
Unit A9, 142 Pears Avenue
 See all 40 photos
Property history
- $1,469,000TerminatedList: 2025-09-16|End: 2025-10-28|42 daysC12407256
- $1,499,000TerminatedList: 2025-05-06|End: 2025-08-05|91 daysC12126847
Facts and features
- BasementFinished
- Age of home16–30 years
- ExposureSouth
- LaundryRoom, in basement
- Hardwood floors
- Central air
- Outdoor pool
- Party room/meeting room
The homeCondo Townhouse, 3-storey, Age 16–30 years
- TypeCondo Townhouse
- Style3-storey
- Age16–30 years
- Living space1,600–1,799 sq ft
- BasementFinished
- ExposureSouth
InsideHardwood, Marble, Laundry room, in basement, Carpet free
- FlooringHardwood, Marble
- LaundryLaundry room, in basement
- FeaturesCarpet free
- Rooms above ground5
- Rooms in the basement2
- Bedrooms2 + 1 in the basement
- Bathrooms2
- Kitchens1
- Family roomYes
OutsideBrick, Terrace, Patio, privacy
- ExteriorBrick
- BalconyTerrace
- FeaturesPatio, privacy
Parking and locker1 Parking, Underground, Exclusive
- Spaces1 Parking
- GarageUnderground
- Parking typeExclusive
- DrivewayUnderground
- Spot26
- LockerExclusive
- Locker number6
Building142 Pears Avenue Condos, Storeys 3, Units 32
- Name142 Pears Avenue Condos
- Storeys3
- Units32
- Registered1980
- Condo corporation508
- AmenitiesBbqs allowed, outdoor pool, party room/meeting room, sauna, visitor parking
- PetsAllowed
Heating, water and powerForced air, electric, Central air
- HeatingForced air, electric
- CoolingCentral air
Costs and taxesTaxes $5,496 a year, Condo fee $1,688 a month, Common elements included, building insurance included, parking included, water included
- Taxes, 2025$5,496 a year
- Condo fee$1,688 a month
- Fee includesCommon elements included, building insurance included, parking included, water included
- HSTHST included in the price
- Rental itemsHwt (owned)
Included in the saleKitchen aid stainless steel stove/oven, kitchen aid paneled french door fridge and freezer, kitchen aid paneled dishwasher, danby microwave, whirlpool front load washer and dryer, all window coverings and related hardware, tv + brackets in living room and lower level; central vacuum (no hose); hwt (owned), Grey curtains in principal bedroom
- IncludedKitchen aid stainless steel stove/oven, kitchen aid paneled french door fridge and freezer, kitchen aid paneled dishwasher, danby microwave, whirlpool front load washer and dryer, all window coverings and related hardware, tv + brackets in living room and lower level; central vacuum (no hose); hwt (owned)
- Not includedGrey curtains in principal bedroom
NearbyPublic transit, school
- Close toPublic transit, school
Listing detailsC12407256, Terminated, Sep 16, 2025
- MLS® numberC12407256
- StatusTerminated
- Listed onSep 16, 2025
- Days on market42
- UpdatedOct 28, 2025
- PossessionFlexible
- Occupied byOwner
- Listing brokerageSOTHEBY'S INTERNATIONAL REALTY CANADA
About this home
Unit A9, 142 Pears Avenue, Toronto (The Annex), ON M5R 1T2
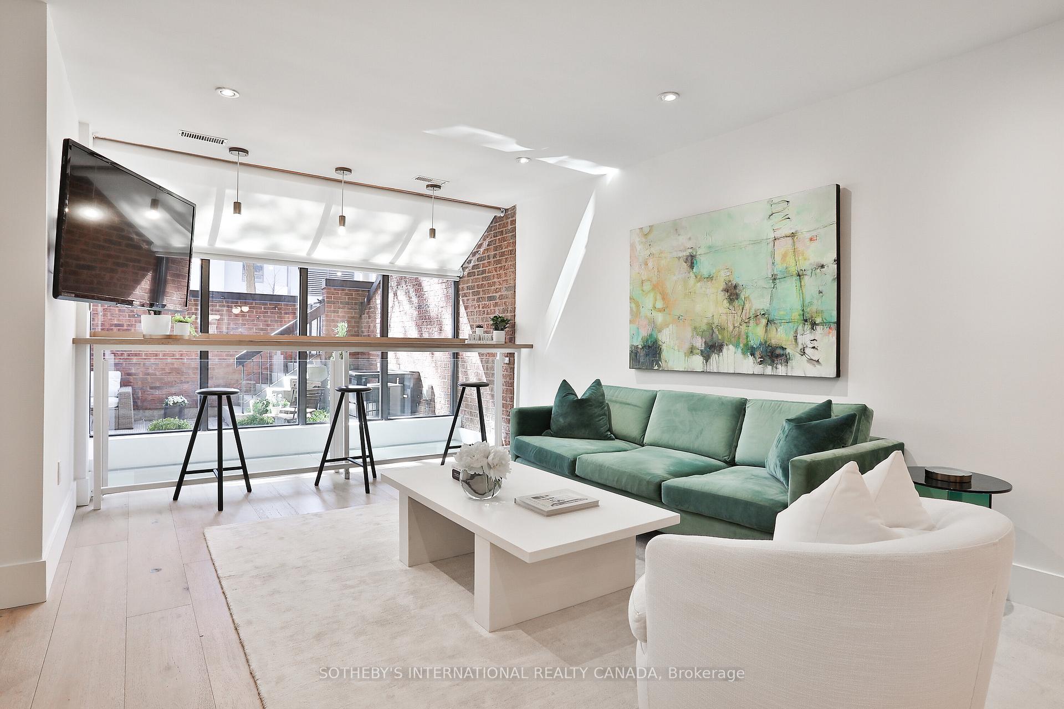
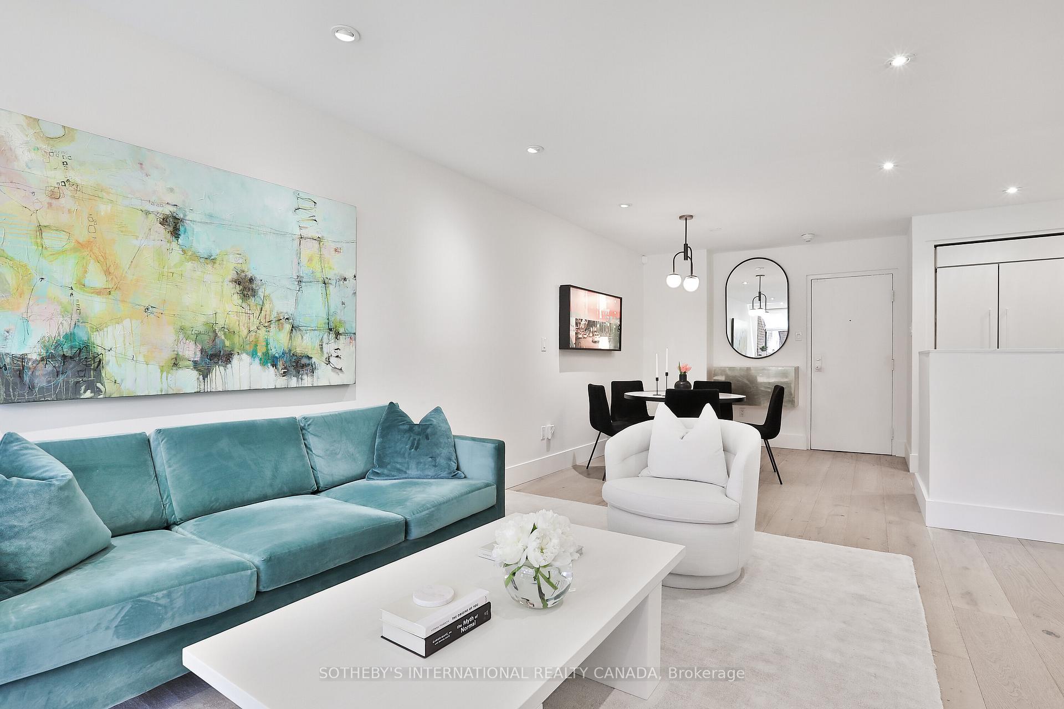
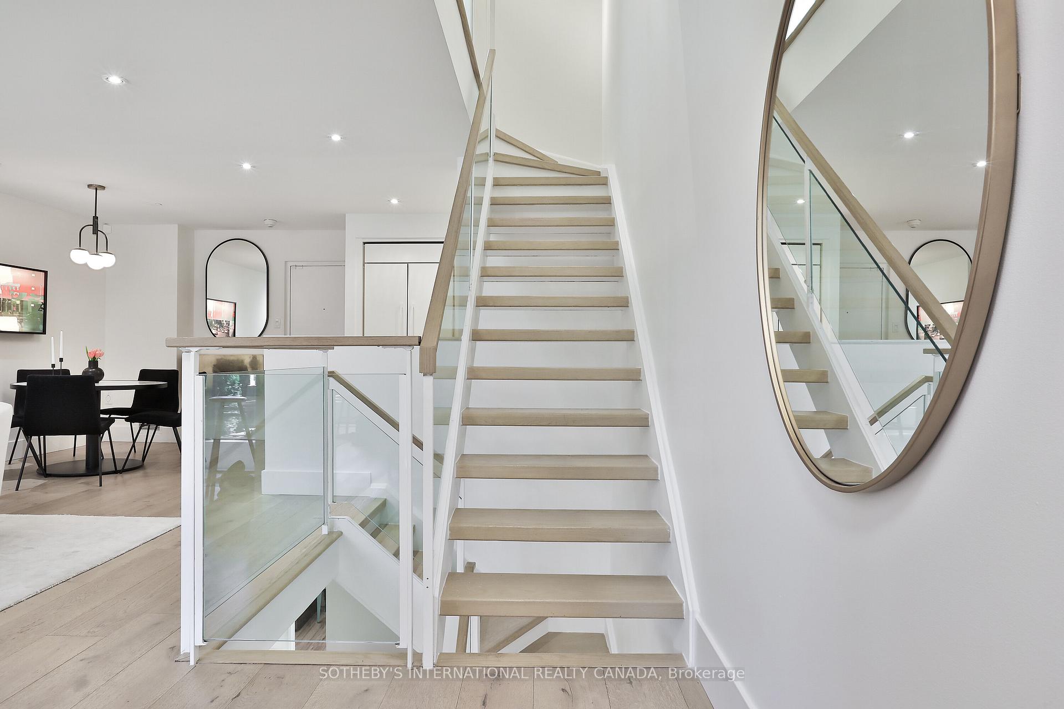
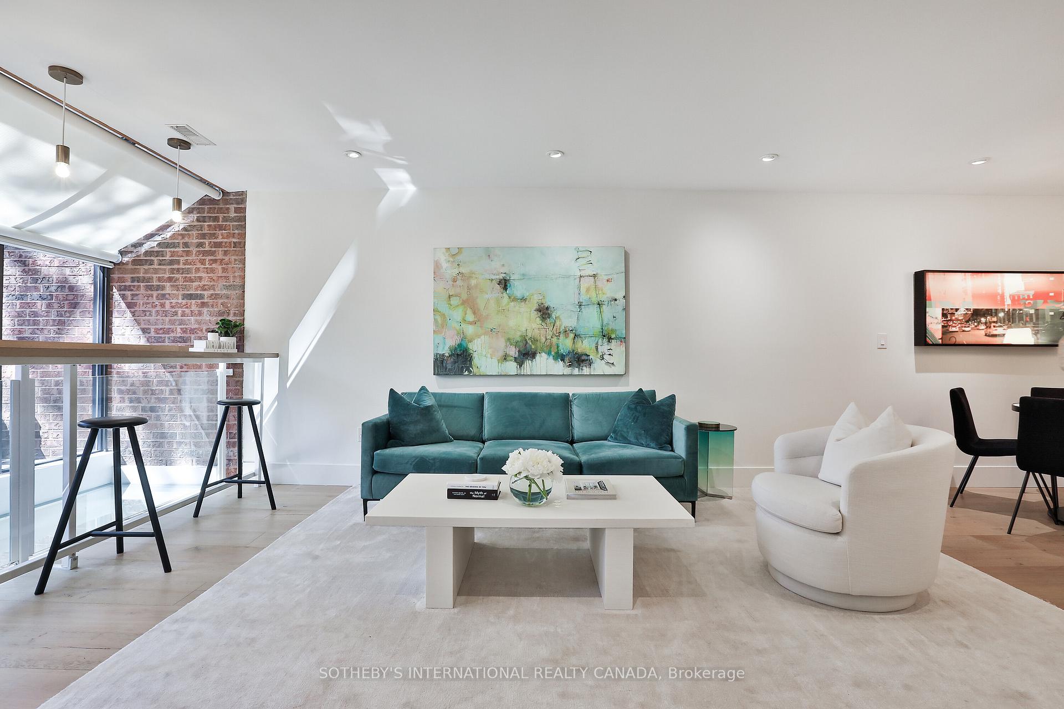
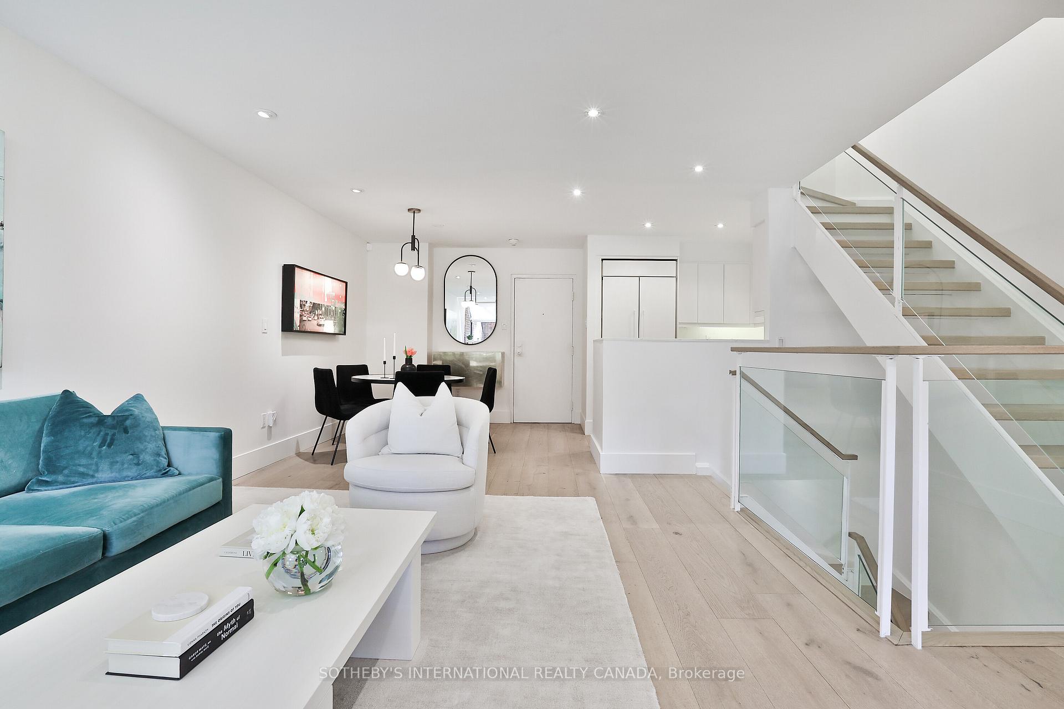
142 Pears Avenue, Suite A9, is a rarely available 3-storey townhouse. Steps to the heart of Yorkville neighbourhood. This immaculate residence offers over 1,700 square feet of sophisticated city living, featuring two bedrooms on the second level, a spa-like ensuite includes a soaker tub and heavenly rain head shower a lower-level with a spacious bedroom, high ceilings, family room and a custom designed bathroom. The thoughtfully renovated space boasts oak hardwood floors, pot lights, and designer finishes throughout, with over 100k spent on upgrades. The open concept floor plan enhances the home's airy ambiance. A large terrace provides an ideal setting for barbecuing and entertaining, complemented by a private entrance from the street for added convenience. Including access to an underground parking space, an exclusive locker, and the building's amenities, which offer an outdoor pool, sauna, party room, security system, and visitor parking. The property is situated on a quiet, tree-lined street, just steps away from shops, restaurants, parks, and the subway, offering unparalleled convenience. This townhouse-style condo is part of a boutique 32-unit development, providing a unique opportunity to live in one of the city's most sought-after communities. With its blend of modern elegance and urban convenience, Suite A9 at 142 Pears Avenue presents a distinctive living experience in a vibrant neighbourhood. Truly a must see!!
Ask about this home
A HOMEH agent will answer your questions about this home.
Know more about 142 Pears Avenue Condos
Condo building · 142 Pears Avenue
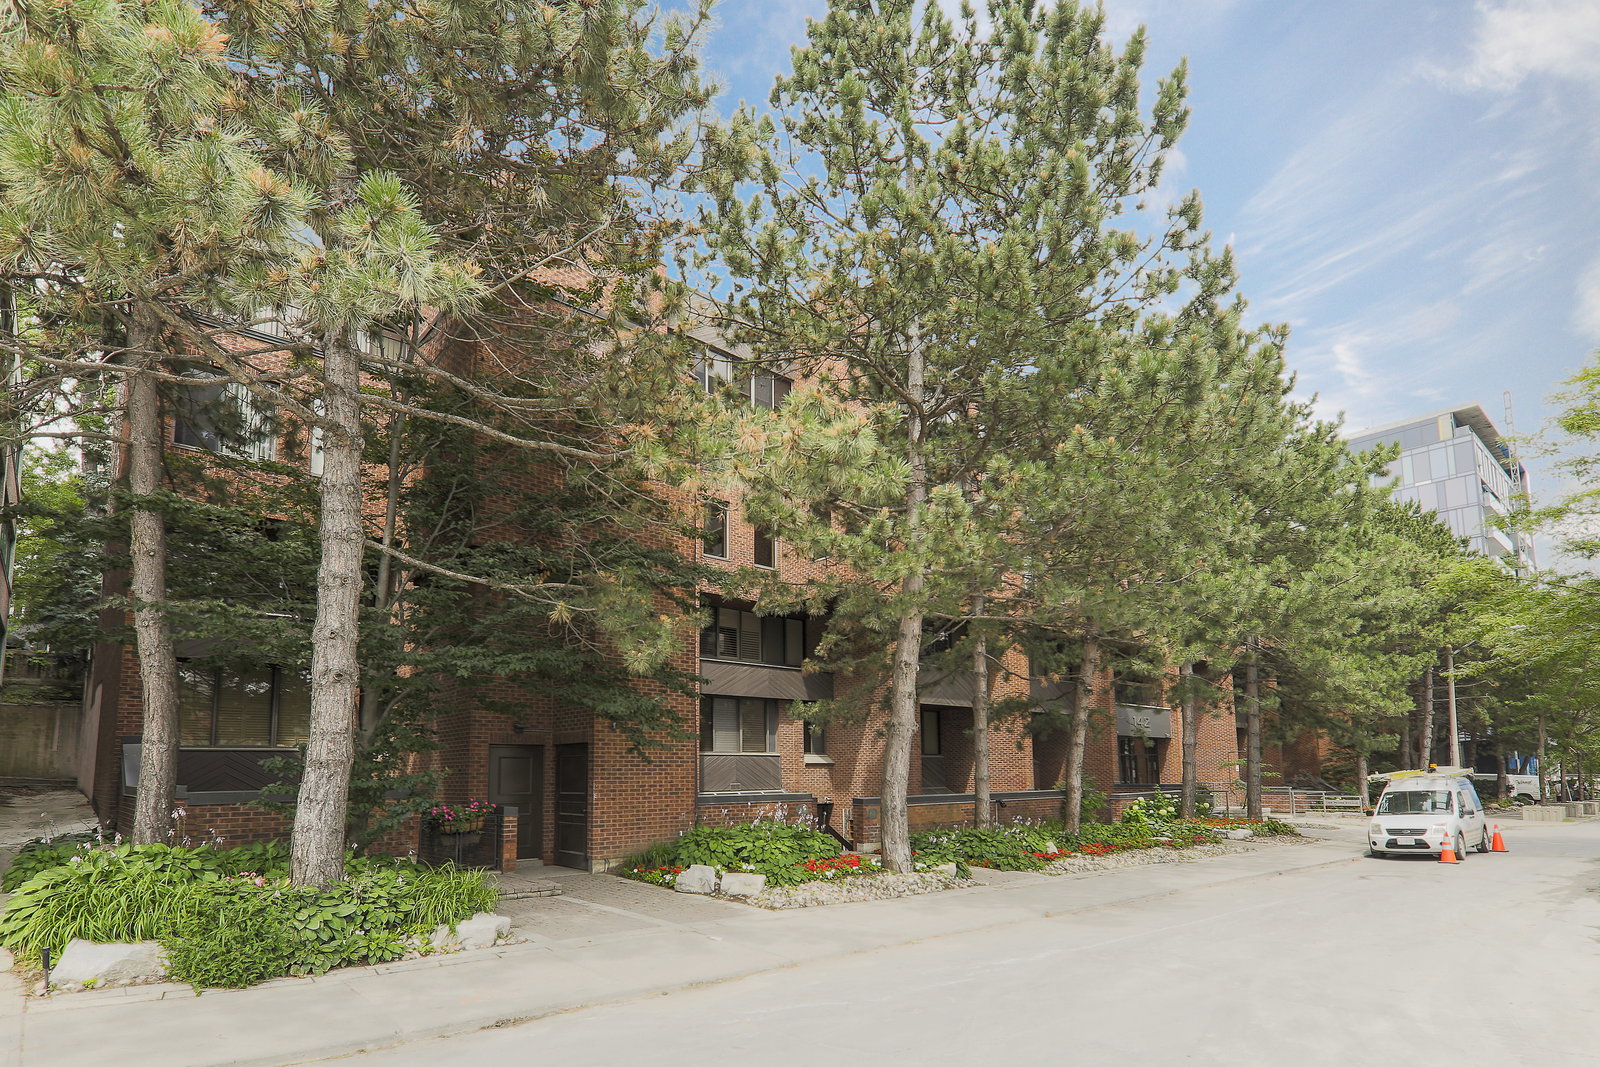
142 Pears Avenue Condos is a 3-storey condo with 32 suites, built in 1980 by Unknown. No units are on the market here right now.
- 3storeys
- 32suites
- 1980built
No similar units for sale in 142 Pears Avenue Condos right now.
Around this home
Daily convenience, out of 100, from the distances below
Schools nearby
School rating, out of 10.
Helpful calculators
Your HOMEH agent

"I would see it this week."