

Unit 303, 33 Delisle Avenue
Unit 303, 33 Delisle Avenue
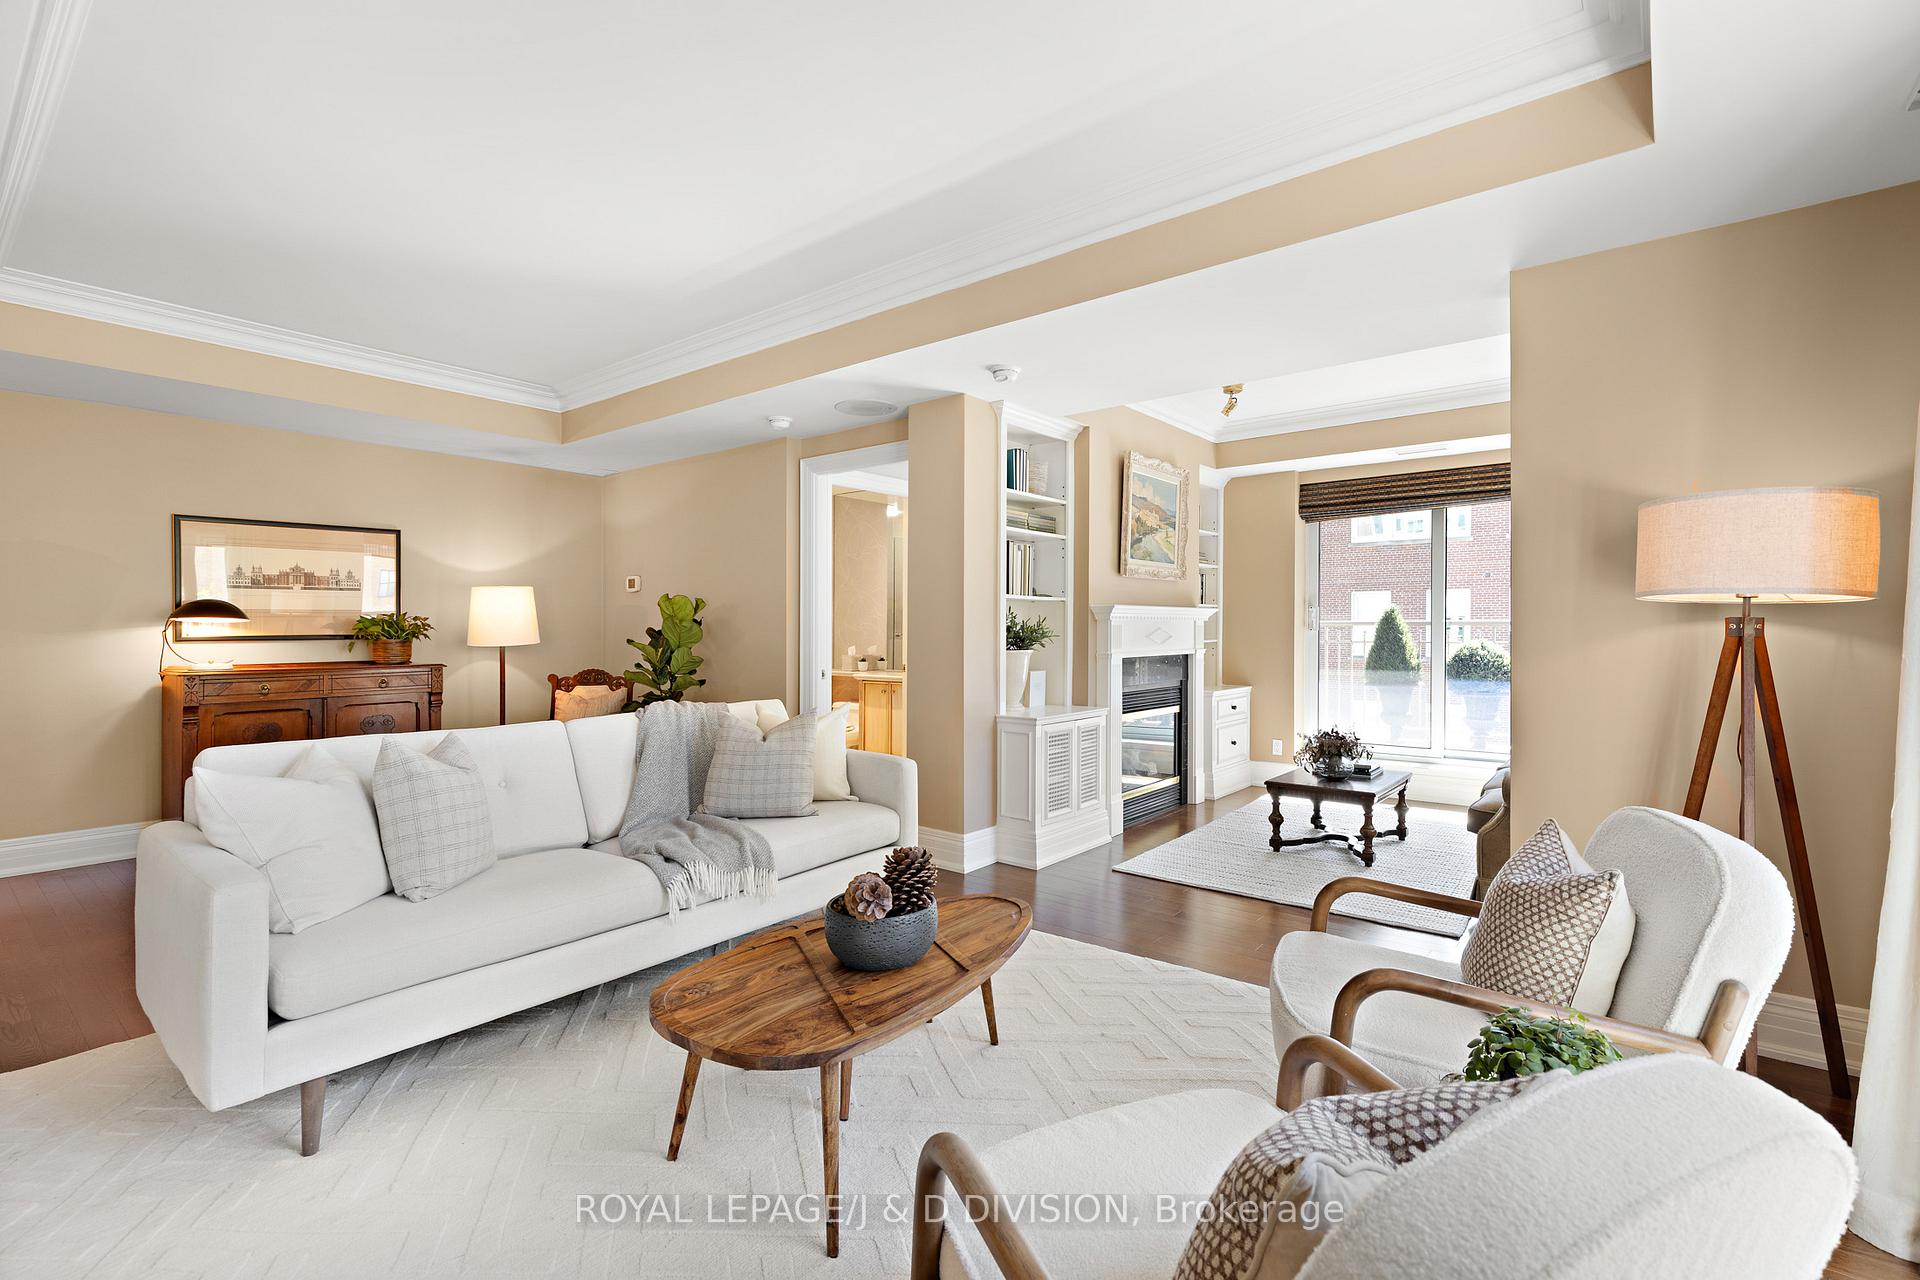 See all 38 photos
Property history
- $1,449,000TerminatedList: 2025-10-29|End: 2025-11-27|29 daysC12487492
- $1,499,000TerminatedList: 2025-10-01|End: 2025-10-28|27 daysC12437029
Facts and features
- ExposureSouth west
- LaundryEnsuite
- LockerOwned
- BalconyOpen
- Hardwood floors
- Fireplace
- Central air
- Concierge
- Exercise room
- Indoor pool
The homeCondo Apartment, Apartment, Age 16–30 years
- Type: Condo Apartment
- Style: Apartment
- Age: 16–30 years
- Living space: 1,400–1,599 sq ft
- Basement: None
- Exposure: South West
InsideFireplace Yes, natural gas, Marble, Hardwood, Broadloom, Tile, Ensuite
- Fireplace: Yes, natural gas
- Flooring: Marble, Hardwood, Broadloom, Tile
- Laundry: Ensuite
- Features: Storage, countertop range
- Security: Concierge/security
- Rooms above ground: 6
- Rooms in the basement: 1
- Bedrooms: 2 + 1 in the basement
- Bathrooms: 3
- Kitchens: 1
OutsideBrick, Open
- Exterior: Brick
- Balcony: Open
Parking and locker2 Parking, Underground, Parking type Owned
- Spaces: 2 Parking
- Garage: Underground
- Parking type: Owned
- Driveway: Underground
- Spot: 60
- Locker: Owned
- Locker unit: Level d unit 91
- Locker level: Level c unit 113
Building33 Delisle Avenue Condos, Storeys 11, Units 108
- Name: 33 Delisle Avenue Condos
- Storeys: 11
- Units: 108
- Registered: 2002
- Condo corporation: 1478
- Amenities: Bike storage, concierge, exercise room, indoor pool, media room, party room/meeting room
- Pets: Allowed
Heating, water and powerForced air, gas, Central air
- Heating: Forced air, gas
- Cooling: Central air
Costs and taxesTaxes $8,870 a year, Condo fee $1,790 a month, Heat included, common elements included, building insurance included, water included, parking included, cable tv included
- Taxes, 2024: $8,870 a year
- Condo fee: $1,790 a month
- Fee includes: Heat included, common elements included, building insurance included, water included, parking included, cable tv included
- HST: HST included in the price
Included in the saleExisting window coverings and drapes, electrical light fixtures, mirror in 2 piece powder room, whirlpool fridge, thermador gas stove, miele dishwasher, ge integrated microwave, washer + dryer, all built in shelving, shelving in laundry room, shelving in lockers, planters on balcony.
- Included: Existing window coverings and drapes, electrical light fixtures, mirror in 2 piece powder room, whirlpool fridge, thermador gas stove, miele dishwasher, ge integrated microwave, washer + dryer, all built in shelving, shelving in laundry room, shelving in lockers, planters on balcony.
NearbyHospital, library, park, place of worship, public transit
- Close to: Hospital, library, park, place of worship, public transit
Listing detailsC12437029, Terminated, Oct 1, 2025
- MLS® number: C12437029
- Status: Terminated
- Listed on: Oct 1, 2025
- Days on market: 27
- Updated: Oct 28, 2025
- Possession: 2025-11-01 / Immediate
- Occupied by: Owner
- Listing brokerage: ROYAL LEPAGE/J & D DIVISION
About this home
Unit 303, 33 Delisle Avenue, Toronto (Yonge-St. Clair), ON M4V 3C7
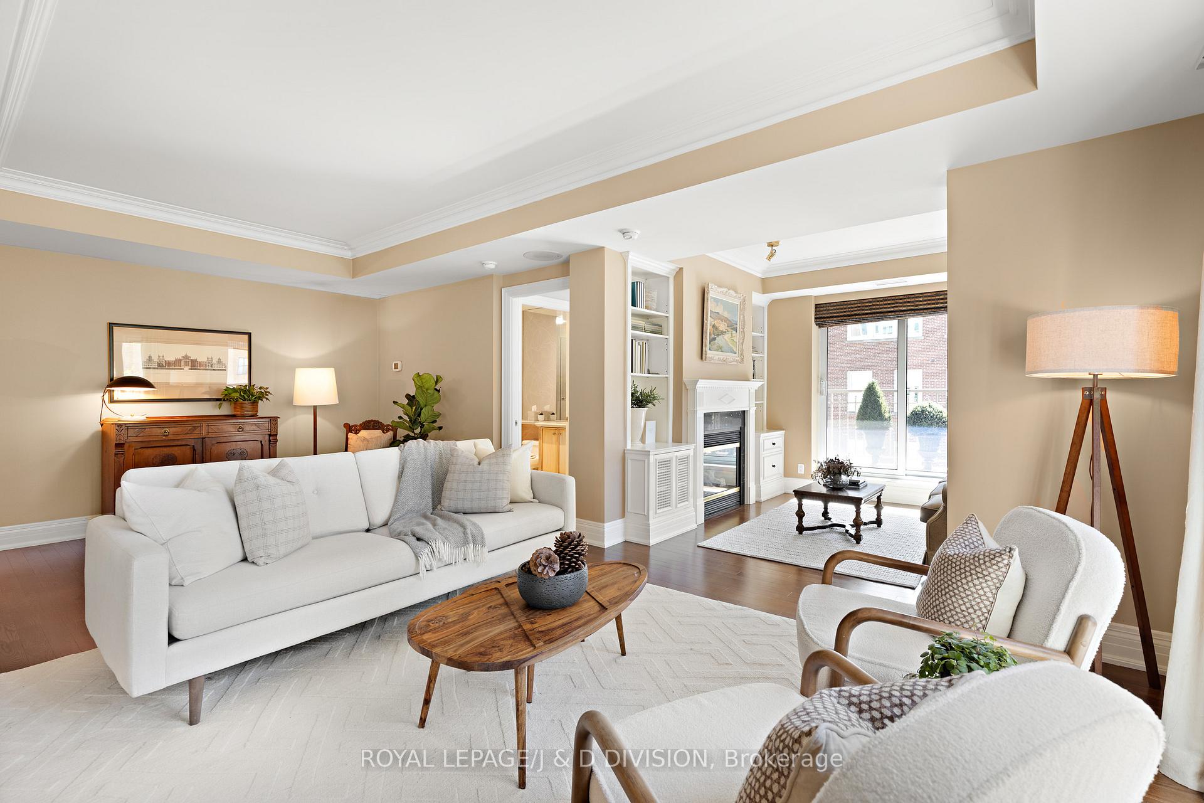
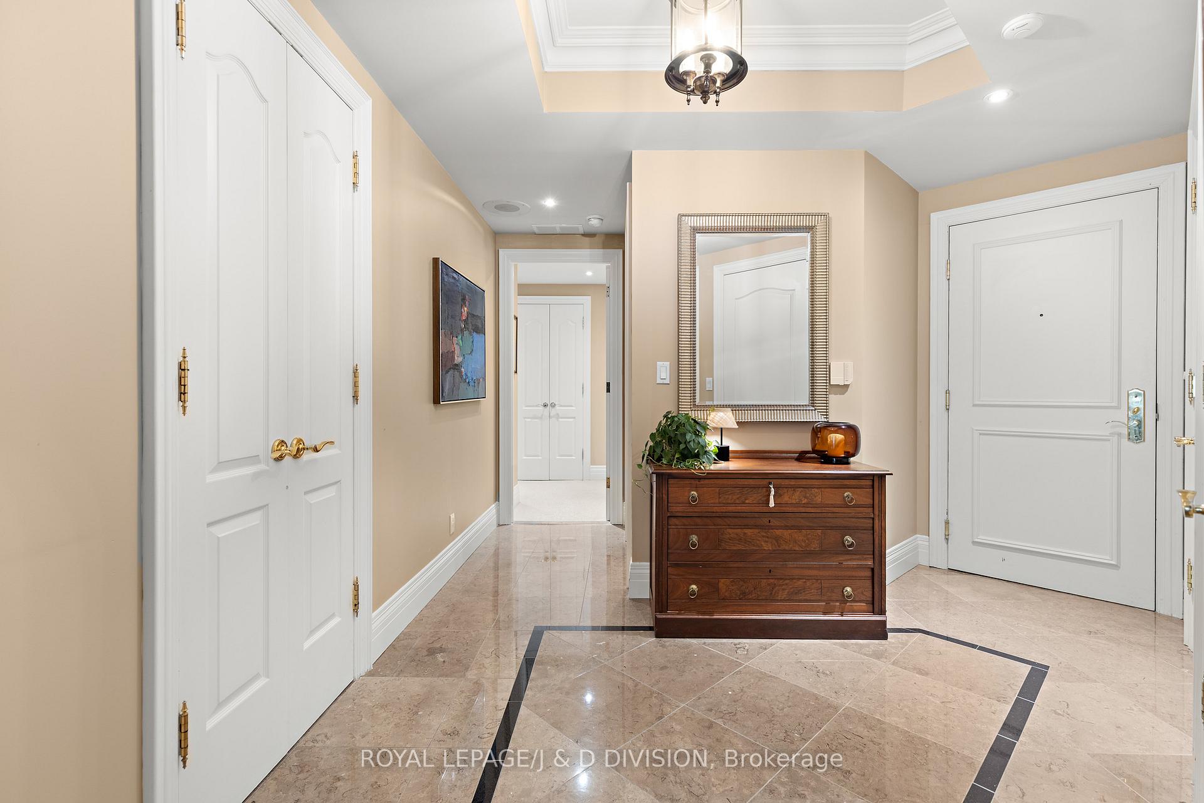
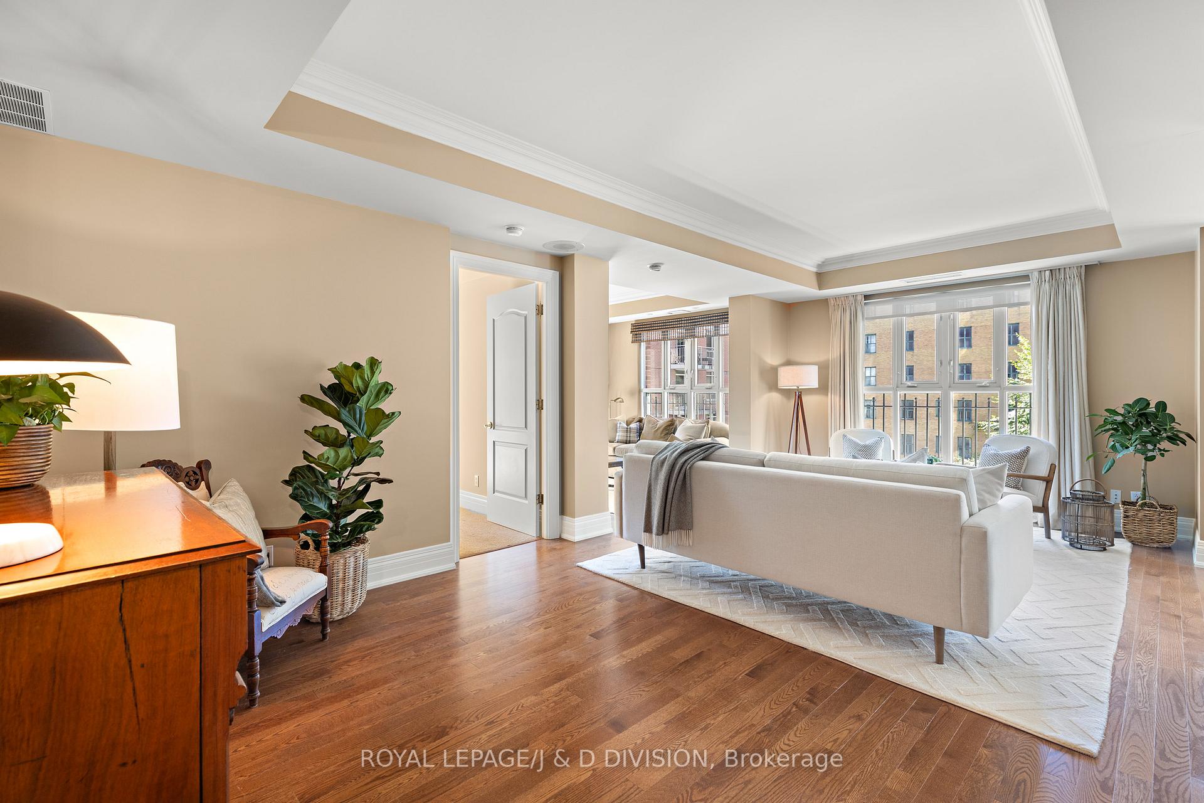
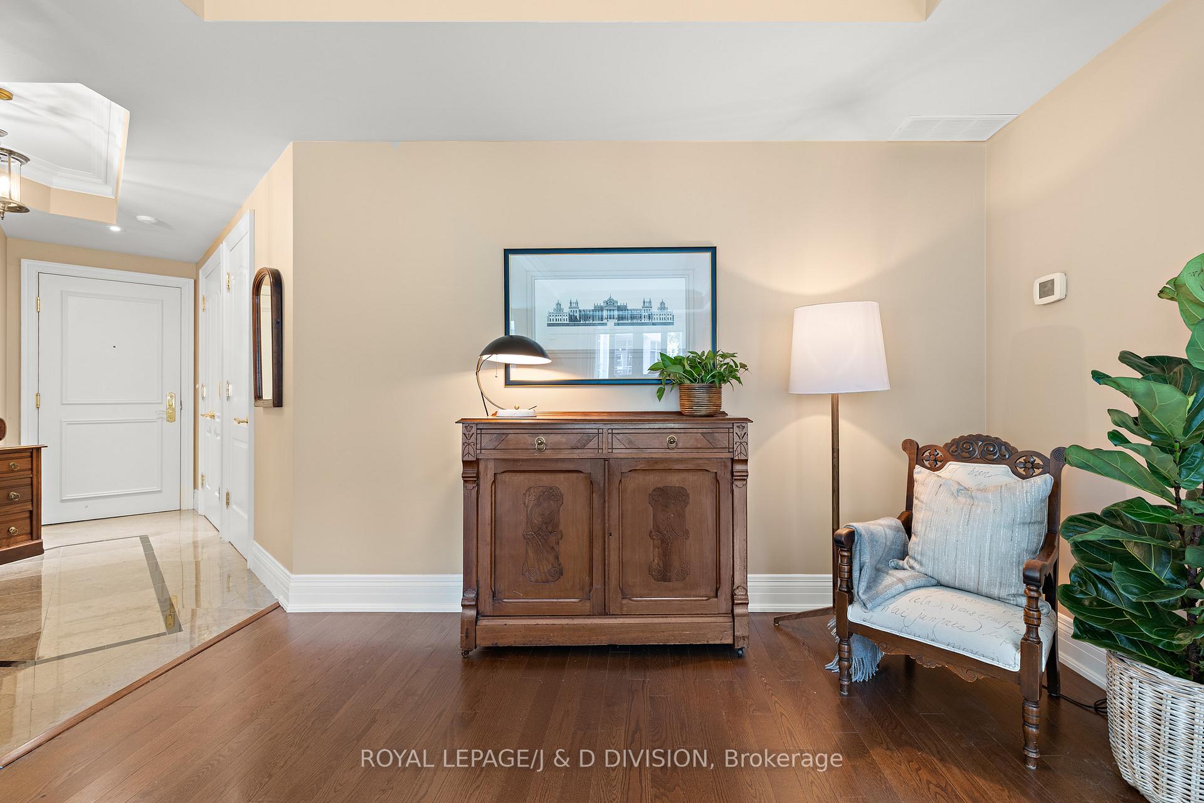
Welcome to elevated living! This stunning corner suite offers 2 bedrooms, 3 bathrooms, and 1,521 sq. ft. of thoughtfully designed living space. The primary suite is a true retreat, featuring a spa-inspired ensuite, a generous walk-in closet, a Juliette balcony, and two additional closets for exceptional storage. The second bedroom includes its own stylish 3-piece ensuite, a built-in desk, and floor-to-ceiling windows that flood the space with natural light. A spacious living room sets the stage for entertaining, seamlessly connected to the dining room located just off the kitchen. The adjacent den adds warmth and character with a cozy fireplace, custom built-in shelving, and direct walkout to the balcony. The chef's kitchen is outfitted with premium space for both everyday living and entertaining. This rare offering includes 2 parking spots and 2 lockers, one conveniently located directly beside the parking. Residents also enjoy first-class amenities, including a 24-hour concierge, indoor pool, fitness centre, and an elegant party room. Cable TV also included in the fees. The Young and St.Clair area is no secret as to what there is to offer! What a 5 to 7 minute walk can provide. Sought after area with Streetcars, subway, grocery stores, restaurants, schools, and everything in between. 33 Delisle Avenue has an amazing staff - all long term employees. Friendly and courteous!
Ask about this home
A HOMEH agent will answer your questions about this home.
Know more about 33 Delisle Avenue Condos
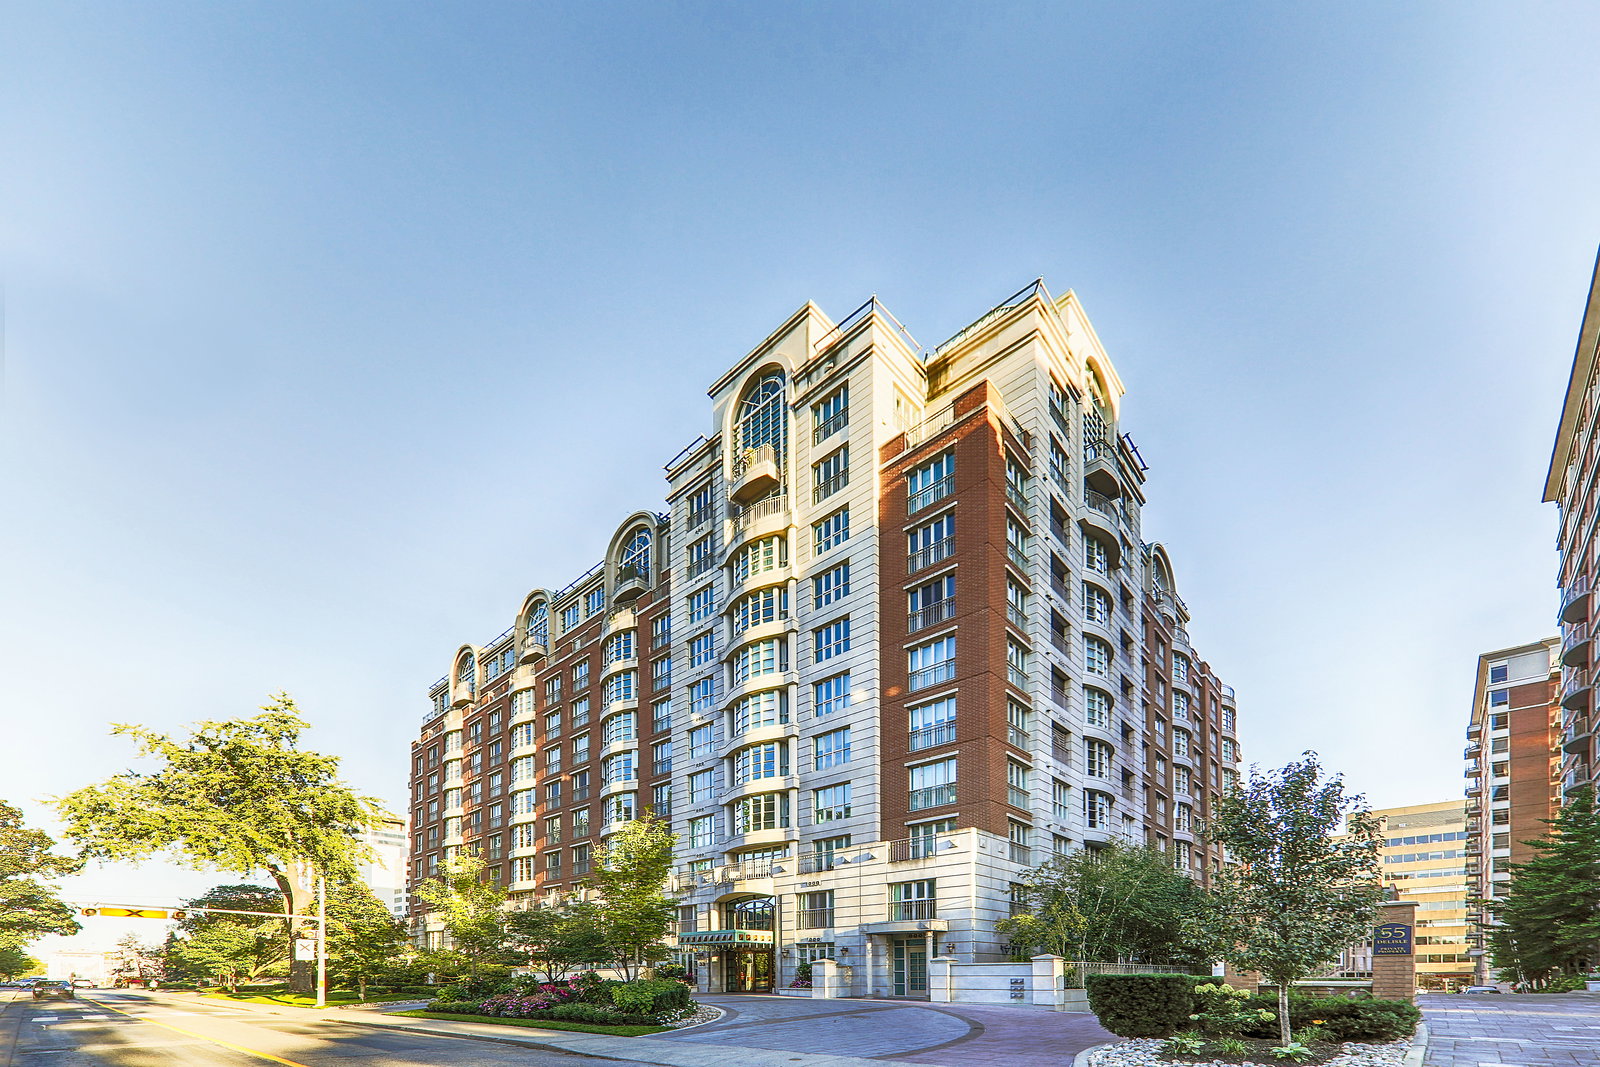
Condo building · 33 Delisle Avenue
33 Delisle Avenue Condos is an 11-storey condo with 108 suites, built in 2002 by Delisle Properties Limited. Right now 3 for sale are on the market here.
- 11storeys
- 108suites
- $863/sq ft
- 2002built
No similar units for sale in 33 Delisle Avenue Condos right now.
Around this home
Daily convenience, out of 100, from the distances below
Schools nearby
School rating, out of 10.
Helpful calculators
Your HOMEH agent

"I would see it this week."