

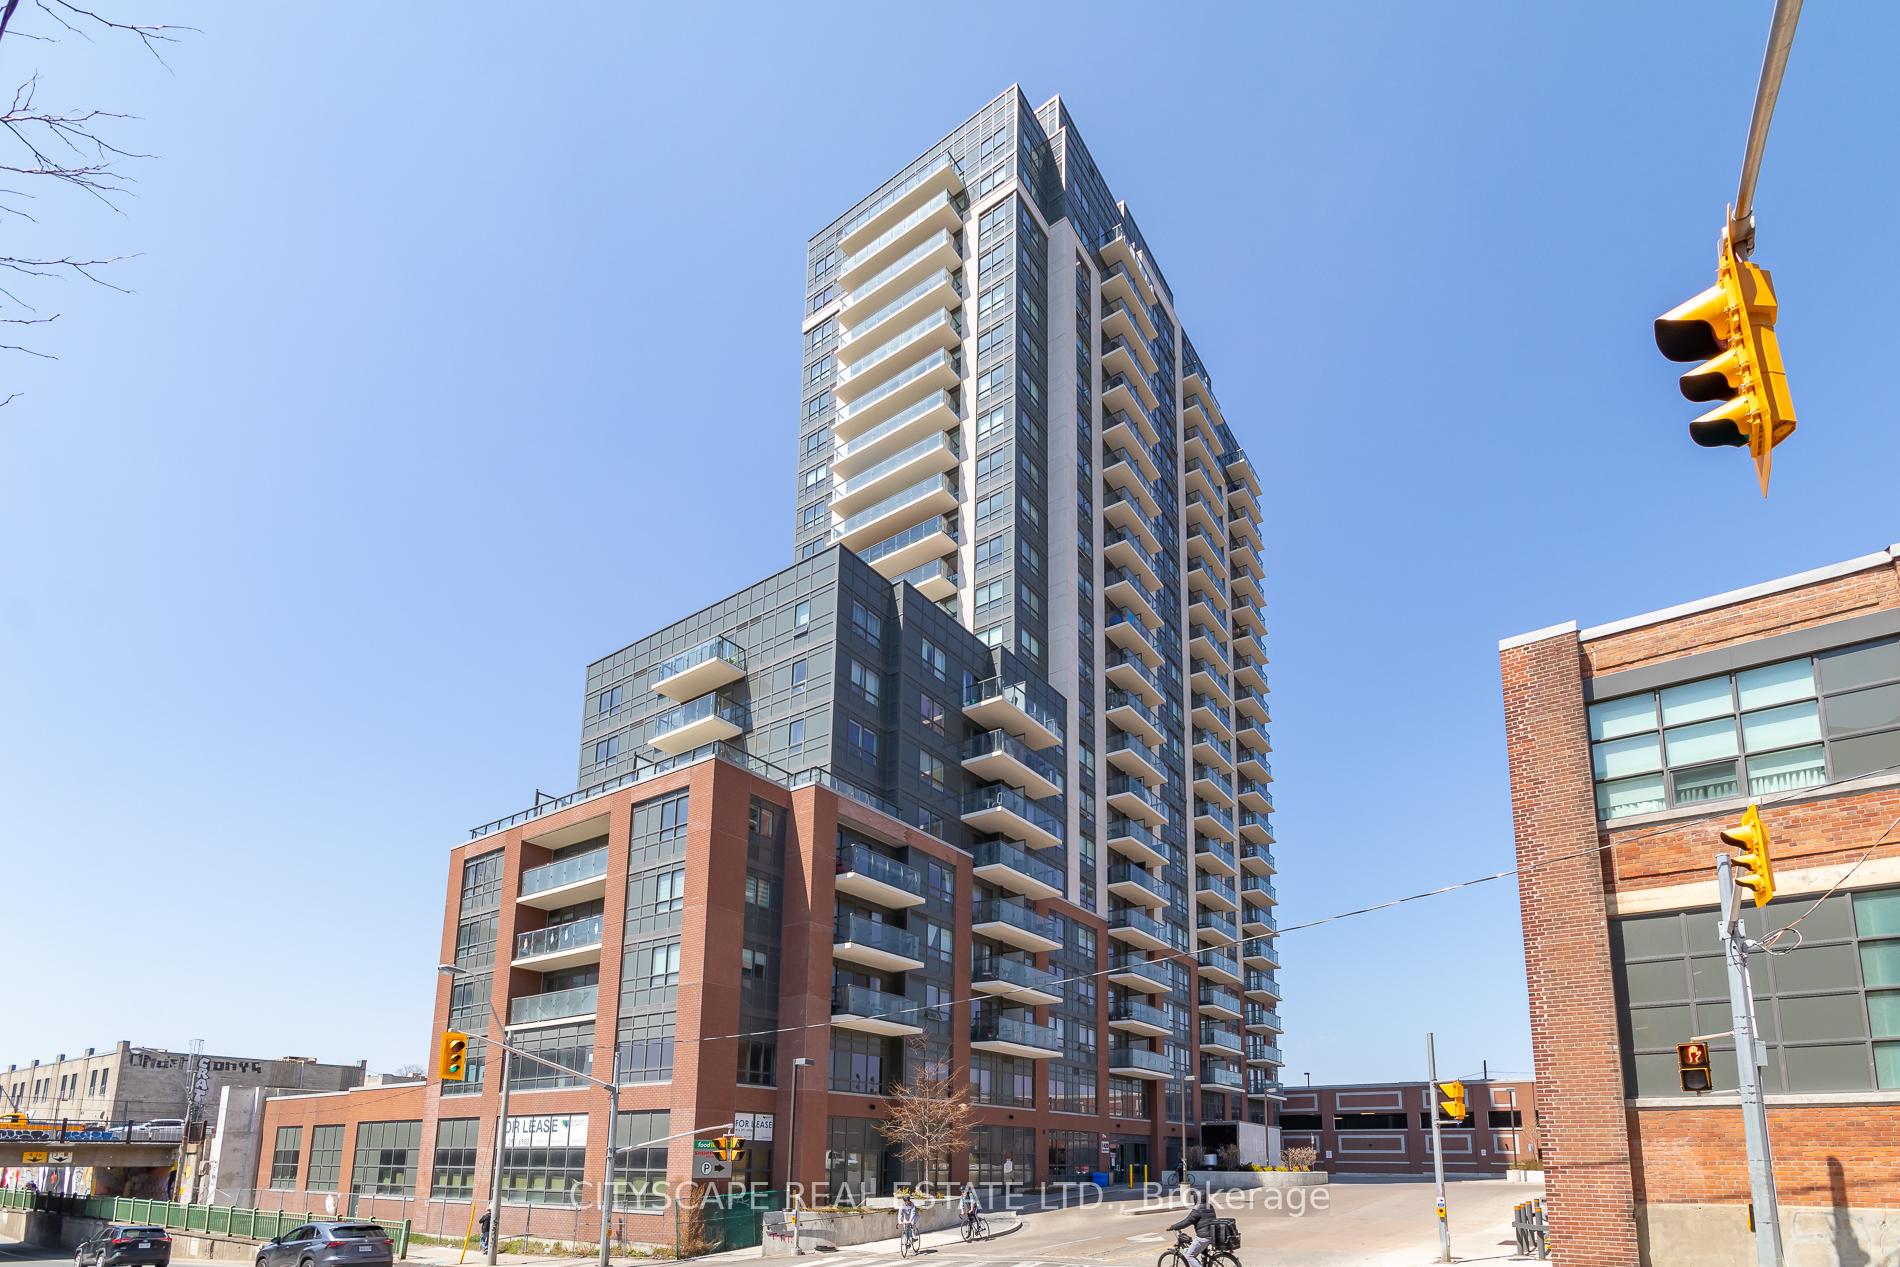
Unit 1705, 1420 Dupont Street
Unit 1705, 1420 Dupont Street
Facts and features
- ExposureSouth west
- LaundryEnsuite
- LockerNone
- BalconyOpen
- Central air
- Gym
- Party room/meeting room
- Rooftop deck/garden
The homeCondo Apartment, Apartment, Age 6–10 years
- Type: Condo Apartment
- Style: Apartment
- Age: 6–10 years
- Living space: 600–699 sq ft
- Basement: None
- Exposure: South West
InsideEnsuite, Built-in oven, carpet free, countertop range, separate heating controls, separate hydro meter, primary bedroom - main floor, ventilation system, Security guard, concierge/security, security system, smoke detector
- Laundry: Ensuite
- Features: Built-in oven, carpet free, countertop range, separate heating controls, separate hydro meter, primary bedroom - main floor, ventilation system
- Security: Security guard, concierge/security, security system, smoke detector
- Rooms above ground: 4
- Rooms in the basement: 1
- Bedrooms: 1 + 1 in the basement
- Bathrooms: 2
- Kitchens: 1
OutsideConcrete, Open, Controlled entry
- Exterior: Concrete
- Balcony: Open
- Features: Controlled entry
- Accessibility: 32 inch min doors, 60 inch turn radius, accessible public transit nearby, doors swing in, elevator, fire escape, hallway width 36-41 inches, level entrance, open floor plan, scald control faucets
Parking and locker1 Parking, Underground, Rental
- Spaces: 1 Parking
- Garage: Underground
- Parking type: Rental
- Driveway: Underground
- Locker: None
BuildingFuse condominiums, Condo corporation 2613, Bike storage, game room, gym, party room/meeting room, rooftop deck/garden, visitor parking
- Name: Fuse condominiums
- Condo corporation: 2613
- Amenities: Bike storage, game room, gym, party room/meeting room, rooftop deck/garden, visitor parking
- Pets: Allowed
Heating, water and powerFan coil, gas, Central air
- Heating: Fan coil, gas
- Cooling: Central air
Rent and termsRent $2,393 a month, Entire property, Unfurnished
- Rent: $2,393 a month
- Space for rent: Entire property
- Furnished: Unfurnished
- Lease: 12 months
- Paid: Monthly
- Rent includes: Building insurance, building maintenance, central air conditioning, common elements, grounds maintenance, exterior maintenance, heat, interior maintenance, snow removal, water
- Deposit: Required
- Credit check: Required
- Employment letter: Required
- Rental application: Required
- References: Required
IncludedStainless steel appliances include a fridge, stove, oven hood range, microwave, dishwasher, and stacked laundry. pet-friendly. parking is available at an additional cost. central heating and air conditioning systems. heat and water utility included., Hydro to tenant
- Included: Stainless steel appliances include a fridge, stove, oven hood range, microwave, dishwasher, and stacked laundry. pet-friendly. parking is available at an additional cost. central heating and air conditioning systems. heat and water utility included.
- Not included: Hydro to tenant
NearbyHospital, library, park, public transit, school, school bus route
- Close to: Hospital, library, park, public transit, school, school bus route
Listing detailsW14201688, For Rent, Nov 16, 2026
- MLS® number: W14201688
- Status: For Rent
- Listed on: Nov 16, 2026
- Days on market: 6
- Updated: Nov 21, 2026
- Possession: 2027-01-01 / 30-59 days
- Occupied by: Tenant
- Listing brokerage: CITYSCAPE REAL ESTATE LTD.
About this home
Unit 1705, 1420 Dupont Street, Toronto (Dovercourt-Wallace Emerson-Junction), ON M6H 0C2
Strong prospects with immediate occupancy may be eligible for promos/discounts. spacious1-bedroom plus den unit, one windowed and one interior bedroom with doors at Fuse Condos. Located in one of Toronto's new neighbourhoods. Food Basics and Shoppers Drug Mart at the street level of Fuse Condos. walking distance to TTC bus stops and close to Lansdowne TTC &Bloor GO and UP airport express. On-site amenities include a Gym, party room, Lounge, theatre room and rooftop terrace..
Book a viewing
Know more about Fuse 2
Condo building · 1420 Dupont Street
Fuse 2 is a condo. Right now 5 for sale and 9 for rent are on the market here.
No similar units for rent in Fuse 2 right now.
Around this home
Daily convenience, out of 100, from the distances below
Schools nearby
School rating, out of 10.
Helpful calculators

Your HOMEH agent
"I would see it this week."